
1641 O'leary Road Unionvale, Prince Edward Island C0B 1V0

$399,999
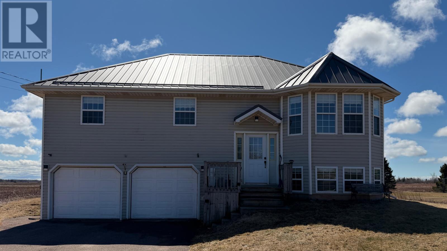
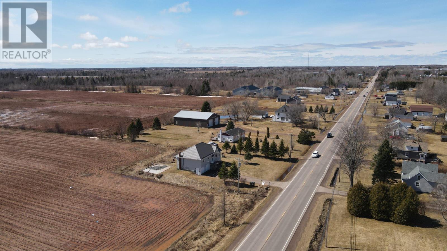
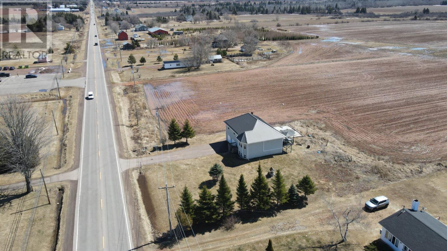
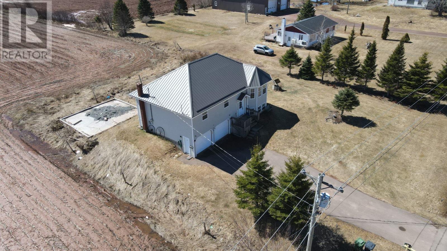
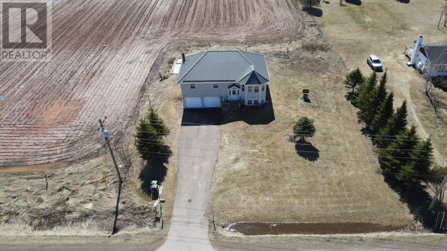
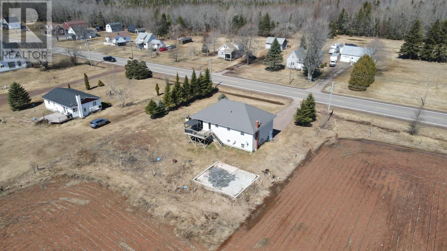
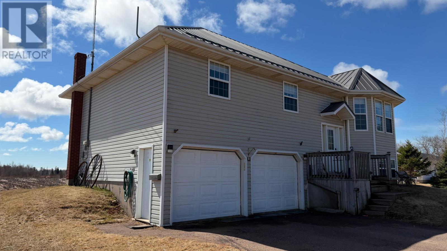
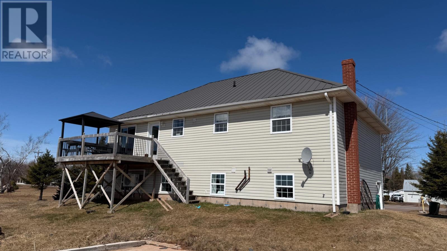
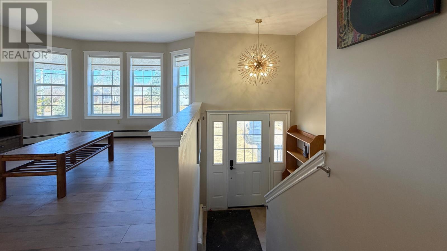
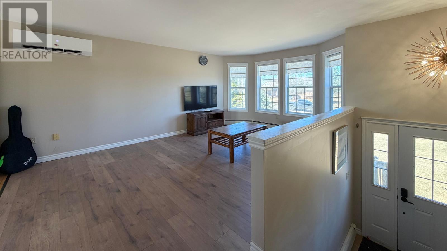
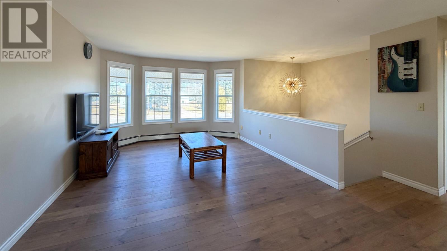
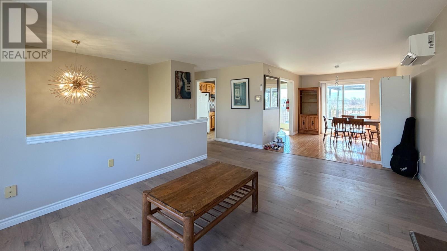
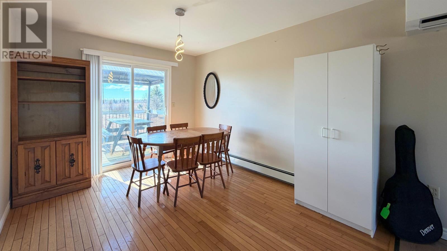
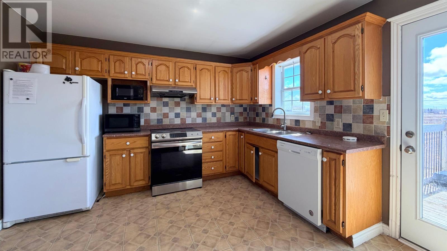
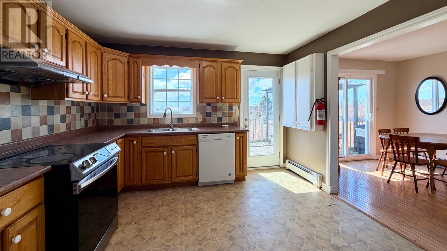
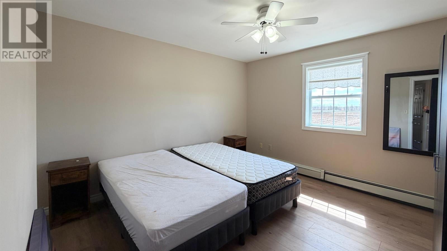
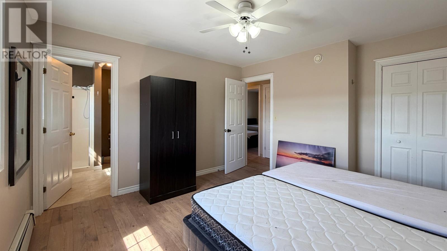
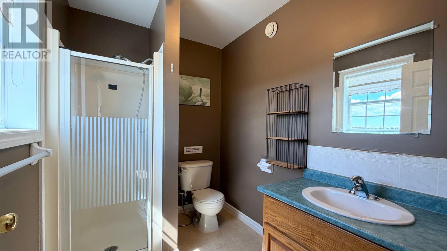
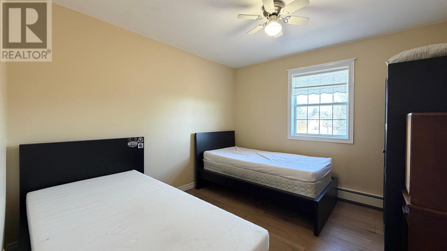
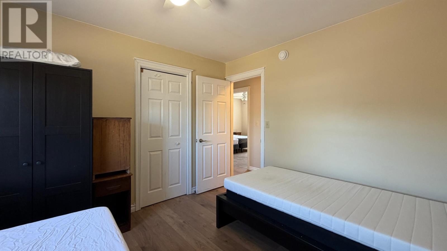
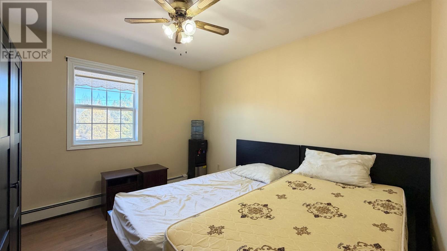
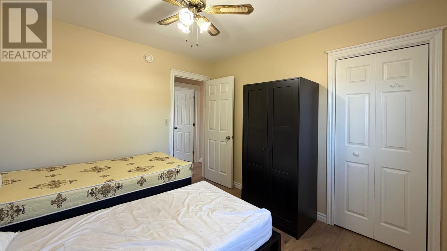
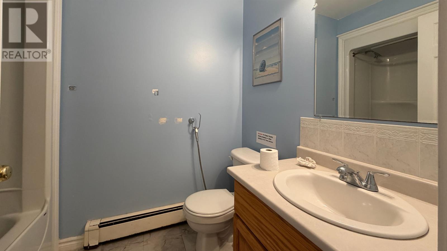
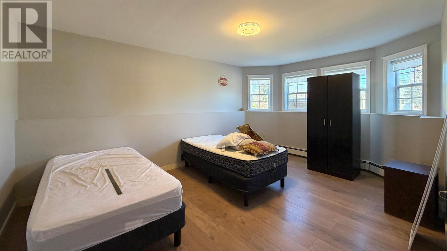
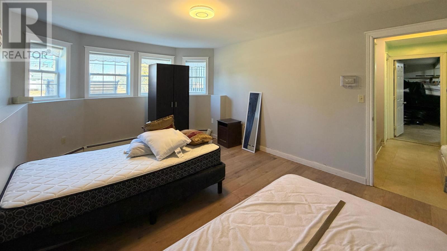
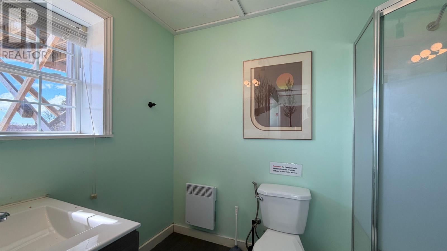
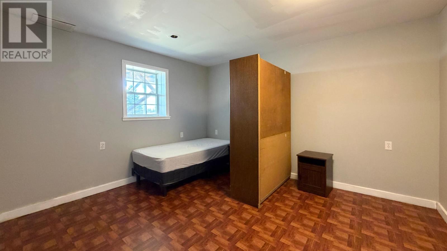
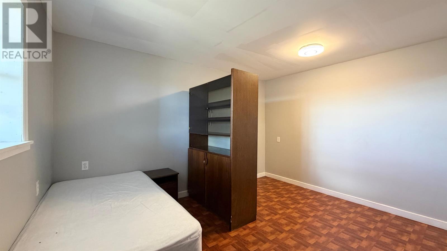
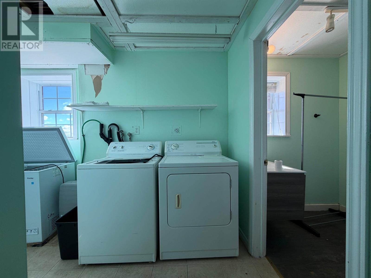
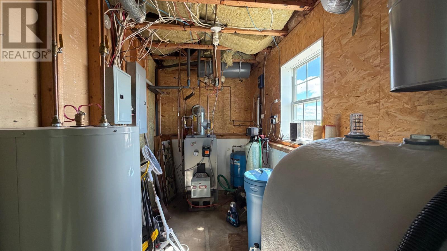
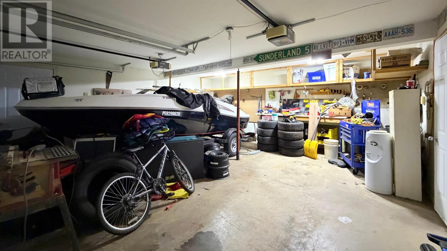
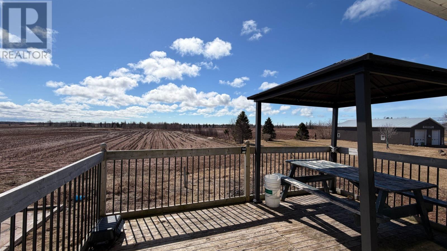
Spacious split-entry home located just a 2-minute drive from downtown O?Leary. This well-kept property offers 5 bedrooms, 3 full bathrooms, and a double attached garage, providing plenty of space for families or guests. The main level features a bright living room, functional kitchen, and dining area with deck access, along with a primary bedroom complete with an ensuite. The lower level adds additional bedrooms, a full bath, laundry, and storage, with direct garage access for convenience. Recent updates include new flooring and a heat pump for improved comfort and efficiency. (id:63476)
Property Details
| MLS® Number | 202607808 |
| Property Type | Single Family |
| Community Name | Unionvale |
| Features | Paved Driveway |
Building
| Bathroom Total | 3 |
| Bedrooms Above Ground | 3 |
| Bedrooms Below Ground | 2 |
| Bedrooms Total | 5 |
| Appliances | Central Vacuum, Dishwasher, Dryer, Washer, Refrigerator, Water Softener |
| Basement Development | Finished |
| Basement Type | Full (finished) |
| Constructed Date | 1996 |
| Construction Style Attachment | Detached |
| Cooling Type | Air Exchanger |
| Exterior Finish | Vinyl |
| Flooring Type | Hardwood, Laminate, Linoleum, Tile |
| Foundation Type | Poured Concrete |
| Heating Fuel | Electric, Oil |
| Heating Type | Baseboard Heaters, Wall Mounted Heat Pump |
| Total Finished Area | 1730 Sqft |
| Type | House |
| Utility Water | Well |
Parking
| Attached Garage |
Land
| Acreage | No |
| Land Disposition | Cleared |
| Sewer | Septic System |
| Size Irregular | 0.39 |
| Size Total | 0.3900|under 1/2 Acre |
| Size Total Text | 0.3900|under 1/2 Acre |
Rooms
| Level | Type | Length | Width | Dimensions |
|---|---|---|---|---|
| Basement | Bedroom | 12 x 15.8 | ||
| Basement | Bedroom | 12.8 x 11 | ||
| Basement | Bath (# Pieces 1-6) | 5.5 x 9 | ||
| Main Level | Kitchen | 12 x 12 | ||
| Main Level | Dining Room | 10 x 12 | ||
| Main Level | Living Room | 12 x 18 | ||
| Main Level | Bedroom | 11 x 10 | ||
| Main Level | Bedroom | 11 x 10 | ||
| Main Level | Primary Bedroom | 13 x 12 | ||
| Main Level | Ensuite (# Pieces 2-6) | 8 x 6 | ||
| Main Level | Bath (# Pieces 1-6) | 5.5 x 8 (Common bath) |
Contact Us
Contact us for more information

The trademarks REALTOR®, REALTORS®, and the REALTOR® logo are controlled by The Canadian Real Estate Association (CREA) and identify real estate professionals who are members of CREA. The trademarks MLS®, Multiple Listing Service® and the associated logos are owned by The Canadian Real Estate Association (CREA) and identify the quality of services provided by real estate professionals who are members of CREA. The trademark DDF® is owned by The Canadian Real Estate Association (CREA) and identifies CREA's Data Distribution Facility (DDF®)
May 21 2026 07:37:18
Prince Edward Island Real Estate Association
Century 21 Northumberland Realty