
1641 103rd Street North Battleford, Saskatchewan S9A 1L6

$209,000
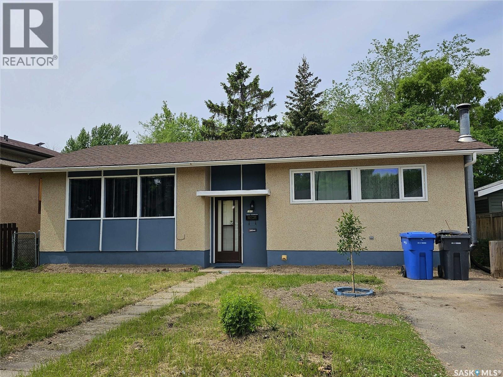
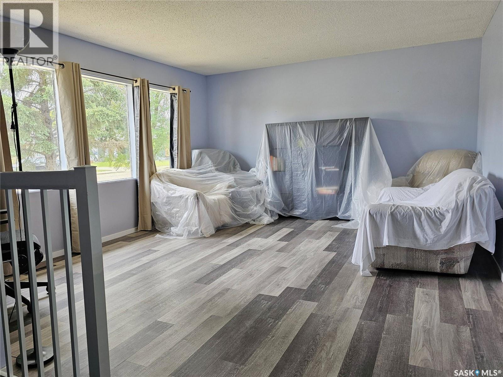
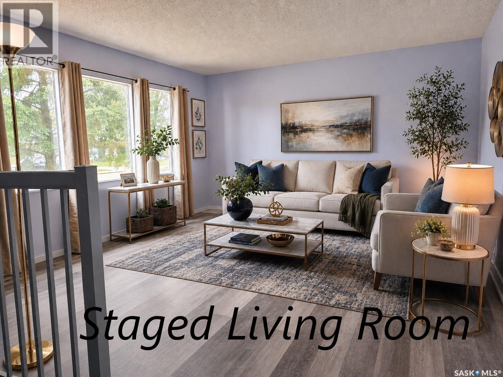
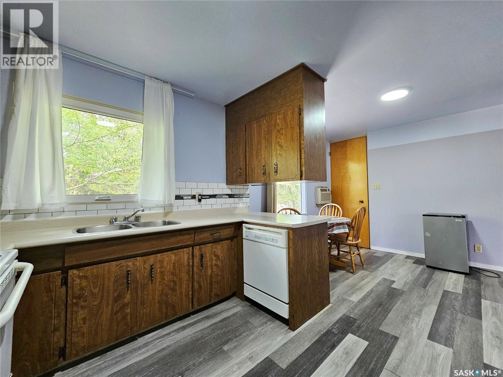
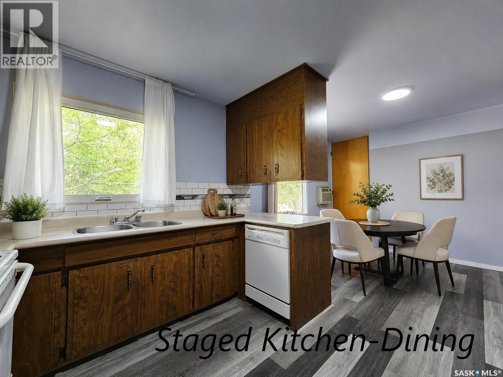
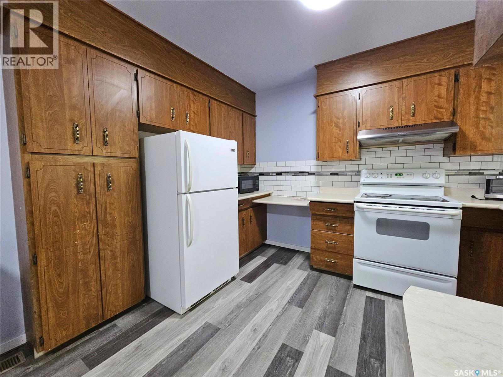
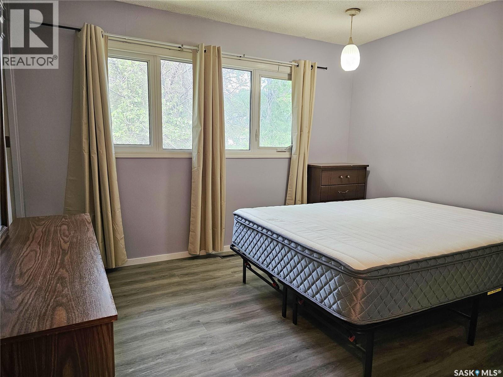
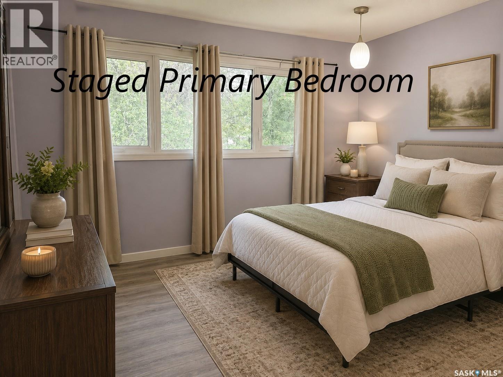
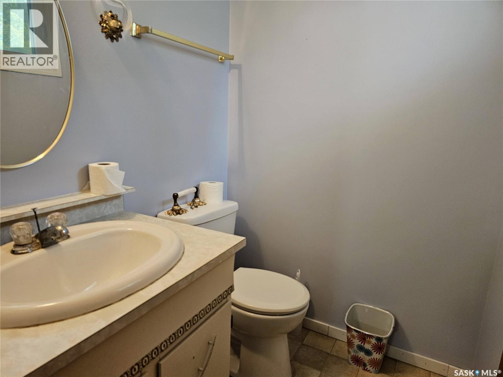
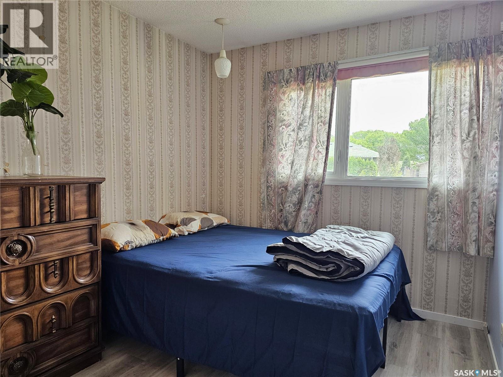
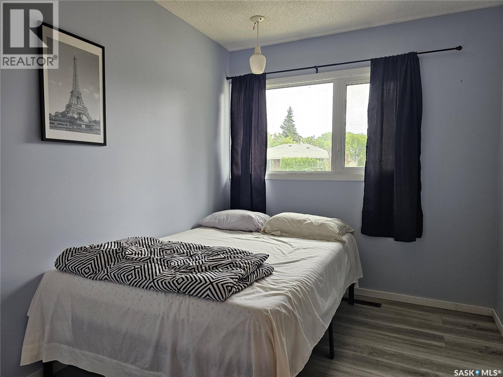
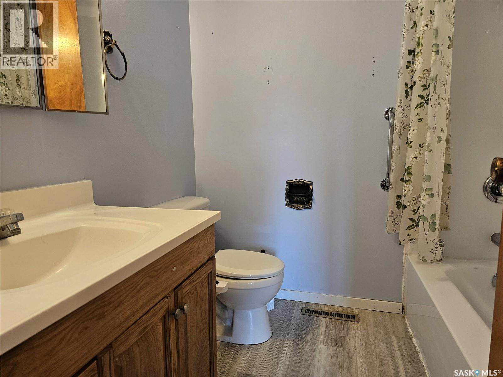

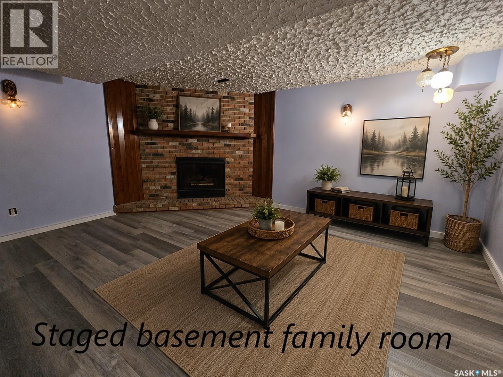
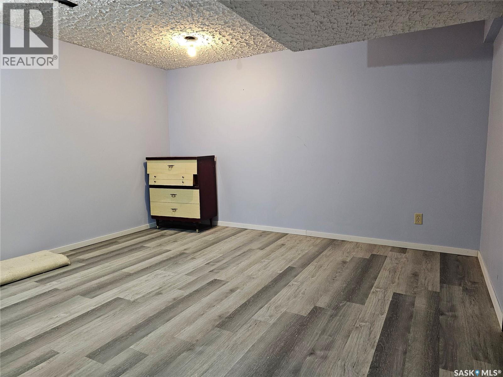
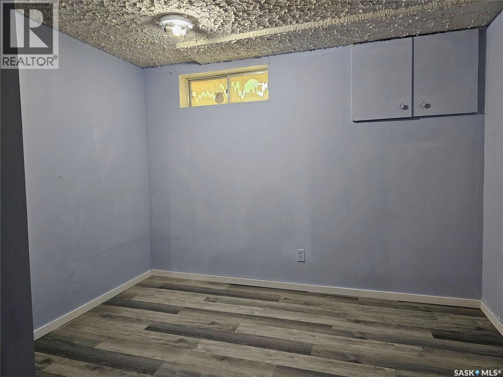
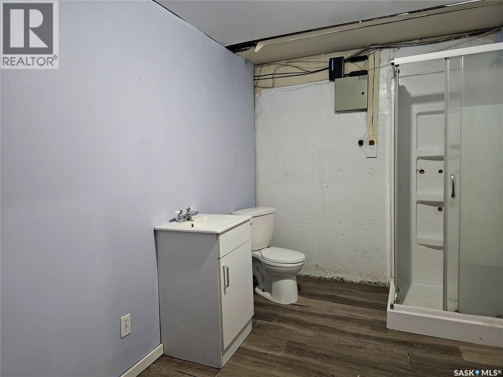
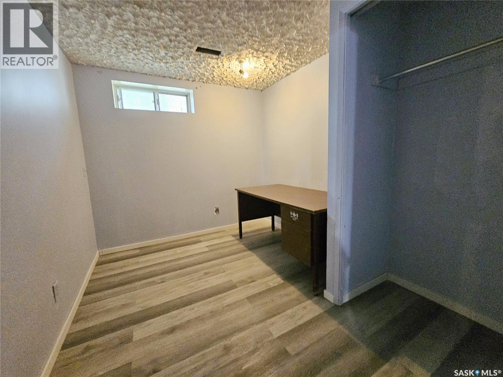
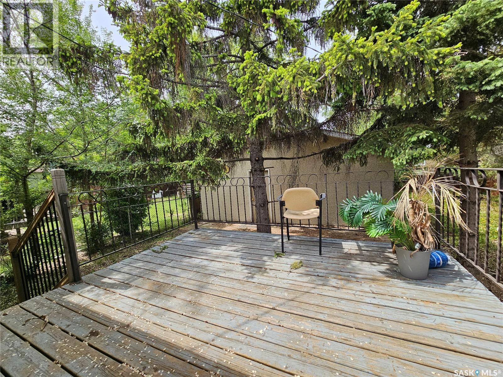
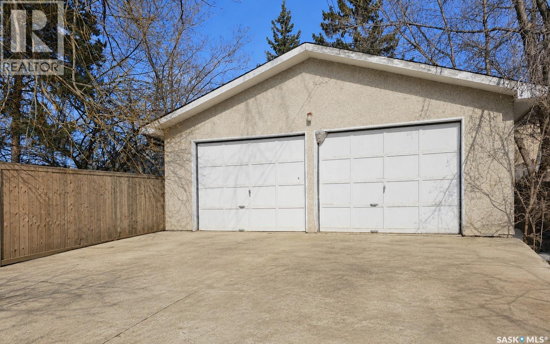
$209,000 | 1,080 SQ. FT. BUNGALOW WITH DOUBLE GARAGE Offering plenty of living space at an affordable price, this 1,080 sq. ft. bungalow features 3 bedrooms on the main floor, 3 bathrooms, a developed basement and a 24' x 26' double detached garage. The main floor includes a bright living room with large windows, an eat-in kitchen with access to the deck, three bedrooms, a full bathroom and a 2-piece ensuite off the primary bedroom. The developed basement provides plenty of additional space with a large family room featuring a wood-burning fireplace, a games room, two dens (windows may not meet current egress requirements), a 3-piece bathroom and additional storage. Outside you'll find a fenced backyard with mature trees, a deck, paved driveway and double detached garage. The home offers good space and a functional layout, with the opportunity for a new owner to complete cosmetic updates to suit their own taste. Priced at $209,000 and available for quick possession. Select photos have been virtually staged to demonstrate possible furniture placement and use of space. (id:63476)
Property Details
| MLS® Number | SK043376 |
| Property Type | Single Family |
| Neigbourhood | Paciwin |
| Features | Treed, Rectangular, Paved Driveway |
| Structure | Deck |
Building
| Bathroom Total | 3 |
| Bedrooms Total | 3 |
| Appliances | Washer, Refrigerator, Dryer, Window Coverings, Storage Shed, Stove |
| Architectural Style | Bungalow |
| Basement Development | Finished |
| Basement Type | Full (finished) |
| Constructed Date | 1968 |
| Construction Style Attachment | Detached |
| Fireplace Fuel | Wood |
| Fireplace Present | Yes |
| Fireplace Type | Conventional |
| Heating Fuel | Natural Gas |
| Heating Type | Forced Air |
| Stories Total | 1 |
| Size Interior | 1,080 Sqft |
| Type | House |
Parking
| Detached Garage | |
| Parking Space(s) | 3 |
Land
| Acreage | No |
| Fence Type | Partially Fenced |
| Landscape Features | Lawn |
| Size Frontage | 50 Ft |
| Size Irregular | 6000.00 |
| Size Total | 6000 Sqft |
| Size Total Text | 6000 Sqft |
Rooms
| Level | Type | Length | Width | Dimensions |
|---|---|---|---|---|
| Basement | Family Room | 15 ft ,7 in | 12 ft ,11 in | 15 ft ,7 in x 12 ft ,11 in |
| Basement | Games Room | 12 ft ,11 in | 24 ft ,5 in | 12 ft ,11 in x 24 ft ,5 in |
| Basement | Den | 8 ft | 10 ft ,3 in | 8 ft x 10 ft ,3 in |
| Basement | Den | 10 ft ,2 in | 10 ft ,5 in | 10 ft ,2 in x 10 ft ,5 in |
| Basement | Laundry Room | x x x | ||
| Main Level | Living Room | 13 ft ,10 in | 21 ft ,8 in | 13 ft ,10 in x 21 ft ,8 in |
| Main Level | Kitchen/dining Room | 11 ft ,1 in | 18 ft ,2 in | 11 ft ,1 in x 18 ft ,2 in |
| Main Level | Bedroom | 10 ft | 10 ft | 10 ft x 10 ft |
| Main Level | Bedroom | 11 ft ,4 in | 11 ft ,9 in | 11 ft ,4 in x 11 ft ,9 in |
| Main Level | 2pc Ensuite Bath | x x x | ||
| Main Level | Bedroom | 8 ft ,7 in | 10 ft ,2 in | 8 ft ,7 in x 10 ft ,2 in |
Contact Us
Contact us for more information

The trademarks REALTOR®, REALTORS®, and the REALTOR® logo are controlled by The Canadian Real Estate Association (CREA) and identify real estate professionals who are members of CREA. The trademarks MLS®, Multiple Listing Service® and the associated logos are owned by The Canadian Real Estate Association (CREA) and identify the quality of services provided by real estate professionals who are members of CREA. The trademark DDF® is owned by The Canadian Real Estate Association (CREA) and identifies CREA's Data Distribution Facility (DDF®)
August 17 2026 06:36:34
Saskatchewan REALTORS® Association
Kramm Realty Group