
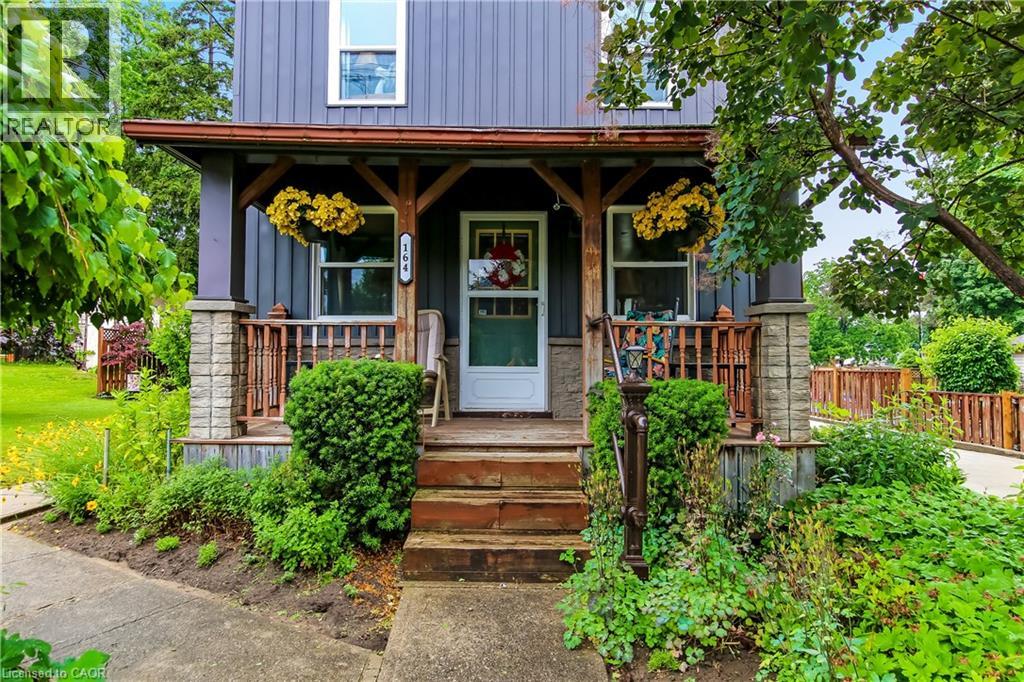
164 Head Street N Simcoe, Ontario N3Y 3X5

$499,999
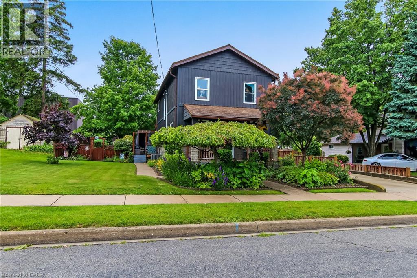
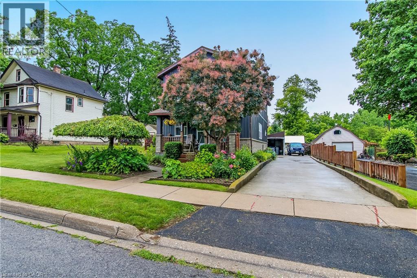
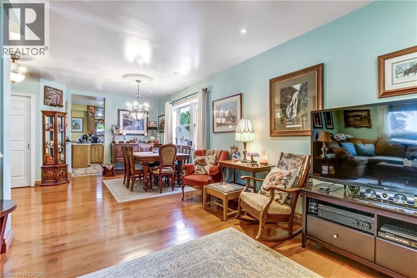
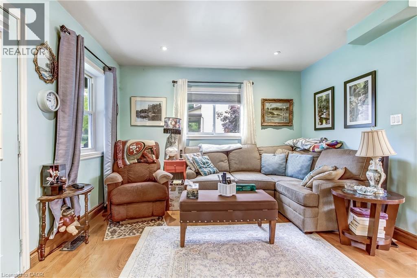
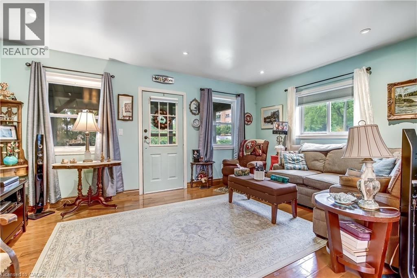
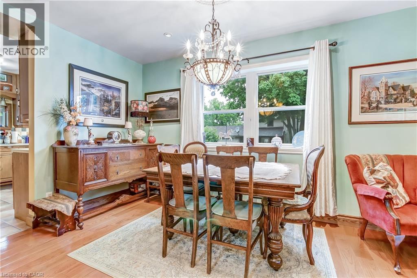
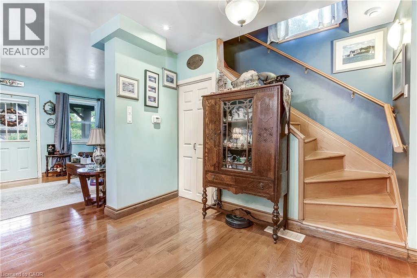
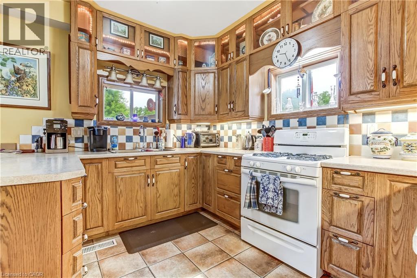
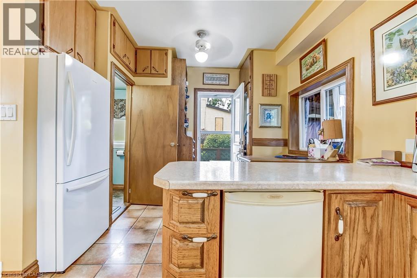
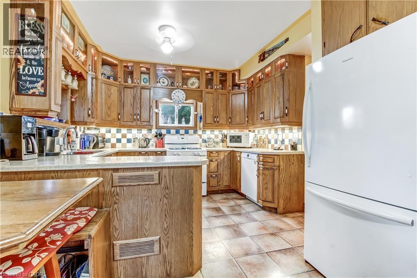
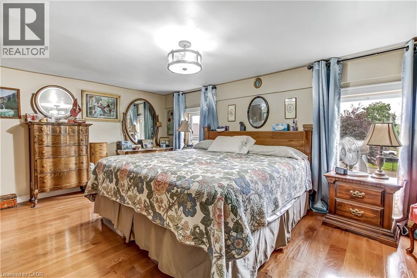
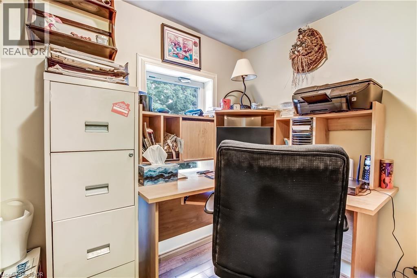
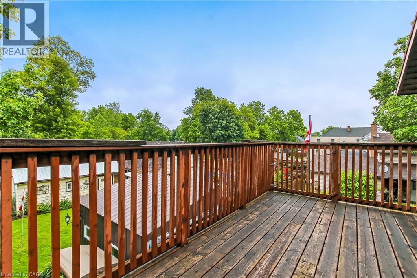
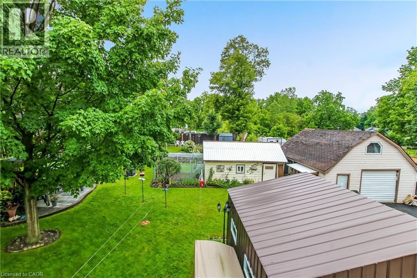
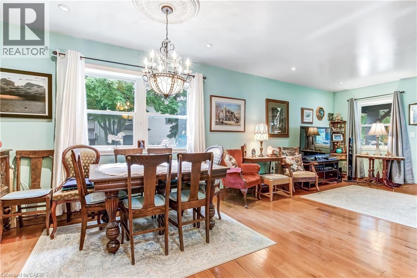
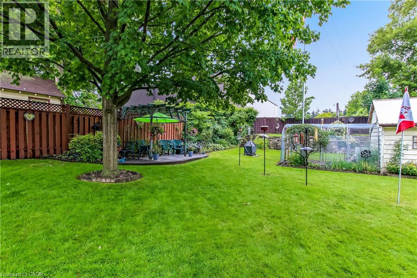
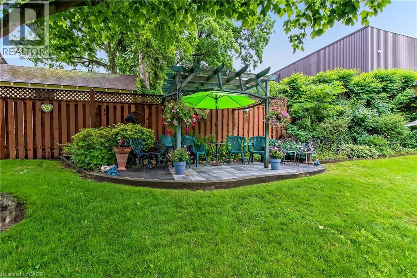
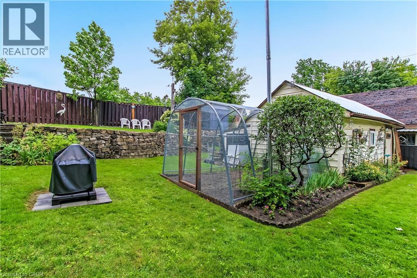

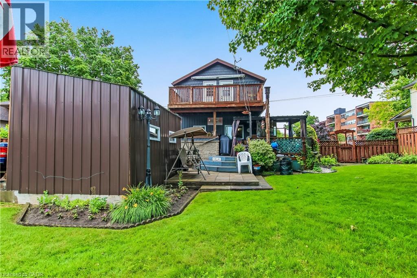
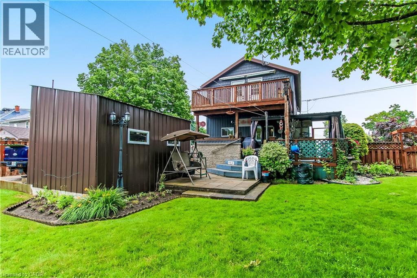
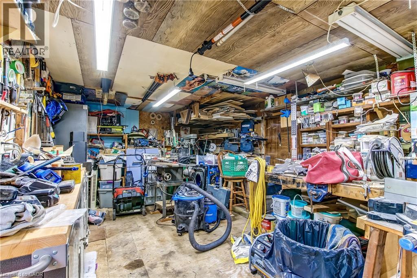
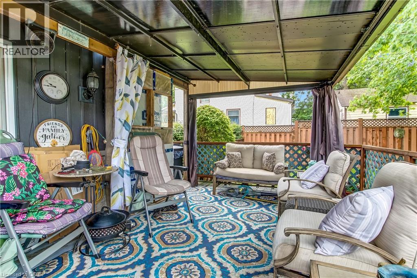
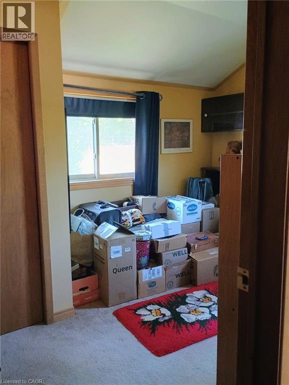
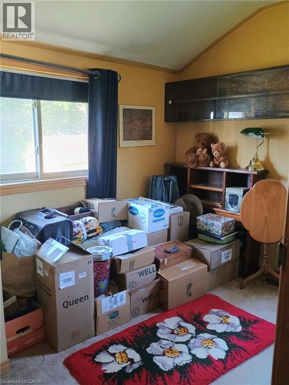
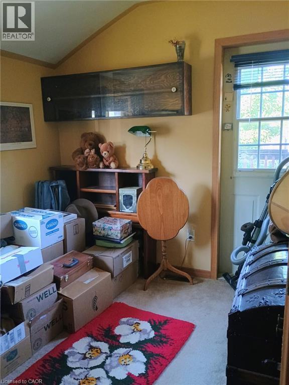
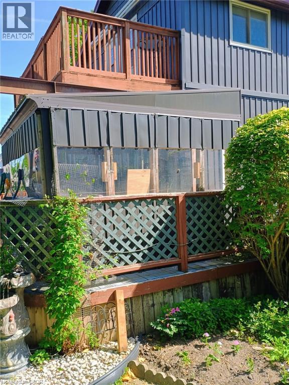
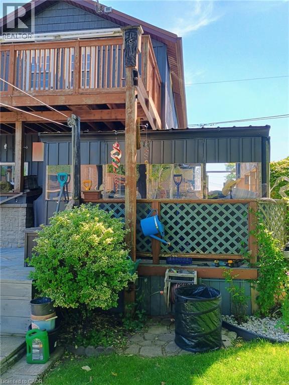
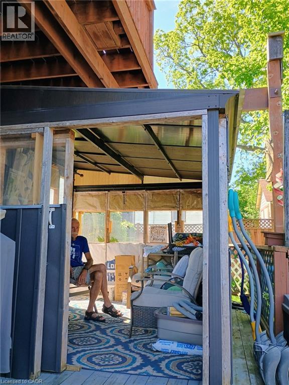
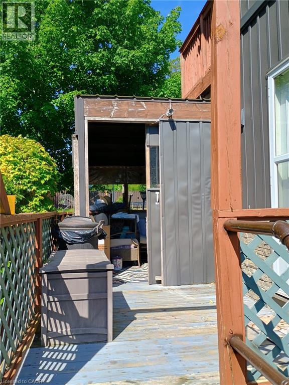
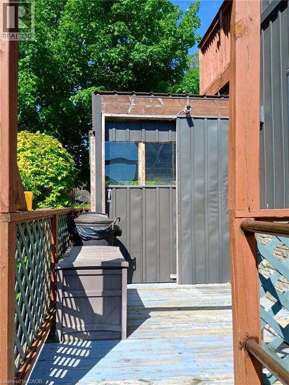
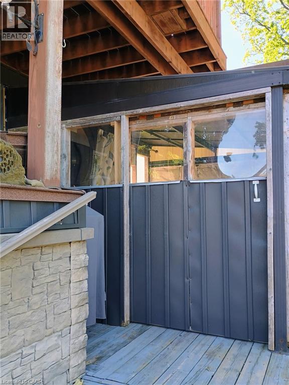
This beautiful 3-bed 2-bath home features a bright eat-in kitchen and ultimaate piece of mind with a lifetime warranty steel roof. Step outside to find an upper deck overlooking an incredible meticoulously landscaped backyard. Enjoy outdoor luxury with a private screened in garden and a lovely sitting area. A hobbyist will love the detached heated shop. Combining premium upgrades with stunning outdoor spaces, this property is a must see! (id:63476)
Property Details
| MLS® Number | 40854145 |
| Property Type | Single Family |
| Amenities Near By | Hospital |
| Equipment Type | Water Heater |
| Parking Space Total | 4 |
| Rental Equipment Type | Water Heater |
Building
| Bathroom Total | 2 |
| Bedrooms Above Ground | 3 |
| Bedrooms Total | 3 |
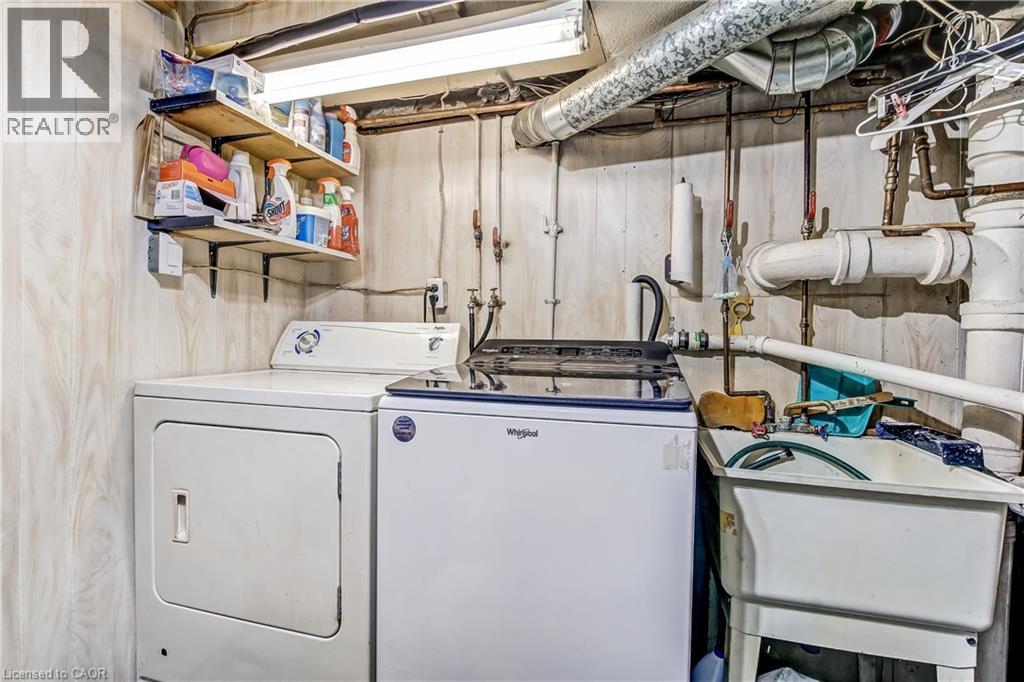
| Appliances | Dishwasher, Dryer, Stove |
| Basement Development | Unfinished |
| Basement Type | Partial (unfinished) |
| Construction Style Attachment | Detached |
| Cooling Type | Central Air Conditioning |
| Exterior Finish | Vinyl Siding |
| Fixture | Ceiling Fans |
| Half Bath Total | 1 |
| Heating Fuel | Natural Gas |
| Heating Type | Forced Air |
| Stories Total | 2 |
| Size Interior | 1,296 Sqft |
| Type | House |
| Utility Water | Municipal Water |
Parking
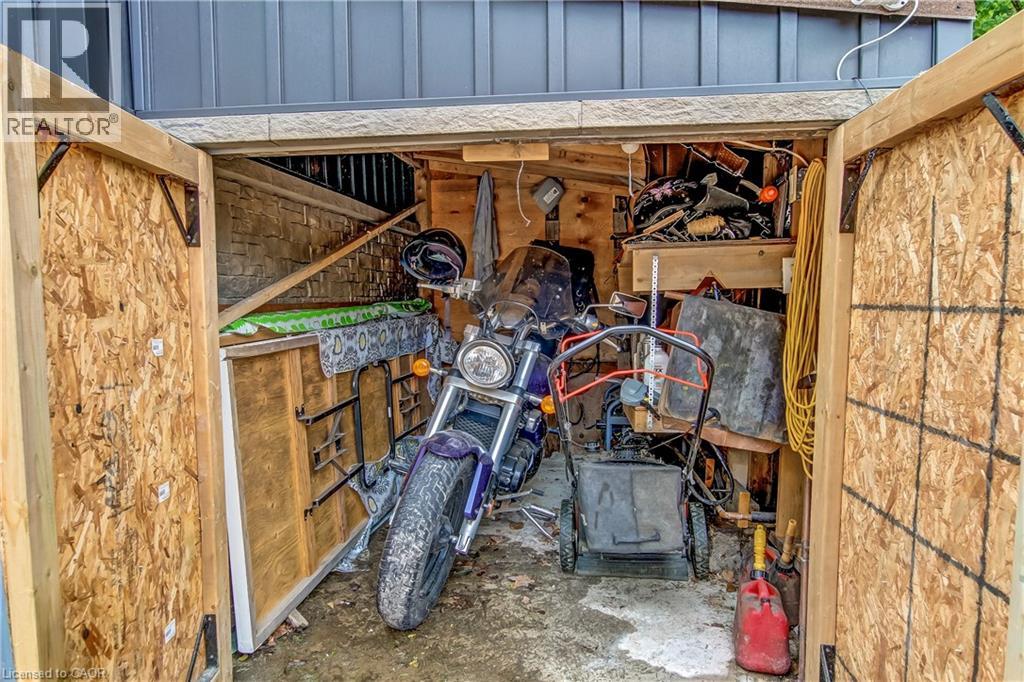
| Detached Garage |
Land
| Acreage | No |
| Land Amenities | Hospital |
| Sewer | Municipal Sewage System |
| Size Depth | 140 Ft |
| Size Frontage | 58 Ft |
| Size Irregular | 0.18 |
| Size Total | 0.18 Ac|under 1/2 Acre |
| Size Total Text | 0.18 Ac|under 1/2 Acre |
| Zoning Description | R2 |
Rooms
| Level | Type | Length | Width | Dimensions |
|---|---|---|---|---|
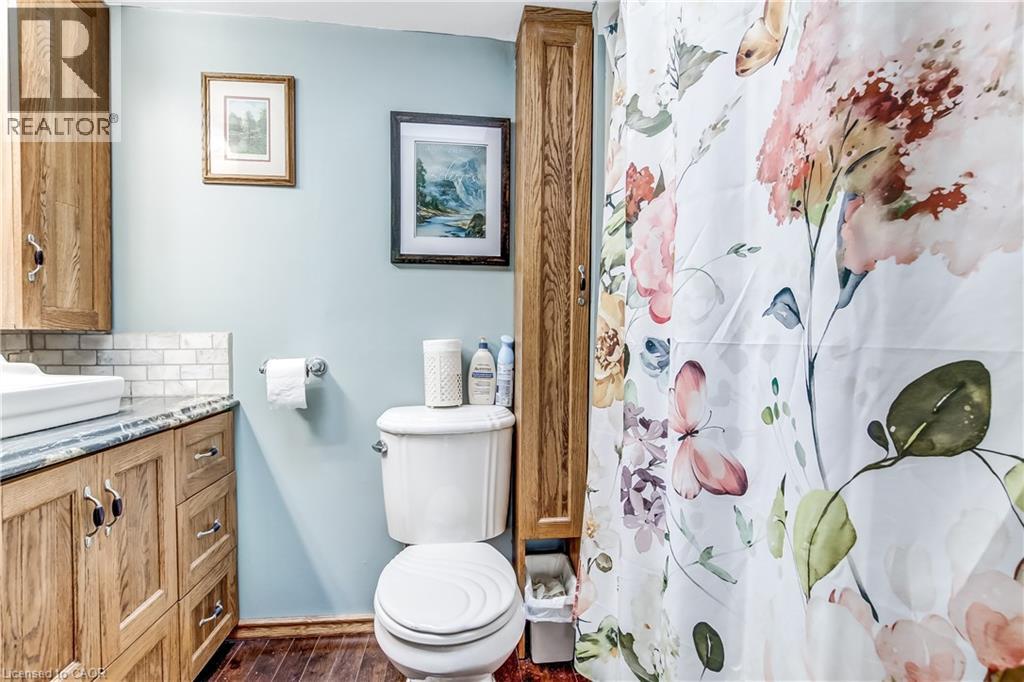
| Second Level | 4pc Bathroom | Measurements not available | ||
| Second Level | Office | 5'1'' x 7'0'' | ||
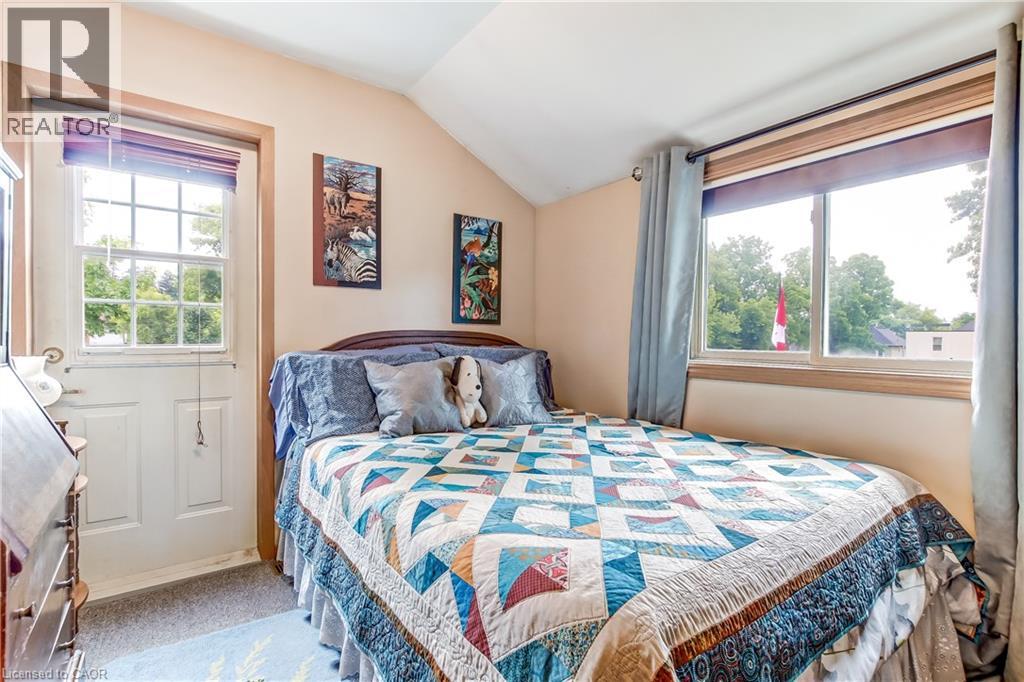
| Second Level | Primary Bedroom | 12'0'' x 17'0'' | ||
| Second Level | Bedroom | 14'1'' x 8'1'' | ||
| Second Level | Bedroom | 12'0'' x 8'1'' | ||
| Main Level | 2pc Bathroom | Measurements not available | ||
| Main Level | Dining Room | 14'0'' x 13'0'' | ||
| Main Level | Living Room | 12'0'' x 17'0'' | ||
| Main Level | Eat In Kitchen | 11'6'' x 18'0'' |
Contact Us
Contact us for more information

The trademarks REALTOR®, REALTORS®, and the REALTOR® logo are controlled by The Canadian Real Estate Association (CREA) and identify real estate professionals who are members of CREA. The trademarks MLS®, Multiple Listing Service® and the associated logos are owned by The Canadian Real Estate Association (CREA) and identify the quality of services provided by real estate professionals who are members of CREA. The trademark DDF® is owned by The Canadian Real Estate Association (CREA) and identifies CREA's Data Distribution Facility (DDF®)
August 07 2026 03:00:05
REALTORS® Association of Hamilton-Burlington
RE/MAX Erie Shores Realty Inc. Brokerage