
163 Lebovic Campus Drive Vaughan, Ontario L6A 5A1







$1,389,000
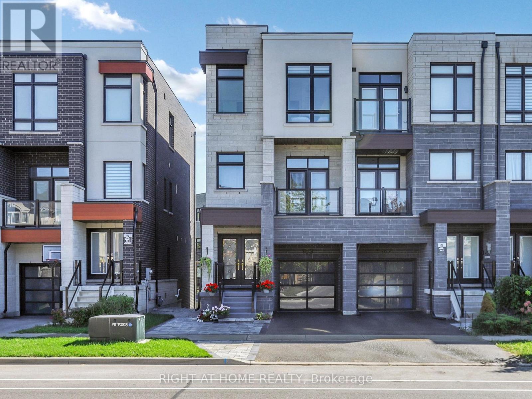
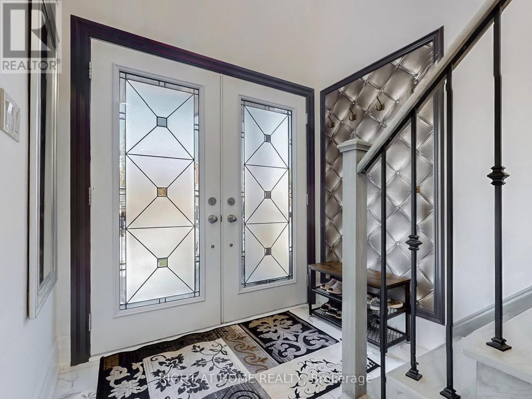
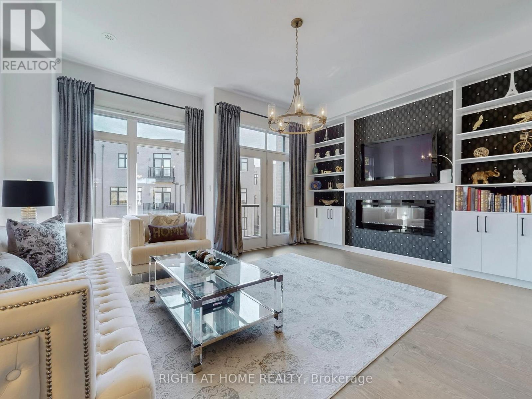
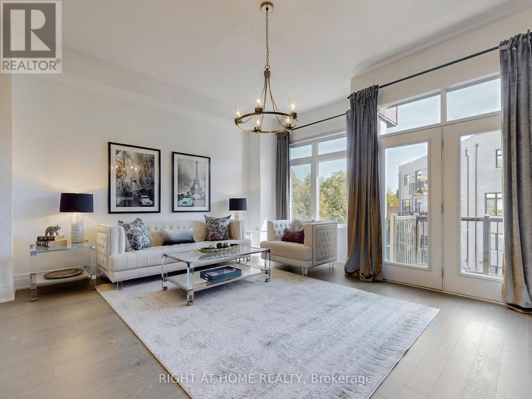
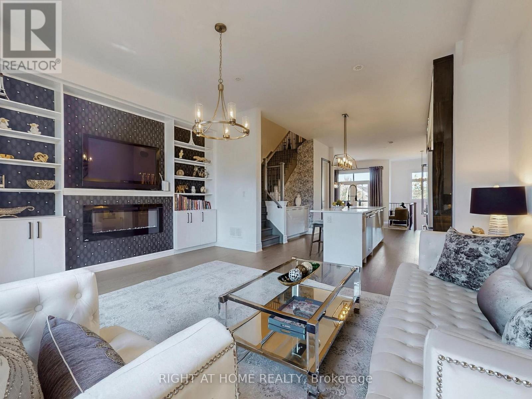
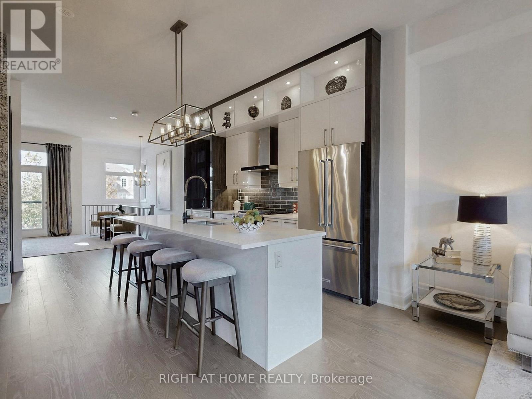
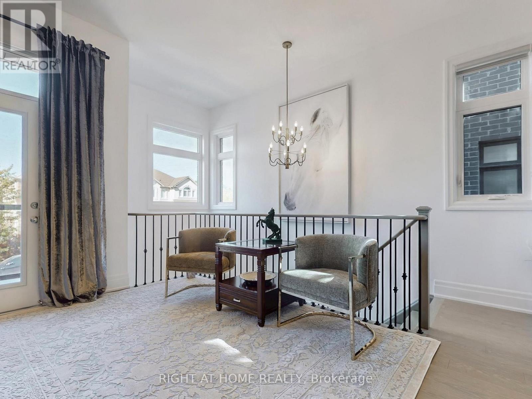
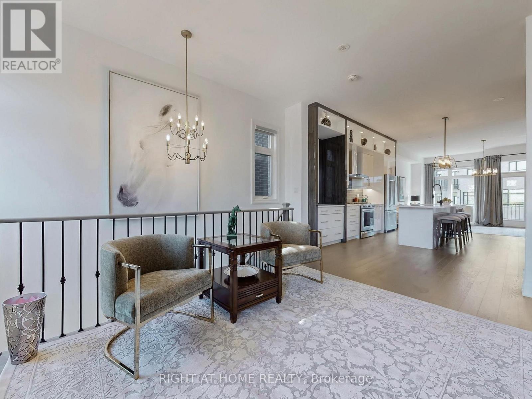
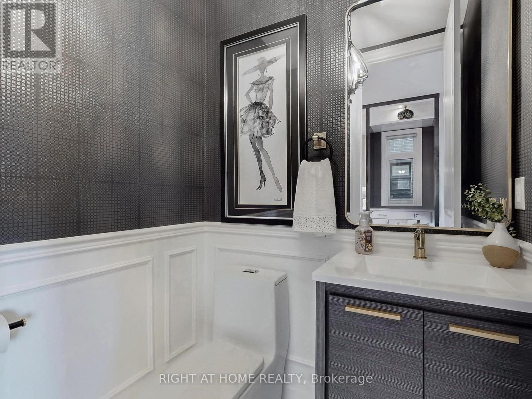
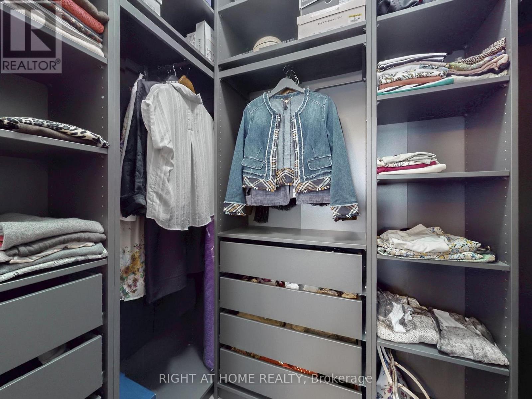
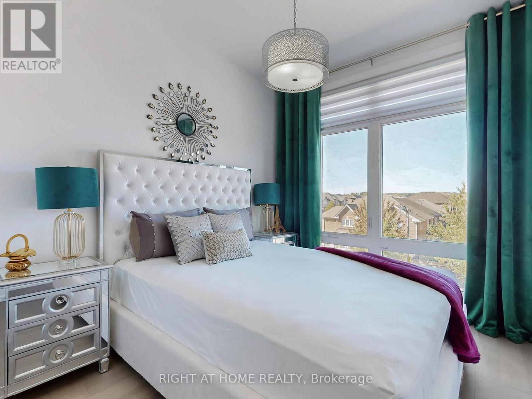
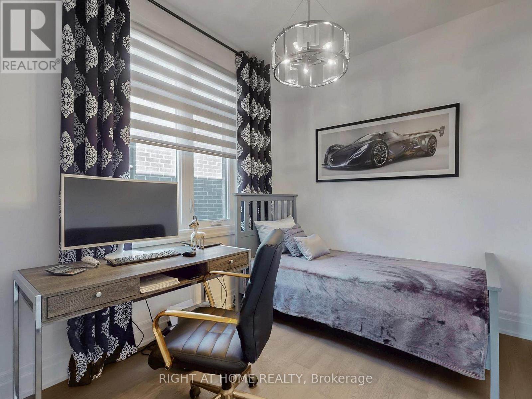
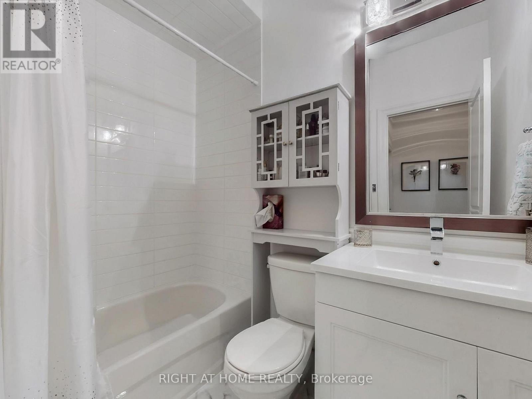
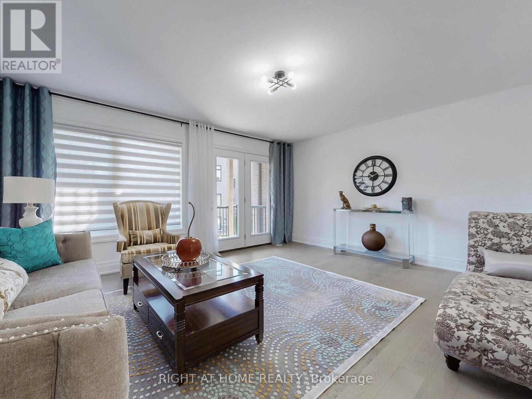
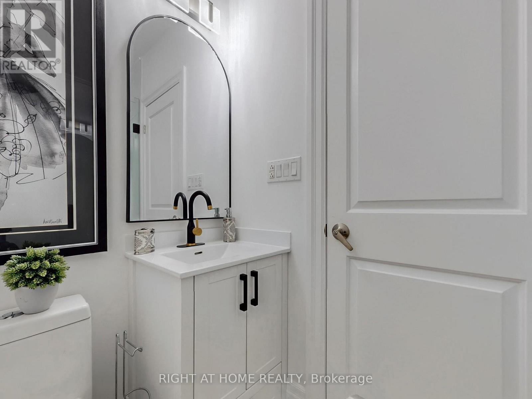
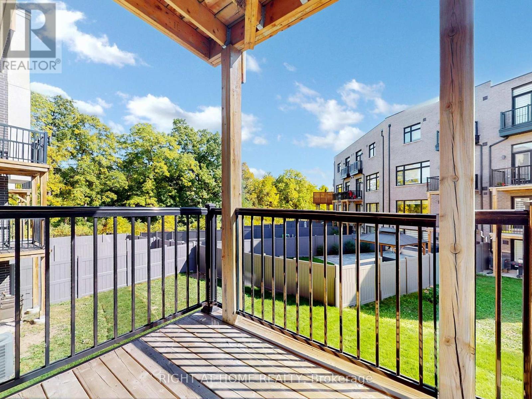
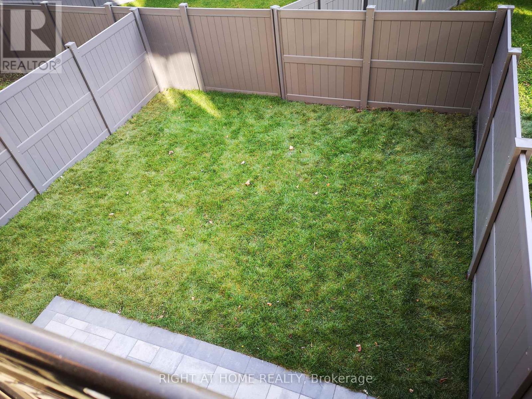
Luxury Townhome Built By Vogue Homes With 4+2 Bedrooms & 4 Washrooms.Around 2750 SqFt Of Modern Living Comfort, And Functionality with Soaring 10 Ceilings On The Main Floor, A Bright Open-Concept Layout, And High-End Finishes Throughout, Including Hardwood Flooring, The Designer Kitchen Is A Showstopper With Quartz Countertops, Huge Island And Top-Of-The-Line Stainless Steel Appliances. The Main Level Offers A Full In-Law Suite With Walk-Out to Deck And 3 Pc Washroom,The Ground Level Has Access to Green Backyard. The Landscaped And Interlocked Front And Back Yards Provide A Low-Maintenance Outdoor Retreat,Fully fenced(Grey vinyl panels). Located Just Steps From Top-Rated Schools, Parks, Trails, Shopping, Dining, And Public Transit. A Rare Blend Of Luxury Living And Everyday Convenience, Ideal For Both Extended Families And Discerning Downsizer's. (id:63476)
Property Details
| MLS® Number | N13210366 |
| Property Type | Single Family |
| Community Name | Patterson |
| Equipment Type | Water Heater - Tankless |
| Features | Carpet Free |
| Parking Space Total | 3 |
| Rental Equipment Type | Water Heater - Tankless |
Building
| Bathroom Total | 4 |
| Bedrooms Above Ground | 4 |
| Bedrooms Below Ground | 2 |
| Bedrooms Total | 6 |
| Amenities | Separate Heating Controls |
| Appliances | Central Vacuum, Water Heater - Tankless, Water Meter, Dishwasher, Dryer, Hood Fan, Gas Stove(s), Washer, Window Coverings, Refrigerator |
| Basement Development | Finished |
| Basement Features | Walk Out |
| Basement Type | N/a (finished) |
| Construction Style Attachment | Attached |
| Cooling Type | Central Air Conditioning, Air Exchanger |
| Exterior Finish | Brick, Concrete |
| Fireplace Present | Yes |
| Flooring Type | Hardwood, Vinyl |
| Foundation Type | Poured Concrete |
| Half Bath Total | 1 |
| Heating Fuel | Natural Gas |
| Heating Type | Forced Air |
| Stories Total | 3 |
| Size Interior | 2,500 - 3,000 Sqft |
| Type | Row / Townhouse |
| Utility Water | Municipal Water |
Parking
| Garage |
Land
| Acreage | No |
| Sewer | Sanitary Sewer |
| Size Depth | 92 Ft ,7 In |
| Size Frontage | 22 Ft ,8 In |
| Size Irregular | 22.7 X 92.6 Ft |
| Size Total Text | 22.7 X 92.6 Ft |
| Zoning Description | Ra3(h) |
Rooms
| Level | Type | Length | Width | Dimensions |
|---|---|---|---|---|
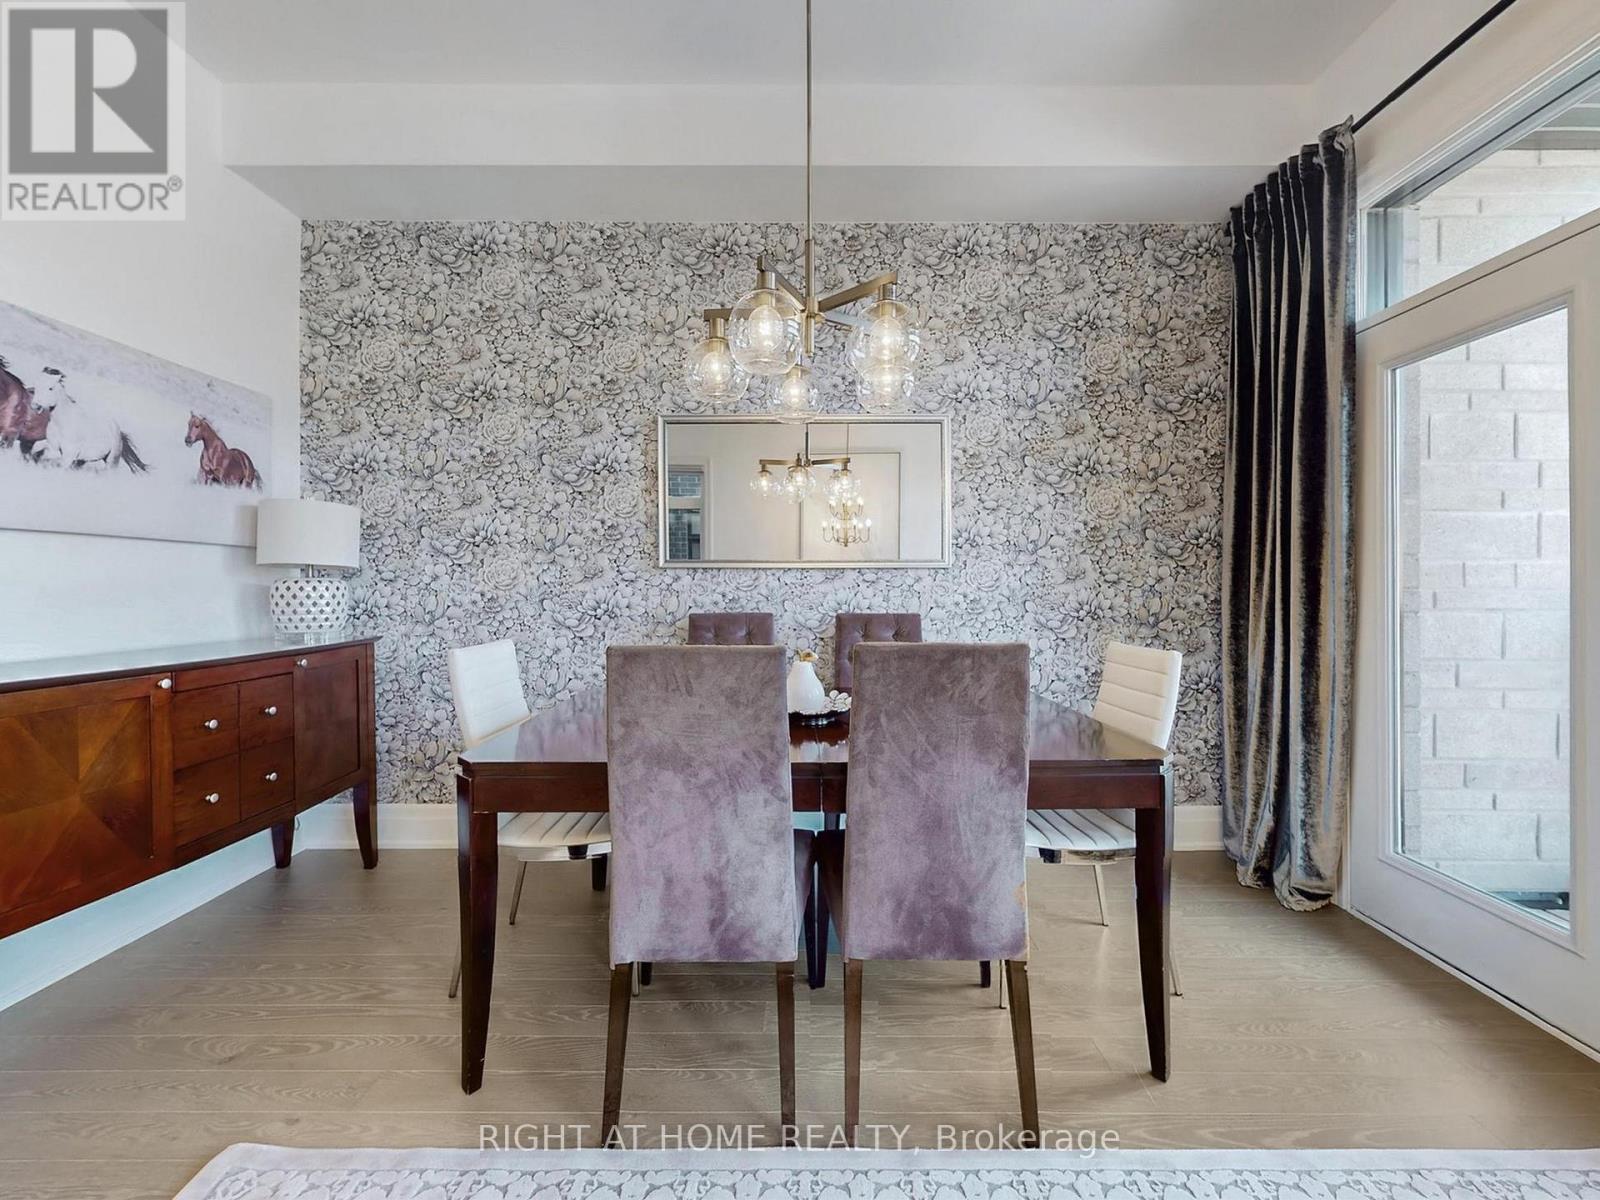
| Second Level | Dining Room | 4.2 m | 4.1 m | 4.2 m x 4.1 m |
| Second Level | Kitchen | 4.54 m | 3.8 m | 4.54 m x 3.8 m |
| Second Level | Family Room | 5.48 m | 3.96 m | 5.48 m x 3.96 m |
| Third Level | Primary Bedroom | 4.72 m | 3.55 m | 4.72 m x 3.55 m |
| Third Level | Bedroom 2 | 3.55 m | 2.65 m | 3.55 m x 2.65 m |
| Third Level | Bedroom 3 | 3.11 m | 2.45 m | 3.11 m x 2.45 m |
| Third Level | Bedroom 4 | 3.05 m | 2.45 m | 3.05 m x 2.45 m |
| Main Level | Living Room | 5.2 m | 4.14 m | 5.2 m x 4.14 m |
| Ground Level | Great Room | 5.33 m | 4.42 m | 5.33 m x 4.42 m |
Utilities
| Cable | Installed |
| Electricity | Installed |
| Sewer | Installed |
Contact Us
Contact us for more information

The trademarks REALTOR®, REALTORS®, and the REALTOR® logo are controlled by The Canadian Real Estate Association (CREA) and identify real estate professionals who are members of CREA. The trademarks MLS®, Multiple Listing Service® and the associated logos are owned by The Canadian Real Estate Association (CREA) and identify the quality of services provided by real estate professionals who are members of CREA. The trademark DDF® is owned by The Canadian Real Estate Association (CREA) and identifies CREA's Data Distribution Facility (DDF®)
August 24 2026 04:32:37
Toronto Regional Real Estate Board
Right At Home Realty