
1627 Beaufort Ave Comox, British Columbia V9M 1R8

$2,888,000
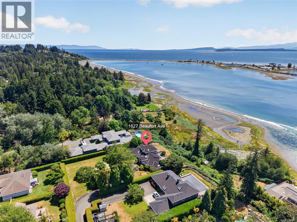
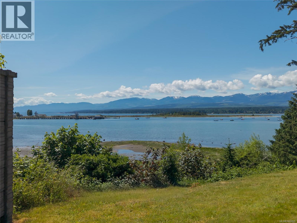
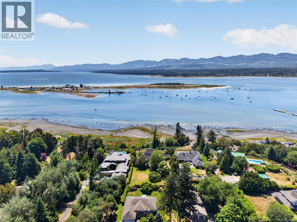
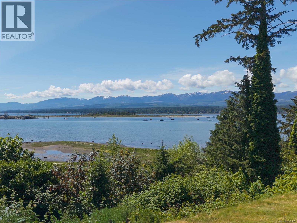
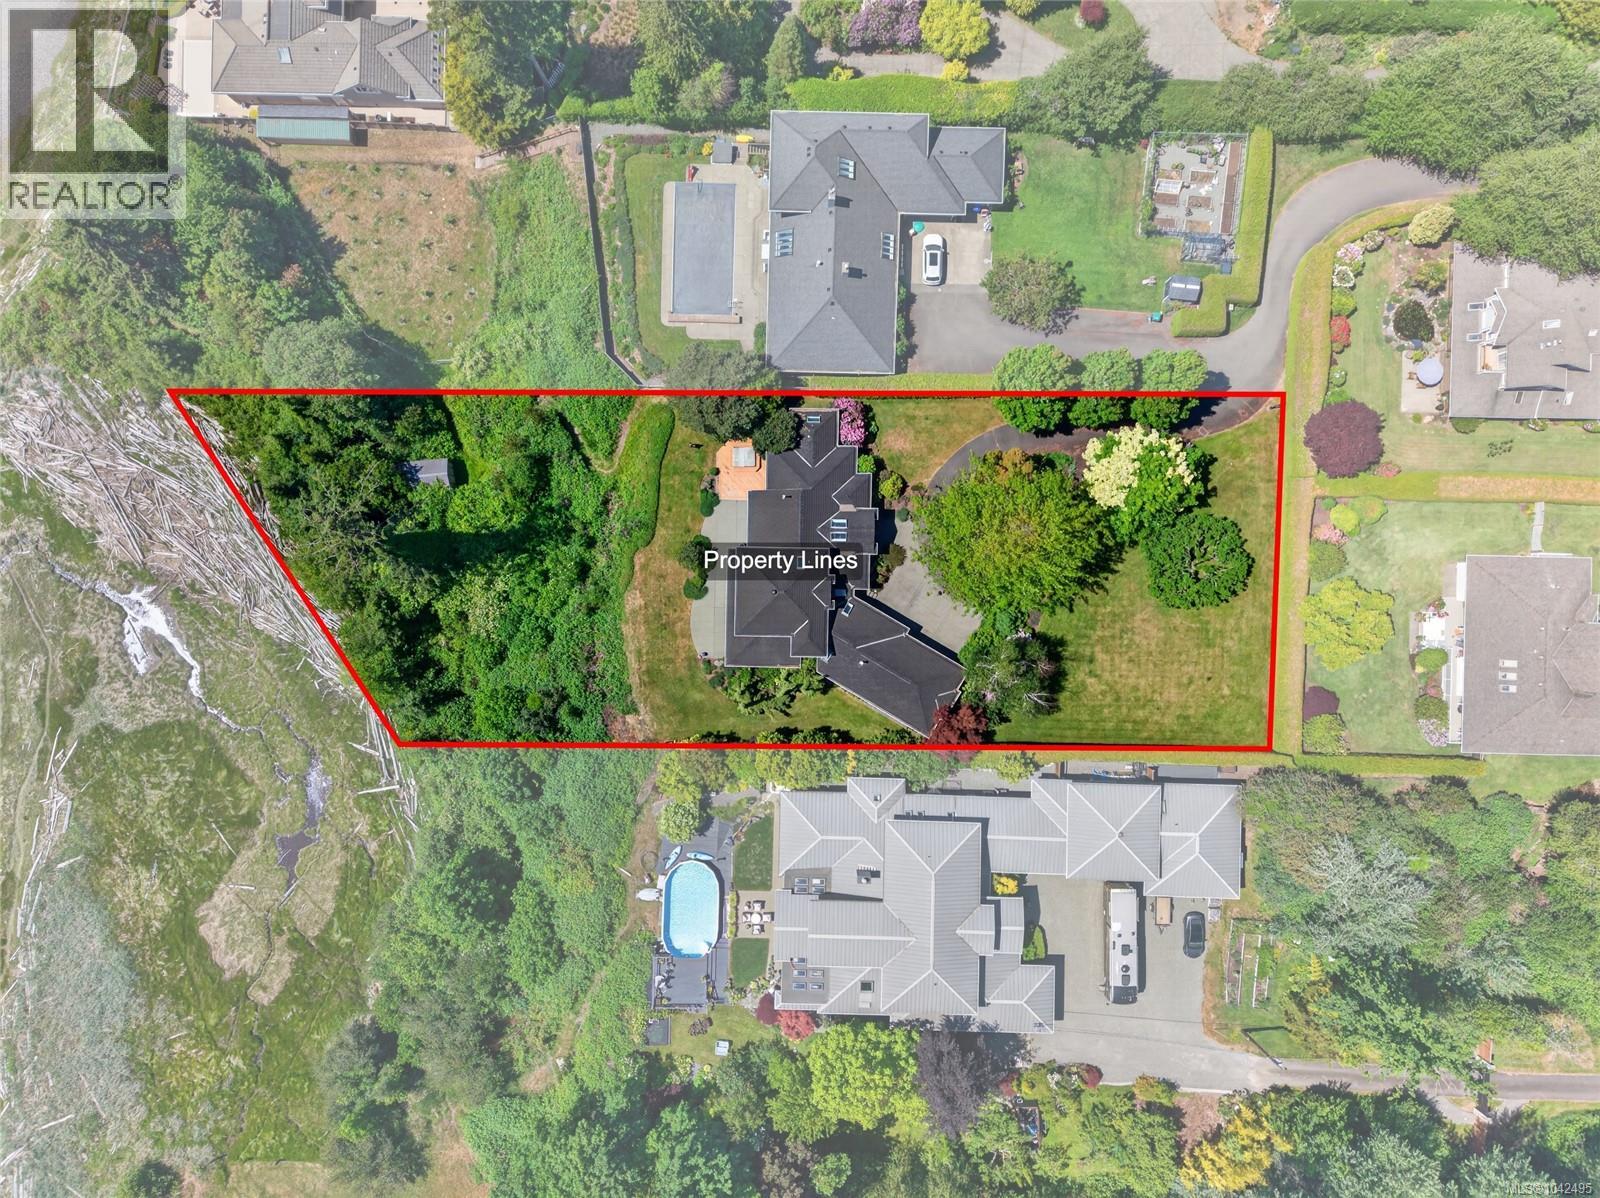
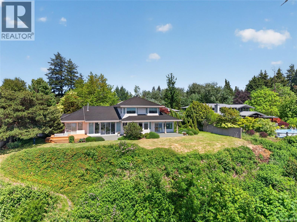
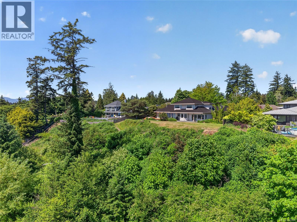
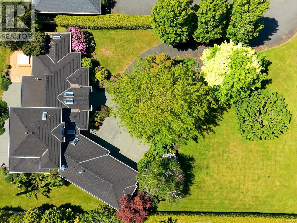
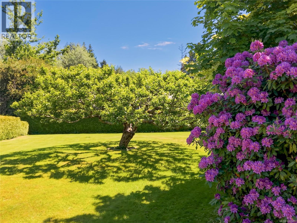
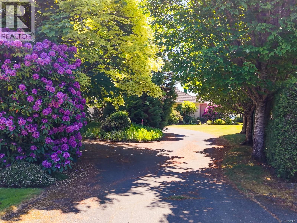
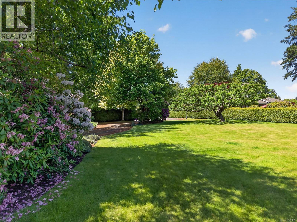
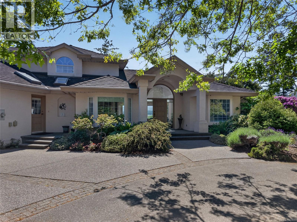
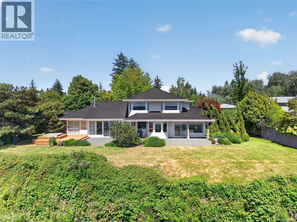
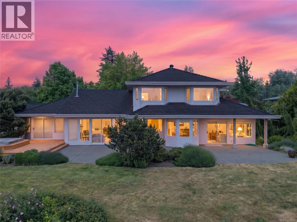
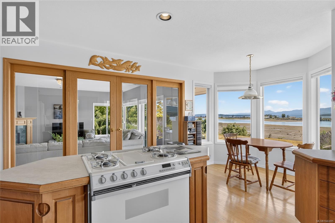
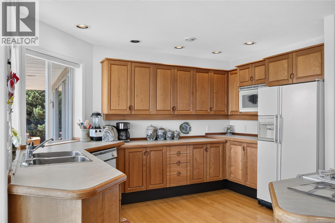
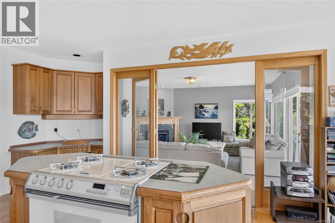
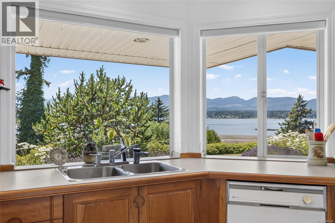
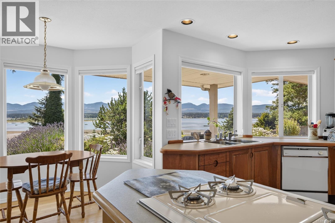
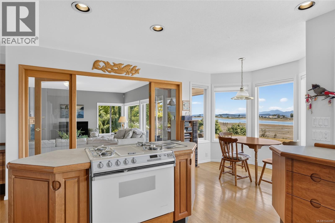
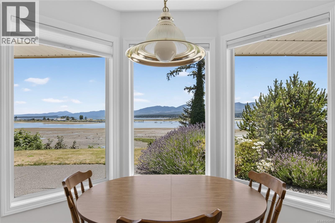
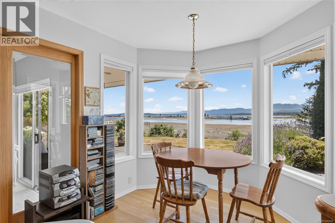
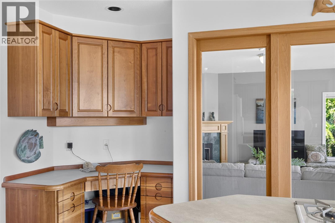
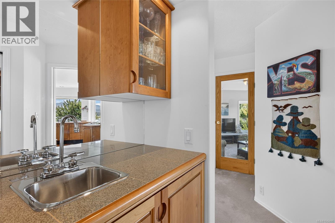
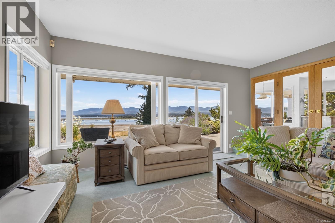
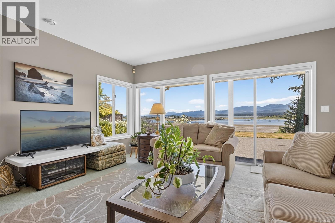
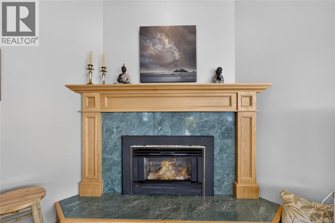
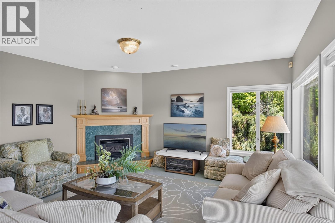
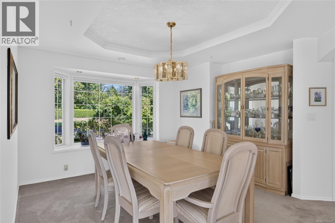
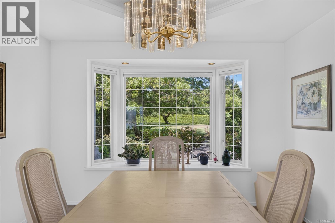
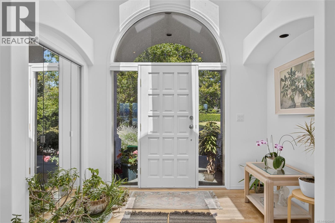
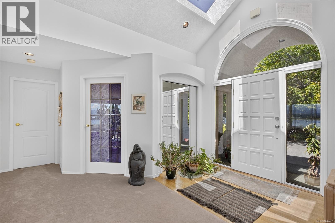
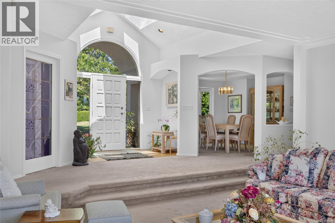
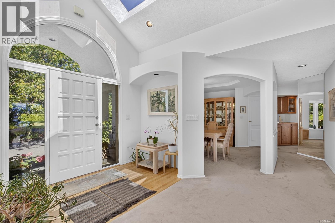
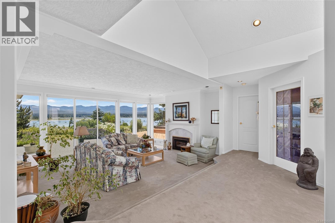
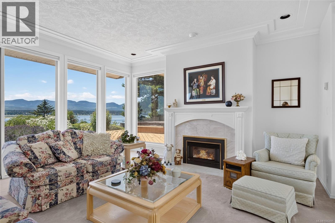
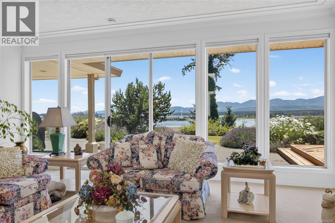
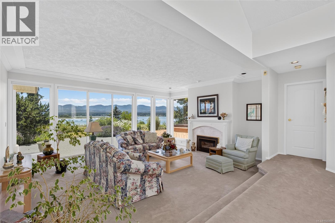
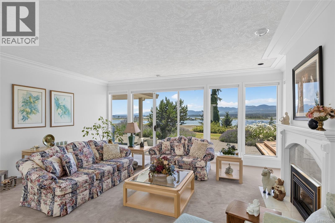
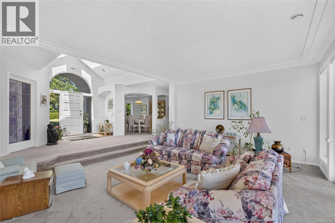
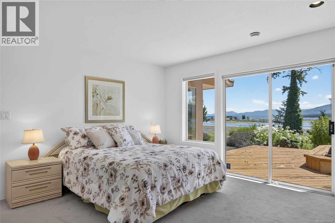
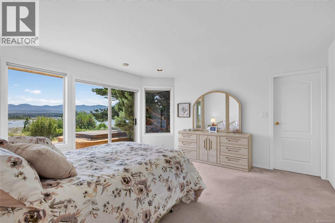
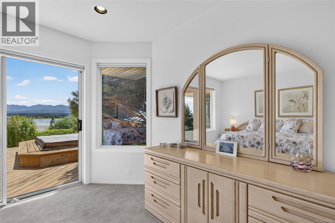
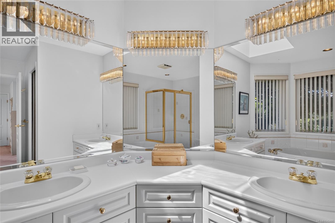
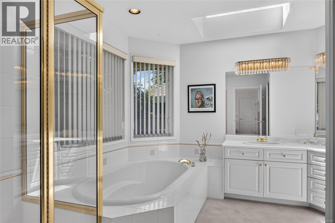
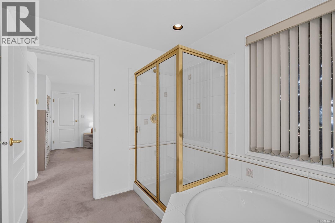
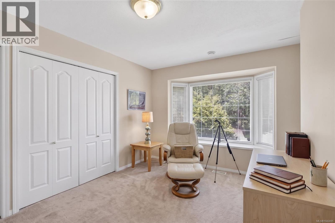
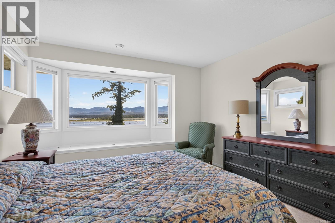
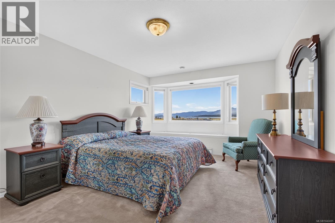
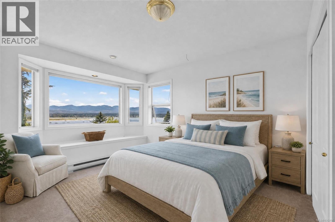
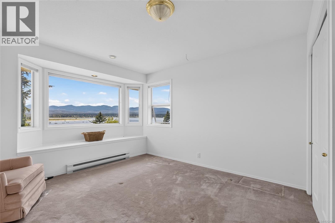
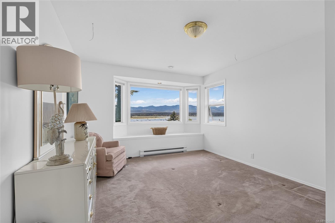
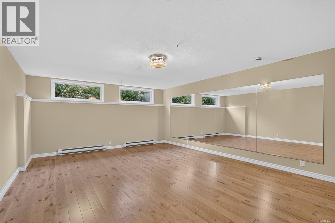
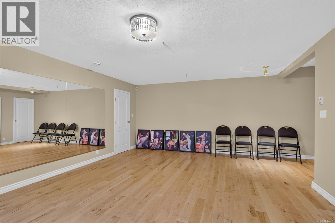
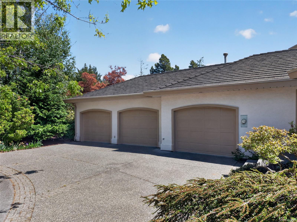
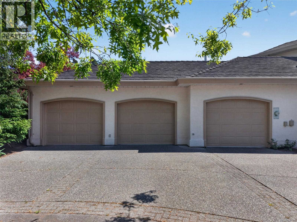
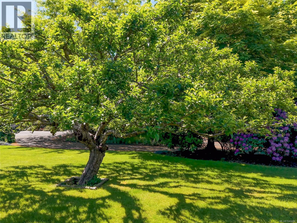
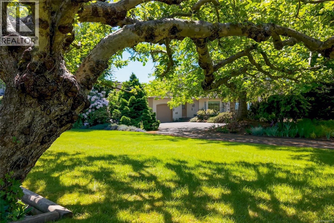
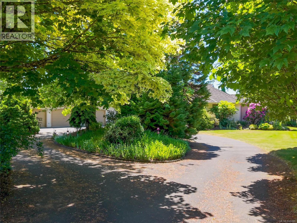
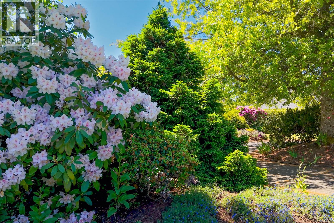
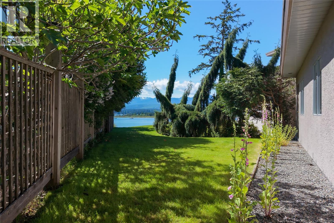
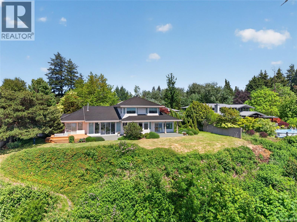
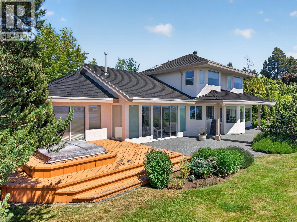
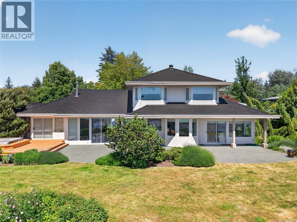
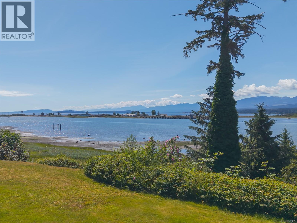
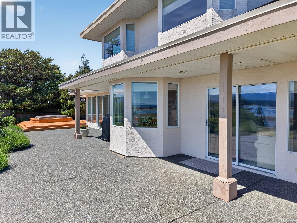
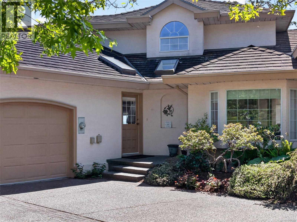
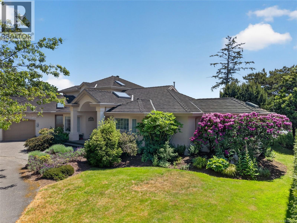
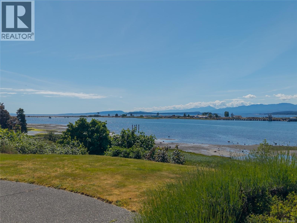
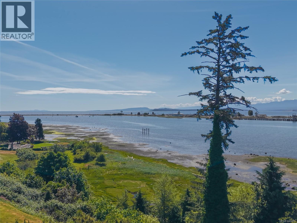
Rarely does a property of this calibre become available. Nestled on a private 1-acre south-facing high-bank waterfront estate in the heart of Comox, this custom-designed residence offers approximately 3,450+ square feet of thoughtfully planned living space & uninterrupted panoramic views across Comox Bay, the Comox Spit, & the Beaufort Mountains. Designed specifically for this extraordinary property by Dave MacSween, the home's architecture was carefully planned to maximize natural light throughout the seasons, with rooflines engineered to capture the warmth of winter & summer sun. Expansive windows & skylights flood the home with light while framing the ever-changing coastal landscape. The spacious floor plan has four bedrooms, including a main-floor primary suite & two generous guest bedrooms upstairs, creating ideal space for family or visitors. At the heart of the home, the chef's kitchen offers handcrafted natural cherry cabinetry and inviting space for entertaining. Two gas fireplaces with marble surrounds, a large lower-level flex room ideal for a media room, fitness/dance studio or games room, an oversized triple garage complete the home's impressive layout. Outside is mature landscaping, the original orchard apple tree sculpted into the symbolic ''Tree of Life,'' & the cherished ''Bruce the Spruce,'' where bald eagles regularly perch before soaring over the shoreline. Cleared trail to BEACH. This exceptional home would benefit from cosmetic updating, it presents an extraordinary opportunity for the right buyer. The home offers outstanding craftsmanship, incredible bones and an expansive floor plan that provides the perfect blank canvas to create a spectacular modern waterfront estate tailored to your own style and vision. A short walk to the Comox Marina, Filberg Park, cafés, restaurants & shopping. Opportunities like this are exceptionally rare. This is more than a home—it's a legacy property offering an unmatched combination of location, land, & views. (id:63476)
Property Details
| MLS® Number | 1042495 |
| Property Type | Single Family |
| Neigbourhood | Comox (Town of) |
| Features | Acreage, Central Location, Private Setting, Other, Marine Oriented |
| Parking Space Total | 10 |
| View Type | Mountain View, Ocean View |
| Water Front Type | Waterfront On Ocean |
Building
| Bathroom Total | 3 |
| Bedrooms Total | 4 |
| Constructed Date | 1992 |
| Cooling Type | None |
| Fireplace Present | Yes |
| Fireplace Total | 2 |
| Heating Fuel | Electric, Other |
| Heating Type | Baseboard Heaters |
| Size Interior | 3,481 Sqft |
| Type | House |
Land
| Access Type | Road Access |
| Acreage | Yes |
| Size Irregular | 1.07 |
| Size Total | 1.07 Ac |
| Size Total Text | 1.07 Ac |
| Zoning Type | Residential |
Rooms
| Level | Type | Length | Width | Dimensions |
|---|---|---|---|---|
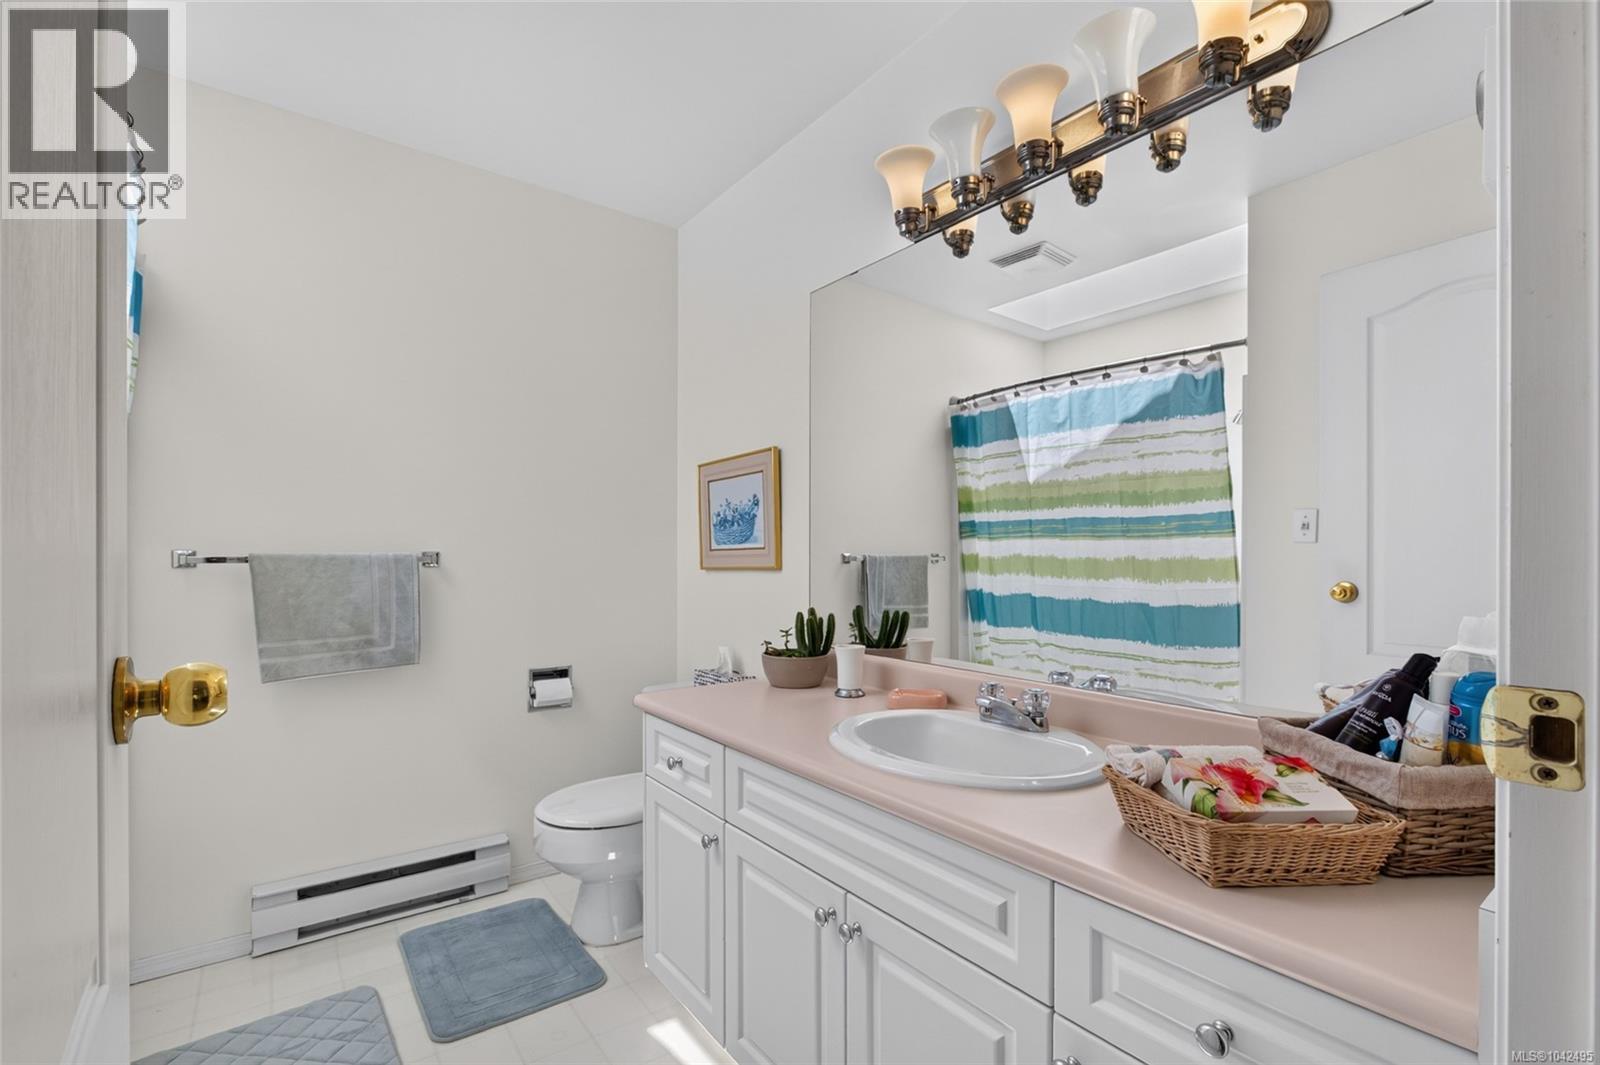
| Second Level | Bathroom | 8'0 x 8'2 | ||
| Second Level | Bedroom | 14'6 x 11'10 | ||
| Second Level | Bedroom | 11'10 x 16'2 | ||
| Lower Level | Studio | 23'3 x 19'4 | ||
| Main Level | Storage | 13'10 x 8'2 | ||
| Main Level | Bedroom | 13'8 x 11'2 | ||
| Main Level | Primary Bedroom | 15'2 x 13'10 | ||
| Main Level | Ensuite | 11'8 x 11'0 | ||
| Main Level | Entrance | 9'11 x 5'6 | ||
| Main Level | Living Room | 19'10 x 16'4 | ||
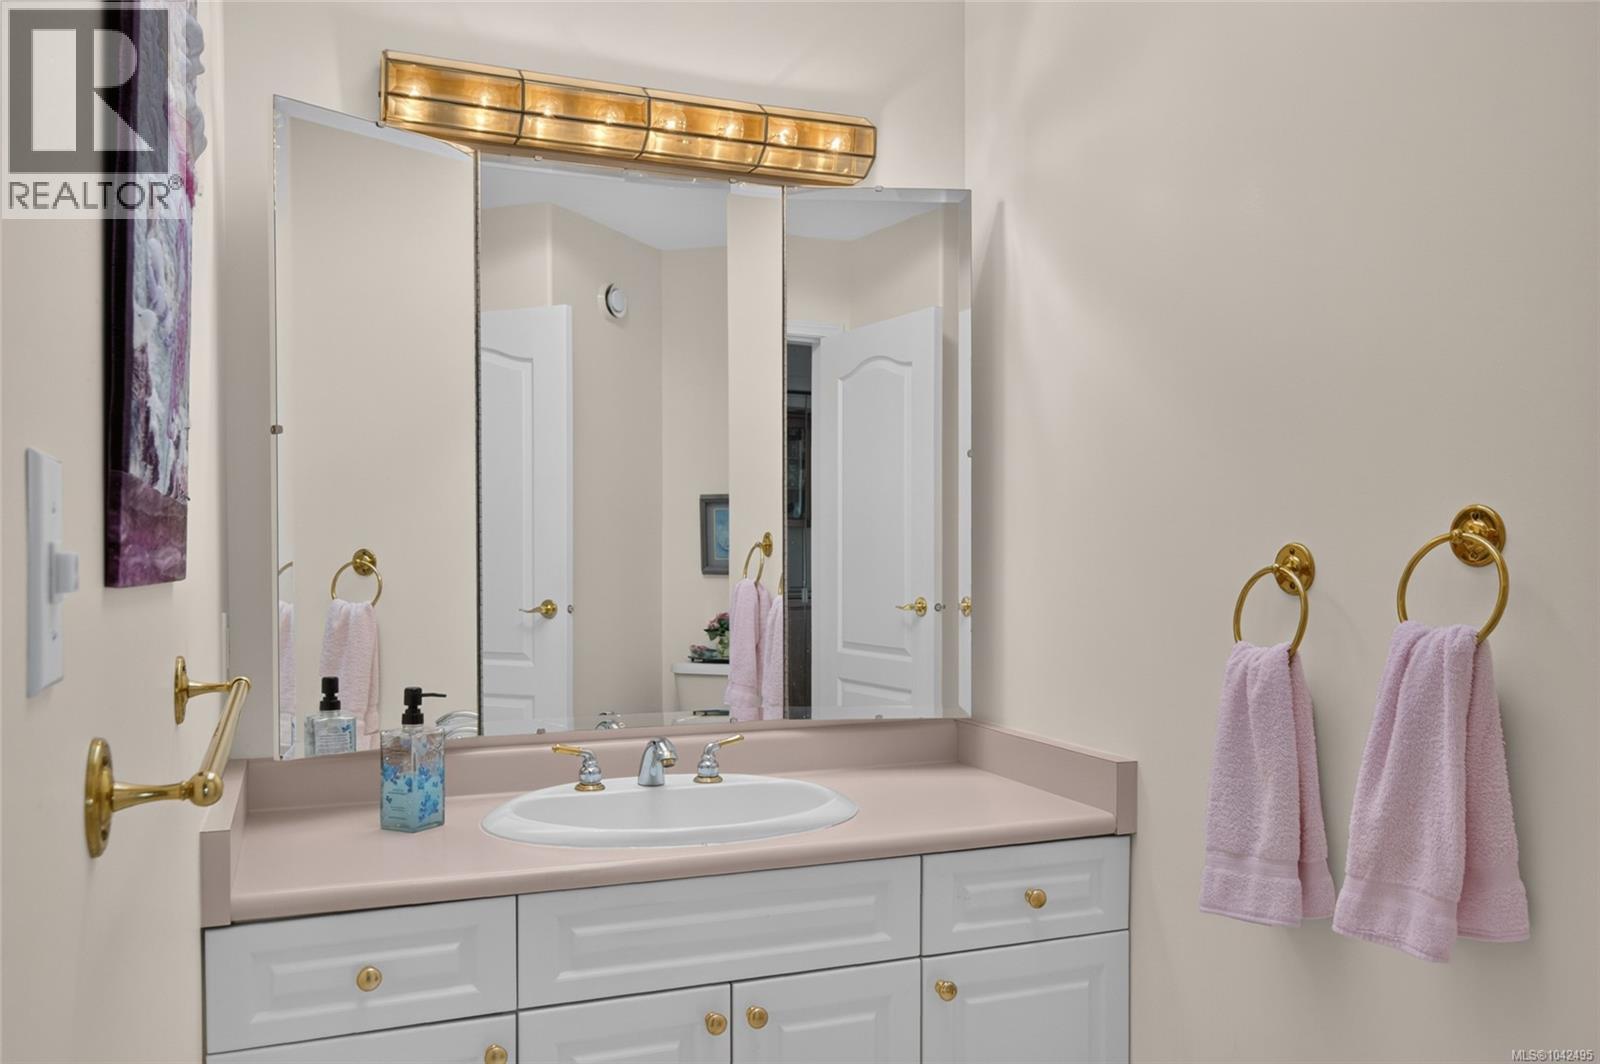
| Main Level | Bathroom | 8'11 x 7'2 | ||
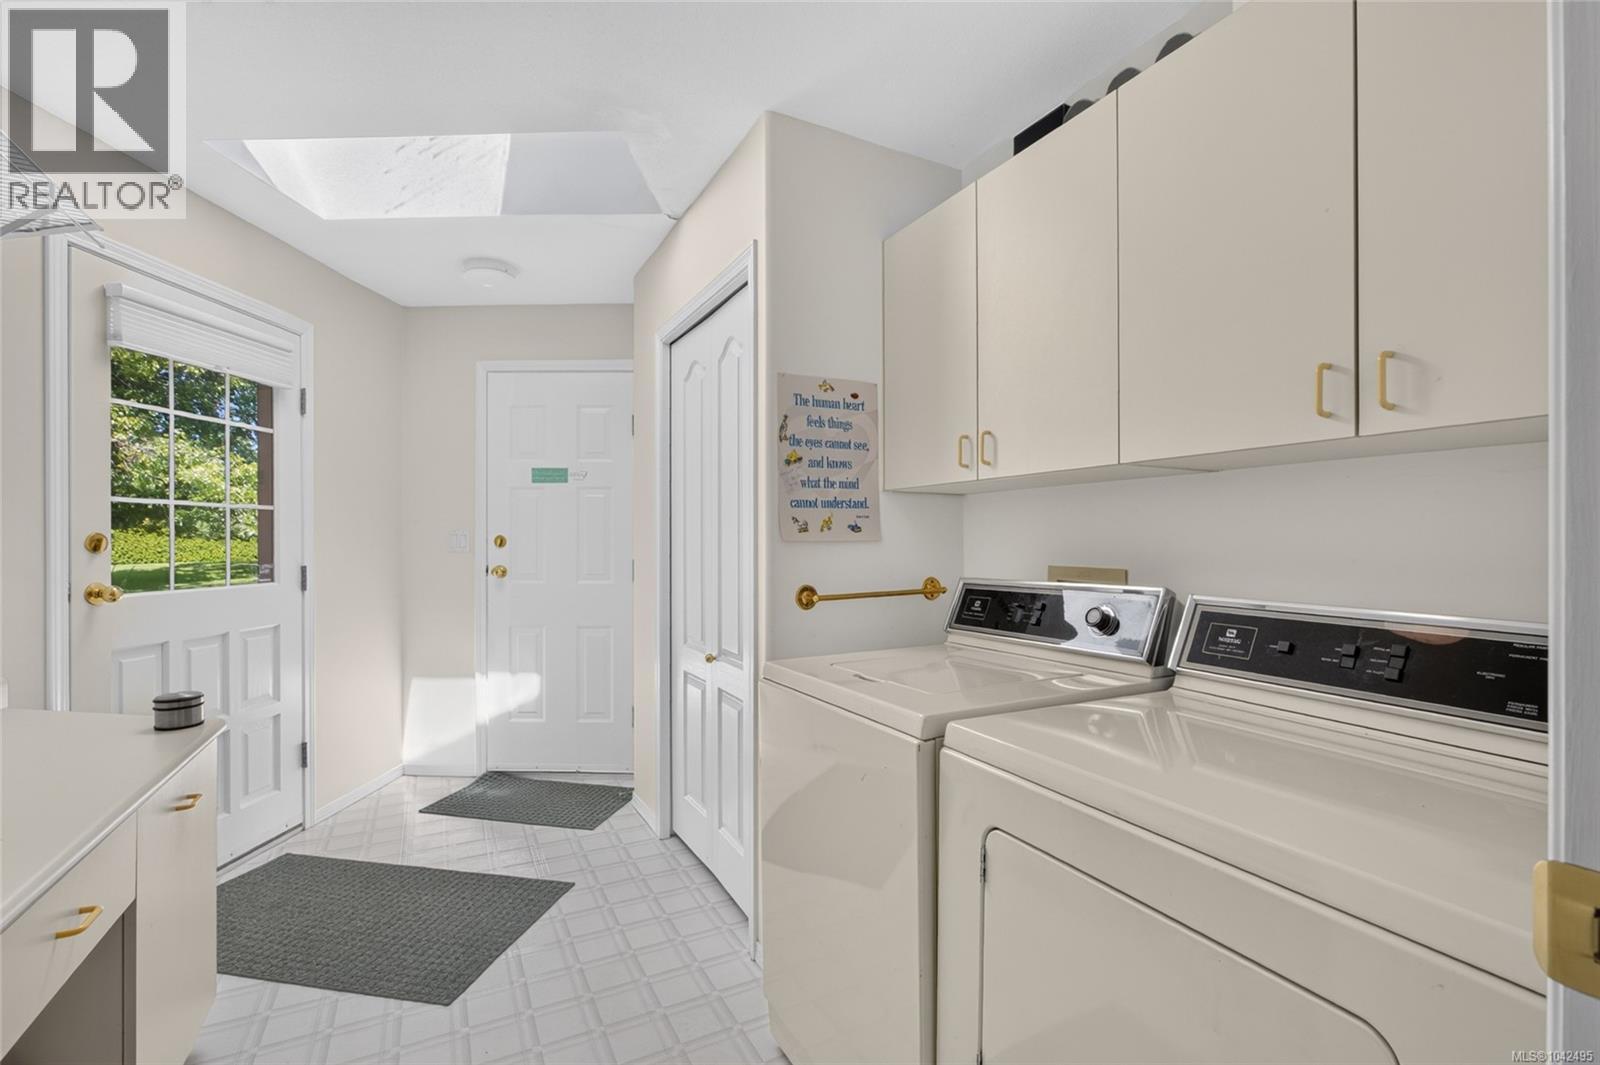
| Main Level | Laundry Room | 8'8 x 13'5 | ||
| Main Level | Family Room | 17'0 x 16'0 | ||
| Main Level | Pantry | 10'8 x 5'7 | ||
| Main Level | Kitchen | 19'9 x 15'5 | ||
| Main Level | Dining Room | 12'9 x 13'6 | ||
| Main Level | Dining Nook | 5'5 x 8'5 |
Contact Us
Contact us for more information

The trademarks REALTOR®, REALTORS®, and the REALTOR® logo are controlled by The Canadian Real Estate Association (CREA) and identify real estate professionals who are members of CREA. The trademarks MLS®, Multiple Listing Service® and the associated logos are owned by The Canadian Real Estate Association (CREA) and identify the quality of services provided by real estate professionals who are members of CREA. The trademark DDF® is owned by The Canadian Real Estate Association (CREA) and identifies CREA's Data Distribution Facility (DDF®)
July 10 2026 03:02:15
Vancouver Island Real Estate Board
Exp Realty (Cr)