
16256 132 St NW NW Edmonton, Alberta T6V 1X5

$524,900
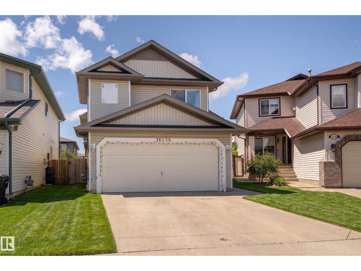
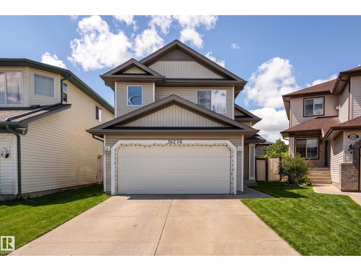
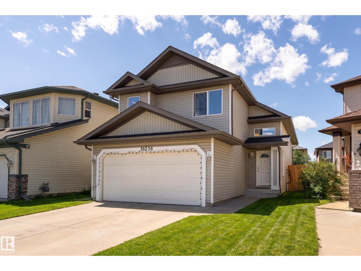
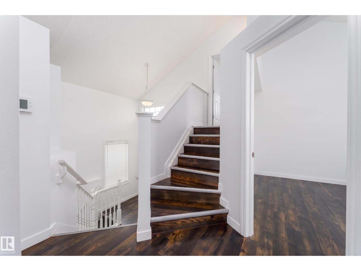
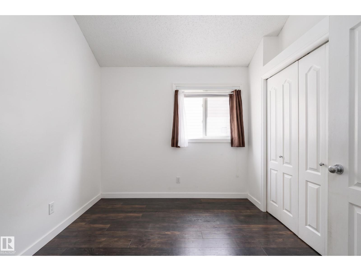
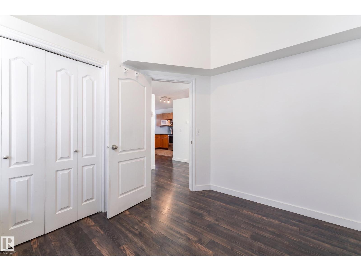
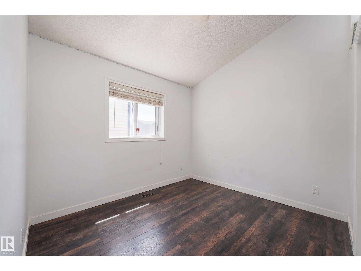
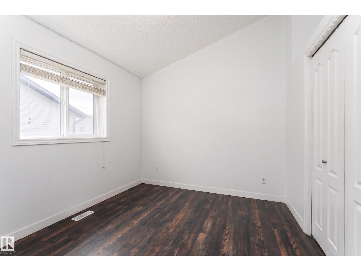
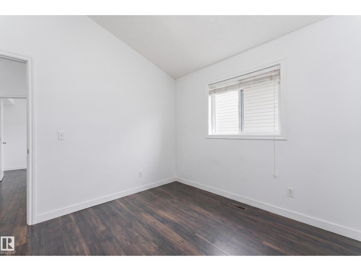
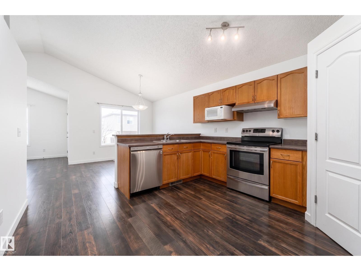
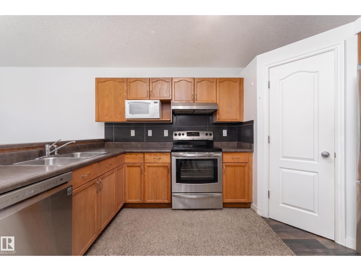
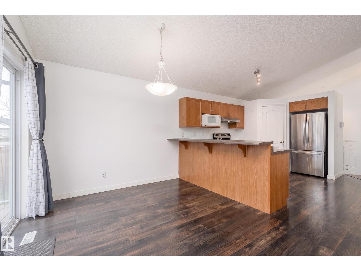
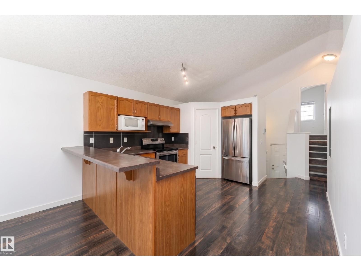
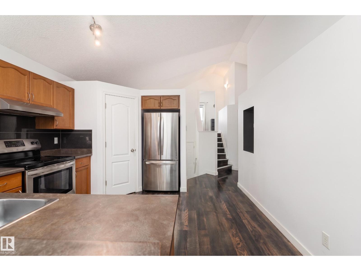
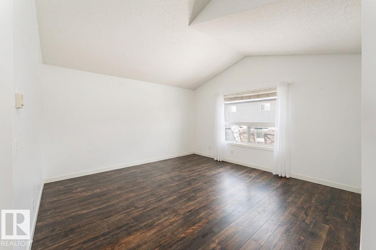
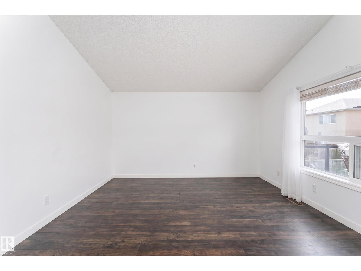
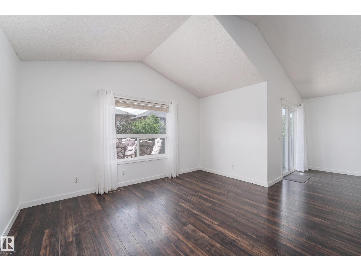
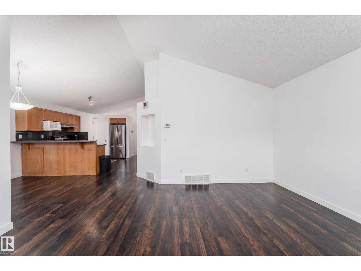
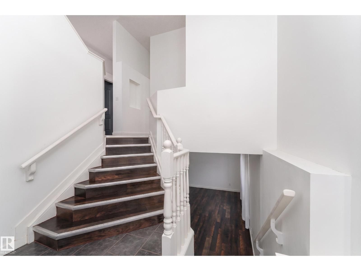
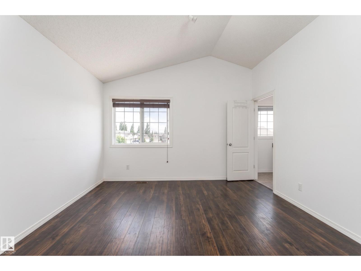
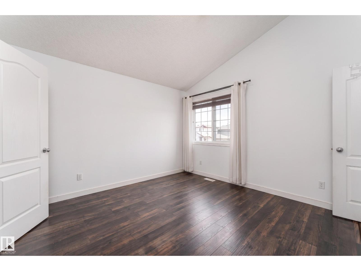
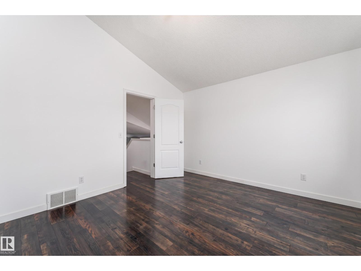
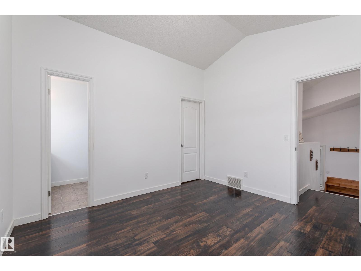
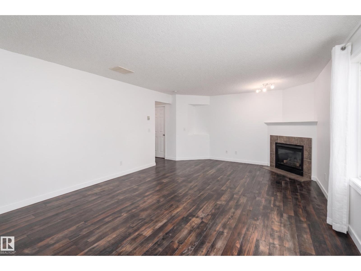
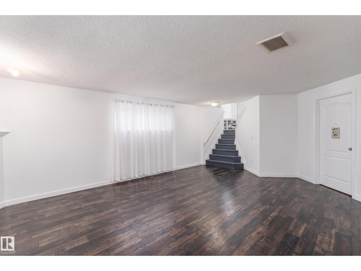
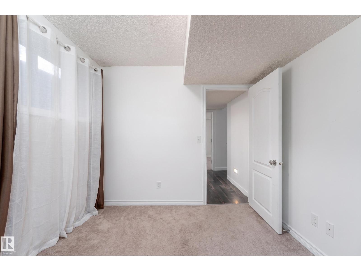
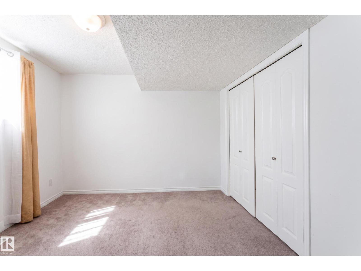
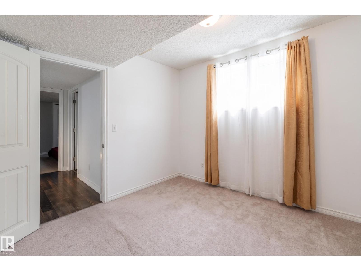
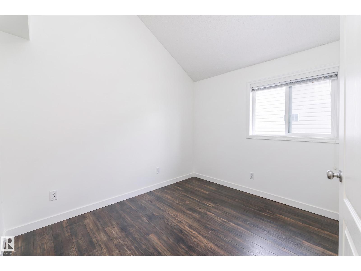
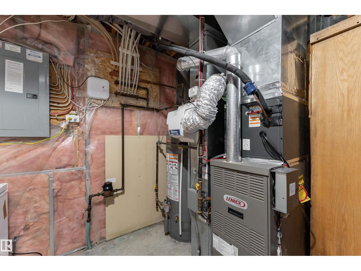
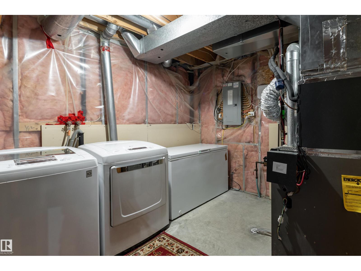
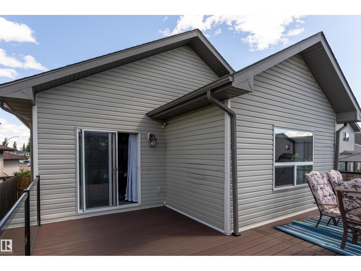
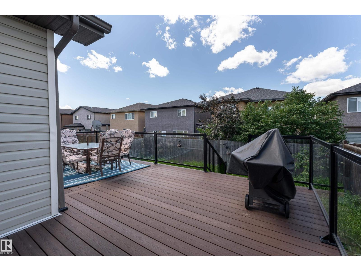
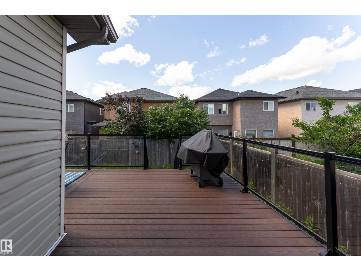
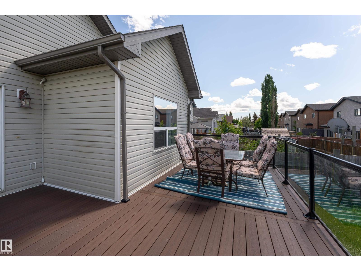
Need Room? 5 Bedrooms total. Located in great location in Oxford, close to schools, shopping, parks and trails. Home features open concept, vaulted ceilings and laminate flooring thru-out. Main floor features an open kitchen to dining area, living room, 4 piece main bathroom and patio doors to a beautiful deck with loads of sunshine . The primary bedroom is few short steps to a private upper area features walk-in closet, 4 piece ensuite and 2 windows for lovely morning sun light. 2 more spacious bedrooms on main floor. The lower level is fully finished with a very spacious family room, gas fireplace, 2 more bedrooms and a 4 piece bathroom. Utility room has loads of storage space and laundry area .Upgrades include: New shingles (2024) New Deck (2024) Flooring (2021) and Air conditioning (2021) This home is ready for your family - Enjoy!! (id:63476)
Property Details
| MLS® Number | E4505197 |
| Property Type | Single Family |
| Neigbourhood | Oxford |
| Amenities Near By | Playground, Public Transit, Schools, Shopping |
| Structure | Deck |
Building
| Bathroom Total | 3 |
| Bedrooms Total | 5 |
| Amenities | Vinyl Windows |
| Appliances | Dishwasher, Dryer, Garage Door Opener Remote(s), Garage Door Opener, Microwave Range Hood Combo, Refrigerator, Stove, Washer, Window Coverings |
| Architectural Style | Bi-level |
| Basement Development | Finished |
| Basement Type | Full (finished) |
| Constructed Date | 2005 |
| Construction Style Attachment | Detached |
| Cooling Type | Central Air Conditioning |
| Heating Type | Forced Air |
| Size Interior | 1,256 Sqft |
| Type | House |
Parking
| Attached Garage |
Land
| Acreage | No |
| Fence Type | Fence |
| Land Amenities | Playground, Public Transit, Schools, Shopping |
Rooms
| Level | Type | Length | Width | Dimensions |
|---|---|---|---|---|
| Lower Level | Family Room | 4.15 m | 6.75 m | 4.15 m x 6.75 m |
| Lower Level | Bedroom 4 | 2.95 m | 3.15 m | 2.95 m x 3.15 m |
| Lower Level | Bedroom 5 | 2.95 m | 2.65 m | 2.95 m x 2.65 m |
| Main Level | Living Room | 4.2 m | 4.25 m | 4.2 m x 4.25 m |
| Main Level | Dining Room | 2.65 m | 3.1 m | 2.65 m x 3.1 m |
| Main Level | Kitchen | 3.65 m | 4.32 m | 3.65 m x 4.32 m |
| Main Level | Bedroom 2 | 2.75 m | 3.35 m | 2.75 m x 3.35 m |
| Main Level | Bedroom 3 | 3.1 m | 3.5 m | 3.1 m x 3.5 m |
| Upper Level | Primary Bedroom | 3.65 m | 3.85 m | 3.65 m x 3.85 m |
Contact Us
Contact us for more information

The trademarks REALTOR®, REALTORS®, and the REALTOR® logo are controlled by The Canadian Real Estate Association (CREA) and identify real estate professionals who are members of CREA. The trademarks MLS®, Multiple Listing Service® and the associated logos are owned by The Canadian Real Estate Association (CREA) and identify the quality of services provided by real estate professionals who are members of CREA. The trademark DDF® is owned by The Canadian Real Estate Association (CREA) and identifies CREA's Data Distribution Facility (DDF®)
August 23 2026 01:31:16
REALTORS® Association of Edmonton
Sutton Premiere Real Estate