
1621 Applewood Crescent Peterborough, Ontario K9K 1N3

$410,000
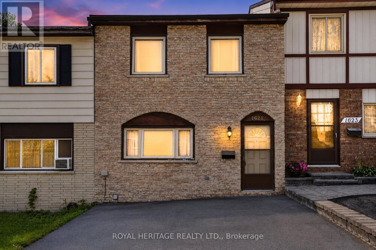
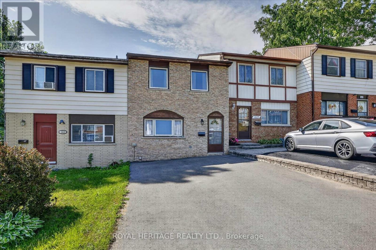
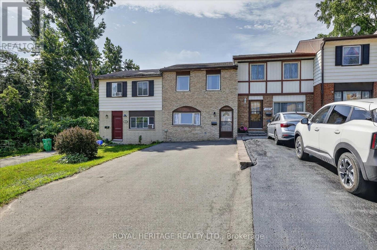
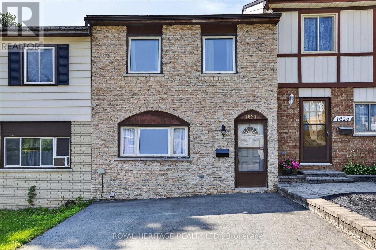
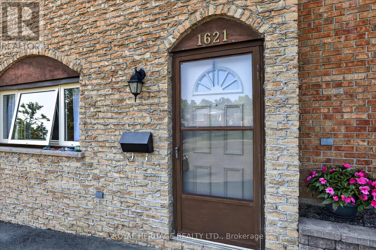
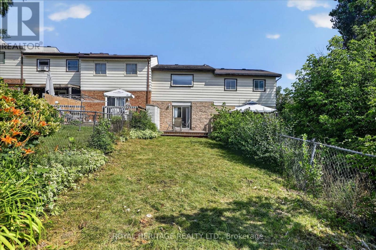
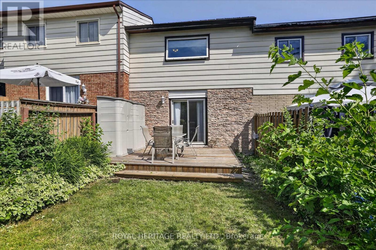
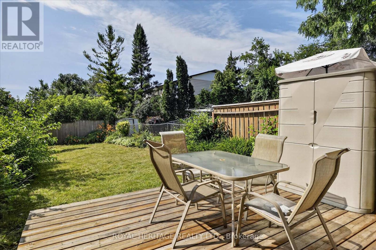
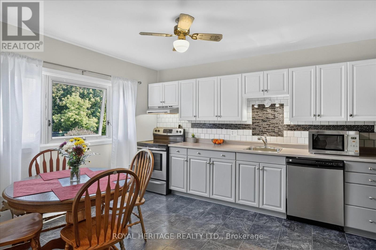
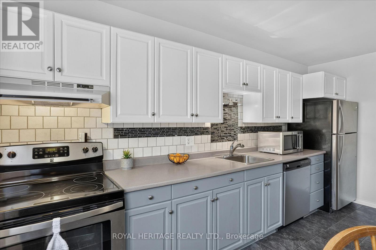
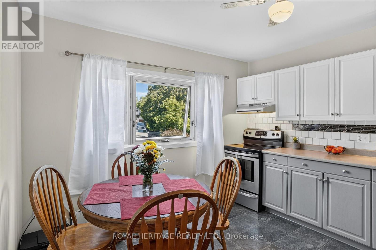
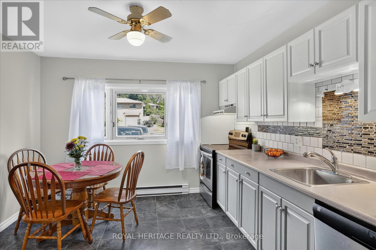
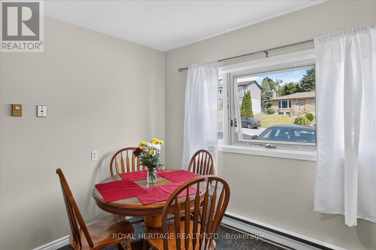
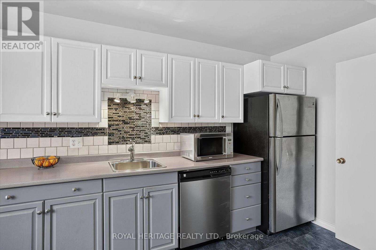
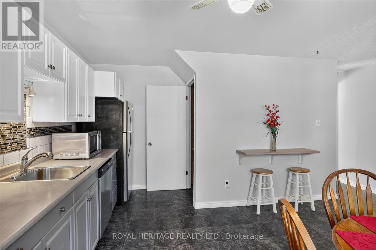
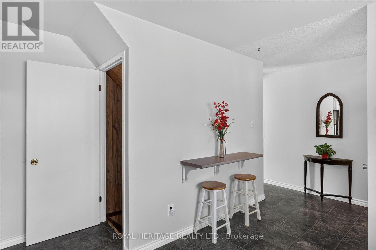
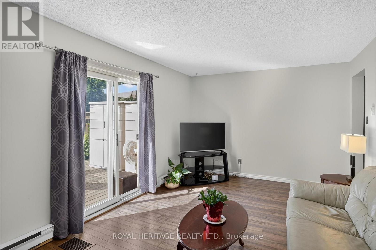
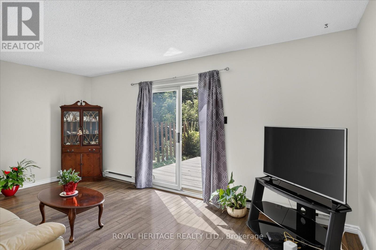
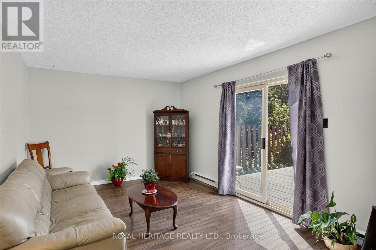
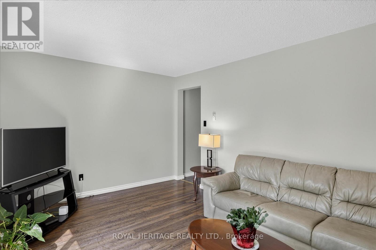
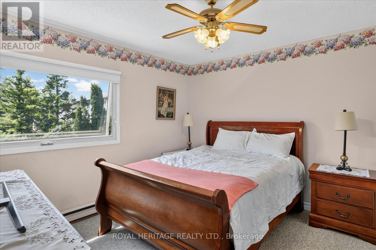
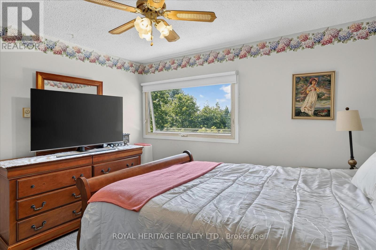
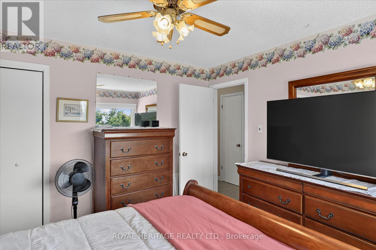
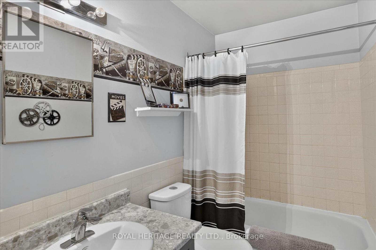
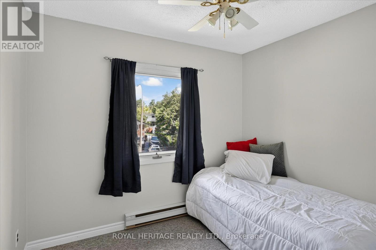
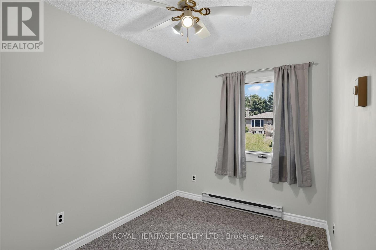
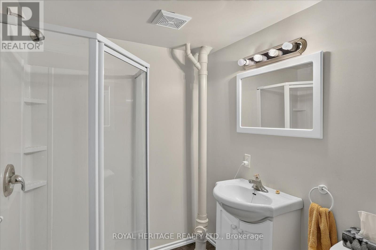
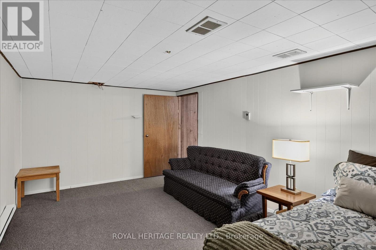
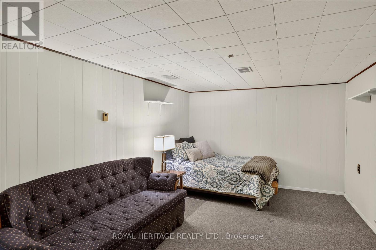
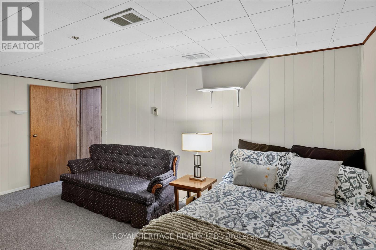
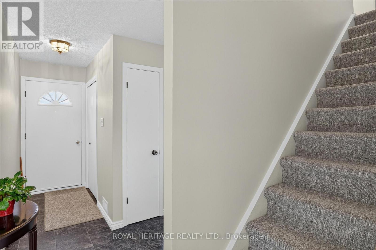
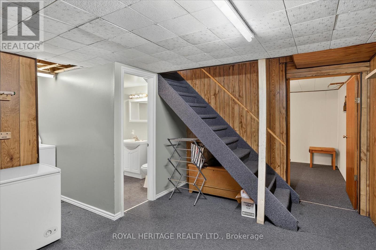
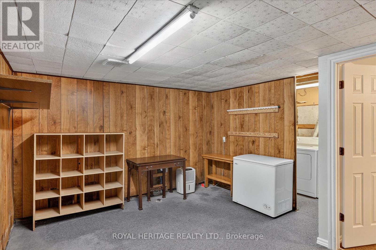
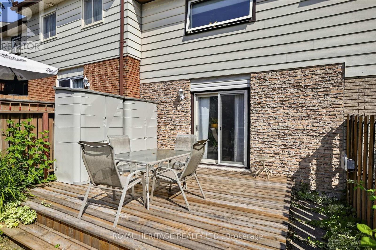
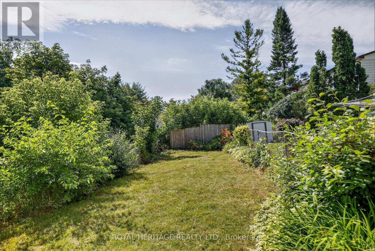
West End Townhome - Family-Ready Location. This two-storey townhome sits in one of Peterborough's most practical family locations - one block from a primary school and within walking distance to high schools and college. If school runs are part of your daily routine, this address does a lot of the work for you. The kitchen has been updated and includes all appliances. The living room opens through to a patio door and private fenced backyard - an easy space for kids, pets or just your morning coffee. Upstairs you will find all three bedrooms plus an updated 4 piece bath - useful for a growing family. The lower level add real living space, a recreation room , an extra bedroom and utility room. Well laid out home with parks, shopping and easy access to Hwy 115 for commuters. (id:63476)
Property Details
| MLS® Number | X13562058 |
| Property Type | Single Family |
| Community Name | Monaghan Ward 2 |
| Amenities Near By | Place Of Worship, Schools, Hospital |
| Community Features | School Bus |
| Equipment Type | Water Heater - Electric, Water Heater |
| Features | Cul-de-sac |
| Parking Space Total | 3 |
| Rental Equipment Type | Water Heater - Electric, Water Heater |
| Structure | Shed |
| View Type | City View |
Building
| Bathroom Total | 2 |
| Bedrooms Above Ground | 3 |
| Bedrooms Total | 3 |
| Age | 51 To 99 Years |
| Appliances | Water Meter, Dishwasher, Dryer, Stove, Washer, Window Coverings, Refrigerator |
| Basement Features | Walk-up |
| Basement Type | N/a |
| Construction Style Attachment | Attached |
| Cooling Type | None |
| Exterior Finish | Brick |
| Foundation Type | Block |
| Heating Fuel | Electric |
| Heating Type | Baseboard Heaters |
| Stories Total | 2 |
| Size Interior | 700 - 1,100 Sqft |
| Type | Row / Townhouse |
| Utility Water | Municipal Water |
Parking
| No Garage |
Land
| Acreage | No |
| Fence Type | Fenced Yard |
| Land Amenities | Place Of Worship, Schools, Hospital |
| Sewer | Sanitary Sewer |
| Size Depth | 130 Ft |
| Size Frontage | 18 Ft |
| Size Irregular | 18 X 130 Ft |
| Size Total Text | 18 X 130 Ft|under 1/2 Acre |
| Zoning Description | Residential |
Rooms
| Level | Type | Length | Width | Dimensions |
|---|---|---|---|---|
| Second Level | Primary Bedroom | 3.62 m | 3.55 m | 3.62 m x 3.55 m |
| Second Level | Bedroom 2 | 2.89 m | 2.55 m | 2.89 m x 2.55 m |
| Second Level | Bedroom 3 | 2.29 m | 3.57 m | 2.29 m x 3.57 m |
| Second Level | Bedroom 3 | 2.29 m | 3.57 m | 2.29 m x 3.57 m |
| Basement | Recreational, Games Room | 3.65 m | 4.49 m | 3.65 m x 4.49 m |
| Basement | Bedroom 4 | 5.17 m | 3.25 m | 5.17 m x 3.25 m |
| Basement | Bathroom | 2.08 m | 1.73 m | 2.08 m x 1.73 m |
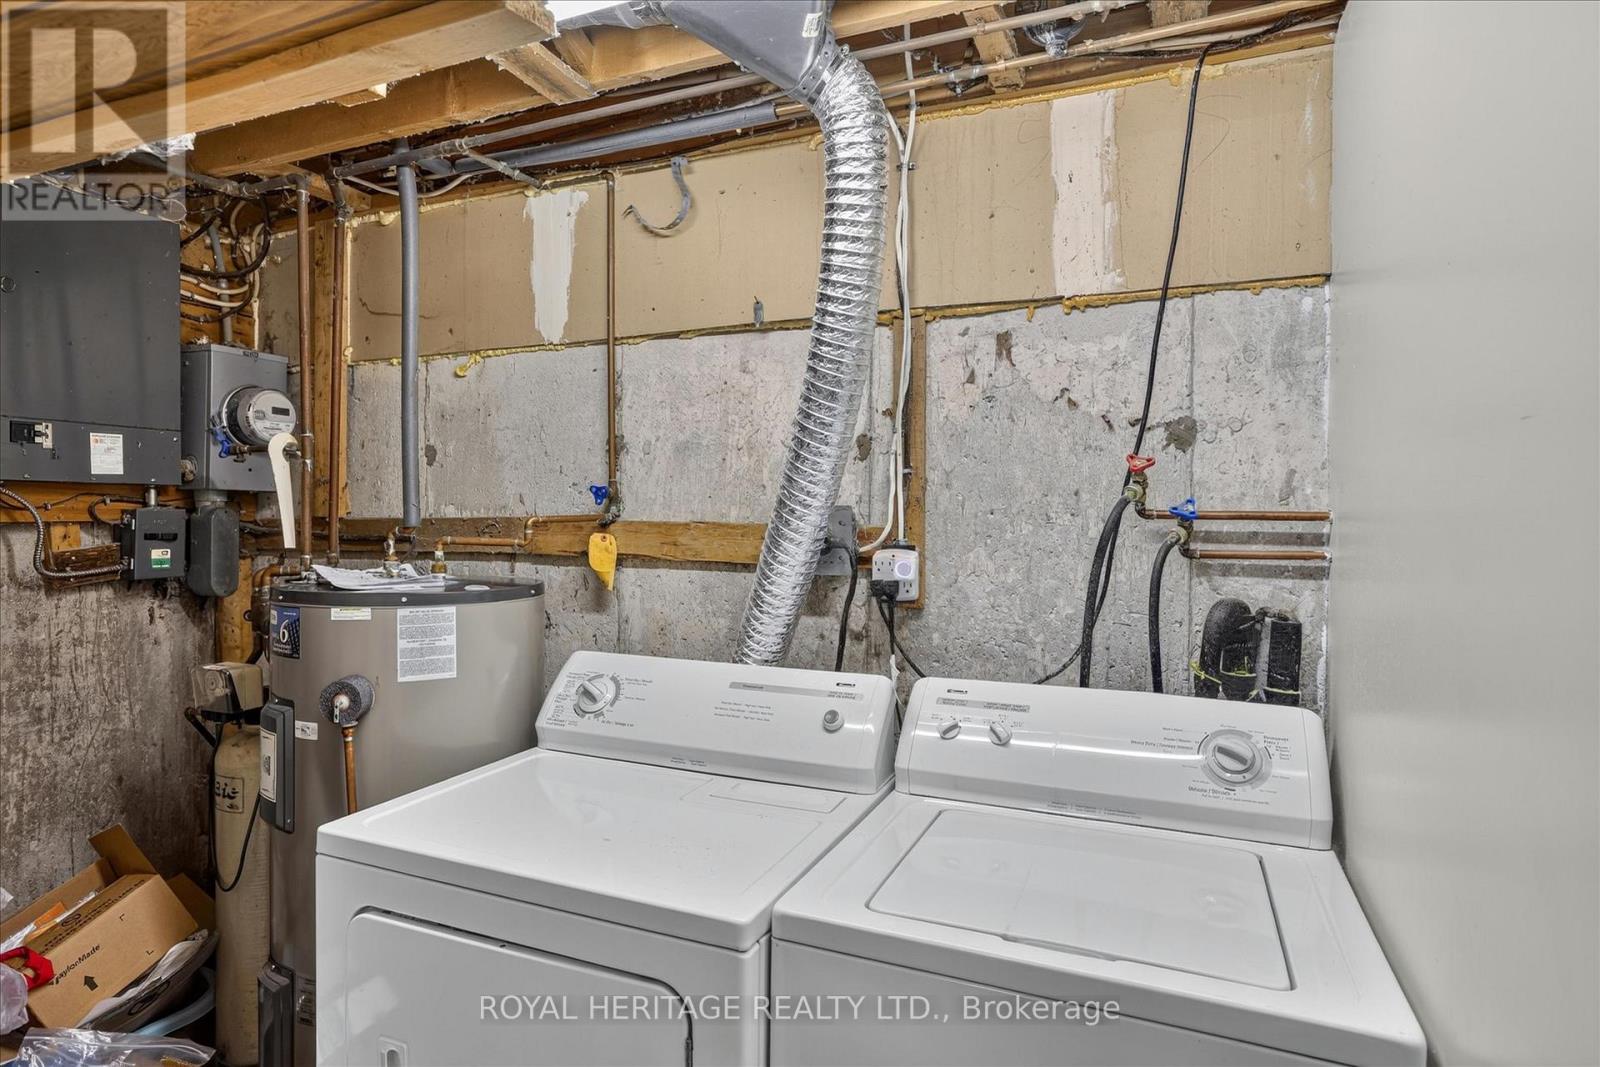
| Basement | Utility Room | 4.3 m | 1.52 m | 4.3 m x 1.52 m |
| Main Level | Kitchen | 4.23 m | 4.6 m | 4.23 m x 4.6 m |
| Main Level | Living Room | 5.28 m | 3.33 m | 5.28 m x 3.33 m |
Utilities
| Cable | Installed |
| Electricity | Installed |
| Sewer | Installed |
Contact Us
Contact us for more information

The trademarks REALTOR®, REALTORS®, and the REALTOR® logo are controlled by The Canadian Real Estate Association (CREA) and identify real estate professionals who are members of CREA. The trademarks MLS®, Multiple Listing Service® and the associated logos are owned by The Canadian Real Estate Association (CREA) and identify the quality of services provided by real estate professionals who are members of CREA. The trademark DDF® is owned by The Canadian Real Estate Association (CREA) and identifies CREA's Data Distribution Facility (DDF®)
August 23 2026 09:36:48
Toronto Regional Real Estate Board
Royal Heritage Realty Ltd.