
1620 Drouillard Road Windsor, Ontario N8Y 2S3

$350,000
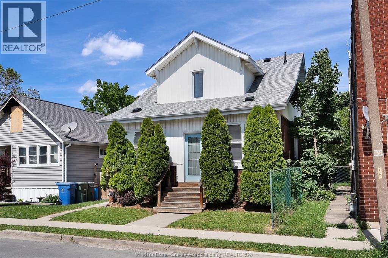
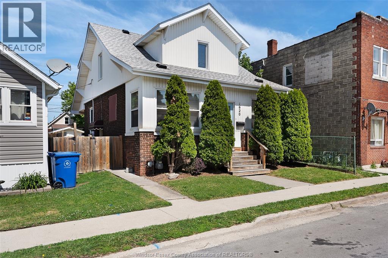
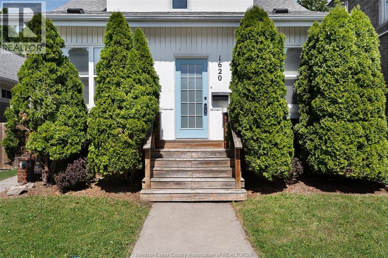
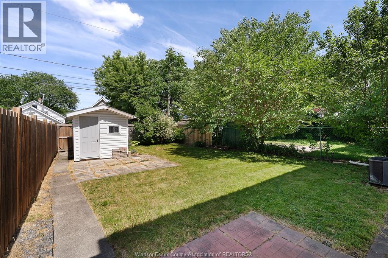
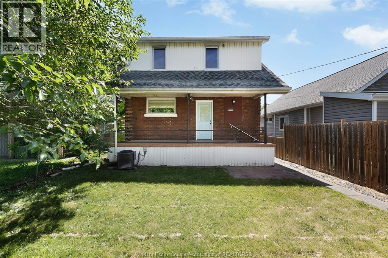
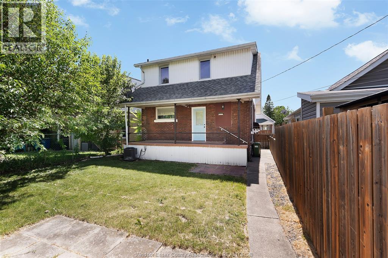
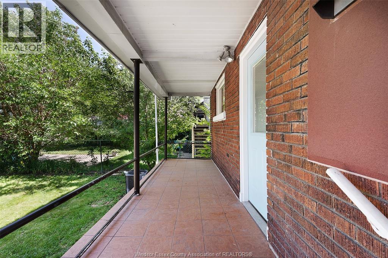
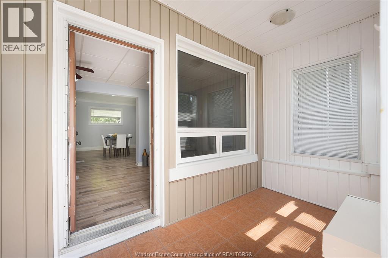
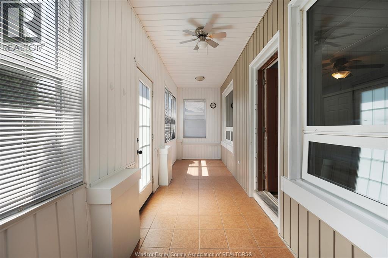
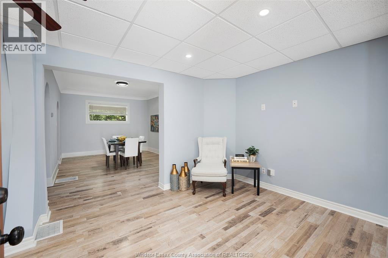
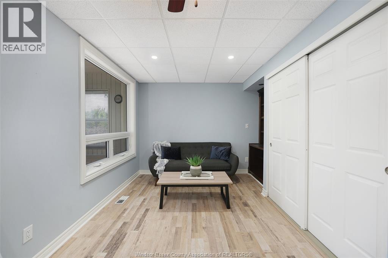
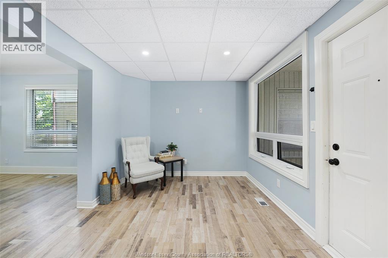
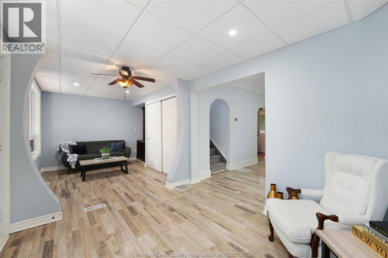
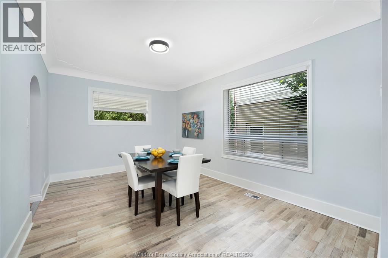
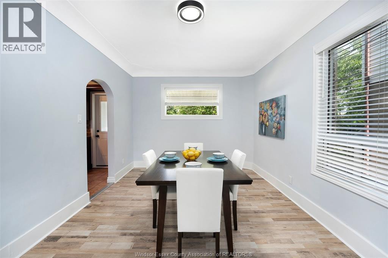
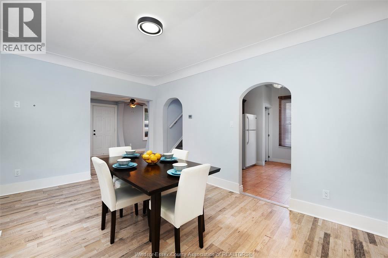
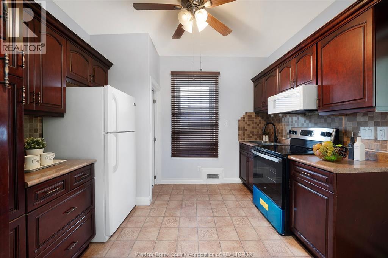
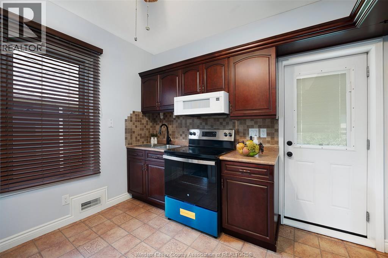
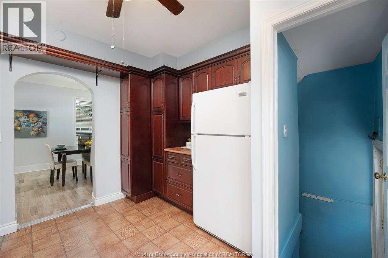
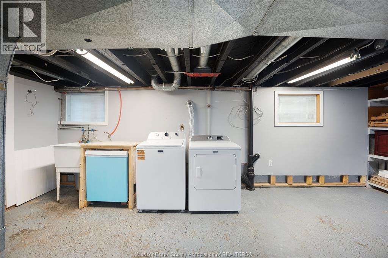
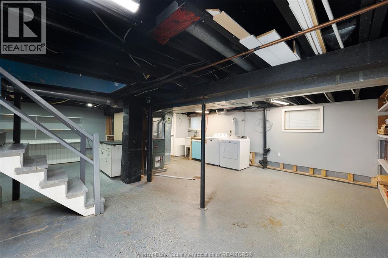
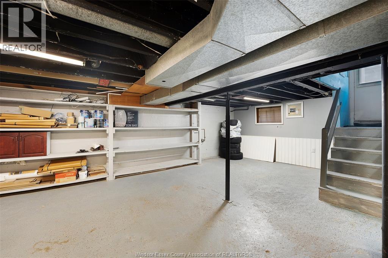
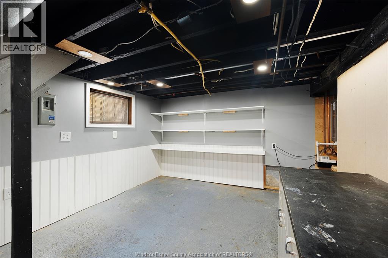
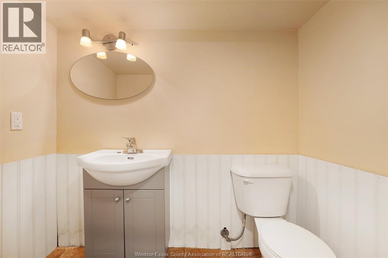
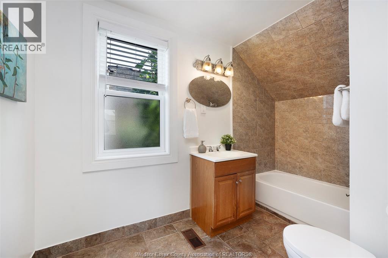
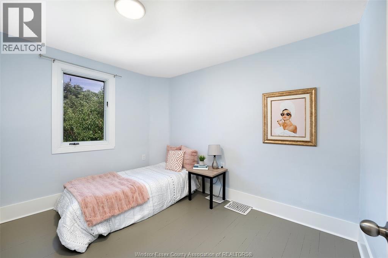
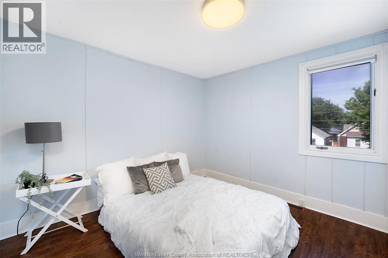
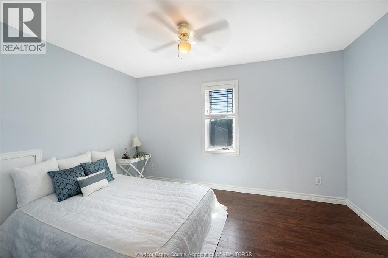
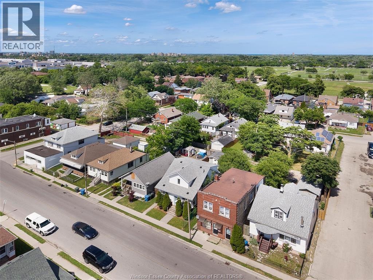
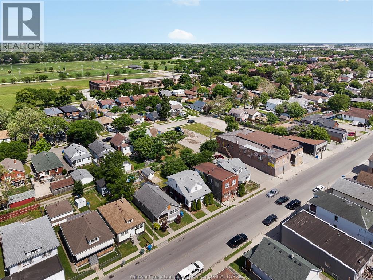
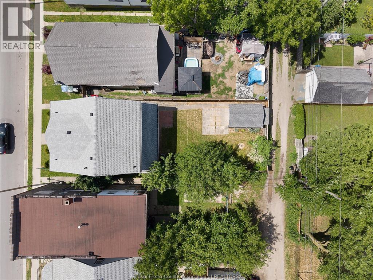
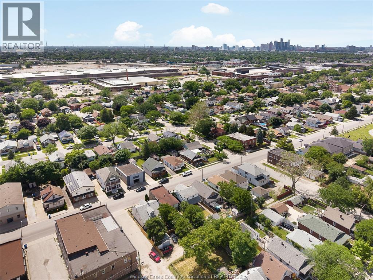
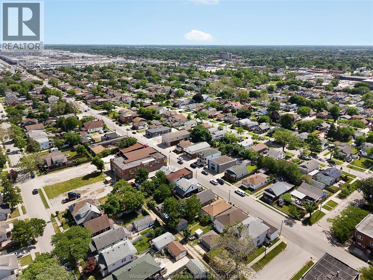
Welcome to 1620 Drouillard Road, a charming 1.5-storey home located in the heart of Windsor's vibrant Ford City neighbourhood. Offering excellent value for first-time buyers, investors, or those looking to add to their rental portfolio, this home features a bright open-concept living and dining area, a spacious kitchen, and three bedrooms with a full bathroom on the upper level. The unfinished basement includes a convenient half bath and provides plenty of additional storage space. Step outside to enjoy the fully fenced backyard, complete with a storage shed and covered rear porch. Ideally situated close to schools, shopping, parks, trails, public transit, and major roadways, this property offers convenience and affordability in an up-and-coming area. Don't miss your opportunity to make this home your own. (id:63476)
Property Details
| MLS® Number | 26017395 |
| Property Type | Single Family |
| Features | No Driveway |
Building
| Bathroom Total | 2 |
| Bedrooms Above Ground | 3 |
| Bedrooms Total | 3 |
| Appliances | Dryer, Refrigerator, Stove, Washer |
| Construction Style Attachment | Detached |
| Cooling Type | Central Air Conditioning |
| Exterior Finish | Aluminum/vinyl |
| Flooring Type | Carpeted, Ceramic/porcelain, Laminate |
| Foundation Type | Block |
| Half Bath Total | 1 |
| Heating Fuel | Natural Gas |
| Heating Type | Furnace |
| Stories Total | 2 |
| Type | House |
Land
| Acreage | No |
| Fence Type | Fence |
| Size Irregular | 30.12 X 100.19 Ft |
| Size Total Text | 30.12 X 100.19 Ft |
| Zoning Description | Res |
Rooms
| Level | Type | Length | Width | Dimensions |
|---|---|---|---|---|
| Second Level | Bedroom | Measurements not available | ||
| Second Level | 3pc Bathroom | Measurements not available | ||
| Second Level | Bedroom | Measurements not available | ||
| Second Level | Primary Bedroom | Measurements not available | ||
| Lower Level | 2pc Bathroom | Measurements not available | ||
| Lower Level | Laundry Room | Measurements not available | ||
| Lower Level | Utility Room | Measurements not available | ||
| Main Level | Kitchen | Measurements not available | ||
| Main Level | Living Room | Measurements not available | ||
| Main Level | Dining Room | Measurements not available | ||
| Main Level | Sunroom | Measurements not available |
Contact Us
Contact us for more information

The trademarks REALTOR®, REALTORS®, and the REALTOR® logo are controlled by The Canadian Real Estate Association (CREA) and identify real estate professionals who are members of CREA. The trademarks MLS®, Multiple Listing Service® and the associated logos are owned by The Canadian Real Estate Association (CREA) and identify the quality of services provided by real estate professionals who are members of CREA. The trademark DDF® is owned by The Canadian Real Estate Association (CREA) and identifies CREA's Data Distribution Facility (DDF®)
July 21 2026 06:43:57
Windsor-Essex County Association of REALTORS®
Jump Realty Inc.