
162 Alma Street Guelph/eramosa, Ontario N0B 2K0

$4,900,000
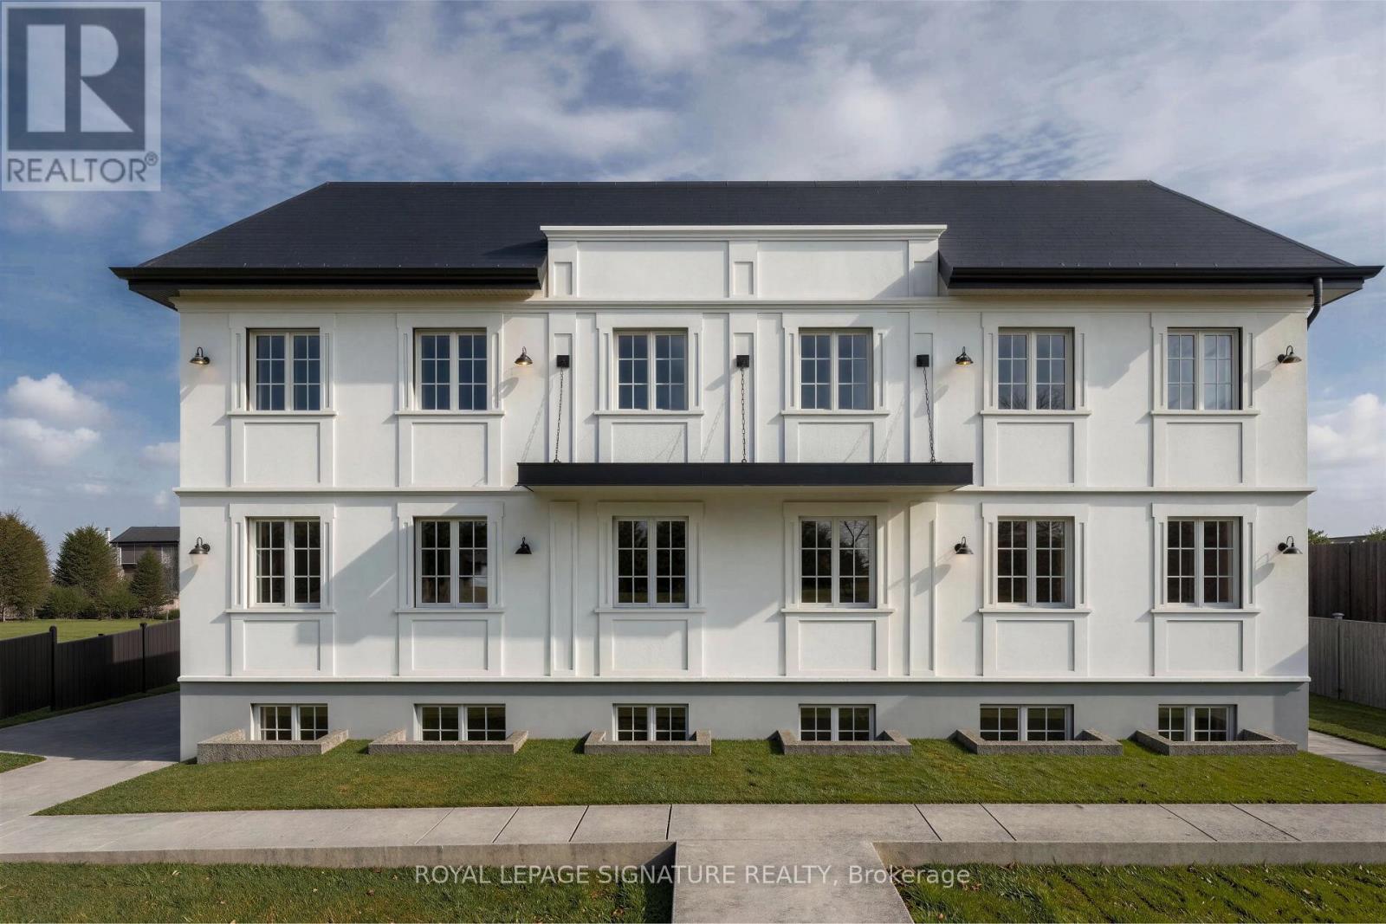
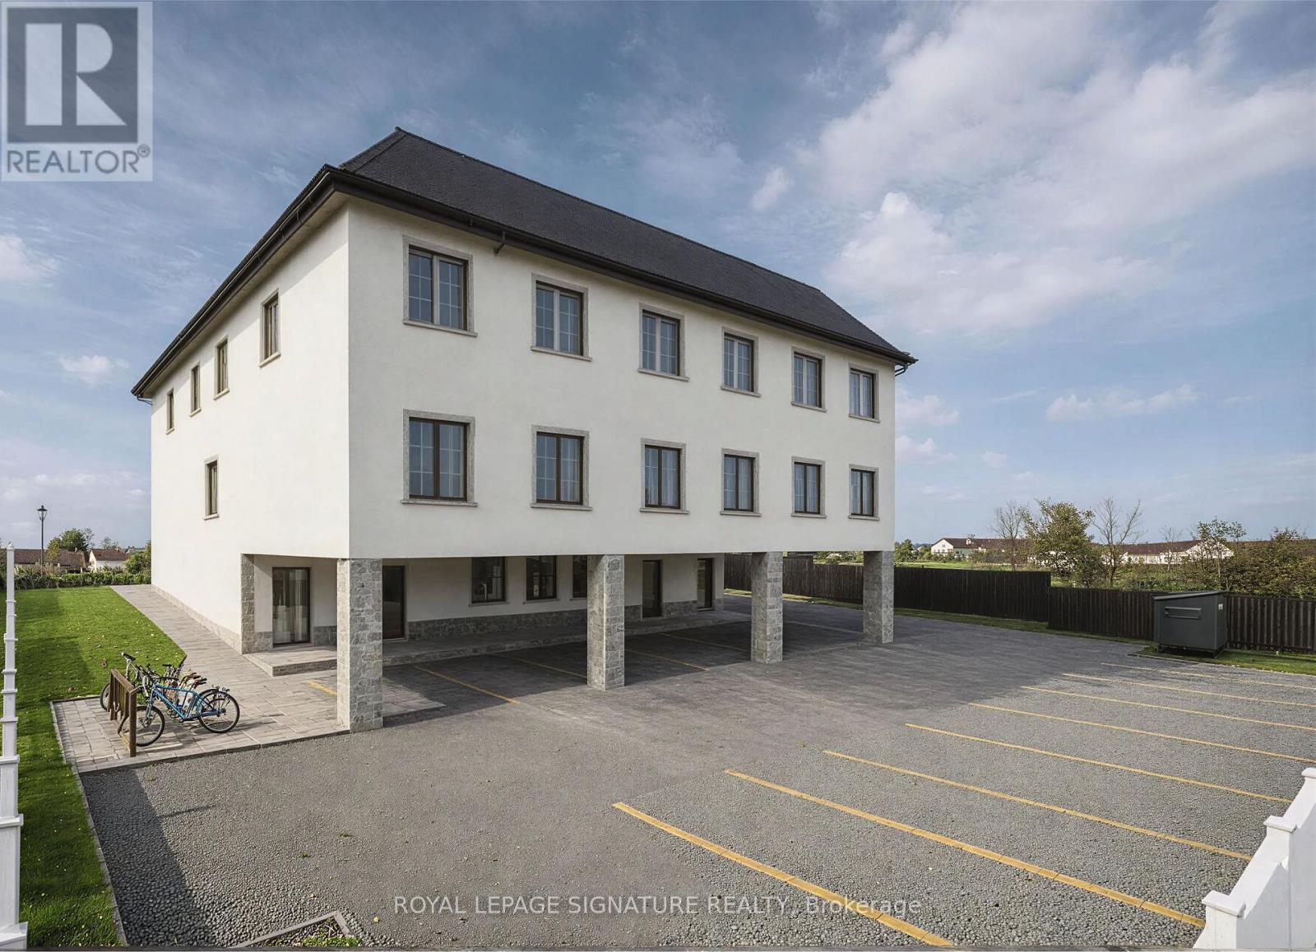
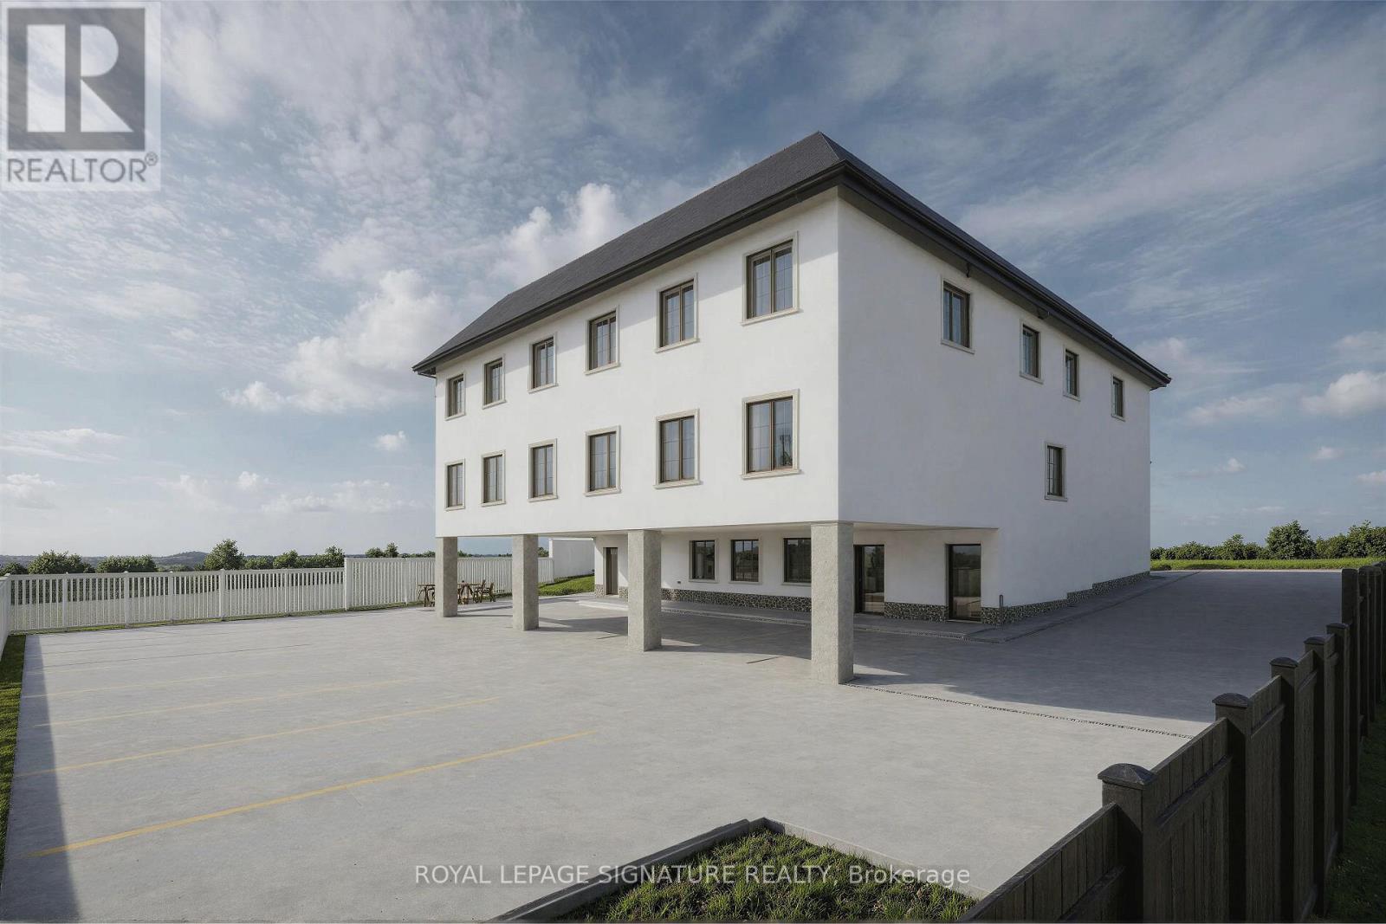
This is a Brand New Multiplex being constructed. Consisting of 8 Units. The upper 6 units, (3 front & 3 back), are Appx. 1286 Square Feet each, 2 storey, 3 Bedrooms, 2.5 Bathrooms, fully independent metered utilities, full set of Stainless Steel Appliances, Separate Heating & Air Conditioning units and Instant Hot Water System as well as Individual Laundry Rooms. The Lower Floor consists of: 2 Separate Units: Appx. 653 Square Feet each, 1 Bedroom, 1 Bathroom, Full Kitchen and equipped with a full set of SS Appliances, Individual Heating & Air Conditioning units as well as Individual Laundry Facility and Instant Hot Water System. Also on the lower level is an Amenity room with a full Kitchen and a 2 pc bath. Located only 15-20 minutes from Guelph University. GO Bus at door. Public Transportation within a few minutes walk. All Units are carpet-free, Laminate & Tiles. This is a turnkey project with huge potential for the savy investor. This project is also approved for financing by CMHC. (id:63476)
Property Details
| MLS® Number | X12930108 |
| Property Type | Multi-family |
| Community Name | Rockwood |
| Amenities Near By | Golf Nearby, Park, Place Of Worship, Public Transit, Schools |
| Features | Conservation/green Belt, Carpet Free |
| Parking Space Total | 14 |
Building
| Bathroom Total | 21 |
| Bedrooms Above Ground | 20 |
| Bedrooms Total | 20 |
| Age | New Building |
| Amenities | Separate Heating Controls, Separate Electricity Meters |
| Appliances | Water Heater - Tankless |
| Basement Development | Finished |
| Basement Features | Apartment In Basement |
| Basement Type | N/a (finished), N/a |
| Cooling Type | Central Air Conditioning |
| Exterior Finish | Stucco |
| Flooring Type | Laminate, Tile |
| Foundation Type | Poured Concrete |
| Half Bath Total | 7 |
| Heating Fuel | Natural Gas |
| Heating Type | Forced Air |
| Size Interior | 5,000 - 100,000 Sqft |
| Type | Other |
| Utility Water | Municipal Water |
Parking
| No Garage |
Land
| Acreage | No |
| Land Amenities | Golf Nearby, Park, Place Of Worship, Public Transit, Schools |
| Sewer | Sanitary Sewer |
| Size Depth | 132 Ft ,2 In |
| Size Frontage | 100 Ft ,3 In |
| Size Irregular | 100.3 X 132.2 Ft |
| Size Total Text | 100.3 X 132.2 Ft |
Rooms
| Level | Type | Length | Width | Dimensions |
|---|---|---|---|---|
| Second Level | Primary Bedroom | 4.79 m | 2.17 m | 4.79 m x 2.17 m |
| Second Level | Bedroom 2 | 3.6 m | 3.14 m | 3.6 m x 3.14 m |
| Second Level | Bedroom 3 | 4.33 m | 2.41 m | 4.33 m x 2.41 m |
| Lower Level | Living Room | 3.65 m | 2.35 m | 3.65 m x 2.35 m |
| Lower Level | Dining Room | 3.65 m | 2.35 m | 3.65 m x 2.35 m |
| Lower Level | Kitchen | 4.54 m | 3.44 m | 4.54 m x 3.44 m |
| Lower Level | Primary Bedroom | 4.32 m | 2 m | 4.32 m x 2 m |
| Ground Level | Living Room | 3.6 m | 2.99 m | 3.6 m x 2.99 m |
| Ground Level | Dining Room | 2.47 m | 2.35 m | 2.47 m x 2.35 m |
| Ground Level | Kitchen | 3.69 m | 3.6 m | 3.69 m x 3.6 m |
Contact Us
Contact us for more information

The trademarks REALTOR®, REALTORS®, and the REALTOR® logo are controlled by The Canadian Real Estate Association (CREA) and identify real estate professionals who are members of CREA. The trademarks MLS®, Multiple Listing Service® and the associated logos are owned by The Canadian Real Estate Association (CREA) and identify the quality of services provided by real estate professionals who are members of CREA. The trademark DDF® is owned by The Canadian Real Estate Association (CREA) and identifies CREA's Data Distribution Facility (DDF®)
April 16 2026 01:38:57
Toronto Regional Real Estate Board
Royal LePage Signature Realty