
162 - 230 Clarke Road London East, Ontario N5W 5P8

$2,300 Monthly
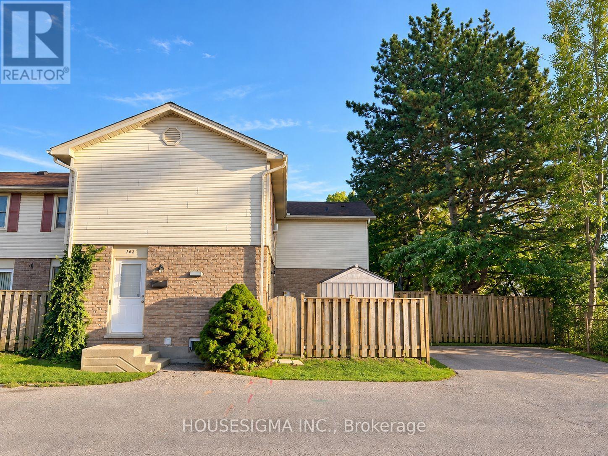
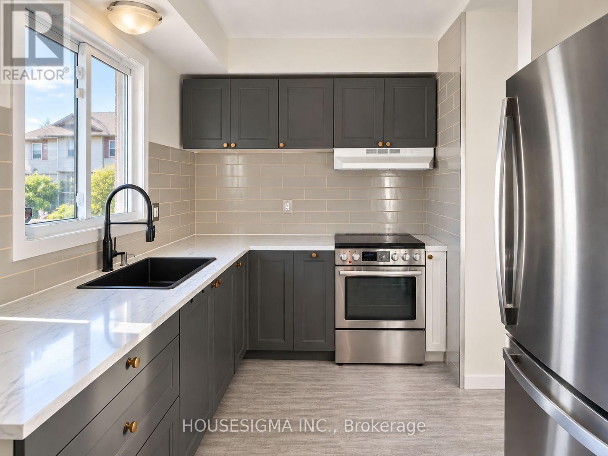
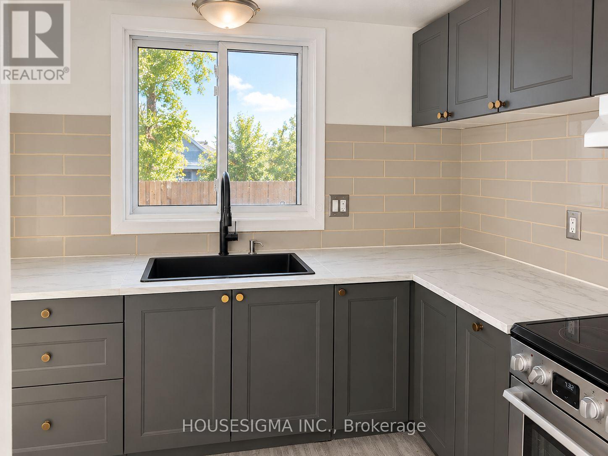
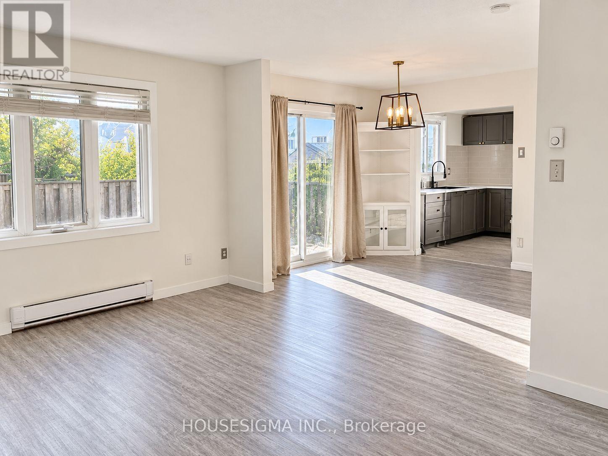
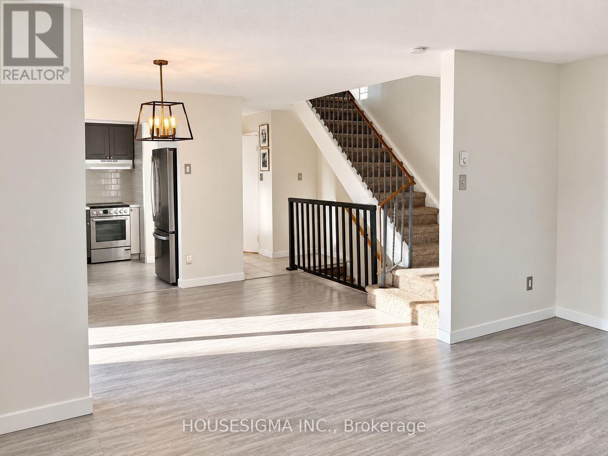
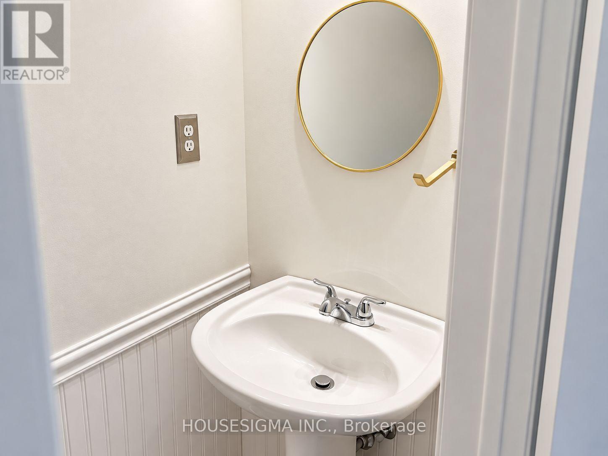
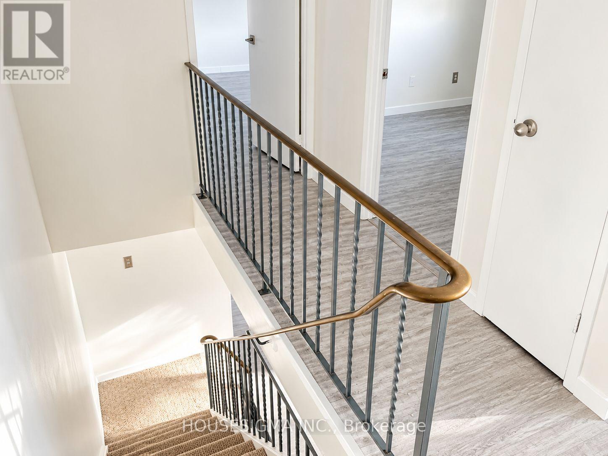
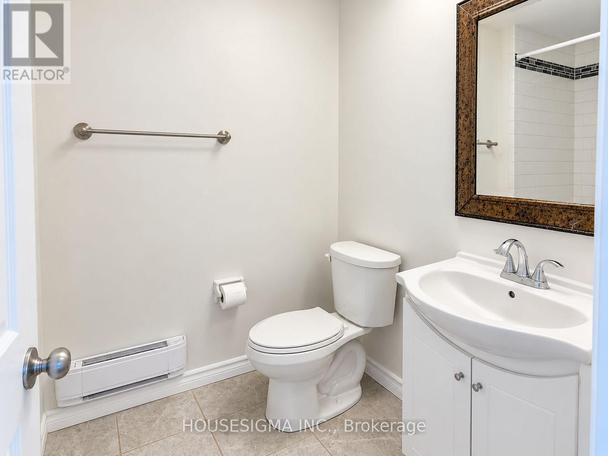
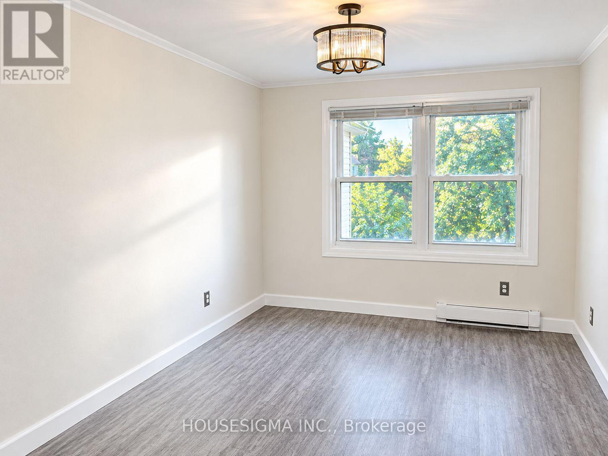
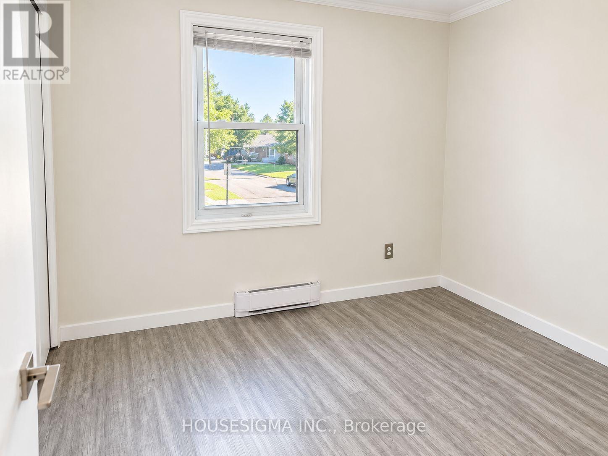
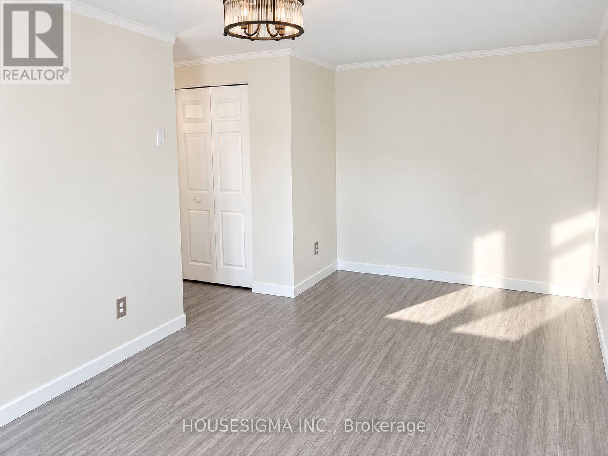
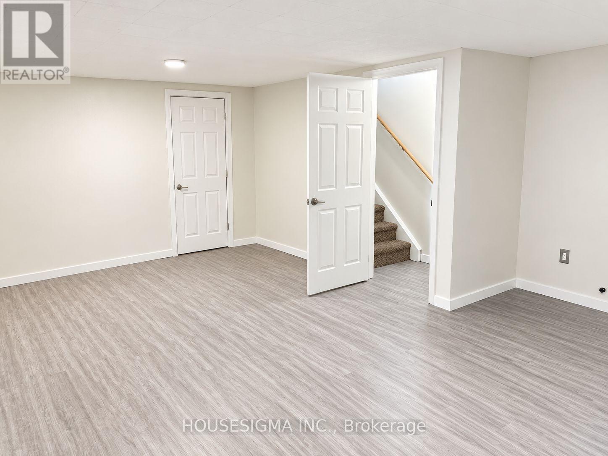
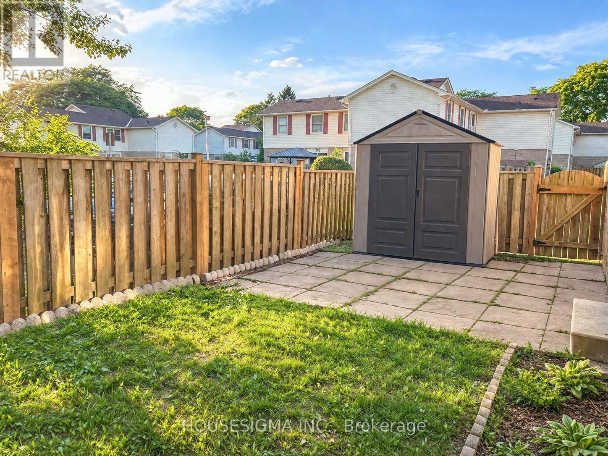
Welcome to this well-maintained, move-in-ready 3-bedroom, 1.5-bathroom end-unit townhome, tucked away in Nelson Park in the convenient Argyle area. The main level offers an open-concept living and dining space with sliding doors leading to a private, fully fenced side yard and patio area. Features include an updated kitchen with newer cabinetry, countertops and appliances, vinyl plank flooring throughout, an updated second-floor bathroom, and a finished basement providing additional living space. Conveniently located close to schools, shopping, restaurants, recreation and public transit. Ground maintenance and snow removal are included. A great place to call home! (id:63476)
Property Details
| MLS® Number | X13785536 |
| Property Type | Single Family |
| Community Name | East I |
| Community Features | Pets Allowed With Restrictions |
| Equipment Type | Water Heater |
| Parking Space Total | 1 |
| Rental Equipment Type | Water Heater |
Building
| Bathroom Total | 2 |
| Bedrooms Above Ground | 3 |
| Bedrooms Total | 3 |
| Appliances | Dryer, Stove, Washer, Refrigerator |
| Basement Development | Finished |
| Basement Type | Full (finished) |
| Cooling Type | None |
| Exterior Finish | Brick, Vinyl Siding |
| Half Bath Total | 1 |
| Heating Fuel | Electric |
| Heating Type | Baseboard Heaters |
| Stories Total | 2 |
| Size Interior | 1,000 - 1,199 Sqft |
| Type | Row / Townhouse |
Parking
| No Garage |
Land
| Acreage | No |
Rooms
| Level | Type | Length | Width | Dimensions |
|---|---|---|---|---|
| Second Level | Primary Bedroom | 4.99 m | 2.92 m | 4.99 m x 2.92 m |
| Second Level | Bedroom | 3.04 m | 3.01 m | 3.04 m x 3.01 m |
| Second Level | Bedroom | 2.86 m | 3.01 m | 2.86 m x 3.01 m |
| Basement | Recreational, Games Room | 5.82 m | 4.69 m | 5.82 m x 4.69 m |
| Main Level | Kitchen | 2.86 m | 2.13 m | 2.86 m x 2.13 m |
| Main Level | Living Room | 4.93 m | 3.32 m | 4.93 m x 3.32 m |
| Main Level | Dining Room | 4.12 m | 3.04 m | 4.12 m x 3.04 m |
Contact Us
Contact us for more information

The trademarks REALTOR®, REALTORS®, and the REALTOR® logo are controlled by The Canadian Real Estate Association (CREA) and identify real estate professionals who are members of CREA. The trademarks MLS®, Multiple Listing Service® and the associated logos are owned by The Canadian Real Estate Association (CREA) and identify the quality of services provided by real estate professionals who are members of CREA. The trademark DDF® is owned by The Canadian Real Estate Association (CREA) and identifies CREA's Data Distribution Facility (DDF®)
September 15 2026 03:50:57
London and St. Thomas Association of REALTORS®
Housesigma Inc.