
16150 Shawbrooke Road SW Calgary, Alberta T2Y 3B3

$625,000
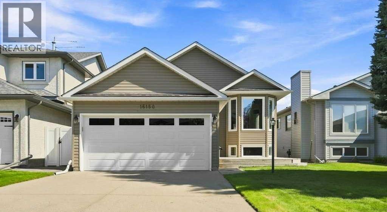
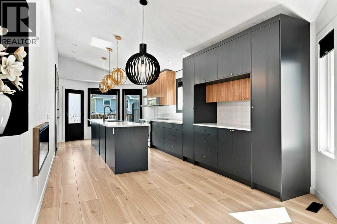
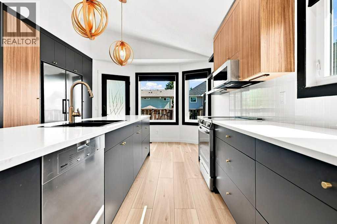
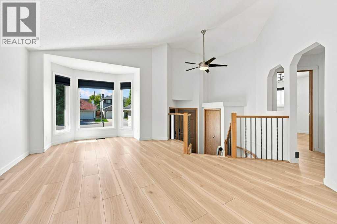
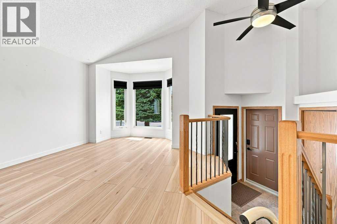
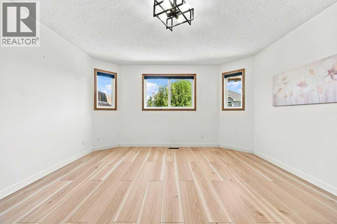
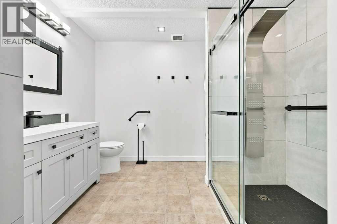
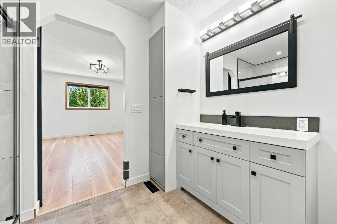
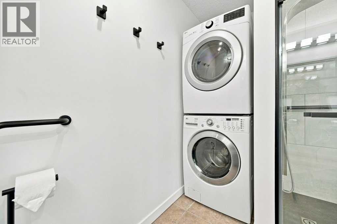
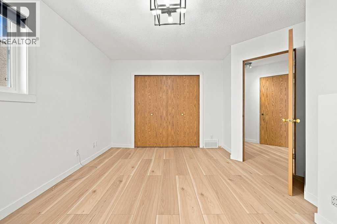
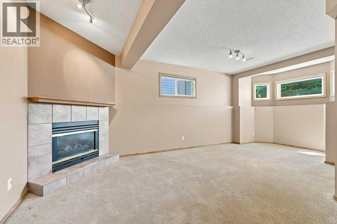
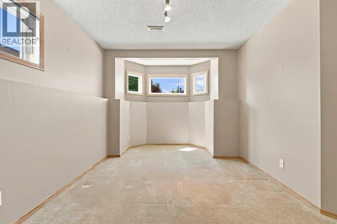
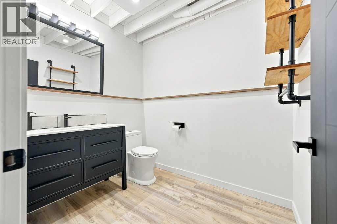
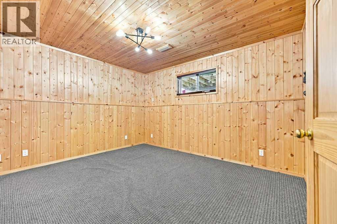
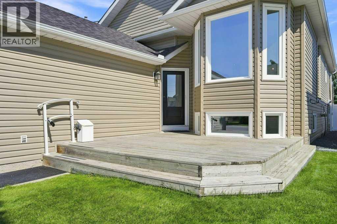
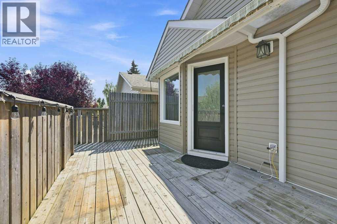
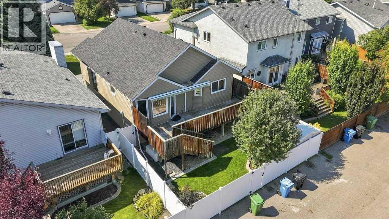
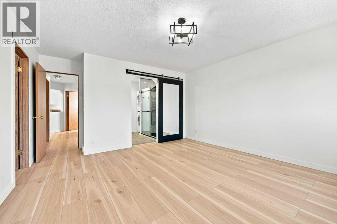
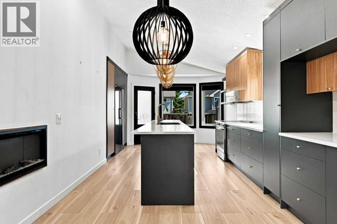
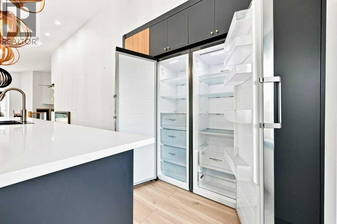
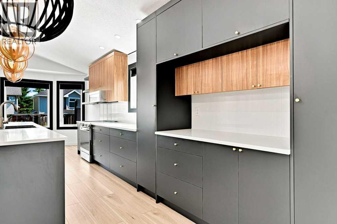
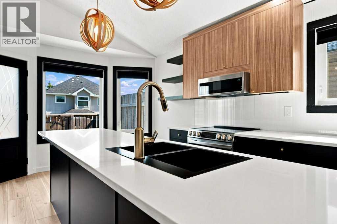
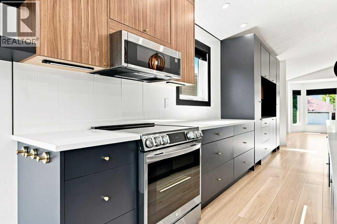
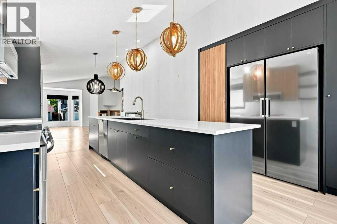
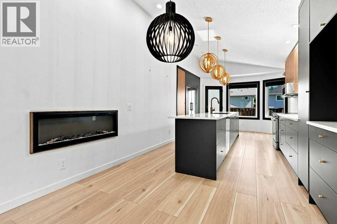
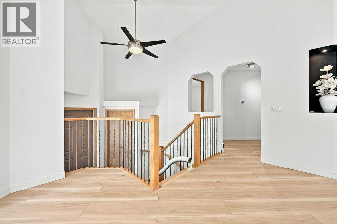
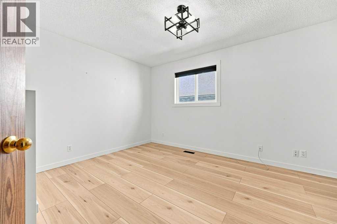
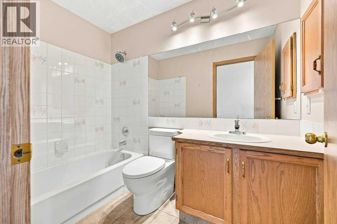
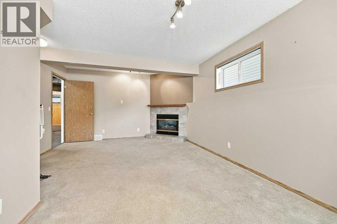
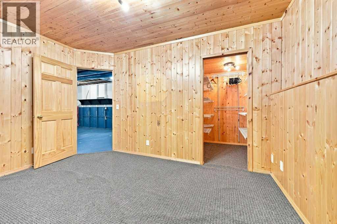
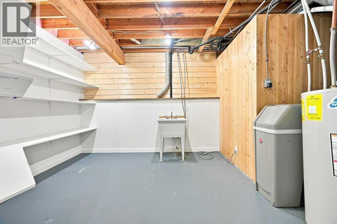
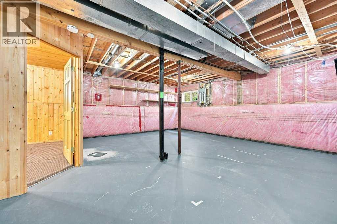
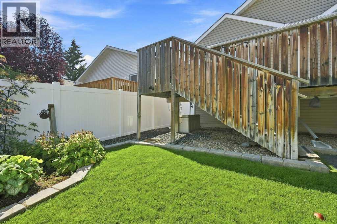
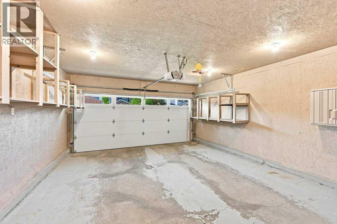
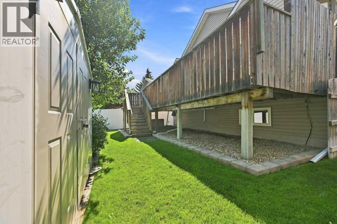
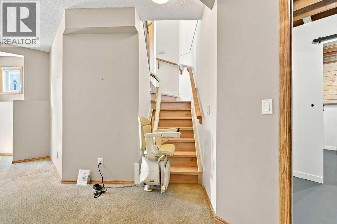
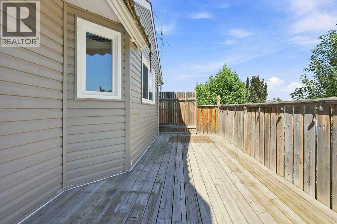
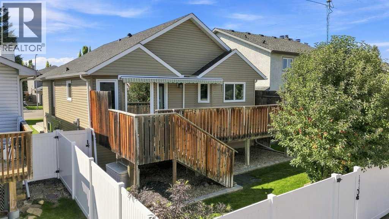
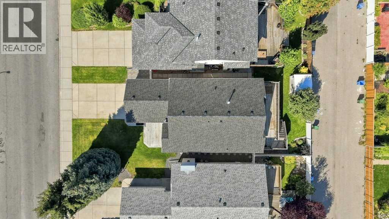
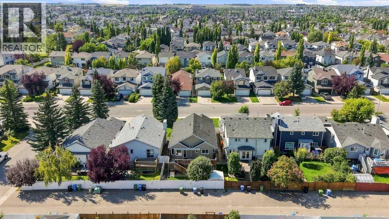
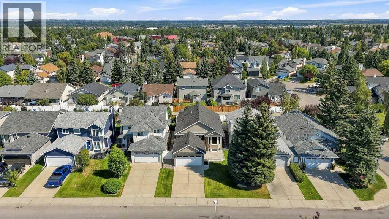
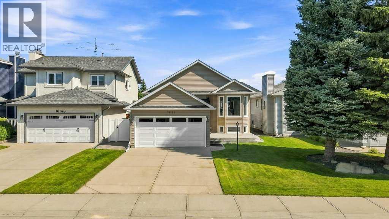
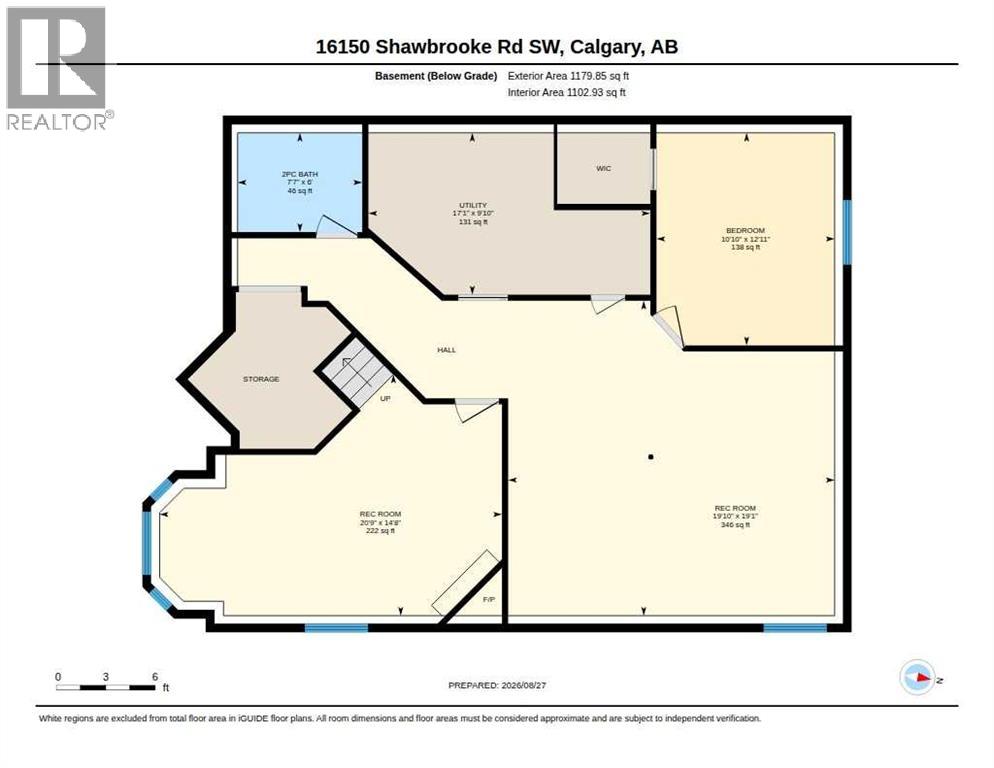
Welcome to this beautifully updated home, offering a perfect blend of modern improvements, functional living space, and an incredible backyard. The main level features a newly renovated kitchen and renovated primary bathroom, complemented by new flooring throughout for a fresh, cohesive feel.Upstairs, you’ll find two generously sized bedrooms, providing comfortable space for family, guests, or a home office. The partially developed basement adds even more versatility with an additional bedroom, bathroom, and living area, along with an unfinished space ready for your ideas and personal customization.Step outside to enjoy the well-manicured backyard, complete with a large deck and remote-controlled awning—ideal for relaxing, entertaining, and enjoying the outdoors in comfort. Thoughtful landscaping creates a beautiful private setting, while a storage shed provides additional space for tools, equipment, and seasonal items.With convenient alley access, ample living space, and a long list of desirable updates, this home is ready to welcome its next owners. A fantastic opportunity to enjoy a move-in-ready home with room to make it your own!Notable highlights: all newer appliances (less than 3 years old) fridge, dishwasher, microwave, stove, washer / dryer, and A/C. Additional features include underground sprinkler system, storage shelves in the garage, and an electric chairlift (this unit can be sold and the flooring repaired with the extra flooring material left from the owners if it’s not needed from the new owner). (id:63476)
Property Details
| MLS® Number | A2340455 |
| Property Type | Single Family |
| Community Name | Shawnessy |
| Amenities Near By | Playground, Schools, Shopping |
| Features | Back Lane |
| Parking Space Total | 4 |
| Plan | 9311541 |
| Structure | Deck |
Building
| Bathroom Total | 3 |
| Bedrooms Above Ground | 2 |
| Bedrooms Below Ground | 1 |
| Bedrooms Total | 3 |
| Appliances | Washer, Refrigerator, Water Softener, Dishwasher, Stove, Dryer, Microwave |
| Architectural Style | Bi-level |
| Basement Development | Partially Finished |
| Basement Type | Full (partially Finished) |
| Constructed Date | 1993 |
| Construction Material | Wood Frame |
| Construction Style Attachment | Detached |
| Cooling Type | Central Air Conditioning |
| Exterior Finish | Vinyl Siding |
| Fireplace Present | Yes |
| Fireplace Total | 2 |
| Flooring Type | Carpeted, Vinyl Plank |
| Foundation Type | Poured Concrete |
| Half Bath Total | 1 |
| Heating Fuel | Natural Gas |
| Heating Type | Forced Air |
| Stories Total | 1 |
| Size Interior | 1,331 Sqft |
| Total Finished Area | 1331.28 Sqft |
| Type | House |
Parking
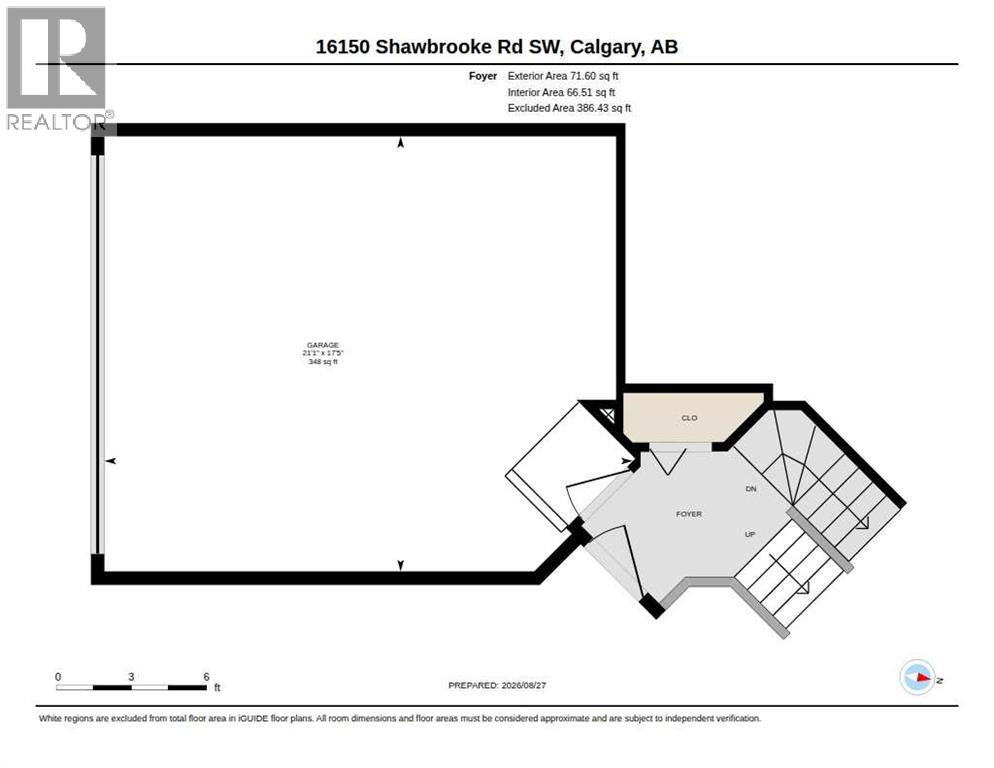
| Attached Garage | 2 |
Land
| Acreage | No |
| Fence Type | Fence |
| Land Amenities | Playground, Schools, Shopping |
| Landscape Features | Underground Sprinkler |
| Size Depth | 32.98 M |
| Size Frontage | 12.03 M |
| Size Irregular | 396.00 |
| Size Total | 396 M2|4,051 - 7,250 Sqft |
| Size Total Text | 396 M2|4,051 - 7,250 Sqft |
| Zoning Description | R-cg |
Rooms
| Level | Type | Length | Width | Dimensions |
|---|---|---|---|---|
| Basement | 2pc Bathroom | 6.00 Ft x 7.58 Ft | ||
| Basement | Bedroom | 12.92 Ft x 10.83 Ft | ||
| Basement | Recreational, Games Room | 14.67 Ft x 20.75 Ft | ||
| Basement | Recreational, Games Room | 19.08 Ft x 19.83 Ft | ||
| Basement | Furnace | 9.83 Ft x 17.08 Ft | ||
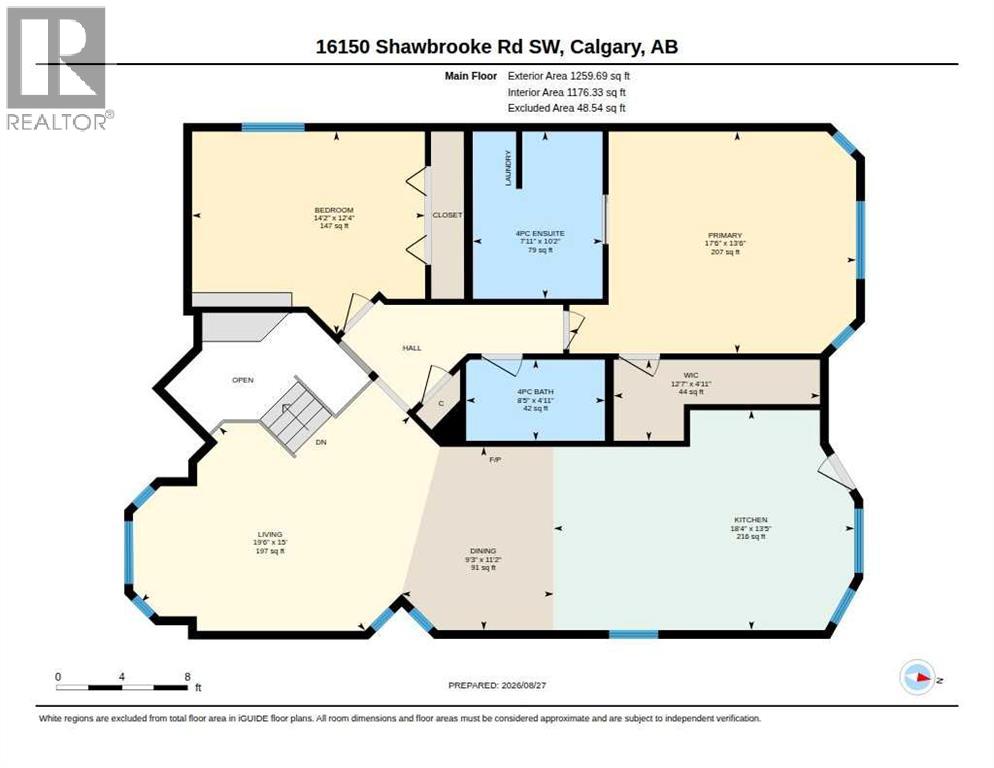
| Main Level | 4pc Bathroom | 4.92 Ft x 8.42 Ft | ||
| Main Level | 4pc Bathroom | 10.17 Ft x 7.92 Ft | ||
| Main Level | Bedroom | 12.33 Ft x 14.17 Ft | ||
| Main Level | Dining Room | 11.17 Ft x 9.25 Ft | ||
| Main Level | Kitchen | 13.42 Ft x 18.33 Ft | ||
| Main Level | Living Room | 15.00 Ft x 19.50 Ft | ||
| Main Level | Primary Bedroom | 13.50 Ft x 17.50 Ft | ||
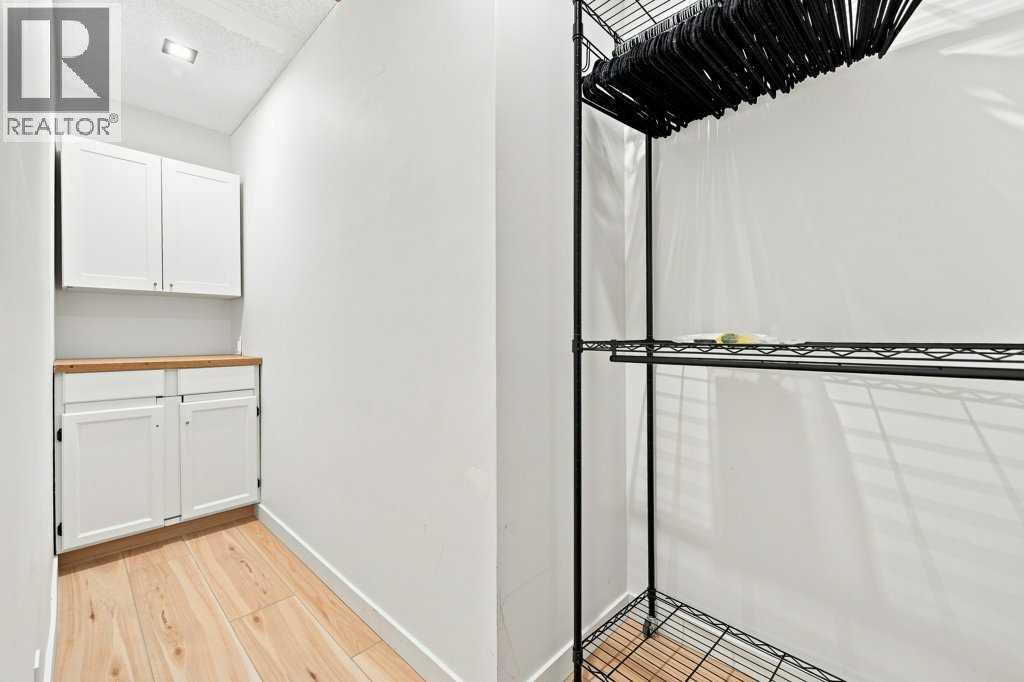
| Main Level | Other | 4.92 Ft x 12.58 Ft |
Contact Us
Contact us for more information

The trademarks REALTOR®, REALTORS®, and the REALTOR® logo are controlled by The Canadian Real Estate Association (CREA) and identify real estate professionals who are members of CREA. The trademarks MLS®, Multiple Listing Service® and the associated logos are owned by The Canadian Real Estate Association (CREA) and identify the quality of services provided by real estate professionals who are members of CREA. The trademark DDF® is owned by The Canadian Real Estate Association (CREA) and identifies CREA's Data Distribution Facility (DDF®)
October 26 2026 02:06:51
Calgary Real Estate Board
Cir Realty