
161 Shephard Avenue New Tecumseth, Ontario L9R 0J9

$999,900
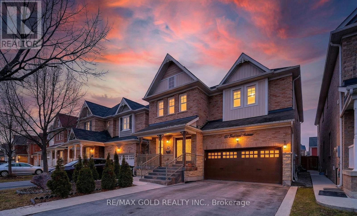
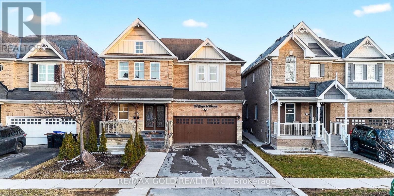
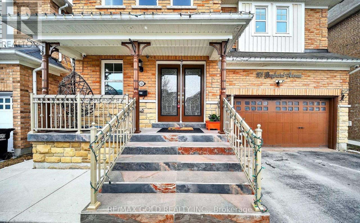
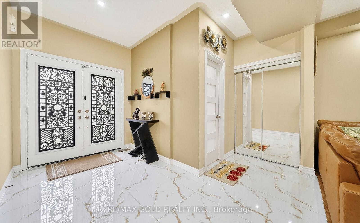
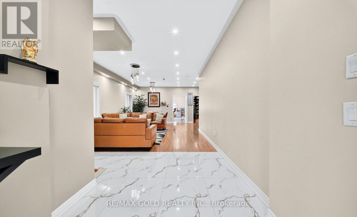
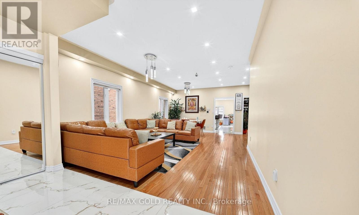
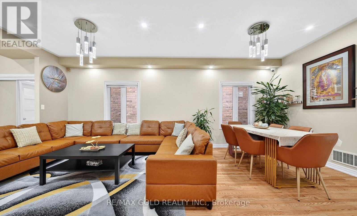
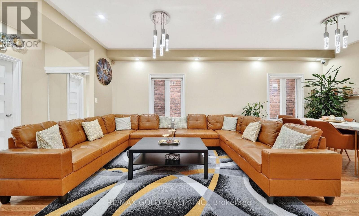
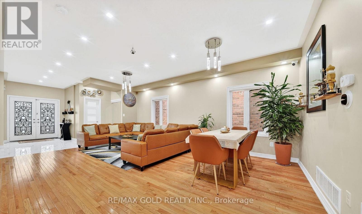
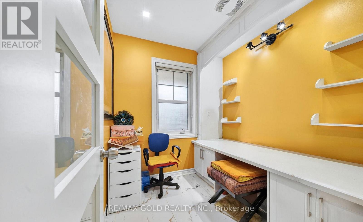
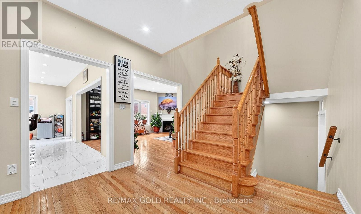
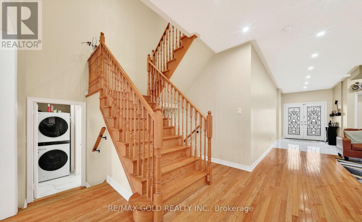
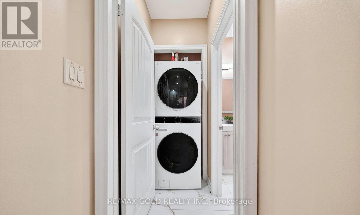
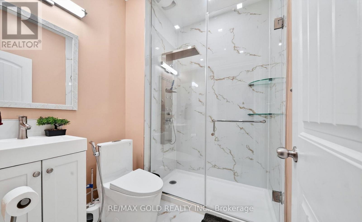
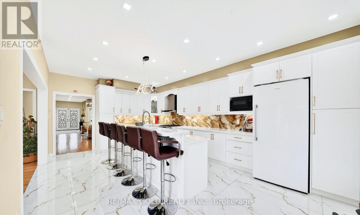
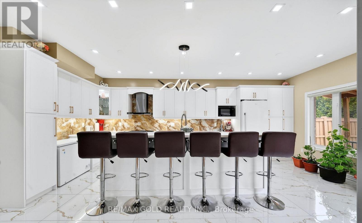
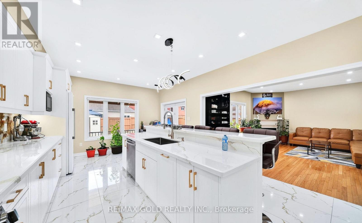
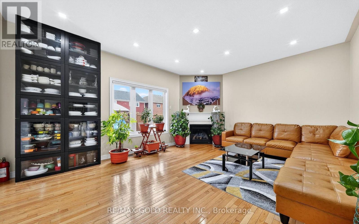
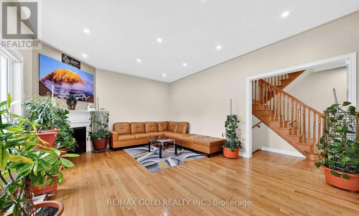
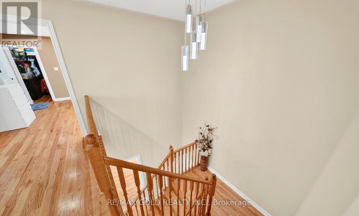
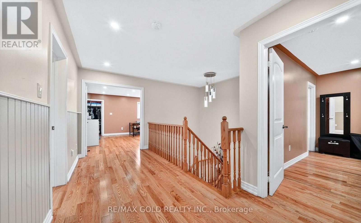
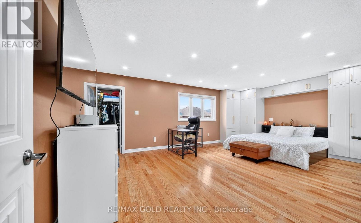
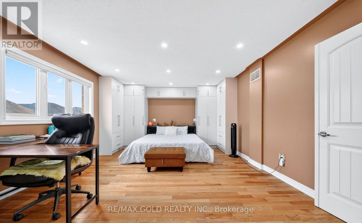
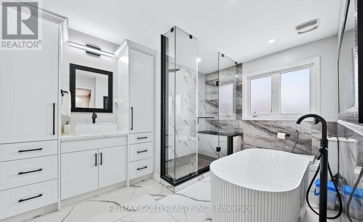
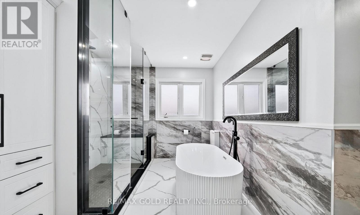
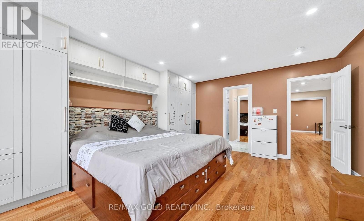
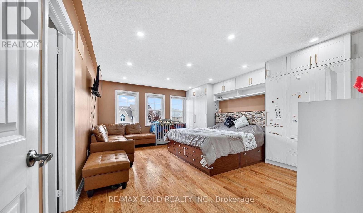
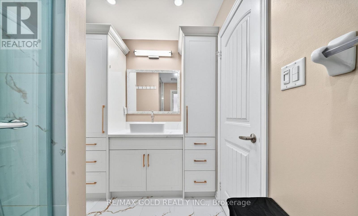
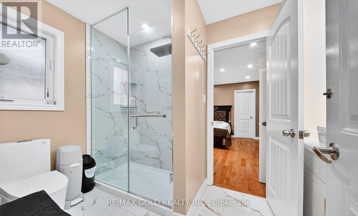
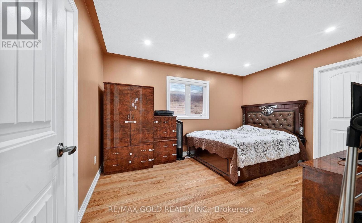
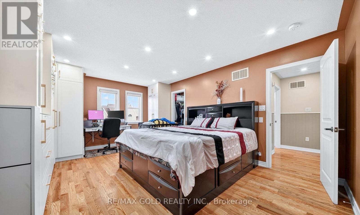
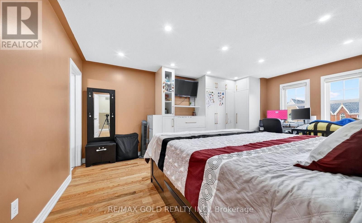
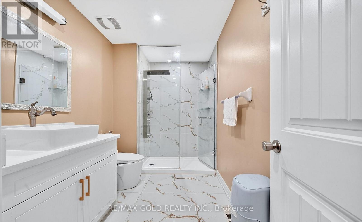
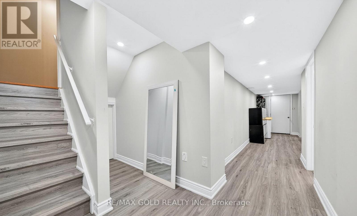
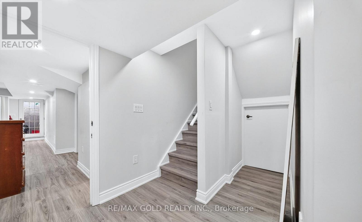
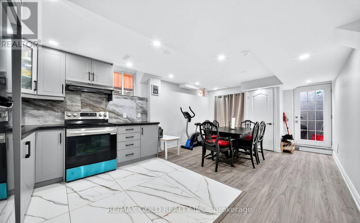
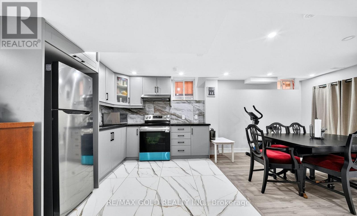
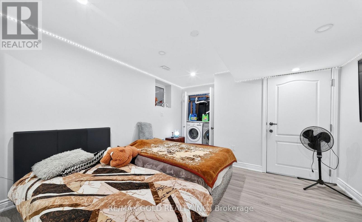
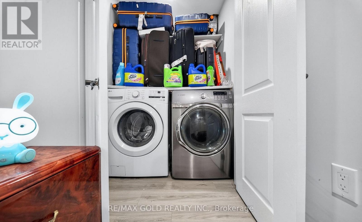
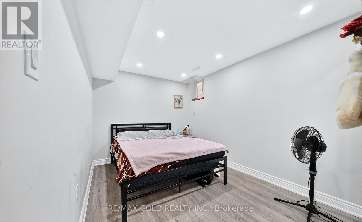
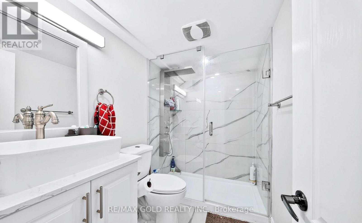
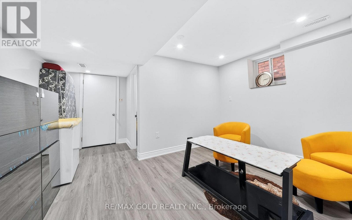
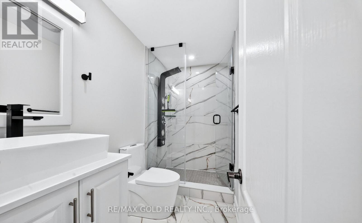
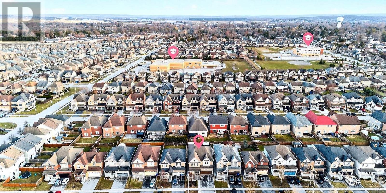
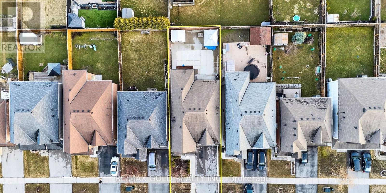
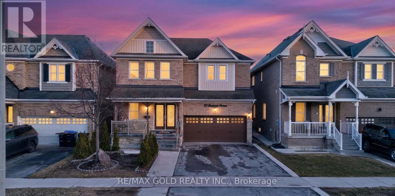
Rare multi-family gem with over 4,000 sq. ft. of upgraded living space in a family-friendly New Tecumseth neighbourhood! LEGAL BASEMENT Ideal for large families or income potential, this home features a brand new 2-bedroom self-contained basement apartment with a separate entrance and a separate laundry. Double-door entry leads to spacious principal rooms with 9-ft ceilings, a main floor office/prayer room, brand new designer kitchen with large island, main floor laundry, 3-pc bath, and garage access. Upstairs offers 3 newly renovated bathrooms, including 2 luxurious primary suites with spa-like en-suites, his-and-her closets, and custom built-ins. Extensive upgrades include interior/exterior pot lights, stone steps/porch, concrete patio, security cameras, new double front door, new garage door, and more. Energy Star rated for efficiency. A rare blend of space, style, and income potential! (id:63476)
Property Details
| MLS® Number | N13629080 |
| Property Type | Single Family |
| Community Name | Alliston |
| Features | Sump Pump |
| Parking Space Total | 6 |
Building
| Bathroom Total | 6 |
| Bedrooms Above Ground | 4 |
| Bedrooms Below Ground | 2 |
| Bedrooms Total | 6 |
| Appliances | Dishwasher, Dryer, Freezer, Microwave, Gas Stove(s), Washer, Two Refrigerators |
| Basement Development | Finished |
| Basement Features | Apartment In Basement, Separate Entrance |
| Basement Type | N/a, N/a, N/a (finished) |
| Construction Style Attachment | Detached |
| Cooling Type | Central Air Conditioning |
| Exterior Finish | Stone, Brick |
| Fireplace Present | Yes |
| Foundation Type | Concrete |
| Heating Fuel | Natural Gas |
| Heating Type | Forced Air |
| Stories Total | 2 |
| Size Interior | 3,000 - 3,500 Sqft |
| Type | House |
| Utility Water | Municipal Water |
Parking
| Garage |
Land
| Acreage | No |
| Sewer | Sanitary Sewer |
| Size Depth | 113 Ft ,2 In |
| Size Frontage | 39 Ft ,8 In |
| Size Irregular | 39.7 X 113.2 Ft |
| Size Total Text | 39.7 X 113.2 Ft |
| Zoning Description | A |
Rooms
| Level | Type | Length | Width | Dimensions |
|---|---|---|---|---|
| Second Level | Primary Bedroom | 14.11 m | 21.21 m | 14.11 m x 21.21 m |
| Second Level | Bathroom | 9.21 m | 10.21 m | 9.21 m x 10.21 m |
| Second Level | Bedroom 4 | 13.12 m | 17.72 m | 13.12 m x 17.72 m |
| Second Level | Bedroom 3 | 14.44 m | 18.04 m | 14.44 m x 18.04 m |
| Second Level | Bathroom | 6.21 m | 7.21 m | 6.21 m x 7.21 m |
| Second Level | Bathroom | 6.21 m | 7.21 m | 6.21 m x 7.21 m |
| Second Level | Bedroom 2 | 10.17 m | 13.78 m | 10.17 m x 13.78 m |
| Basement | Bedroom | 8.53 m | 13.45 m | 8.53 m x 13.45 m |
| Basement | Bedroom | 10.83 m | 11.81 m | 10.83 m x 11.81 m |
| Basement | Bathroom | 6.21 m | 7.21 m | 6.21 m x 7.21 m |
| Basement | Living Room | 9.51 m | 13.45 m | 9.51 m x 13.45 m |
| Basement | Kitchen | 8.53 m | 13.45 m | 8.53 m x 13.45 m |
| Basement | Den | 10.11 m | 10.92 m | 10.11 m x 10.92 m |
| Basement | Bathroom | 6.21 m | 7.2 m | 6.21 m x 7.2 m |
| Main Level | Living Room | 14.11 m | 14.76 m | 14.11 m x 14.76 m |
| Main Level | Bathroom | 6.21 m | 7.21 m | 6.21 m x 7.21 m |
| Main Level | Office | 6.56 m | 7.22 m | 6.56 m x 7.22 m |
| Main Level | Kitchen | 13.12 m | 21.98 m | 13.12 m x 21.98 m |
| Main Level | Family Room | 15.65 m | 13.79 m | 15.65 m x 13.79 m |
| Main Level | Foyer | 6.56 m | 7.22 m | 6.56 m x 7.22 m |
| Main Level | Dining Room | 14.11 m | 14.76 m | 14.11 m x 14.76 m |
| Main Level | Eating Area | 13.12 m | 21.98 m | 13.12 m x 21.98 m |
Contact Us
Contact us for more information

The trademarks REALTOR®, REALTORS®, and the REALTOR® logo are controlled by The Canadian Real Estate Association (CREA) and identify real estate professionals who are members of CREA. The trademarks MLS®, Multiple Listing Service® and the associated logos are owned by The Canadian Real Estate Association (CREA) and identify the quality of services provided by real estate professionals who are members of CREA. The trademark DDF® is owned by The Canadian Real Estate Association (CREA) and identifies CREA's Data Distribution Facility (DDF®)
August 10 2026 12:00:09
Toronto Regional Real Estate Board
RE/MAX Gold Realty Inc.