
161 Bonnie Braes Drive Brampton, Ontario L6Y 5Z1

$1,399,000
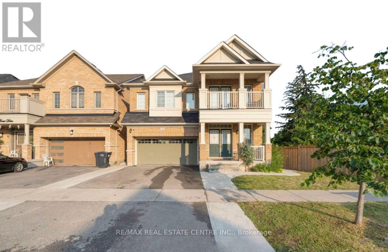
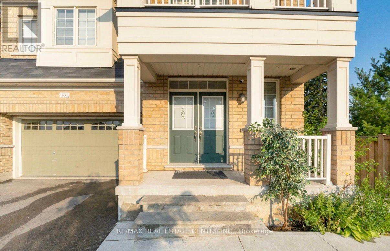
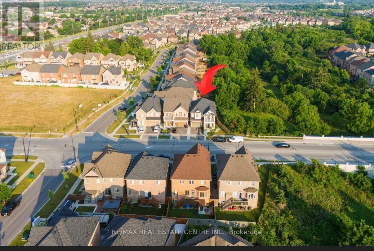
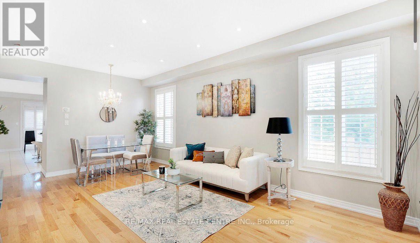
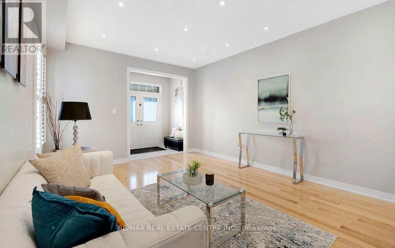
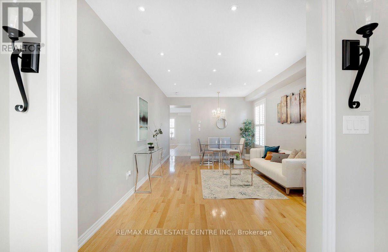
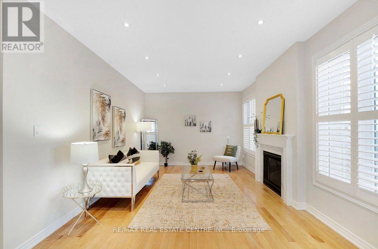
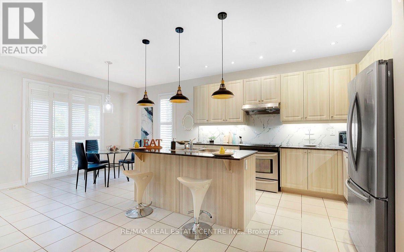
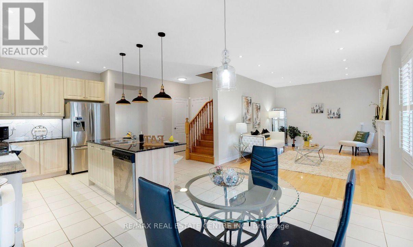
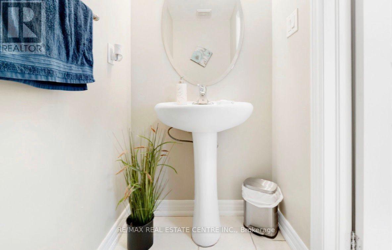
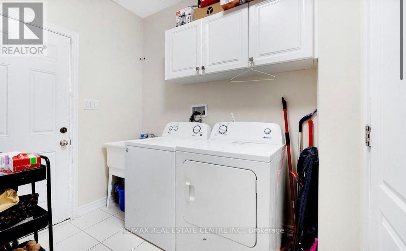
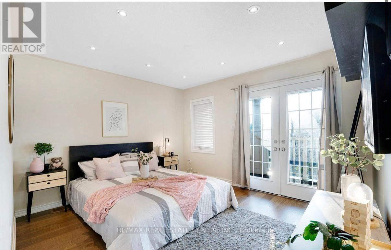
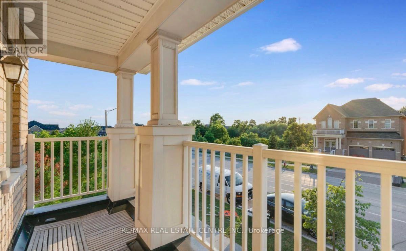
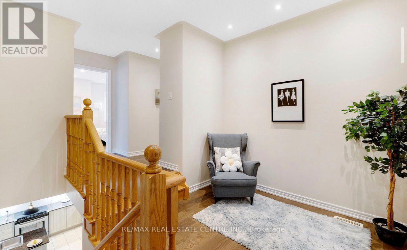
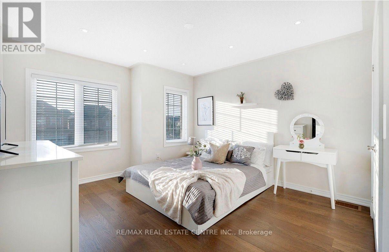
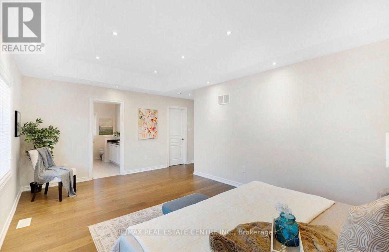
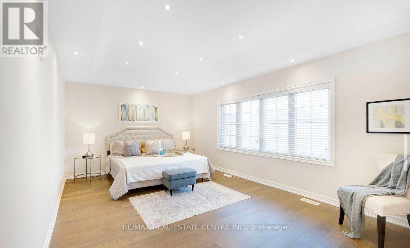
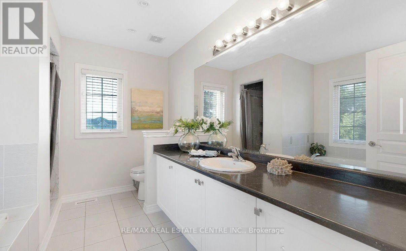
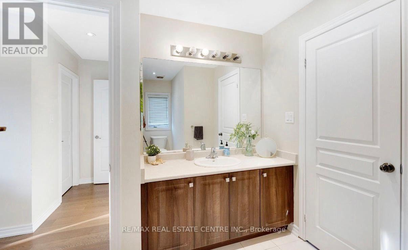
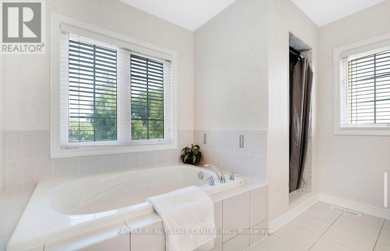
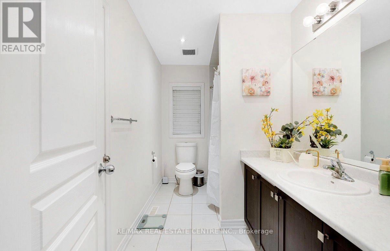
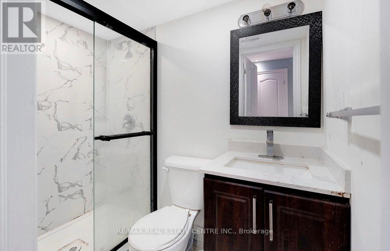
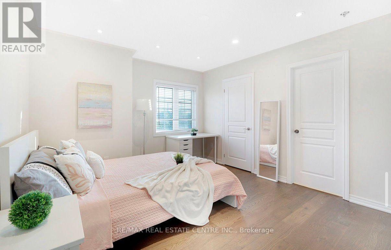
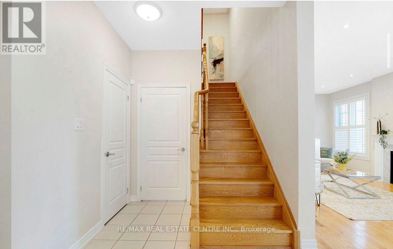
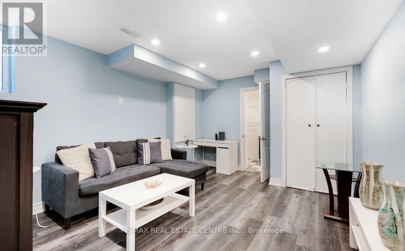
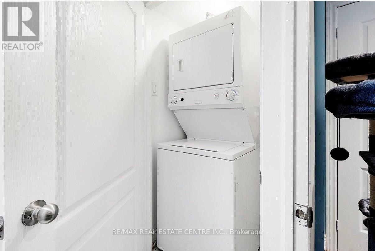
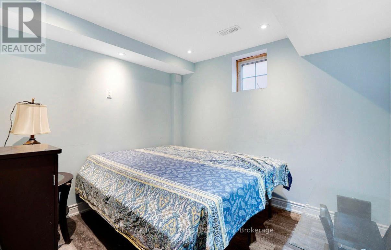
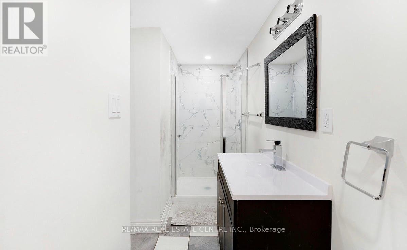
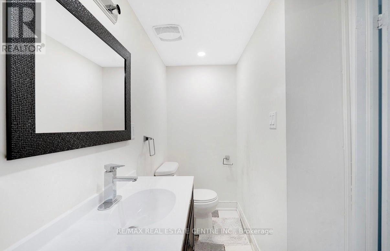
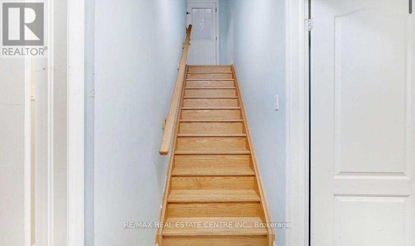
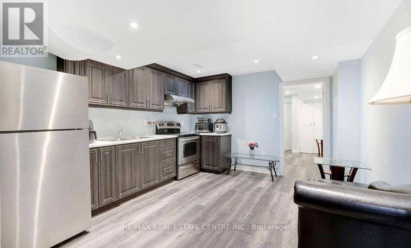
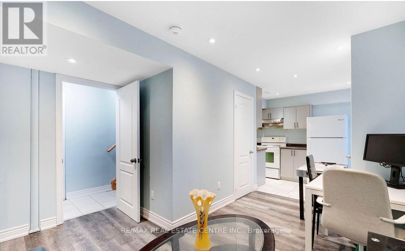
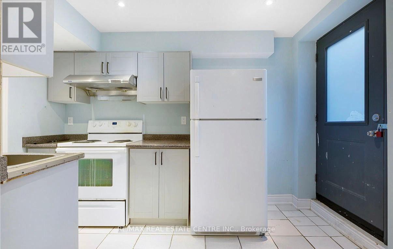
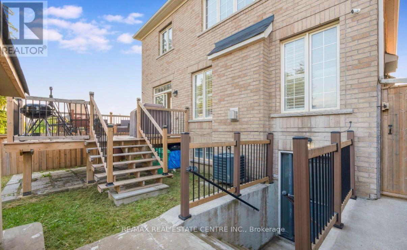
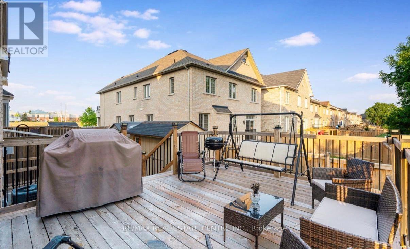
Stunning Corner-Lot Detached Home in Prestigious Credit Valley! Featuring 4+2 Bedrooms, 4+1 Bathrooms, 2 Kitchens, and a Legal 2-Bedroom Basement Apartment with Separate Entrance, seprate laundry and Excellent Income Potential. This beautifully upgraded home offers hardwood flooring throughout, 9-ft ceilings, a bright open-concept layout, spacious living and family areas, and a gourmet kitchen with granite countertops. The upper level boasts 2 luxurious primary suites with private ensuites, generously sized bedrooms, and a bedroom featuring elegant French doors leading to a private balcony. The fully finished basement includes 2 bedrooms, 1 bathrooms, a rec room, and a full kitchen-ideal for extended family or rental income. Step outside to a large backyard deck, perfect for entertaining and summer gatherings. With parking for 4 vehicles, abundant natural light, pot lights throughout, and a prime location close to top-rated schools, parks, shopping, and major highways, this exceptional home offers the perfect blend of luxury, space, and investment potential.Please Note: Some listing photographs have been virtually staged or depict previous staging for illustrative purposes. The property is currently tenanted. (id:63476)
Property Details
| MLS® Number | W13469578 |
| Property Type | Single Family |
| Community Name | Credit Valley |
| Equipment Type | Water Heater |
| Parking Space Total | 4 |
| Rental Equipment Type | Water Heater |
Building
| Bathroom Total | 5 |
| Bedrooms Above Ground | 4 |
| Bedrooms Below Ground | 2 |
| Bedrooms Total | 6 |
| Age | 6 To 15 Years |
| Appliances | Water Heater, Water Meter, Dishwasher, Dryer, Two Stoves, Two Washers, Window Coverings, Two Refrigerators |
| Basement Development | Finished |
| Basement Features | Apartment In Basement, Separate Entrance |
| Basement Type | N/a, N/a (finished), N/a |
| Construction Style Attachment | Detached |
| Cooling Type | Central Air Conditioning |
| Exterior Finish | Brick, Stucco |
| Fireplace Present | Yes |
| Fireplace Total | 1 |
| Flooring Type | Hardwood, Tile, Laminate, Ceramic |
| Foundation Type | Concrete |
| Half Bath Total | 1 |
| Heating Fuel | Electric |
| Heating Type | Forced Air |
| Stories Total | 2 |
| Size Interior | 2,500 - 3,000 Sqft |
| Type | House |
| Utility Water | Municipal Water |
Parking
| Attached Garage | |
| Garage |
Land
| Acreage | No |
| Sewer | Sanitary Sewer |
| Size Depth | 90 Ft ,4 In |
| Size Frontage | 50 Ft ,8 In |
| Size Irregular | 50.7 X 90.4 Ft |
| Size Total Text | 50.7 X 90.4 Ft |
| Zoning Description | R1f-11.6-2012 |
Rooms
| Level | Type | Length | Width | Dimensions |
|---|---|---|---|---|
| Basement | Kitchen | 2.1 m | 3.1 m | 2.1 m x 3.1 m |
| Basement | Bedroom | 2.91 m | 3 m | 2.91 m x 3 m |
| Basement | Bedroom 2 | 2.77 m | 2.88 m | 2.77 m x 2.88 m |
| Basement | Recreational, Games Room | 2.65 m | 2.86 m | 2.65 m x 2.86 m |
| Upper Level | Primary Bedroom | 3.1 m | 2.91 m | 3.1 m x 2.91 m |
| Upper Level | Bedroom 2 | 3.65 m | 3.95 m | 3.65 m x 3.95 m |
| Upper Level | Bedroom 3 | 3.35 m | 3.65 m | 3.35 m x 3.65 m |
| Upper Level | Bedroom 4 | 3.16 m | 3.35 m | 3.16 m x 3.35 m |
| Upper Level | Den | 2.1 m | 2.13 m | 2.1 m x 2.13 m |
| Ground Level | Living Room | 4.38 m | 5.76 m | 4.38 m x 5.76 m |
| Ground Level | Dining Room | 3.18 m | 4.79 m | 3.18 m x 4.79 m |
| Ground Level | Kitchen | 3.18 m | 2.91 m | 3.18 m x 2.91 m |
| Ground Level | Family Room | 4.57 m | 3.91 m | 4.57 m x 3.91 m |
| Ground Level | Eating Area | 2.1 m | 3.14 m | 2.1 m x 3.14 m |
Utilities
| Cable | Available |
| Electricity | Installed |
| Sewer | Installed |
Contact Us
Contact us for more information

The trademarks REALTOR®, REALTORS®, and the REALTOR® logo are controlled by The Canadian Real Estate Association (CREA) and identify real estate professionals who are members of CREA. The trademarks MLS®, Multiple Listing Service® and the associated logos are owned by The Canadian Real Estate Association (CREA) and identify the quality of services provided by real estate professionals who are members of CREA. The trademark DDF® is owned by The Canadian Real Estate Association (CREA) and identifies CREA's Data Distribution Facility (DDF®)
June 19 2026 10:18:42
Toronto Regional Real Estate Board
RE/MAX Real Estate Centre Inc.