
161 5th Avenue NE Swift Current, Saskatchewan S9H 2L1

$239,000
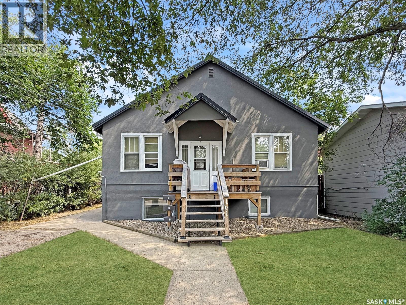
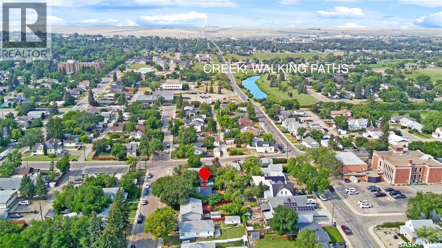
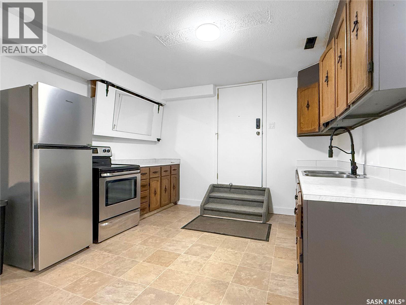
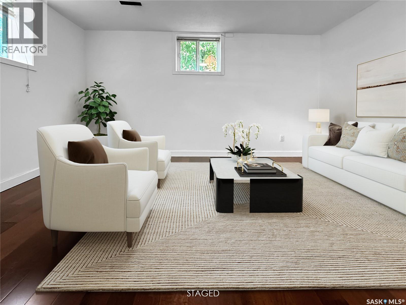
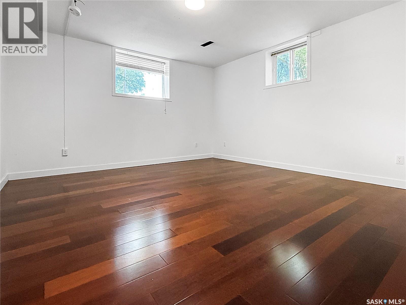
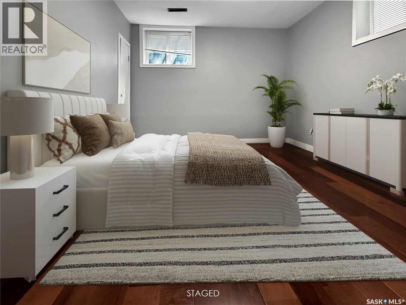
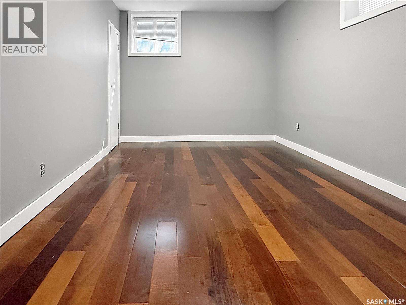
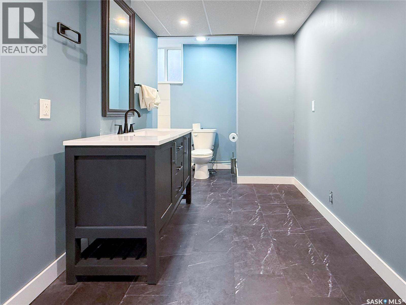
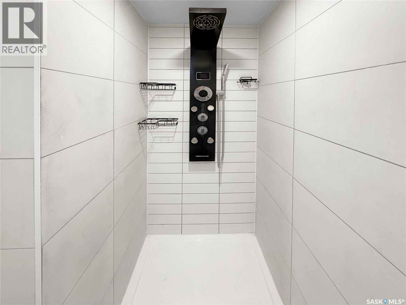
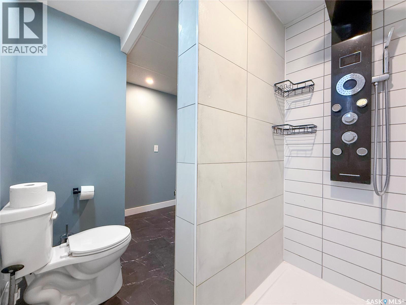
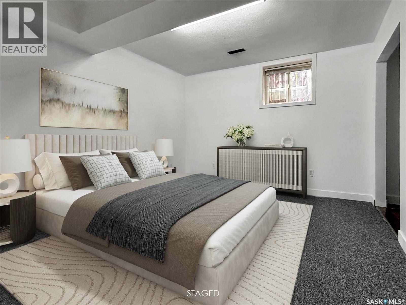
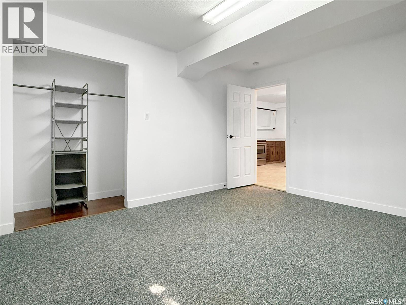
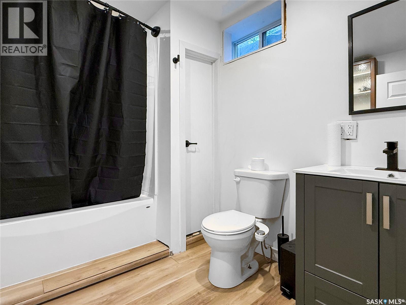
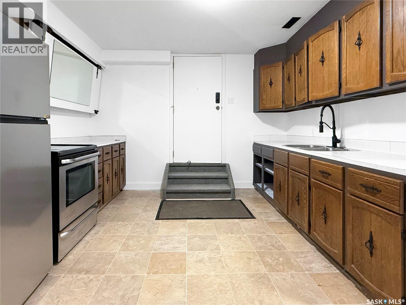
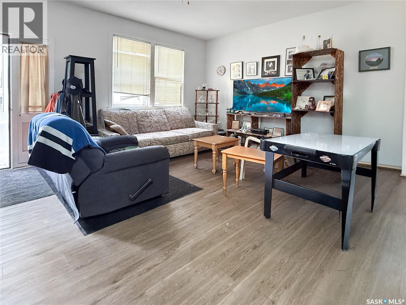
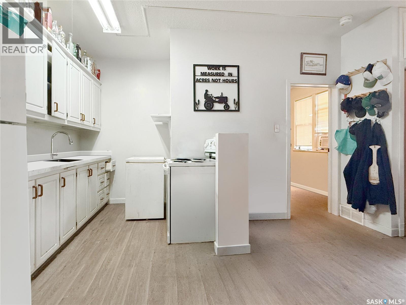
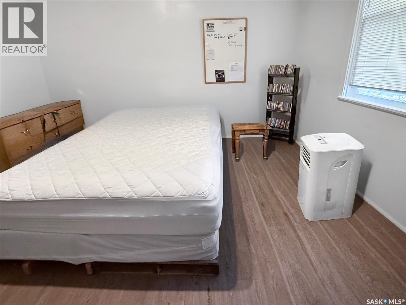
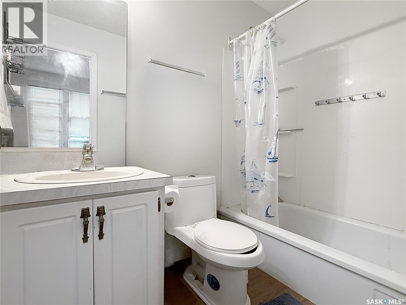
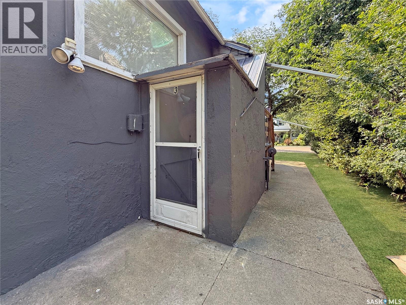
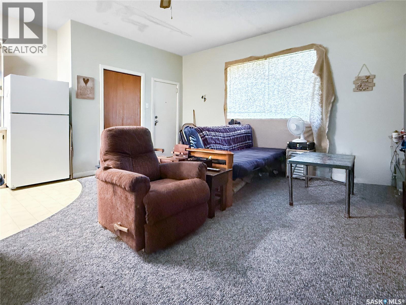
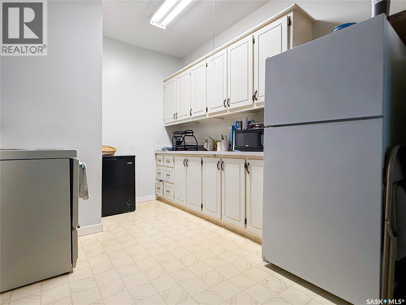
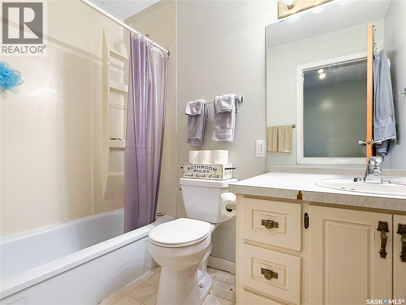
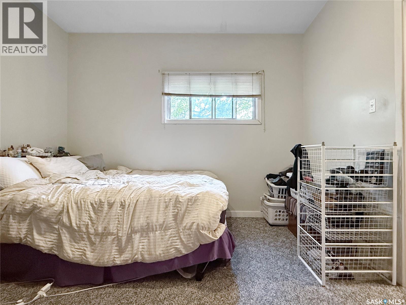
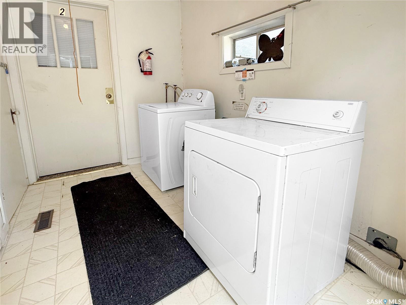
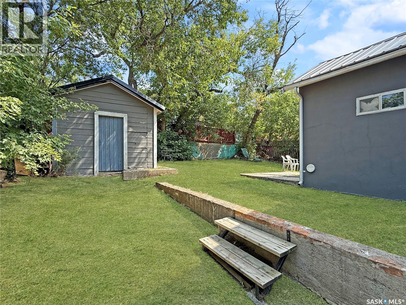
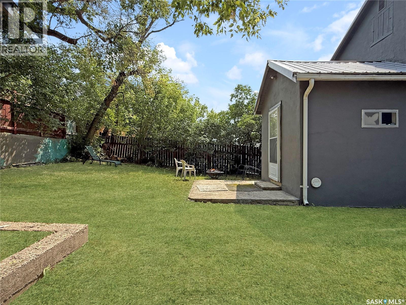
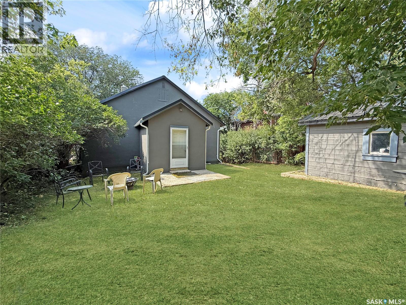
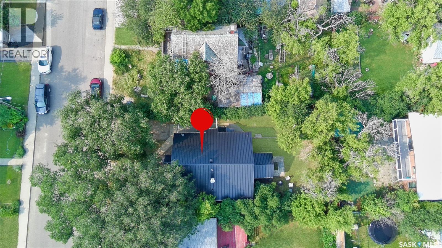
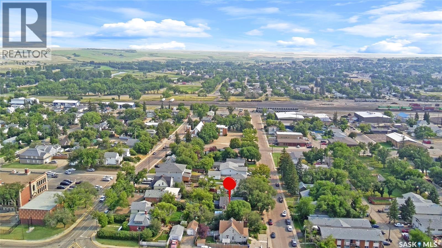
Searching for a smart investment property, or the opportunity to live affordably while your tenants cover the mortgage? This well-maintained triplex in a sought-after northeast location checks every box. Situated steps from the walking paths, river valley, and downtown amenities, this three-suite property offers immediate income potential with significant recent upgrades already completed. The fully renovated basement suite is a standout — featuring two bedrooms, two bathrooms, hardwood flooring throughout the living areas, a beautifully updated bath with a walk-in tiled shower and rainfall head, and large PVC windows that fill the space with natural light. An ideal owner-occupied unit, allowing you to essentially live at no cost while the upper suites generate income. The main floor houses two one-bedroom apartments, each with separate entrances and access to shared laundry and individual storage lockers — a setup tenants appreciate and that adds to tenant retention. Major capital improvements have already been completed, including a new metal roof, freshly painted exterior, updated front deck, and $24,000 in electrical upgrades — new wiring, panel, and individual meters for each unit. This is a turn-key investment with the expensive work already done. Outside, each unit has dedicated parking with individual plug-ins. The yard offers a genuine retreat with mature trees, a fire pit area, and a storage shed. Whether you're an experienced investor or exploring real estate ownership for the first time, this triplex presents an outstanding opportunity in a prime location. (id:63476)
Property Details
| MLS® Number | SK044452 |
| Property Type | Single Family |
| Neigbourhood | North East |
| Features | Treed, Rectangular |
Building
| Bathroom Total | 4 |
| Bedrooms Total | 4 |
| Appliances | Washer, Refrigerator, Dryer, Storage Shed, Stove |
| Architectural Style | Raised Bungalow |
| Basement Development | Finished |
| Basement Type | Full (finished) |
| Constructed Date | 1945 |
| Construction Style Attachment | Attached |
| Heating Fuel | Natural Gas |
| Heating Type | Forced Air |
| Stories Total | 1 |
| Size Interior | 1,110 Sqft |
| Type | Triplex |
Parking
| None | |
| Gravel | |
| Parking Space(s) | 2 |
Land
| Acreage | No |
| Landscape Features | Lawn |
| Size Frontage | 50 Ft |
| Size Irregular | 5269.50 |
| Size Total | 5269.5 Sqft |
| Size Total Text | 5269.5 Sqft |
Rooms
| Level | Type | Length | Width | Dimensions |
|---|---|---|---|---|
| Basement | Kitchen | 11 ft | 14 ft | 11 ft x 14 ft |
| Basement | Living Room | 13'7 x 15'1 | ||
| Basement | Bedroom | 9'7 x 13'10 | ||
| Basement | 3pc Bathroom | 16'7 x 14'1 | ||
| Basement | Bedroom | 11'6 x 13'7 | ||
| Basement | 4pc Bathroom | 9'0 x 7'0 | ||
| Basement | Other | 5'10 x 8'3 | ||
| Main Level | Living Room | 15'05 x 17'0 | ||
| Main Level | Bedroom | 11'09 x 11'10 | ||
| Main Level | Bedroom | 11'09 x 11'11 | ||
| Main Level | Laundry Room | 9'05 x 6'06 | ||
| Main Level | Kitchen | 5'05 x 11'05 | ||
| Main Level | Living Room | 15'05 x 17'0 | ||
| Main Level | 4pc Bathroom | 5'01 x 8'02 | ||
| Main Level | Kitchen | 5'05 x 11'05 | ||
| Main Level | 4pc Bathroom | 5'01 x 8'03 | ||
| Main Level | Kitchen | 11'07 x 10'0 |
Contact Us
Contact us for more information

The trademarks REALTOR®, REALTORS®, and the REALTOR® logo are controlled by The Canadian Real Estate Association (CREA) and identify real estate professionals who are members of CREA. The trademarks MLS®, Multiple Listing Service® and the associated logos are owned by The Canadian Real Estate Association (CREA) and identify the quality of services provided by real estate professionals who are members of CREA. The trademark DDF® is owned by The Canadian Real Estate Association (CREA) and identifies CREA's Data Distribution Facility (DDF®)
August 06 2026 06:19:31
Saskatchewan REALTORS® Association
RE/MAX Of Swift Current