
1609&1613 Highway 7 & Turners Island Marie Joseph, Nova Scotia B0J 2G0
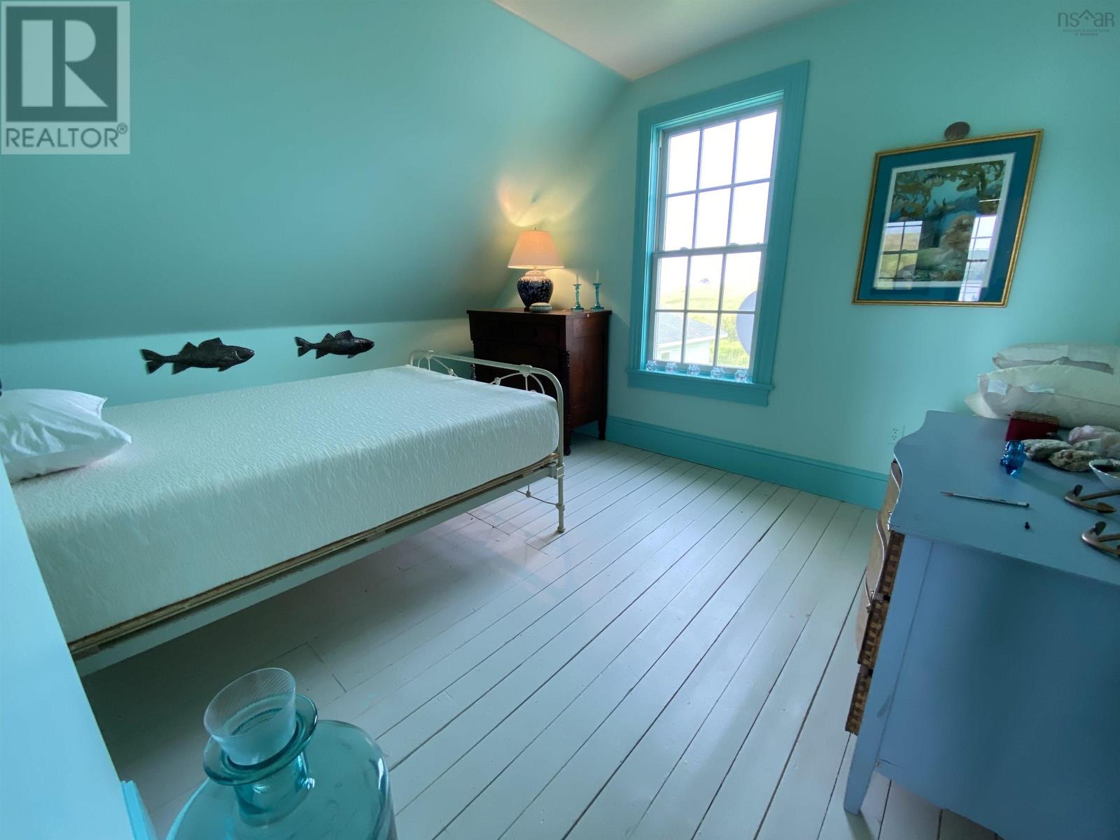
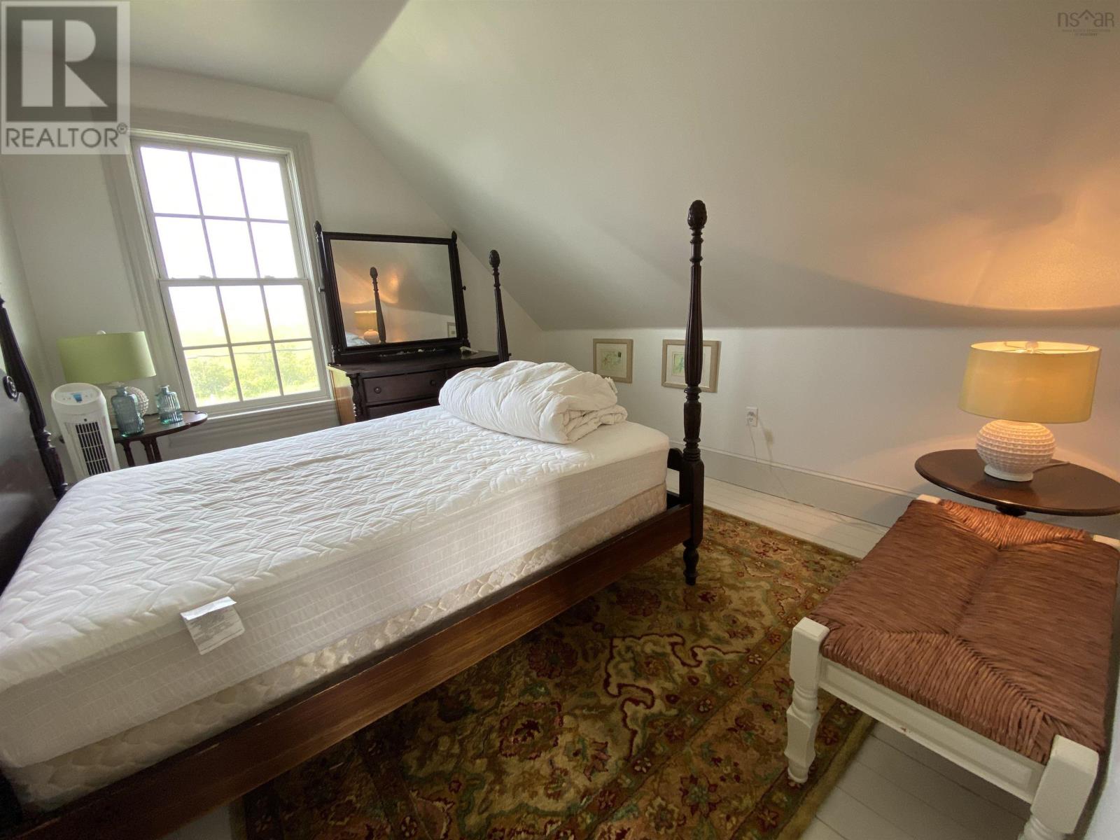
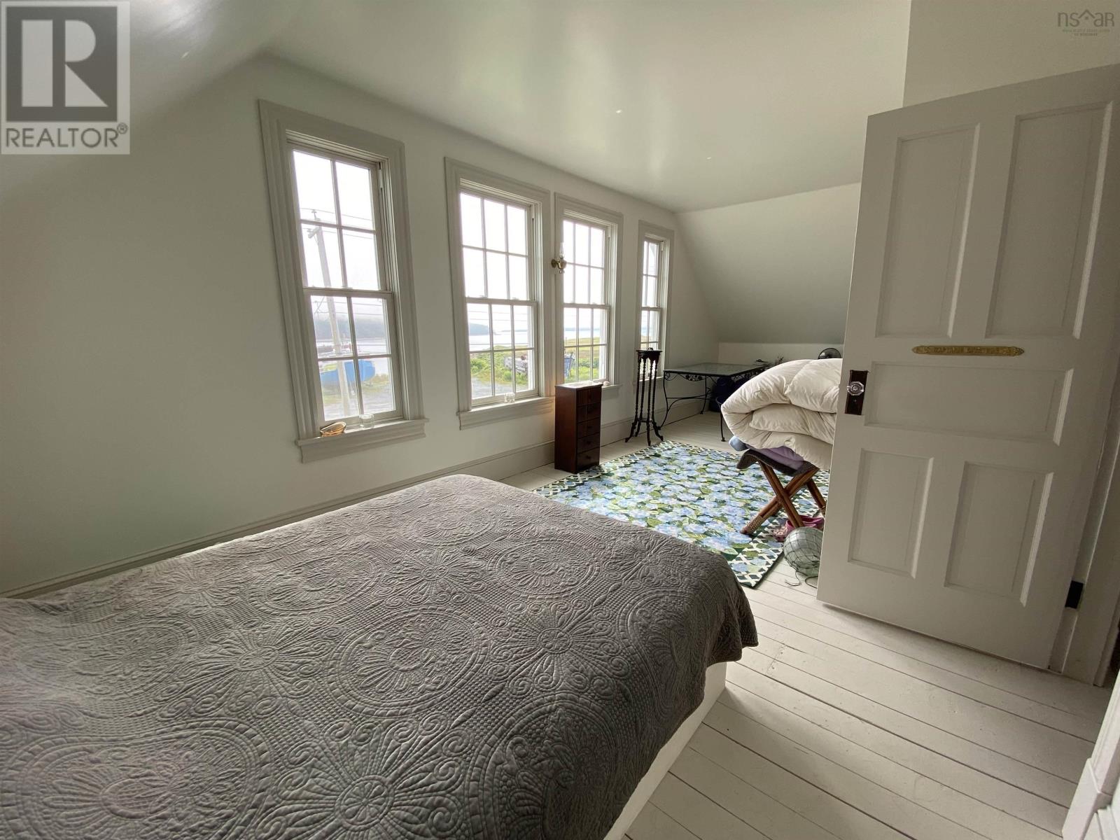
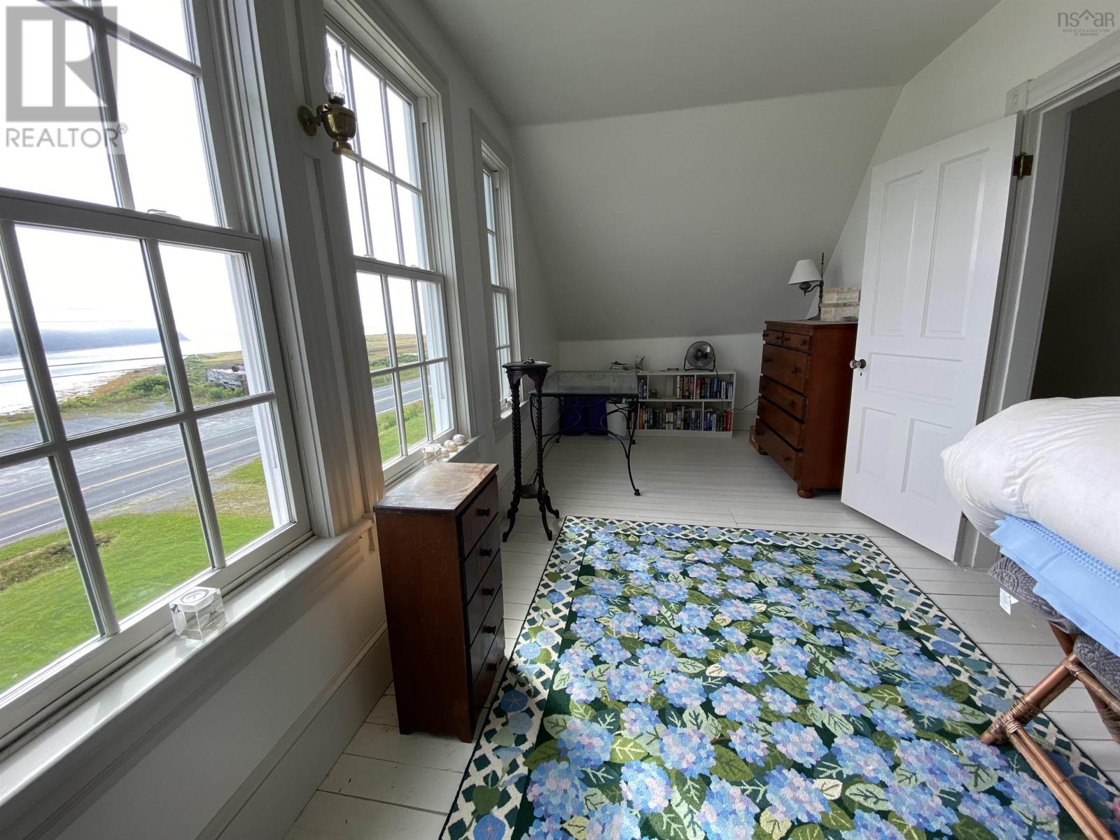

$699,900
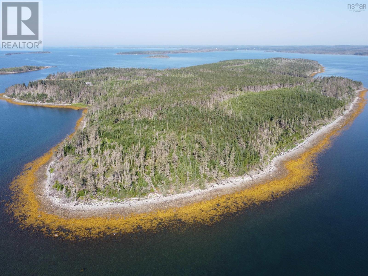
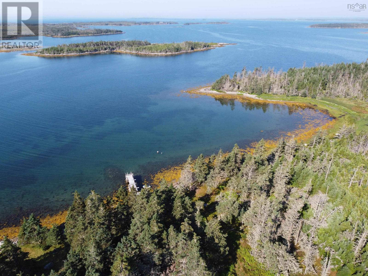
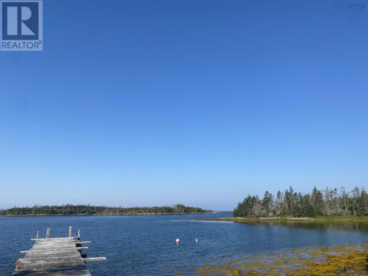
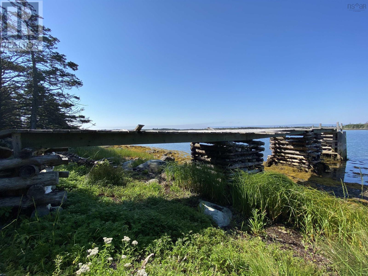
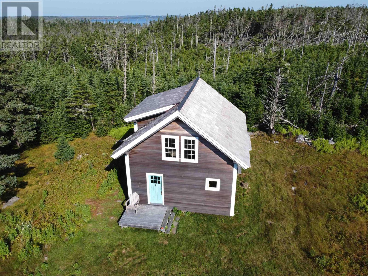
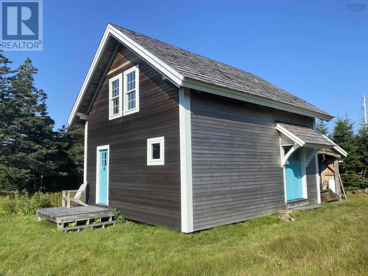
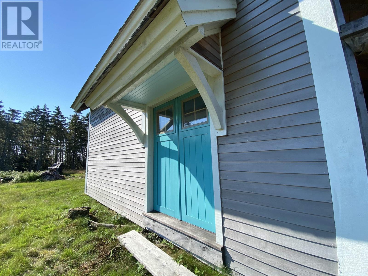
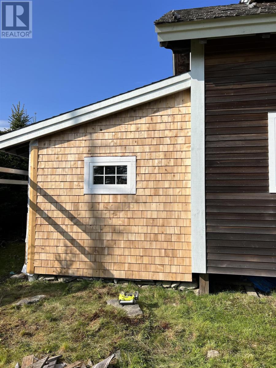
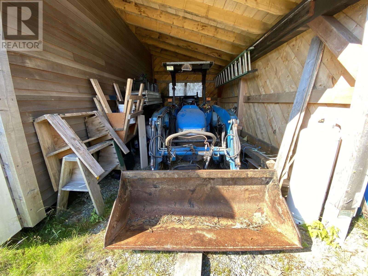
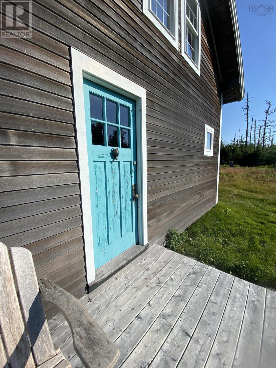
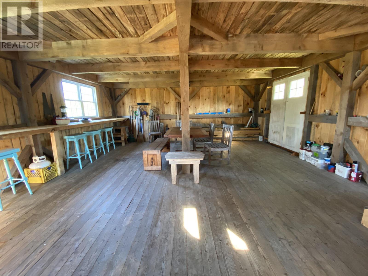
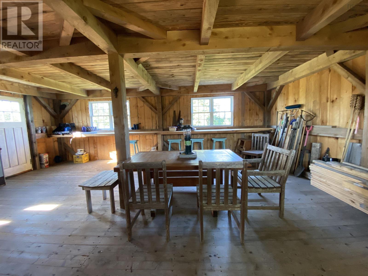
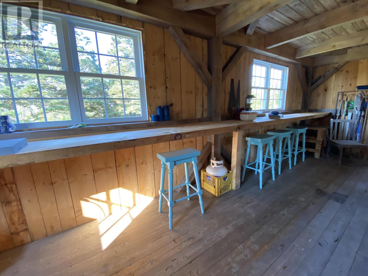
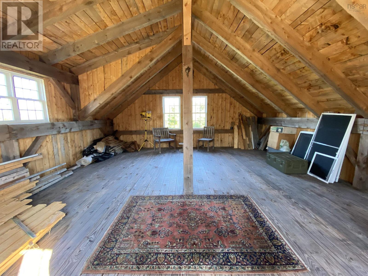
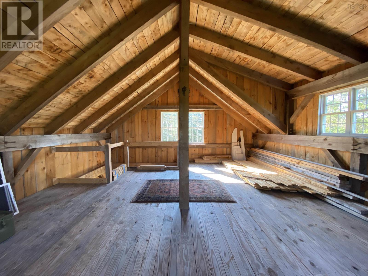
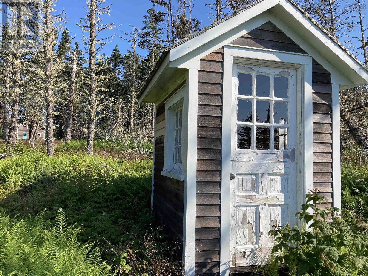
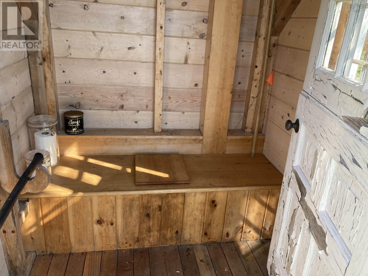
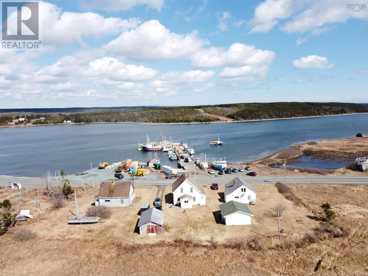
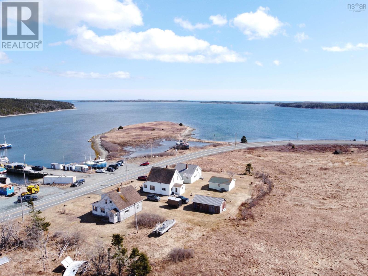
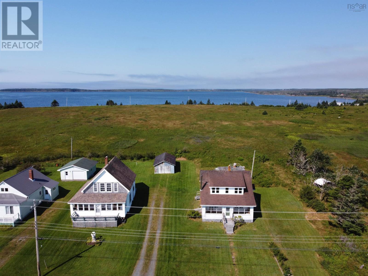
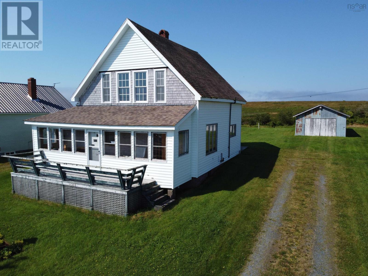
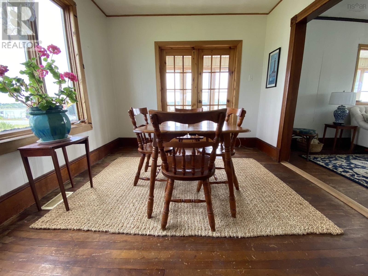
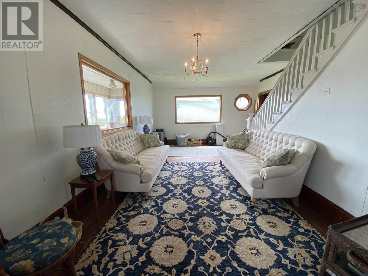
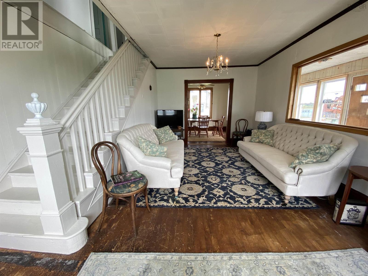
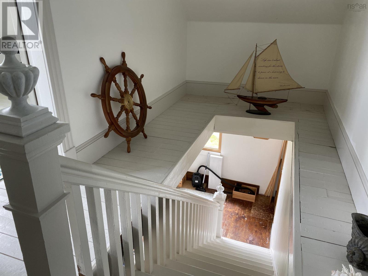
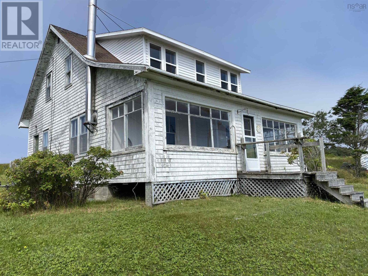
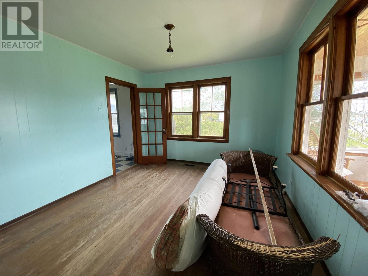
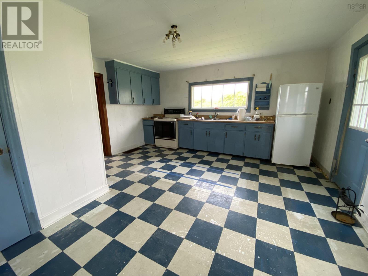
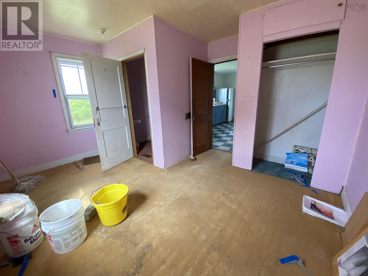
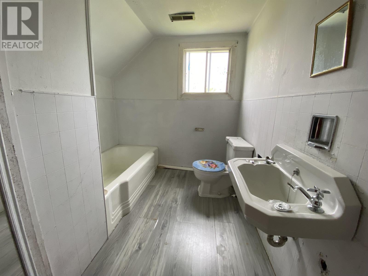
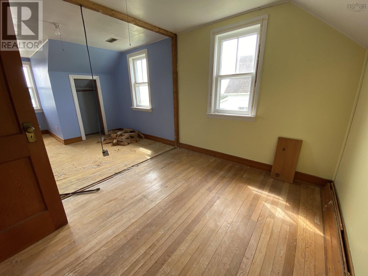
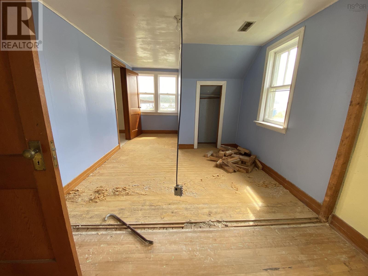
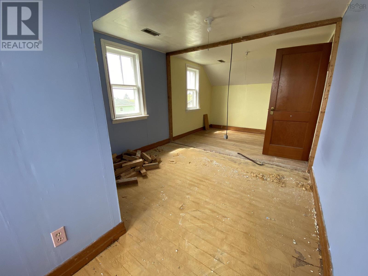
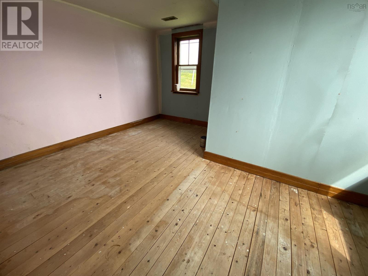
A rare opportunity to own a private 110-acre island on Nova Scotias Eastern Shore. Located just off Marie Joseph, Turners Island (formerly Hawbolt Island) is only a 10-minute boat ride from the Government Wharf, offering both privacy and accessibility. Rich in history, the island features remnants of two former settlements, including stone foundations and shallow wells. A sheltered cove between Turners Island and Goose Island provides protected anchorage and is home to the islands wharf, constructed with pressure-treated materials (with potential for extension; some repairs required). A path leads to a 21 x 25 post-and-beam cabin set in a private clearing, offering a rustic open-concept main floor and loft with development potential. Additional features include a lean-to, sawmill, and privy. Also included are two mainland homes (1609 and 1613) located across from the Government Wharf. One is partially renovated and move-in ready, while the other offers renovation potential. This unique property presents an excellent opportunity for a private retreat or eco-tourism venture. Furnishings are largely included, and a list of negotiable items available upon request. Viewings by appointment. (id:63476)
Property Details
| MLS® Number | 202607984 |
| Property Type | Single Family |
| Community Name | Marie Joseph |
| Amenities Near By | Beach |
| Equipment Type | Propane Tank |
| Features | Treed, Recreational |
| Rental Equipment Type | Propane Tank |
| Structure | Shed |
| View Type | Harbour, Ocean View |
| Water Front Type | Waterfront On Ocean |
Building
| Bathroom Total | 1 |
| Bedrooms Above Ground | 3 |
| Bedrooms Total | 3 |
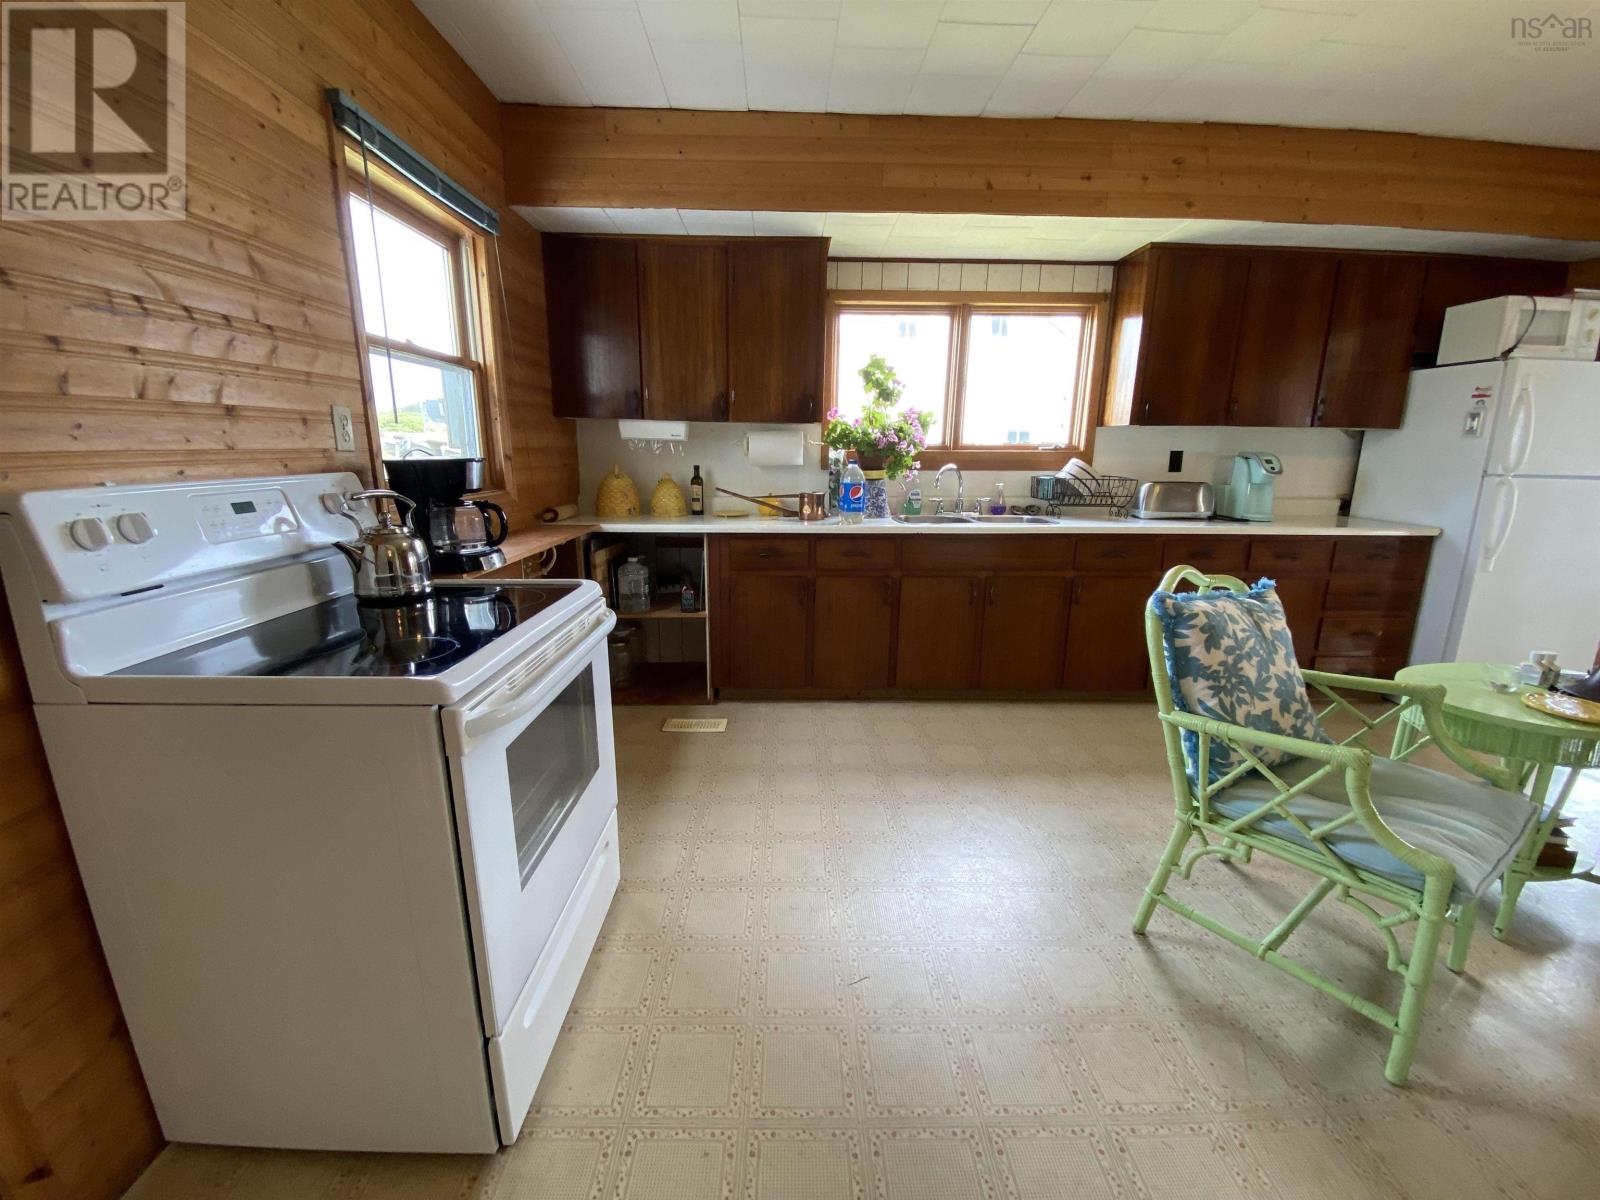
| Appliances | Range - Electric, Refrigerator |
| Basement Development | Unfinished |
| Basement Type | Full (unfinished) |
| Constructed Date | 1931 |
| Construction Style Attachment | Detached |
| Exterior Finish | Wood Shingles, Vinyl, Wood Siding |
| Flooring Type | Hardwood, Vinyl |
| Foundation Type | Poured Concrete |
| Heating Fuel | Propane |
| Heating Type | Forced Air, Furnace |
| Stories Total | 2 |
| Size Interior | 1,619 Sqft |
| Total Finished Area | 1619 Sqft |
| Type | Recreational |
| Utility Water | Dug Well, Shared Well |
Parking
| Garage | |
| Detached Garage | |
| Gravel |
Land
| Acreage | Yes |
| Land Amenities | Beach |
| Landscape Features | Partially Landscaped |
| Sewer | Septic System |
| Size Irregular | 111.3553 |
| Size Total | 111.3553 Ac |
| Size Total Text | 111.3553 Ac |
Rooms
| Level | Type | Length | Width | Dimensions |
|---|---|---|---|---|
| Second Level | Bedroom | 13.7x12.1-J | ||
| Second Level | Bedroom | 11.9x10.8 | ||
| Second Level | Other | 21x25 open room | ||
| Second Level | Bedroom | 12.9x9.3+9.3x8 | ||
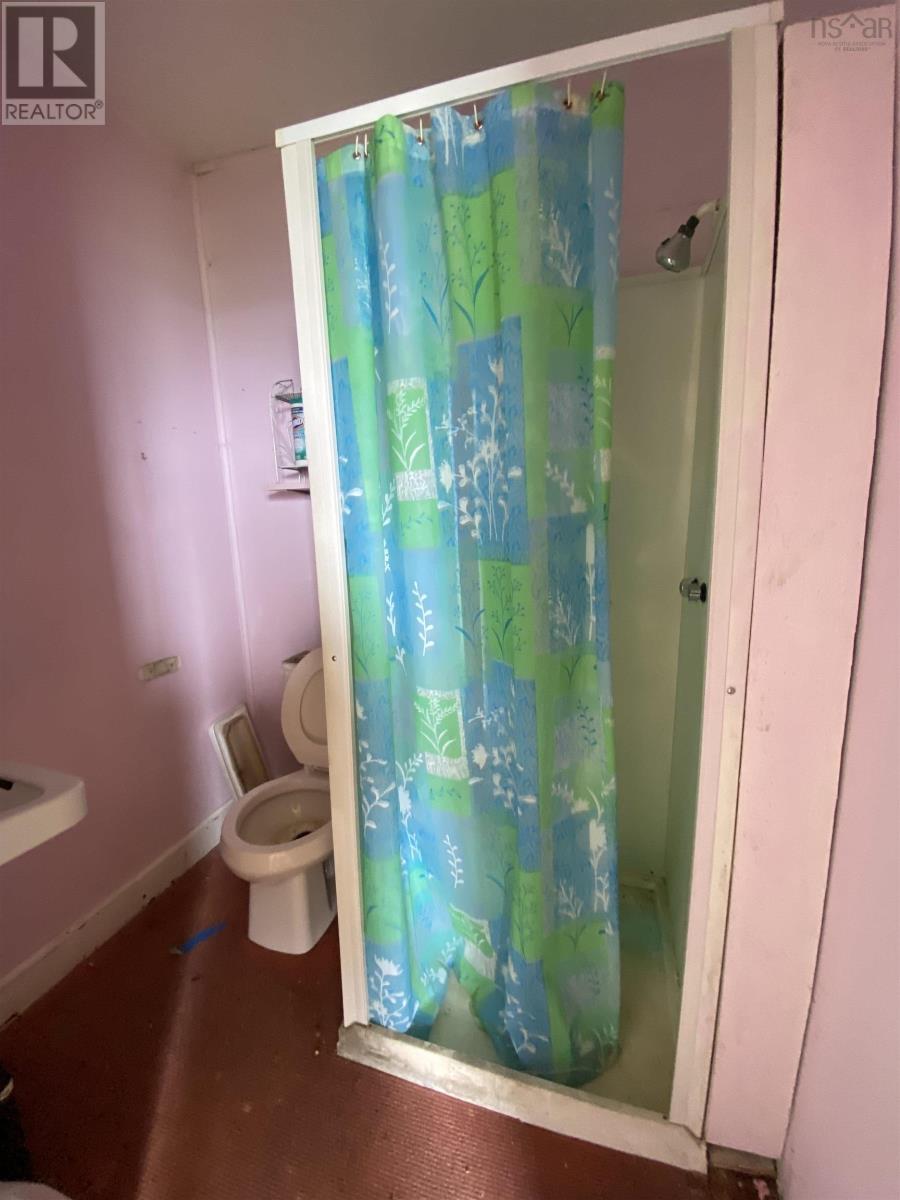
| Second Level | 4pc Bathroom | measurement unknown | ||
| Second Level | Bedroom | 13.2x11.4 (#1613) | ||
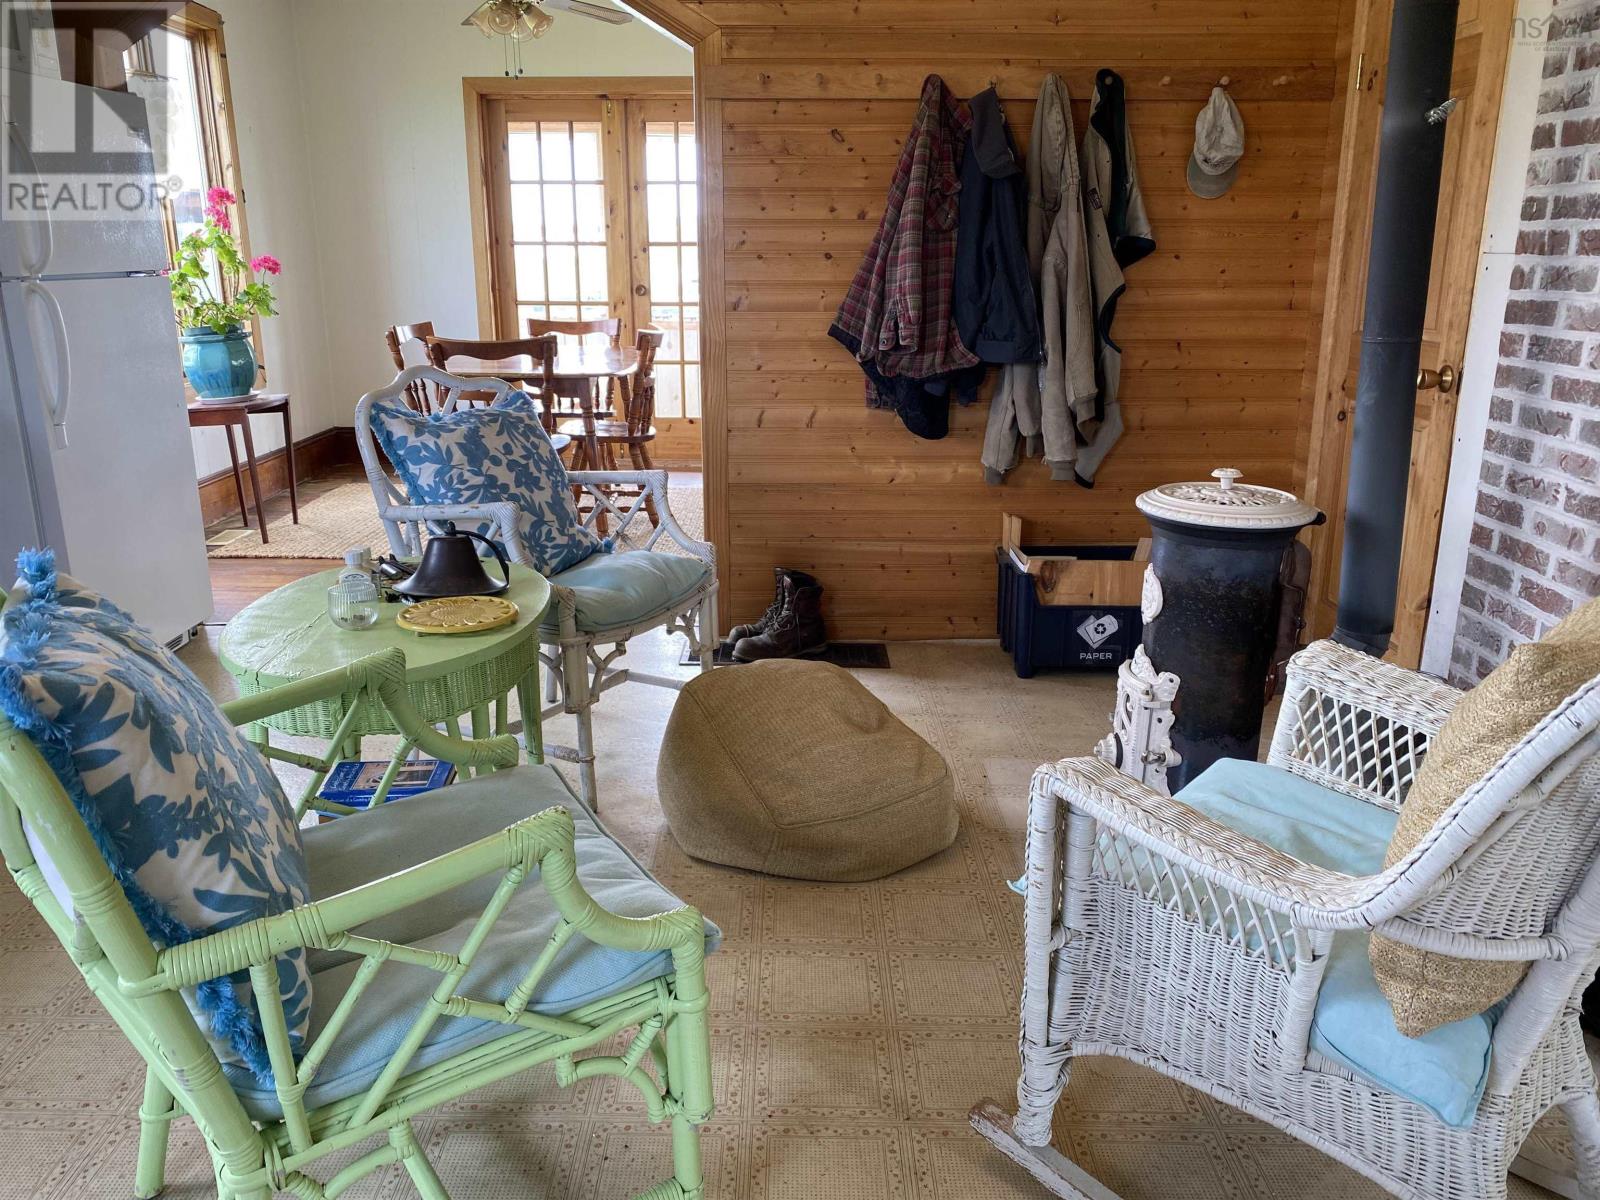
| Main Level | Mud Room | 9.5x9+Laund | ||
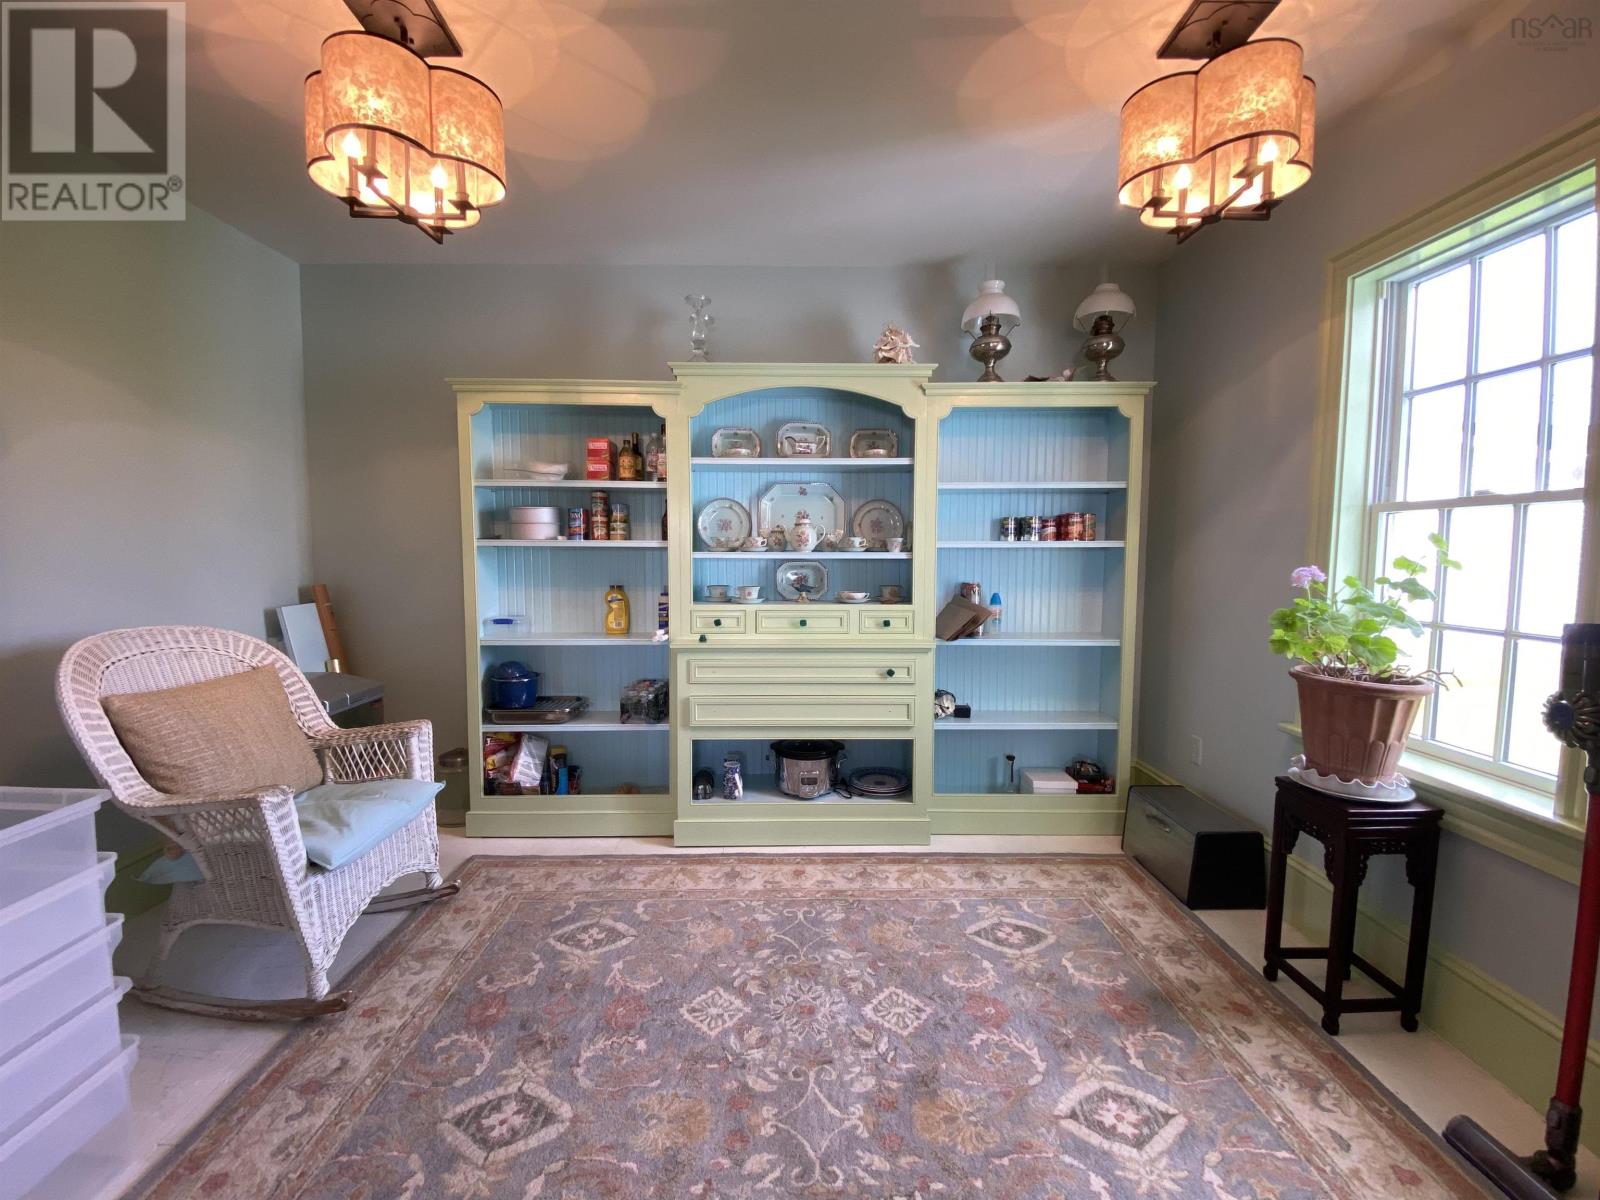
| Main Level | Den | 9.10x13.2 (flex rm) | ||
| Main Level | Kitchen | 16.4x14 | ||
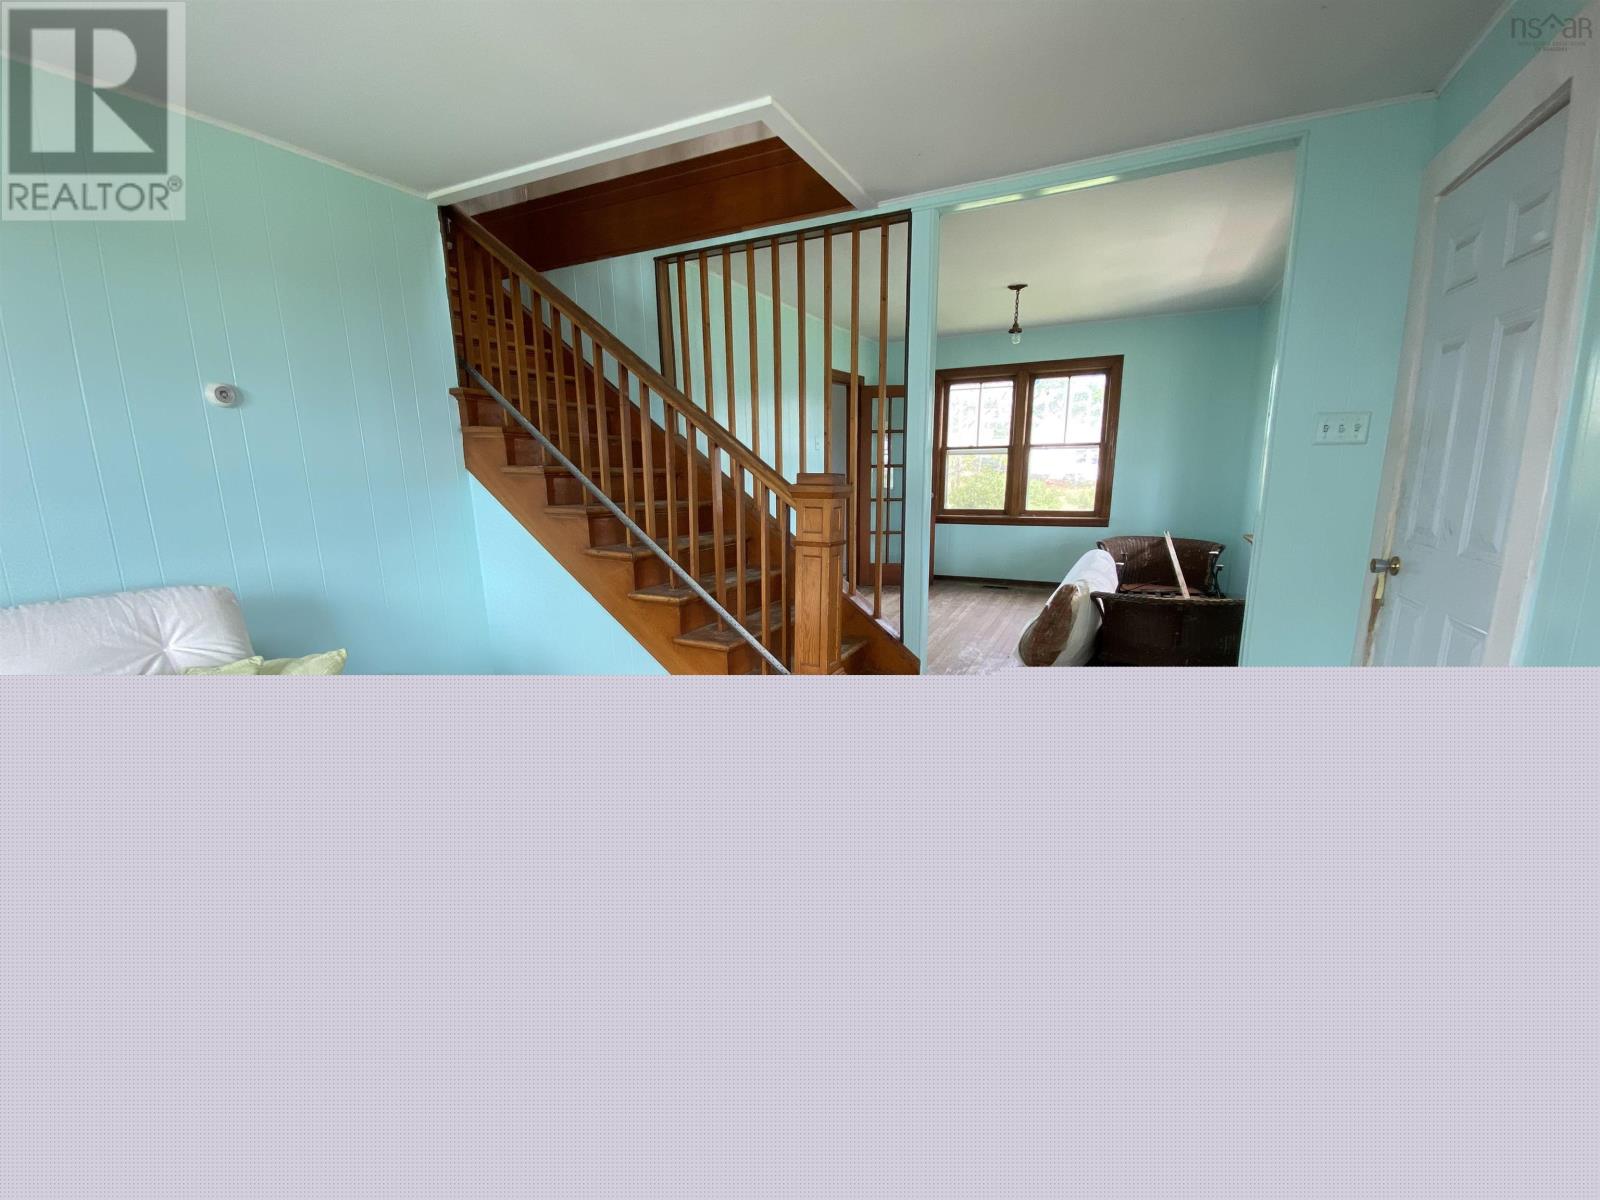
| Main Level | Dining Room | 10.8x10 | ||
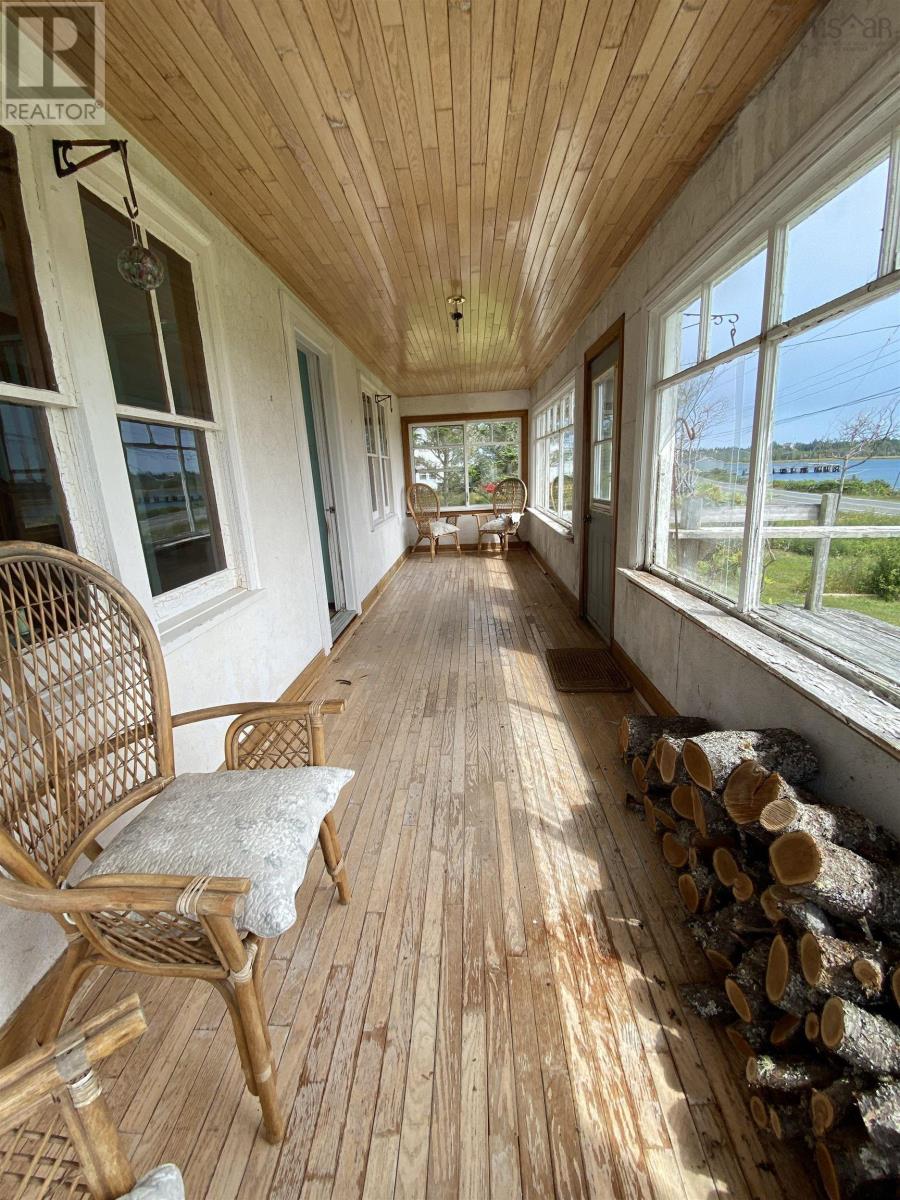
| Main Level | Sunroom | 5.7x29 | ||
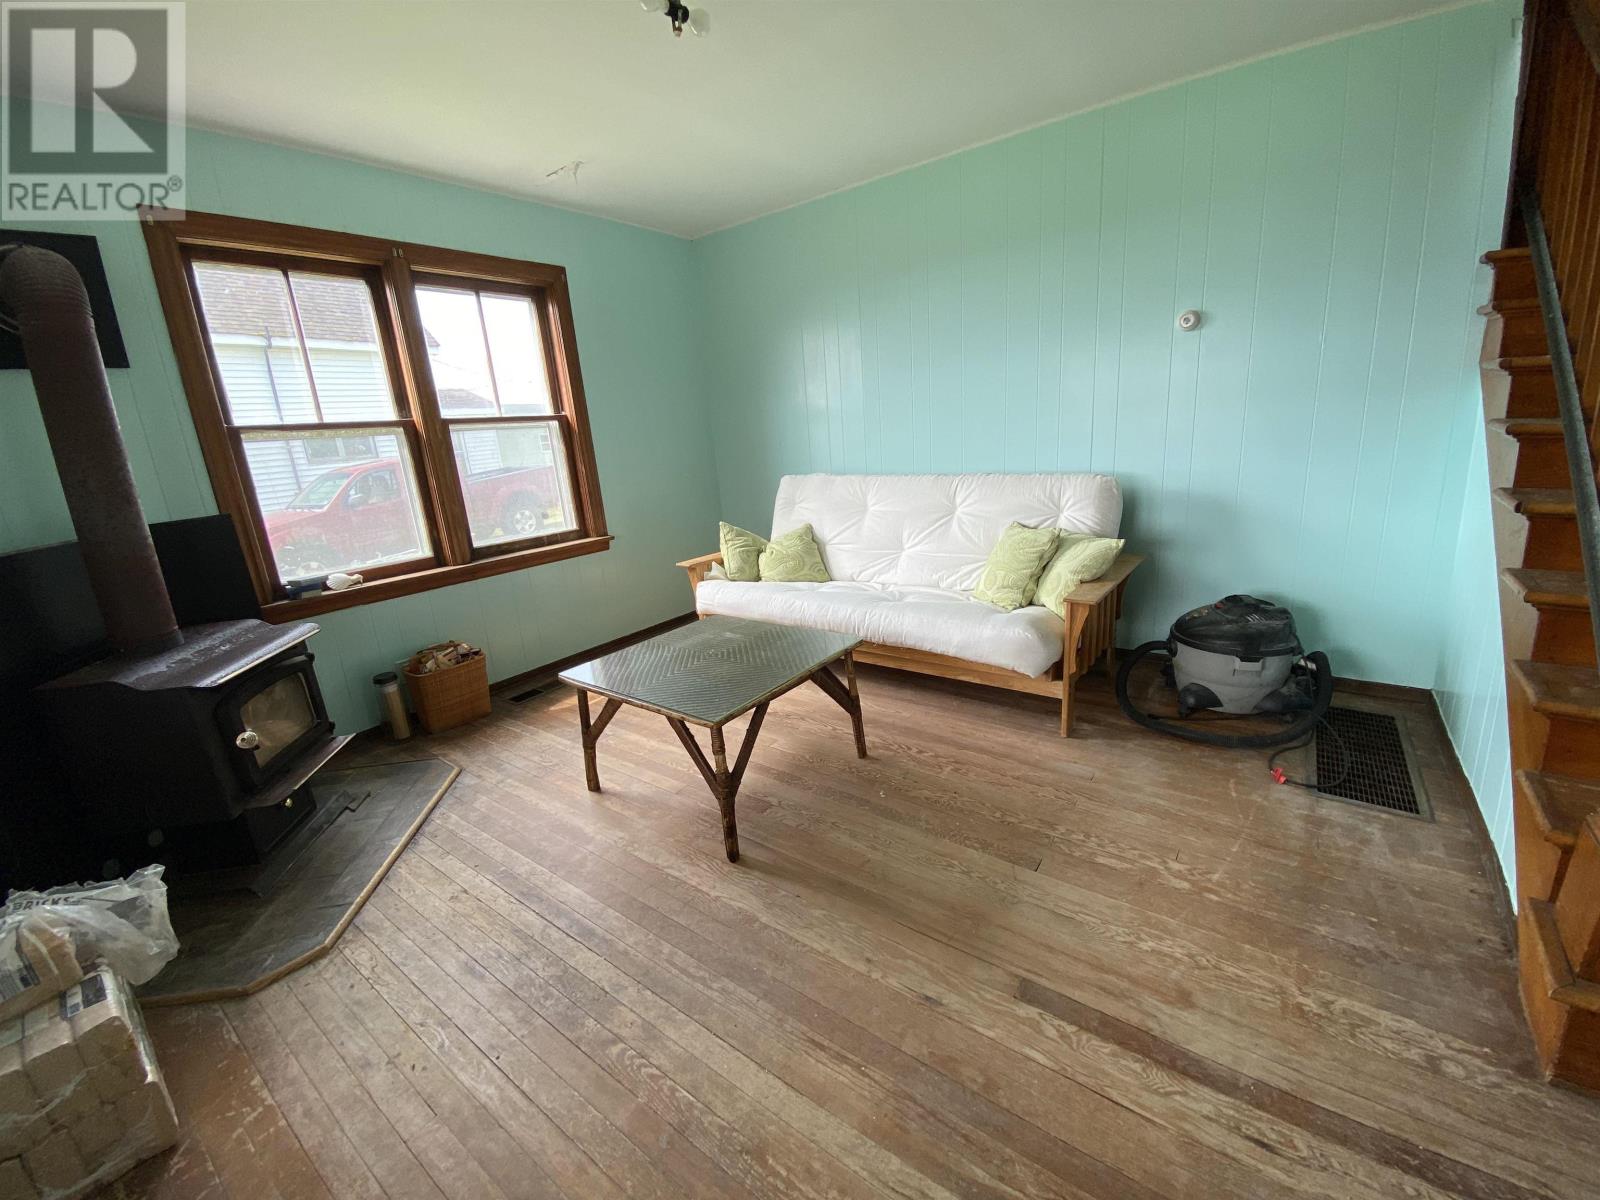
| Main Level | Living Room | 13.10x19.9 | ||
| Main Level | 4pc Bathroom | 5.3x13.2 | ||
| Main Level | Primary Bedroom | 10.4x24.8-J | ||
| Main Level | Great Room | 21x25 open cabin | ||
| Main Level | Living Room | 11.8x12 (#1613) | ||
| Main Level | Dining Nook | 11.6x10.6 (#1613) | ||
| Main Level | Kitchen | 15x16 (#1613) | ||
| Main Level | Sunroom | 27x6.4 (#1613) | ||
| Main Level | Bedroom | 13.6x11.8 (#1613) | ||
| Main Level | 3pc Bathroom | measurement unknown |
Contact Us
Contact us for more information

The trademarks REALTOR®, REALTORS®, and the REALTOR® logo are controlled by The Canadian Real Estate Association (CREA) and identify real estate professionals who are members of CREA. The trademarks MLS®, Multiple Listing Service® and the associated logos are owned by The Canadian Real Estate Association (CREA) and identify the quality of services provided by real estate professionals who are members of CREA. The trademark DDF® is owned by The Canadian Real Estate Association (CREA) and identifies CREA's Data Distribution Facility (DDF®)
July 31 2026 03:33:54
Nova Scotia Association of REALTORS®
Century 21 Trident Realty Ltd.