
1609 Trans Canada Highway Lytton, British Columbia V0K 1Z0

$1,880,000
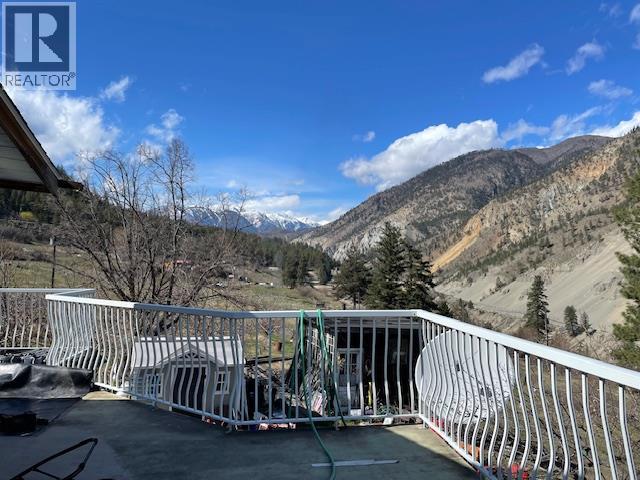
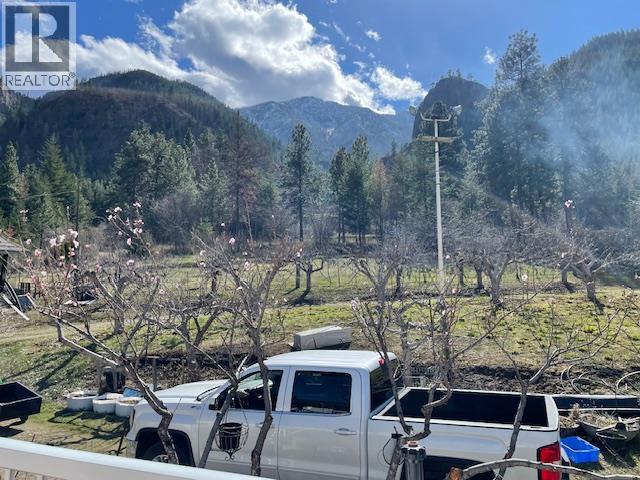
Large family home on 5.11 acres. Oak kitchen 4 bedrooms, summer kitchen down. 1000 sqft down, sundeck. Beautiful panoramic views. 2 water systems 200 + fruit trees and grape vines. Large fenced area for chickens, cellar, irrigation system, tractor, equipment and pipes included. Could be turnkey business and B & B. Property is fenced. Bring the animals. A must on your list to view. Easy to show. (id:63476)
Property Details
| MLS® Number | 10381947 |
| Property Type | Single Family |
| Neigbourhood | Lytton |
| Amenities Near By | Airport, Recreation |
| Community Features | Rural Setting |
| Features | Irregular Lot Size |
| Storage Type | Storage Shed |
| View Type | Ravine View, Mountain View |
Building
| Bathroom Total | 2 |
| Bedrooms Total | 4 |
| Appliances | Refrigerator, Dishwasher, Dryer, Range - Electric, Water Heater - Electric, Washer & Dryer |
| Basement Type | Full |
| Constructed Date | 1984 |
| Construction Style Attachment | Detached |
| Exterior Finish | Stucco |
| Fire Protection | Controlled Entry, Smoke Detector Only |
| Fireplace Present | Yes |
| Fireplace Type | Free Standing Metal |
| Flooring Type | Mixed Flooring |
| Heating Fuel | Electric |
| Heating Type | Forced Air |
| Roof Material | Asphalt Shingle |
| Roof Style | Unknown |
| Stories Total | 1 |
| Size Interior | 2,912 Sqft |
| Type | House |
| Utility Water | Creek/stream, Licensed |
Parking
| Other |
Land
| Acreage | Yes |
| Fence Type | Fence |
| Land Amenities | Airport, Recreation |
| Landscape Features | Rolling, Underground Sprinkler |
| Sewer | Septic Tank |
| Size Irregular | 5.11 |
| Size Total | 5.11 Ac|5 - 10 Acres |
| Size Total Text | 5.11 Ac|5 - 10 Acres |
Rooms
| Level | Type | Length | Width | Dimensions |
|---|---|---|---|---|
| Second Level | 3pc Bathroom | 12' x 10' | ||
| Second Level | Other | 10'10'' x 10'8'' | ||
| Second Level | Storage | 13'7'' x 11'8'' | ||
| Second Level | Utility Room | 24'5'' x 10'7'' | ||
| Second Level | Bedroom | 10'11'' x 8'2'' | ||
| Second Level | Laundry Room | 10'10'' x 5'2'' | ||
| Second Level | Kitchen | 12'7'' x 8'7'' | ||
| Second Level | Living Room | 13' x 12' | ||
| Main Level | 4pc Bathroom | 10'8'' x 8' | ||
| Main Level | Bedroom | 12'8'' x 10'5'' | ||
| Main Level | Bedroom | 12'5'' x 10'5'' | ||
| Main Level | Primary Bedroom | 12'7'' x 10'8'' | ||
| Main Level | Kitchen | 16'2'' x 10'7'' | ||
| Main Level | Dining Room | 11'7'' x 10'3'' | ||
| Main Level | Living Room | 19'2'' x 15'9'' |
Contact Us
Contact us for more information

The trademarks REALTOR®, REALTORS®, and the REALTOR® logo are controlled by The Canadian Real Estate Association (CREA) and identify real estate professionals who are members of CREA. The trademarks MLS®, Multiple Listing Service® and the associated logos are owned by The Canadian Real Estate Association (CREA) and identify the quality of services provided by real estate professionals who are members of CREA. The trademark DDF® is owned by The Canadian Real Estate Association (CREA) and identifies CREA's Data Distribution Facility (DDF®)
April 02 2026 07:19:12
Association of Interior REALTORS®
Advantage Property Management