
1607 Charles Street Cornwall, Ontario K6J 1Z3

$530,000
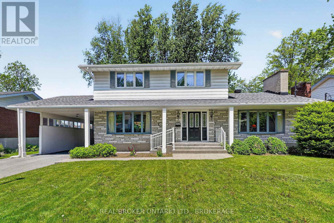

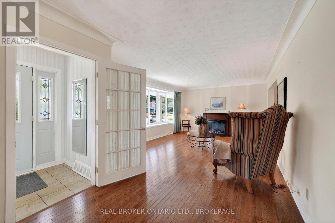
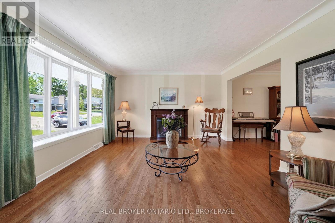
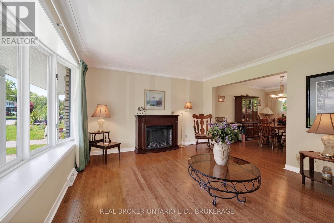
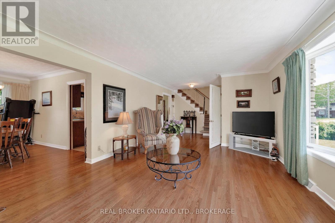
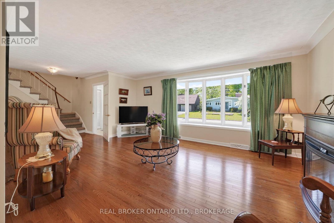
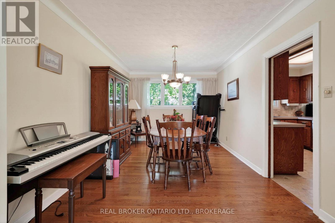
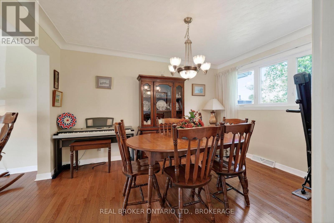
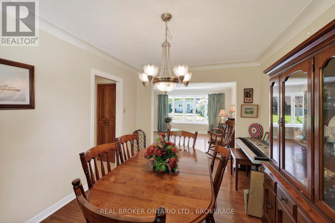
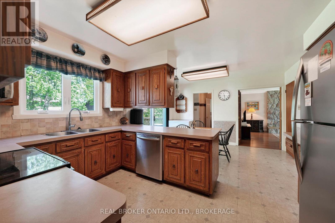
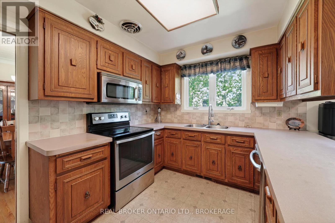
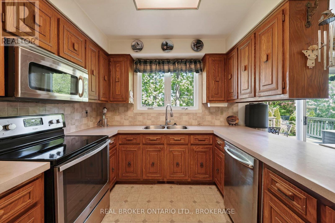
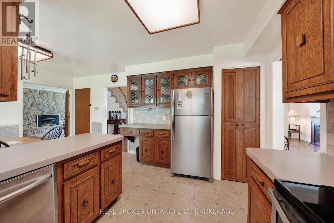
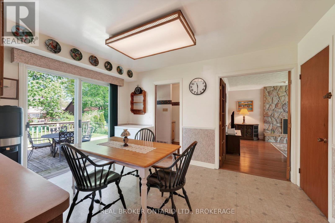
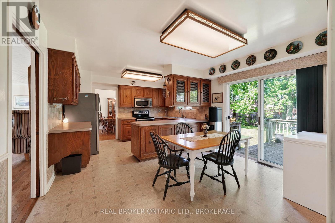
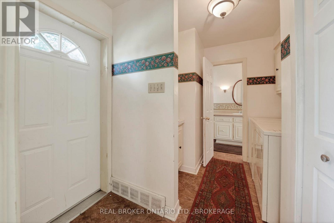
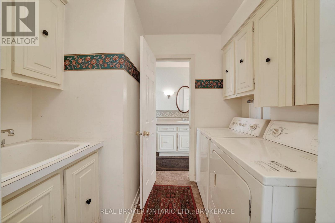
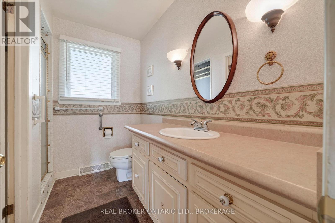
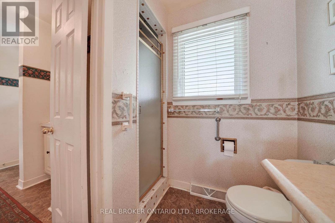
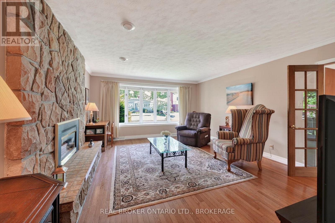
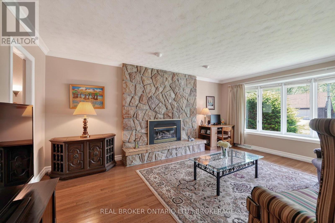
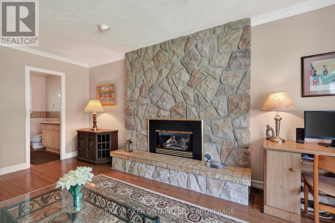
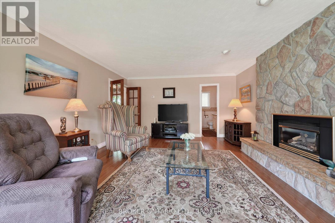
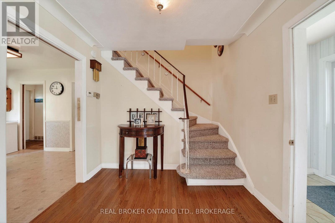
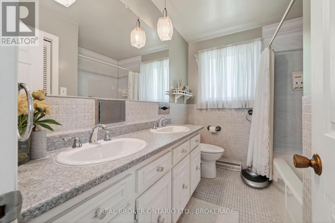
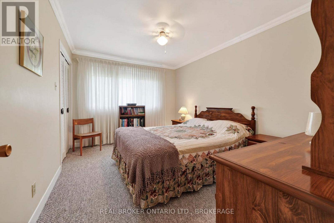
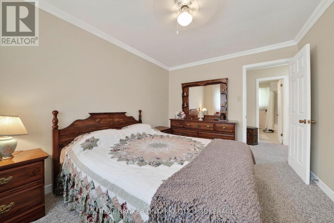
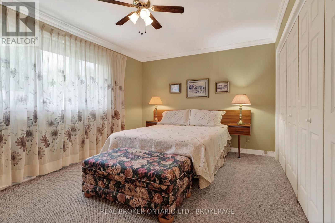
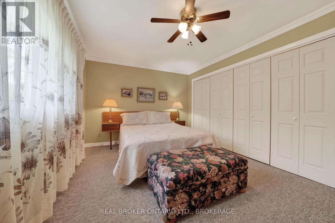
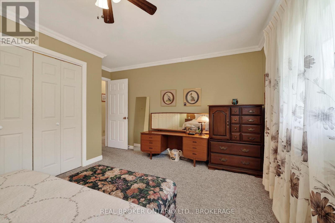
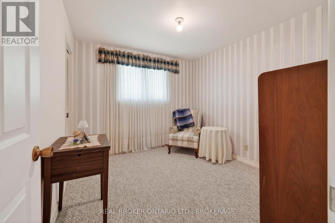
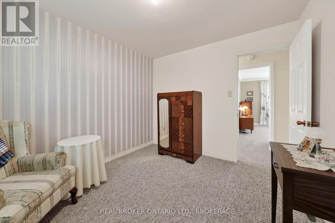
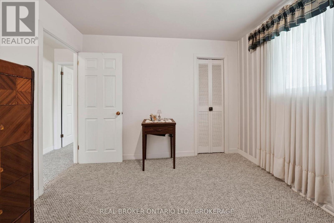
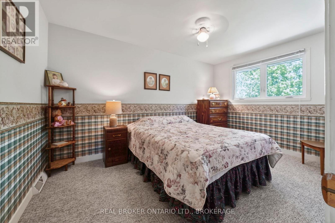
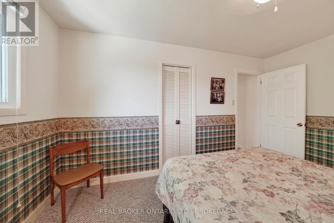
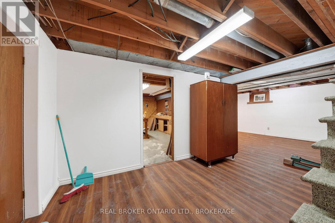
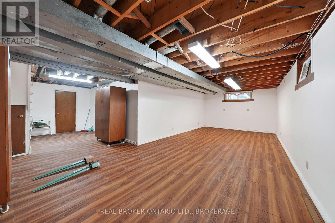
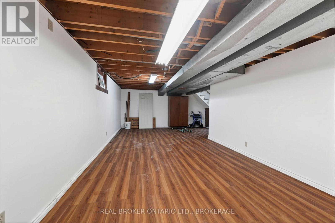
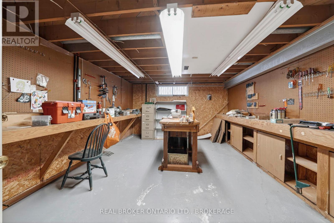
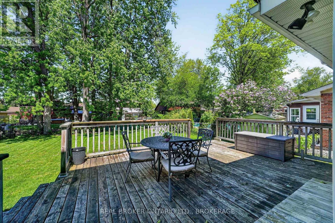
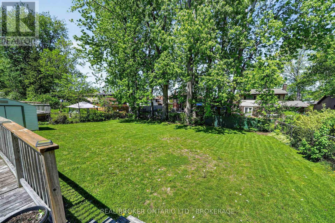
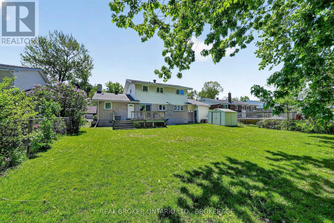
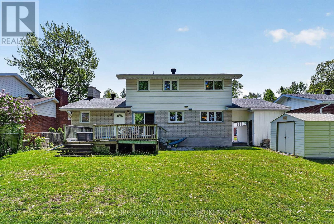
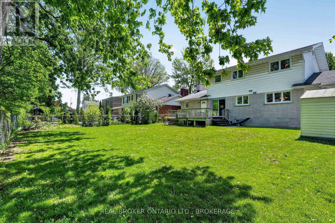
In the ever-popular Riverdale area, this spacious two-storey home offers over 2,100 square feet of family living in a neighbourhood known for its parks, mature trees, and strong sense of community. The main floor features a formal front living room that flows into the dining area, creating a welcoming space for gatherings and entertaining. Toward the back of the home, the kitchen and eat-in area overlook the beautiful fenced backyard and provide direct access to the back deck... perfect for summer evenings, kids, pets, or hosting family and friends. A cozy family room centered around a beautiful stone-front fireplace adds warmth and character to the home, creating the perfect space to relax and unwind. The main level also features a convenient laundry/mud room and a 3-piece bathroom, adding everyday functionality for busy family living. Upstairs, you'll find four spacious bedrooms along with a full 4-piece bathroom, offering plenty of room for a growing family or guests. The partially finished basement provides additional flexible living space along with a dedicated workshop area for hobbies, storage, or projects. Set in an established neighbourhood close to parks, schools, and amenities, this Riverdale home offers space, functionality, and a layout designed for everyday family living. Sewer Lateral has recenlty been replaced. (id:63476)
Property Details
| MLS® Number | X13163710 |
| Property Type | Single Family |
| Community Name | 717 - Cornwall |
| Equipment Type | Water Heater |
| Parking Space Total | 3 |
| Rental Equipment Type | Water Heater |
Building
| Bathroom Total | 2 |
| Bedrooms Above Ground | 4 |
| Bedrooms Total | 4 |
| Amenities | Fireplace(s) |
| Appliances | Dishwasher, Hood Fan, Microwave, Stove, Refrigerator |
| Basement Development | Partially Finished |
| Basement Type | N/a (partially Finished) |
| Construction Style Attachment | Detached |
| Cooling Type | Central Air Conditioning |
| Exterior Finish | Aluminum Siding, Brick |
| Fireplace Present | Yes |
| Foundation Type | Poured Concrete |
| Heating Fuel | Natural Gas |
| Heating Type | Forced Air |
| Stories Total | 2 |
| Size Interior | 2,000 - 2,500 Sqft |
| Type | House |
| Utility Water | Municipal Water |
Parking
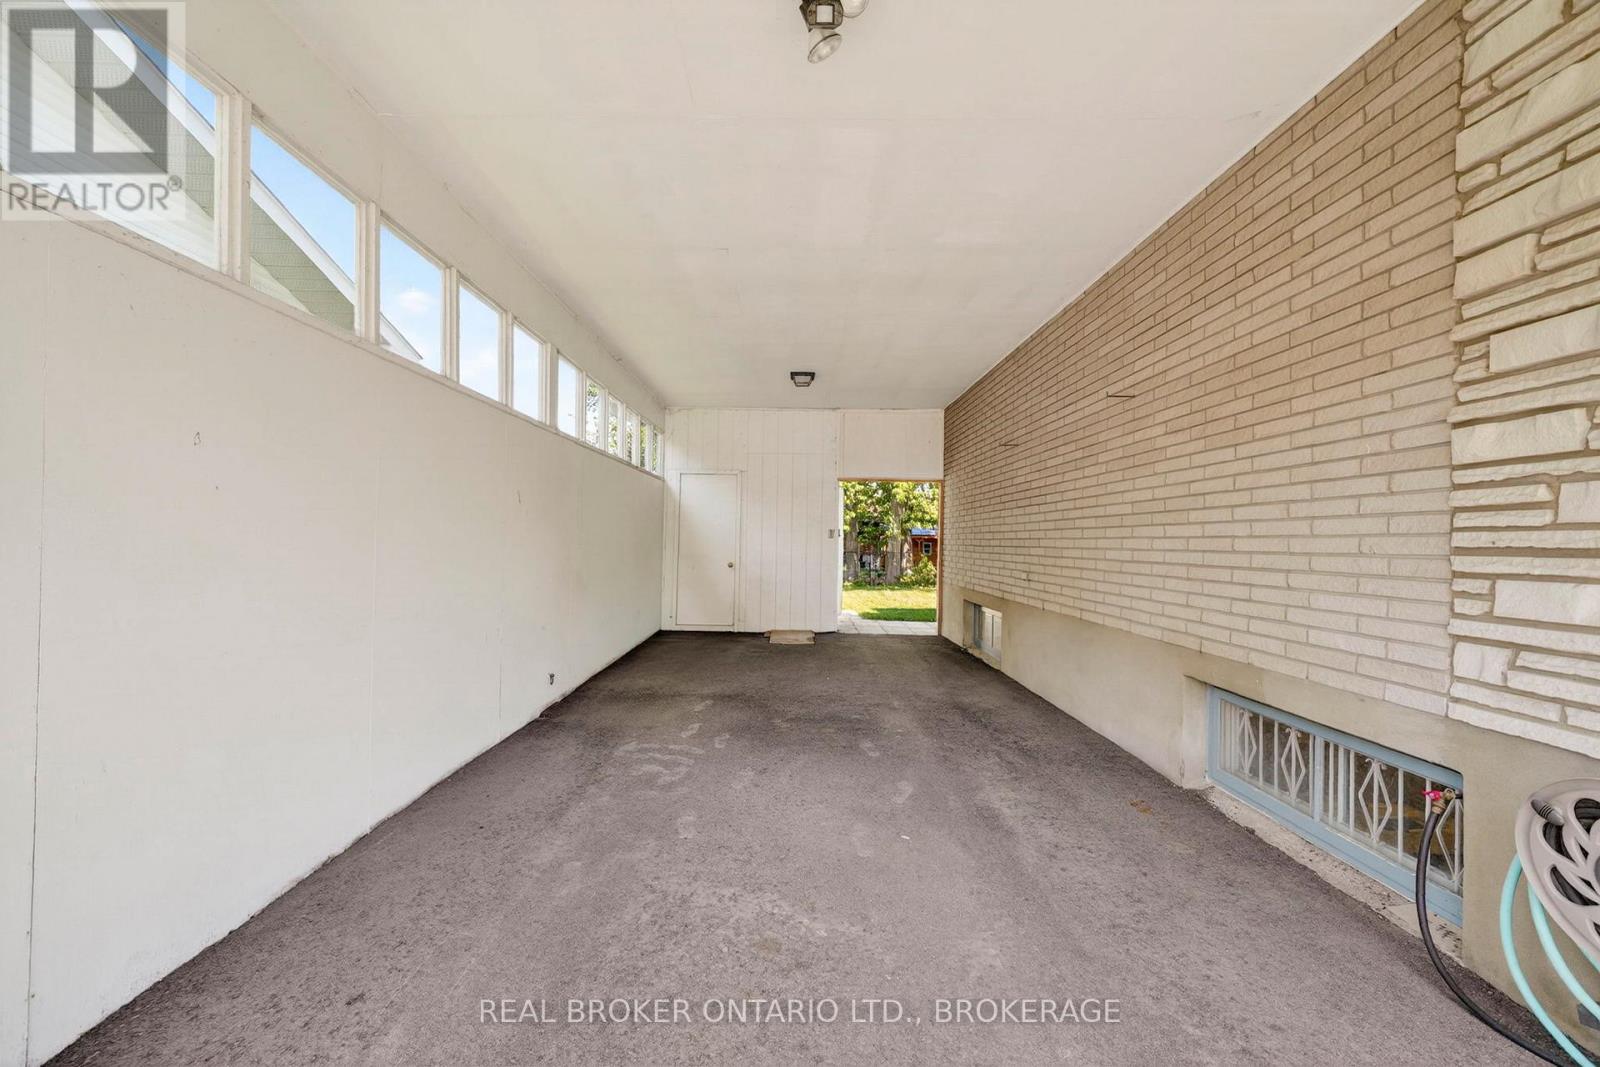
| Carport | |
| No Garage |
Land
| Acreage | No |
| Fence Type | Fenced Yard |
| Sewer | Sanitary Sewer |
| Size Depth | 120 Ft |
| Size Frontage | 65 Ft |
| Size Irregular | 65 X 120 Ft |
| Size Total Text | 65 X 120 Ft |
Rooms
| Level | Type | Length | Width | Dimensions |
|---|---|---|---|---|
| Second Level | Primary Bedroom | 4.57 m | 3.23 m | 4.57 m x 3.23 m |
| Second Level | Bedroom 2 | 5.49 m | 3.05 m | 5.49 m x 3.05 m |
| Second Level | Bedroom 3 | 4.15 m | 2.74 m | 4.15 m x 2.74 m |
| Second Level | Bedroom 4 | 3.05 m | 2.93 m | 3.05 m x 2.93 m |
| Main Level | Kitchen | 5.67 m | 3.96 m | 5.67 m x 3.96 m |
| Main Level | Dining Room | 3.96 m | 3.05 m | 3.96 m x 3.05 m |
| Main Level | Living Room | 3.05 m | 5.49 m | 3.05 m x 5.49 m |
| Main Level | Family Room | 5.36 m | 4.45 m | 5.36 m x 4.45 m |
| Main Level | Laundry Room | 2.74 m | 1.83 m | 2.74 m x 1.83 m |
Contact Us
Contact us for more information

The trademarks REALTOR®, REALTORS®, and the REALTOR® logo are controlled by The Canadian Real Estate Association (CREA) and identify real estate professionals who are members of CREA. The trademarks MLS®, Multiple Listing Service® and the associated logos are owned by The Canadian Real Estate Association (CREA) and identify the quality of services provided by real estate professionals who are members of CREA. The trademark DDF® is owned by The Canadian Real Estate Association (CREA) and identifies CREA's Data Distribution Facility (DDF®)
August 30 2026 04:29:20
Cornwall & District Real Estate Board
Real Broker Ontario Ltd., Brokerage