
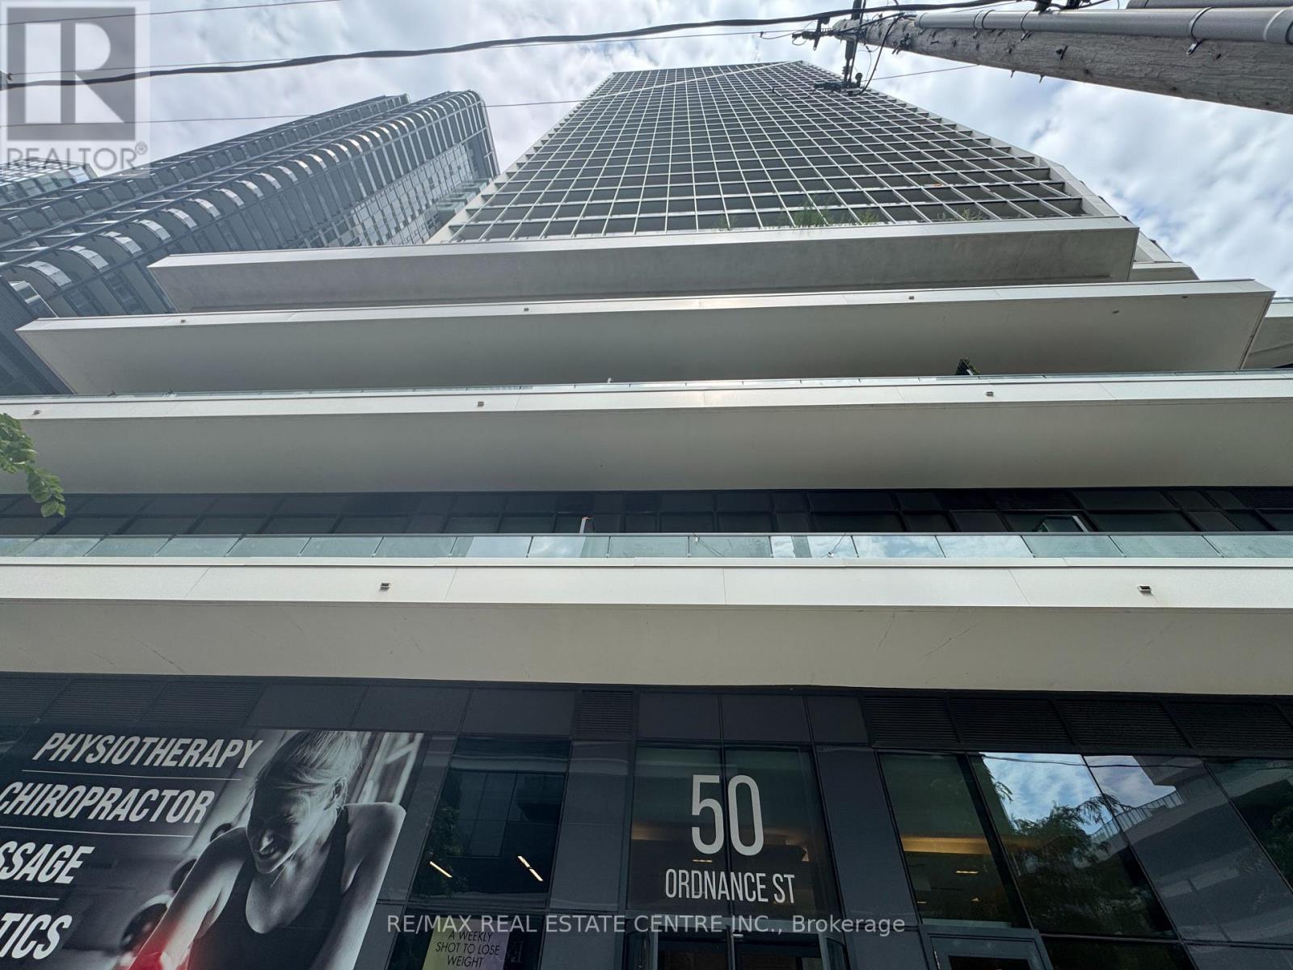
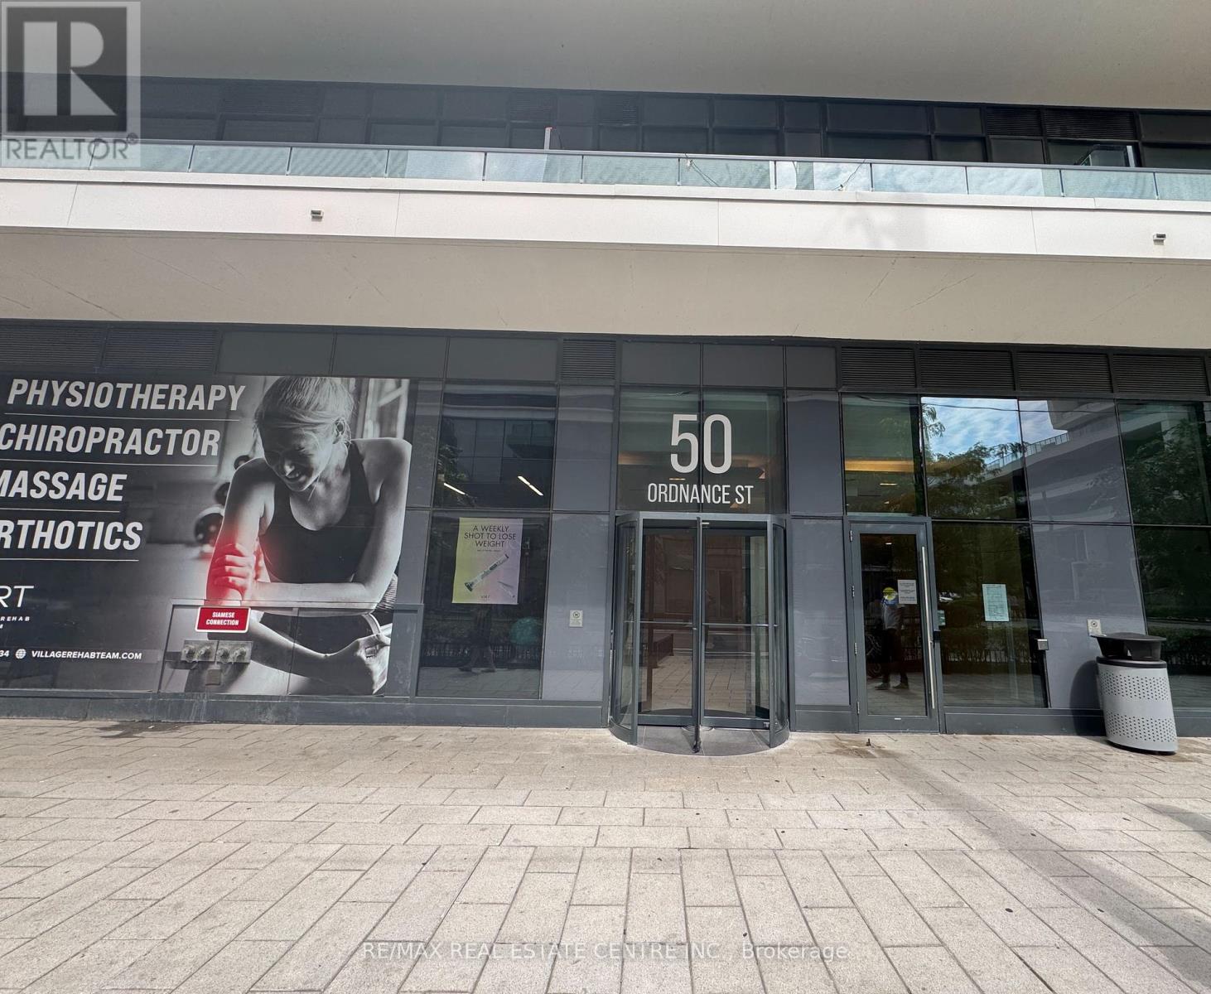
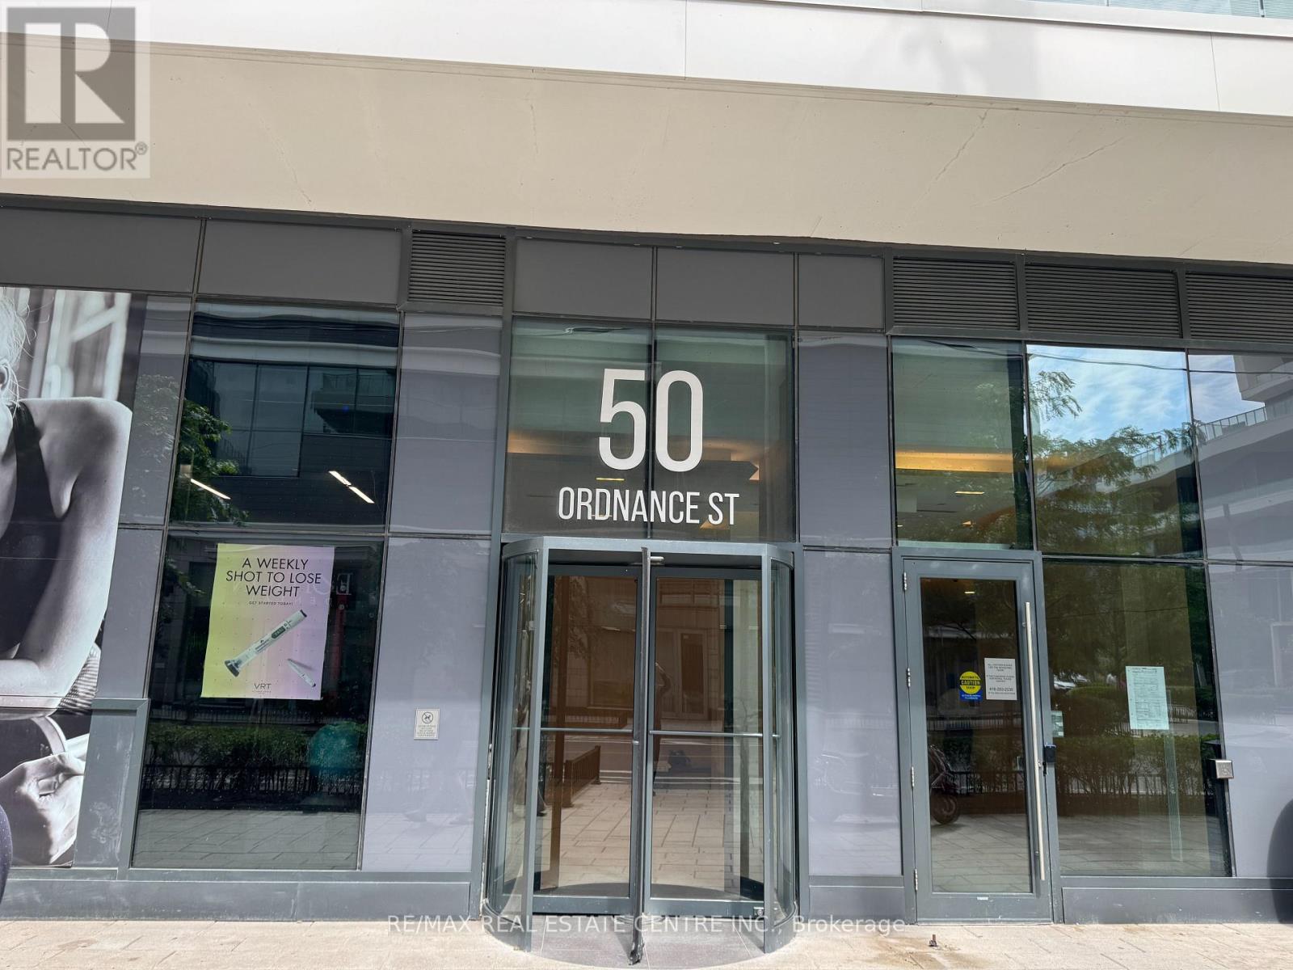
1602 - 50 Ordnance Street N Toronto, Ontario M6K 0C9


$2,650 Monthly
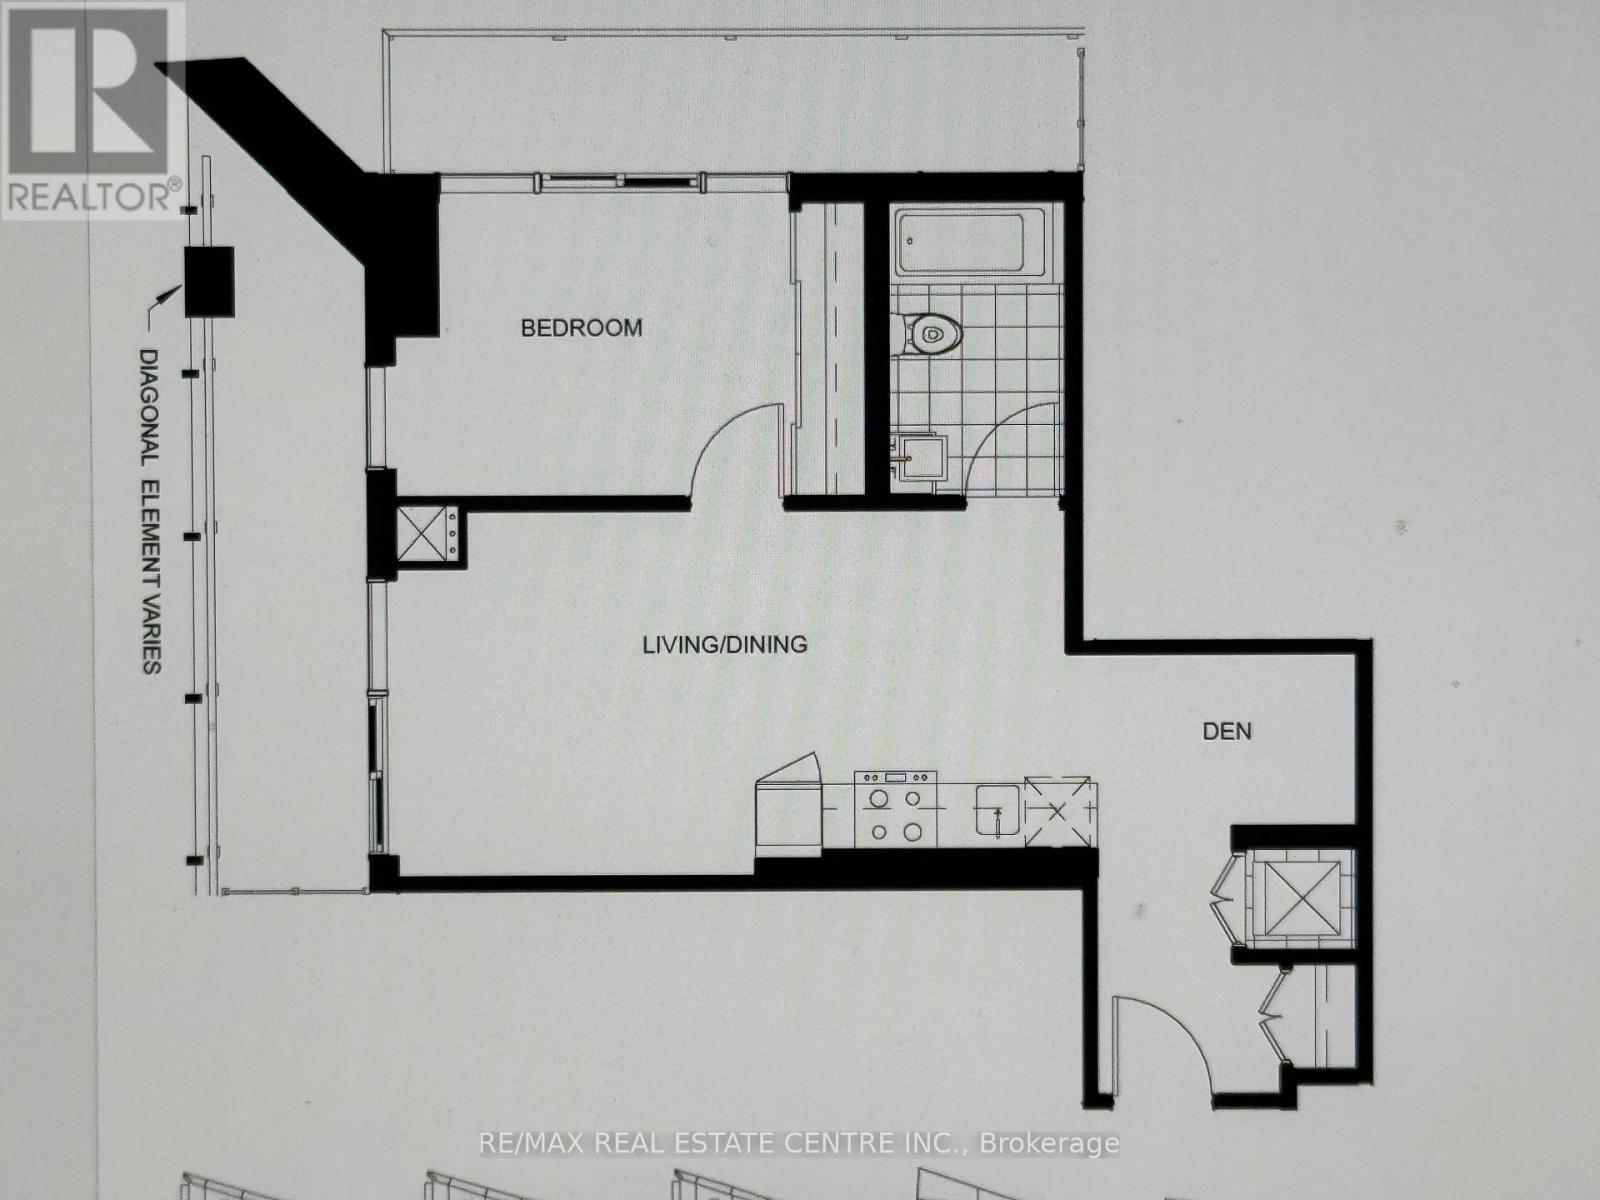
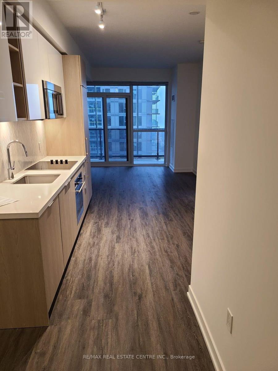
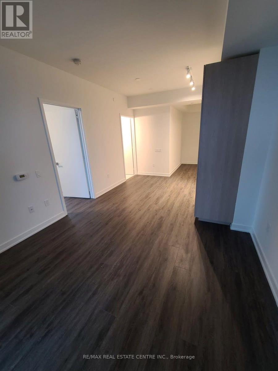
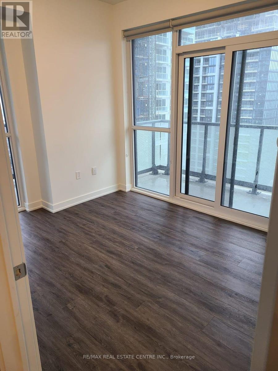
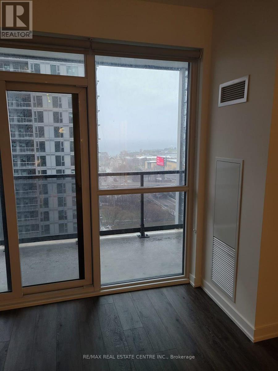
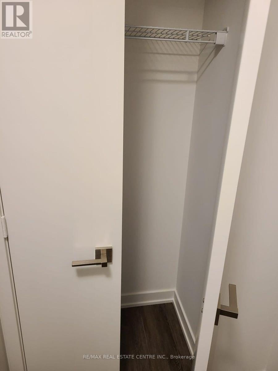
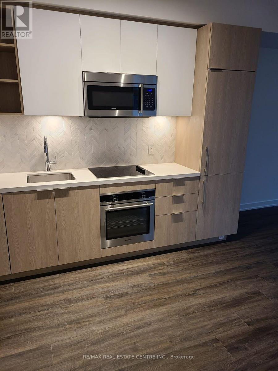
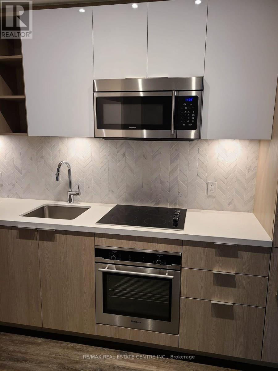
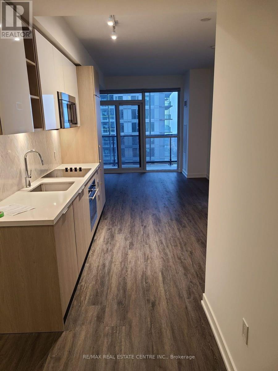
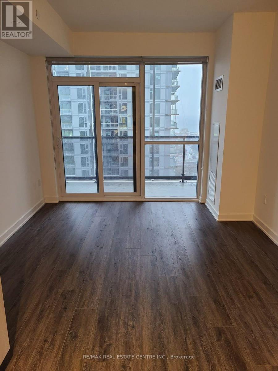
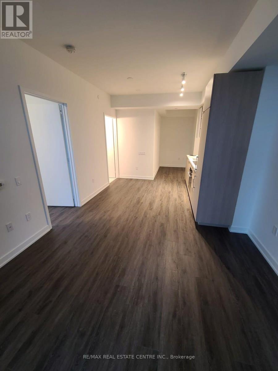
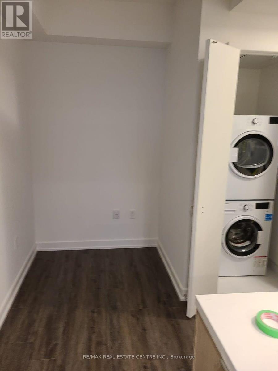
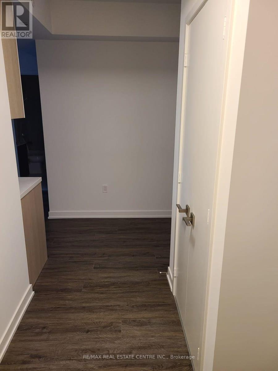
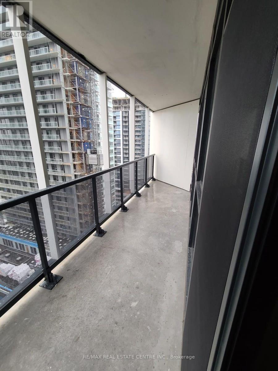
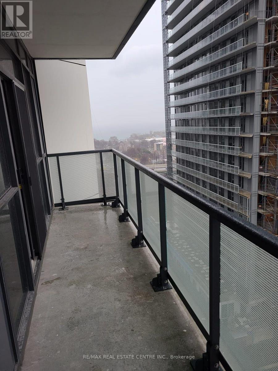
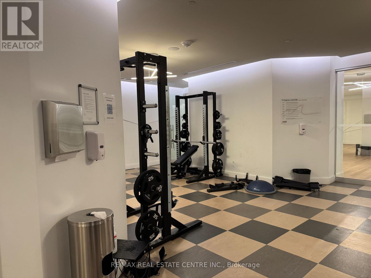
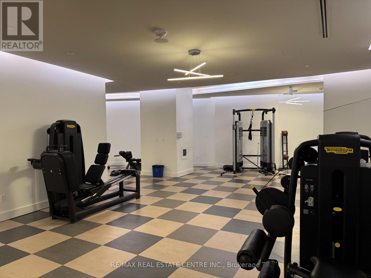
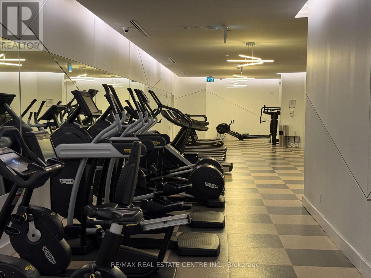
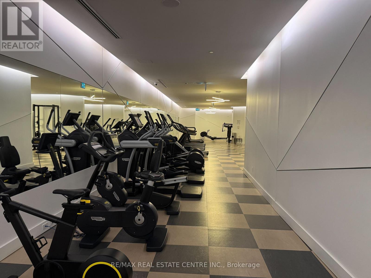
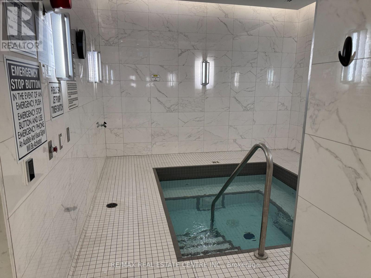
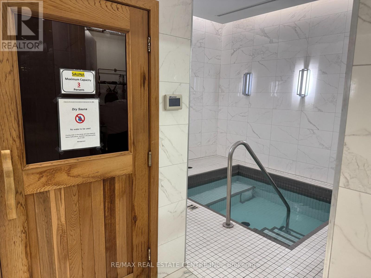
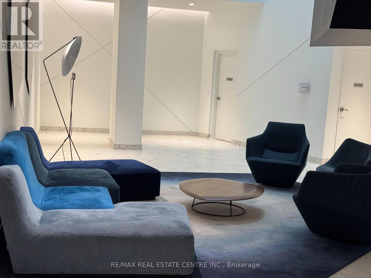
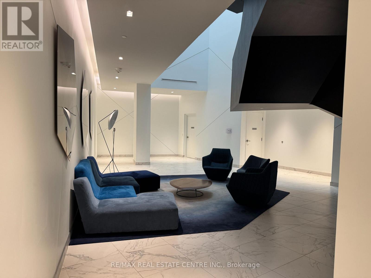
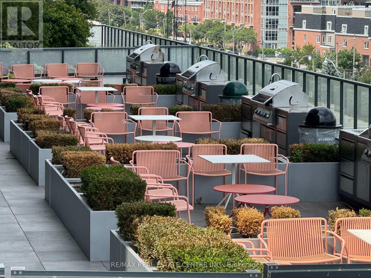
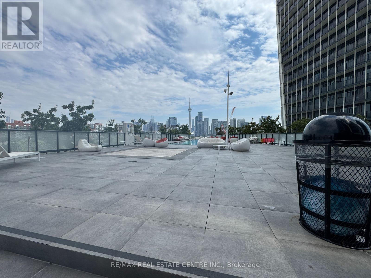
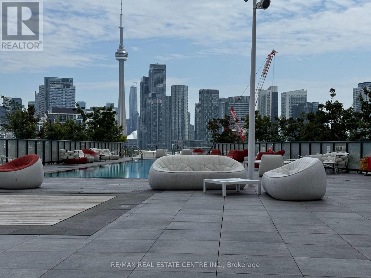
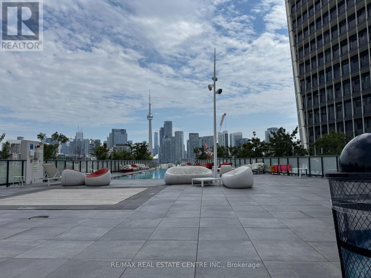
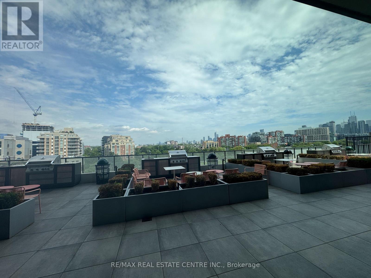
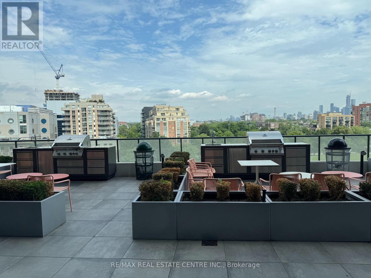
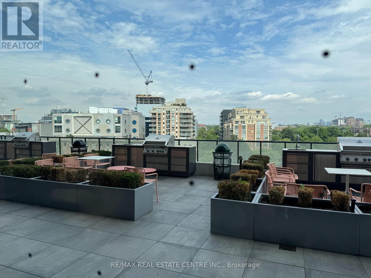
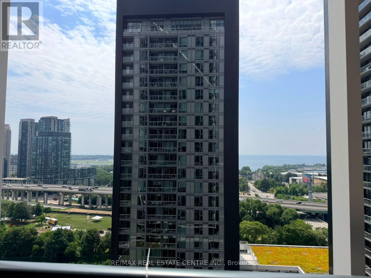
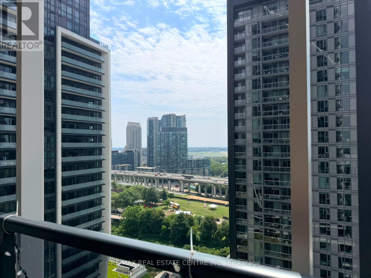
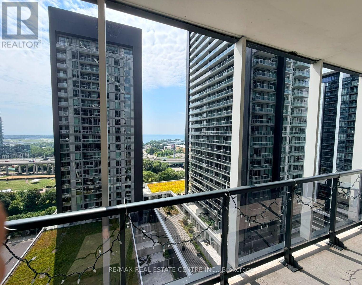
Experience elevated downtown living in this stunning luxury corner 1 Bedroom + Den condo, ideally located just steps from Liberty Village. Featuring a bright open-concept layout, soaring 9' smooth ceilings, expansive windows, and beautiful city views with glimpses of Lake Ontario. The upgraded chef's kitchen offers quartz countertops, hexagon mosaic backsplash, and stainless-steel appliances. Spacious den is perfect for a home office. Enjoy the rare bonus of two oversized balconies and in-suite laundry. Resort-style amenities include fitness centre, outdoor pool, theatre room, guest suites, 24-hour concierge & more. Steps to a 4-acre park, TTC, waterfront trails, highways and downtown. Parking available for an additional cost. A must-see! (id:63476)
Property Details
| MLS® Number | C13651202 |
| Property Type | Single Family |
| Community Name | Niagara |
| Community Features | Pets Allowed With Restrictions |
| Features | Balcony, Carpet Free, In Suite Laundry |
Building
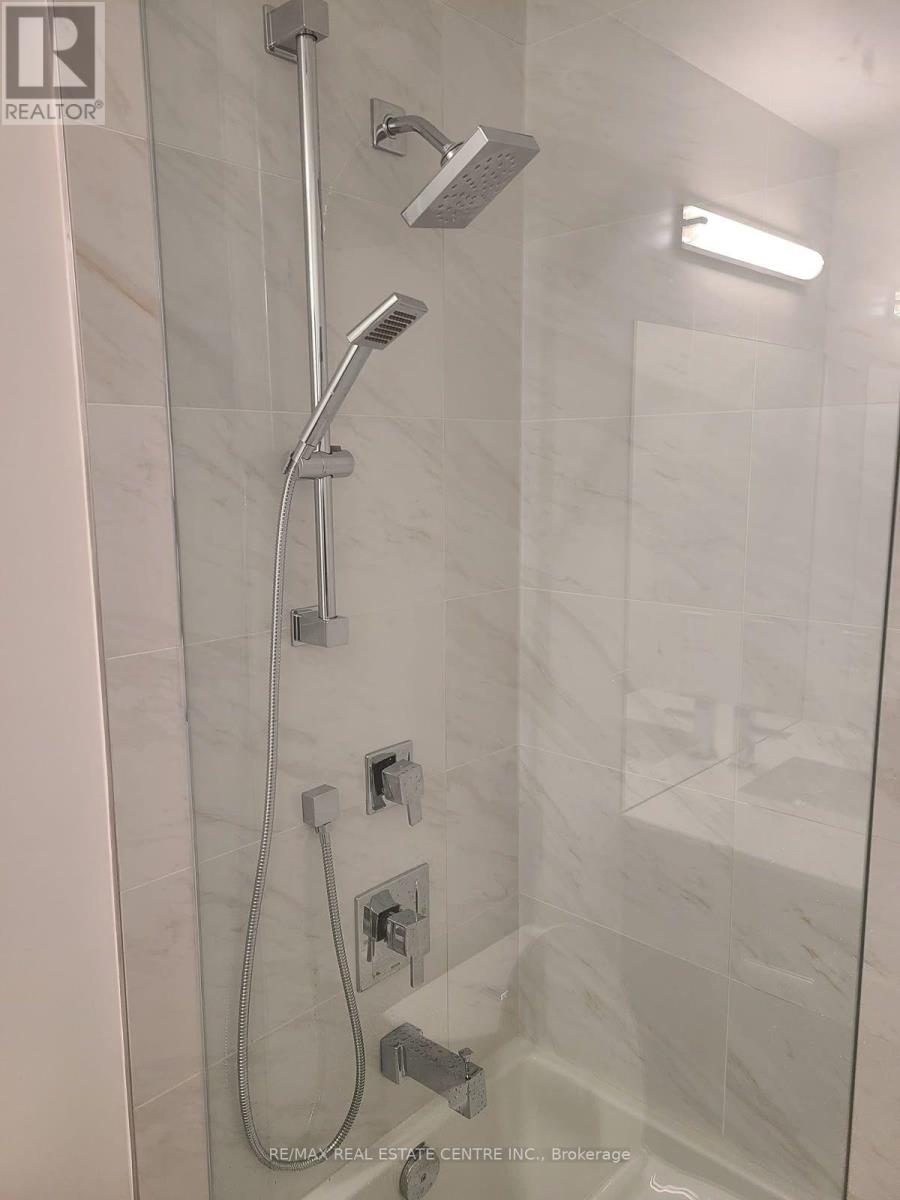
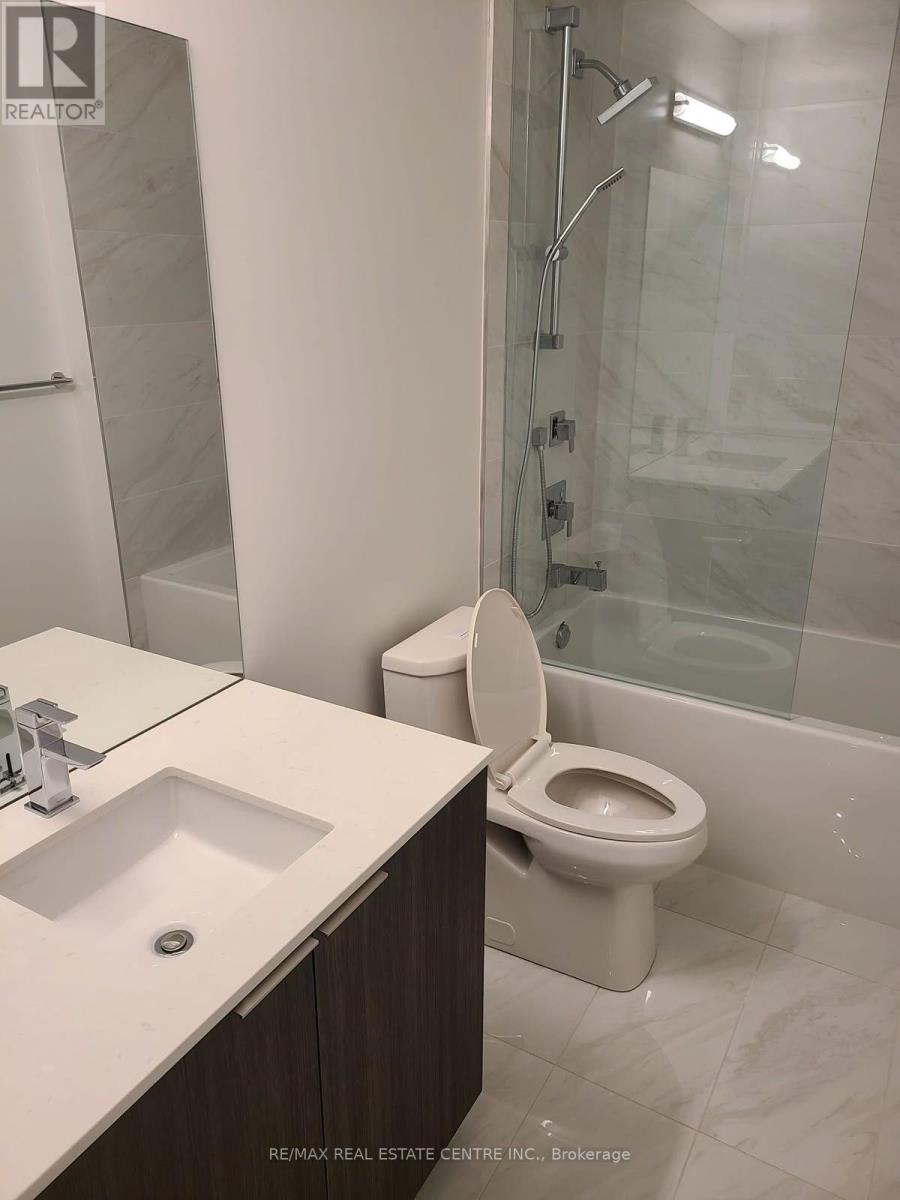
| Bathroom Total | 1 |
| Bedrooms Above Ground | 1 |
| Bedrooms Below Ground | 1 |
| Bedrooms Total | 2 |
| Appliances | Blinds, Dishwasher, Dryer, Microwave, Stove, Washer, Refrigerator |
| Basement Type | None |
| Cooling Type | Central Air Conditioning |
| Exterior Finish | Concrete |
| Flooring Type | Laminate |
| Heating Fuel | Natural Gas |
| Heating Type | Forced Air |
| Size Interior | 600 - 699 Sqft |
| Type | Apartment |
Parking
| Underground | |
| No Garage |
Land
| Acreage | No |
Rooms
| Level | Type | Length | Width | Dimensions |
|---|---|---|---|---|
| Flat | Living Room | 6.36 m | 3.29 m | 6.36 m x 3.29 m |
| Flat | Dining Room | 6.36 m | 3.32 m | 6.36 m x 3.32 m |
| Flat | Kitchen | 2.95 m | 2.95 m x Measurements not available | |
| Flat | Bedroom | 3.75 m | 2.95 m | 3.75 m x 2.95 m |
| Flat | Den | 2.71 m | 1.57 m | 2.71 m x 1.57 m |
| Flat | Laundry Room | Measurements not available |
Contact Us
Contact us for more information

The trademarks REALTOR®, REALTORS®, and the REALTOR® logo are controlled by The Canadian Real Estate Association (CREA) and identify real estate professionals who are members of CREA. The trademarks MLS®, Multiple Listing Service® and the associated logos are owned by The Canadian Real Estate Association (CREA) and identify the quality of services provided by real estate professionals who are members of CREA. The trademark DDF® is owned by The Canadian Real Estate Association (CREA) and identifies CREA's Data Distribution Facility (DDF®)
August 07 2026 07:00:36
Toronto Regional Real Estate Board
RE/MAX Real Estate Centre Inc.