
1601 Pritchard Drive West Kelowna, British Columbia V4T 1X4

$4,499,000
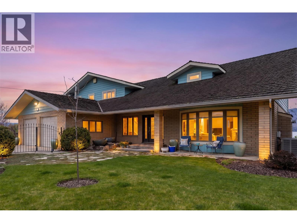
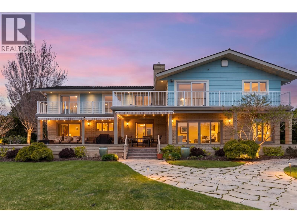
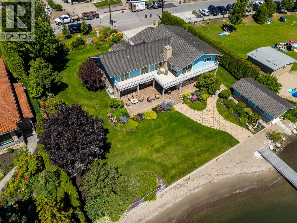
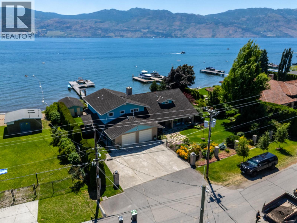
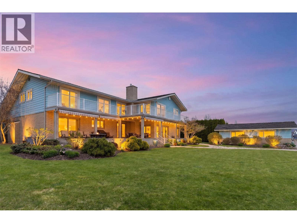
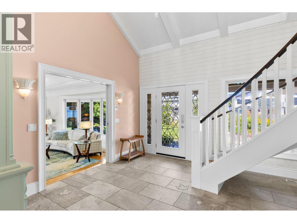
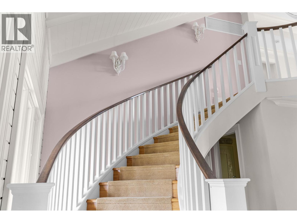
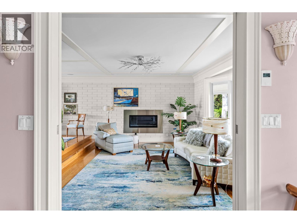
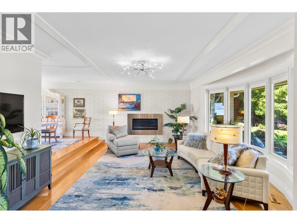
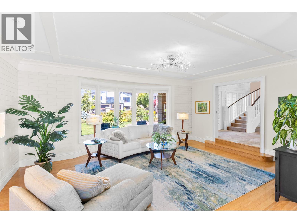
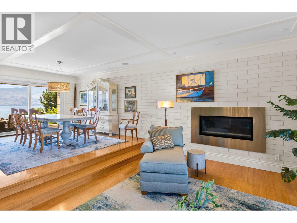
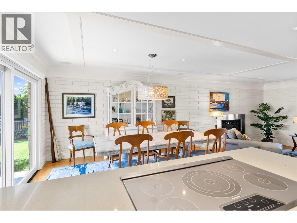
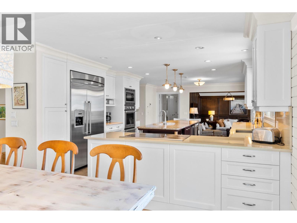
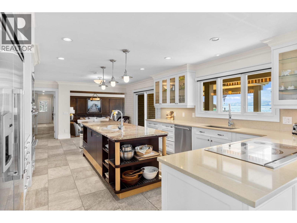
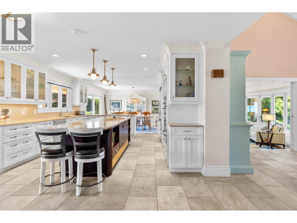
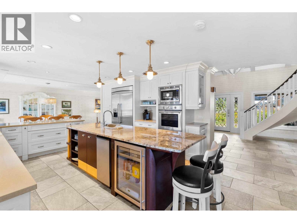
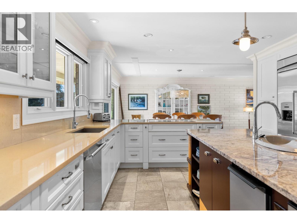
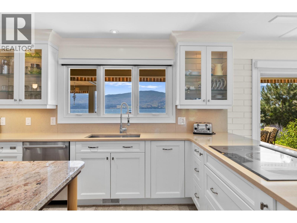
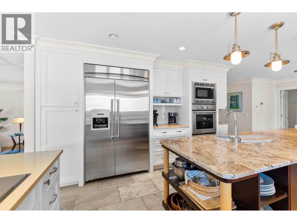
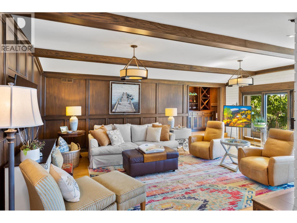
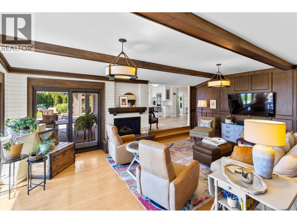
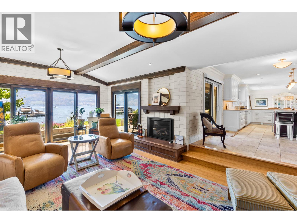
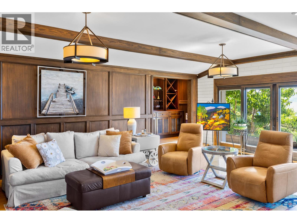
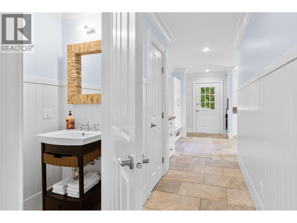
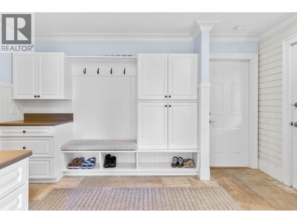
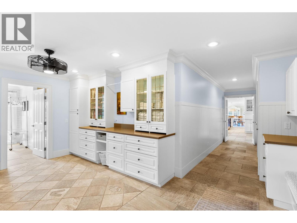
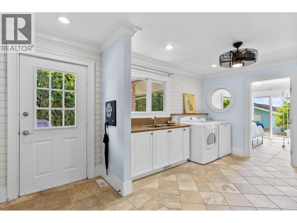
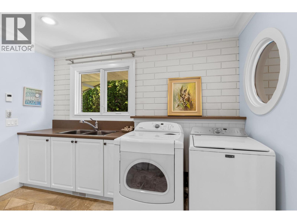
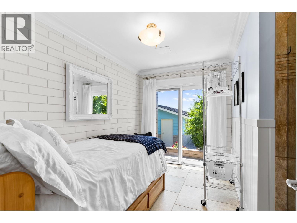
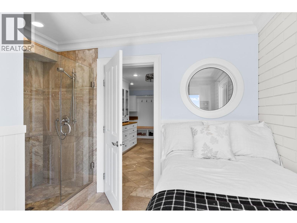
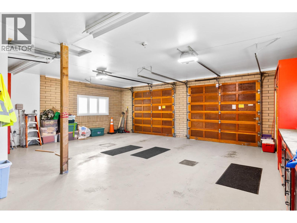
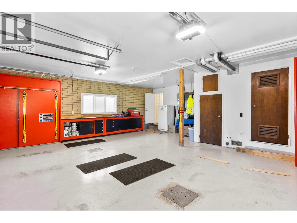
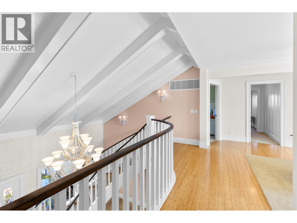
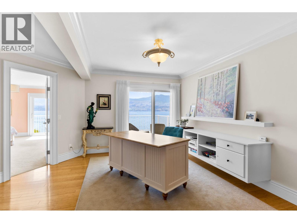
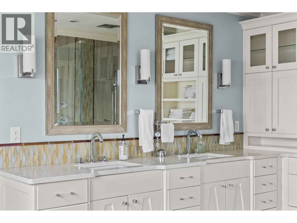
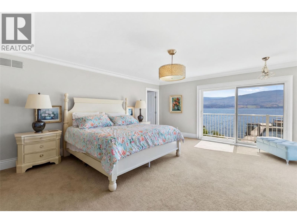
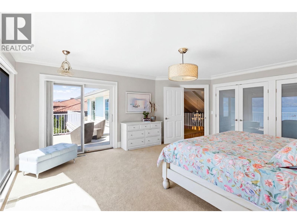
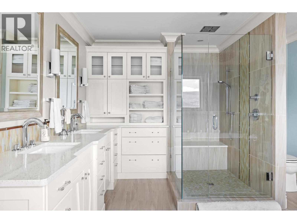
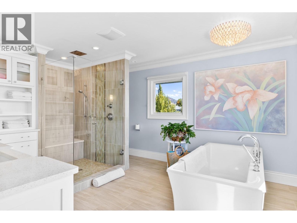
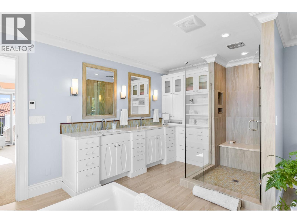
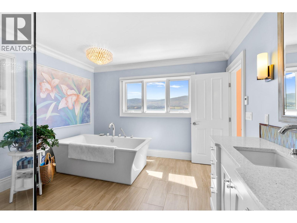
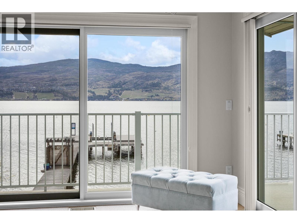
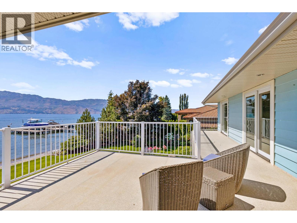
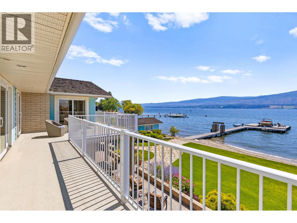
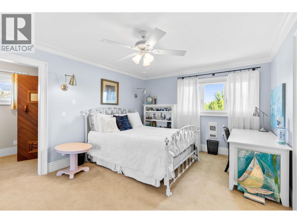
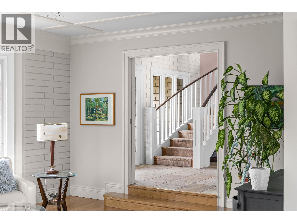
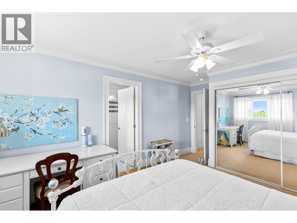
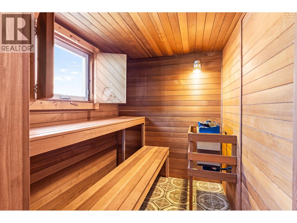
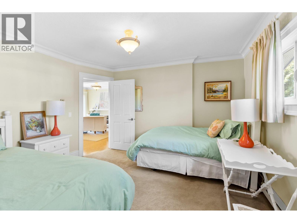
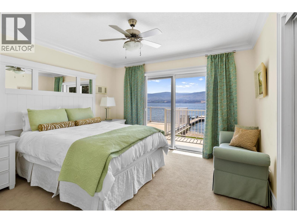
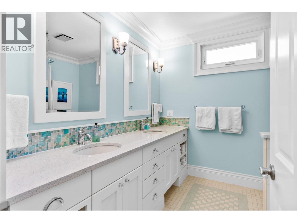
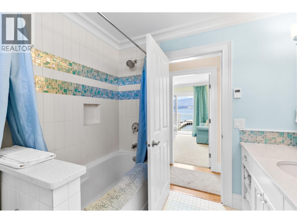
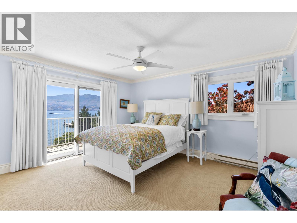
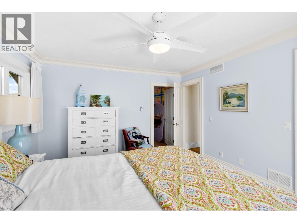
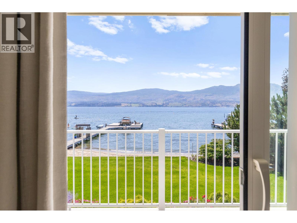
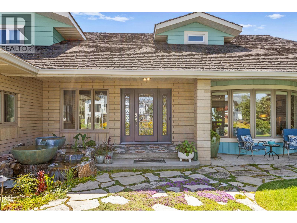
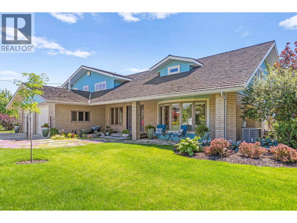
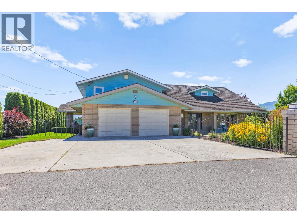
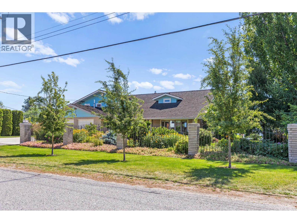
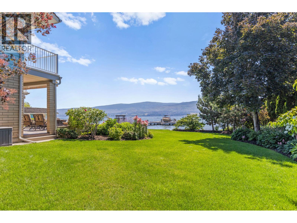
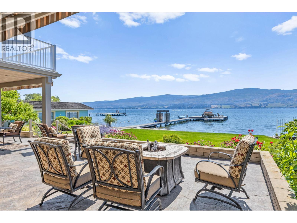
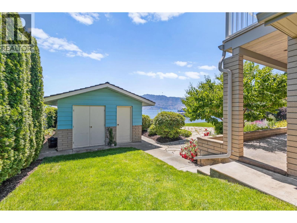
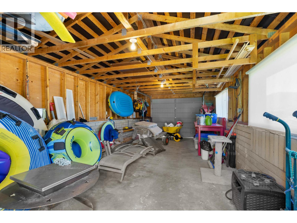
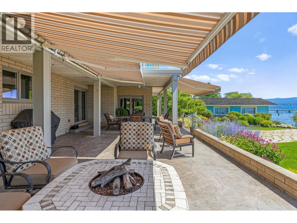
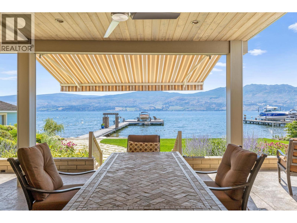
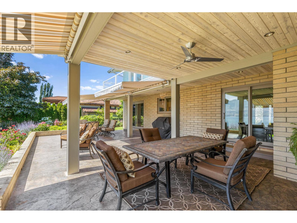
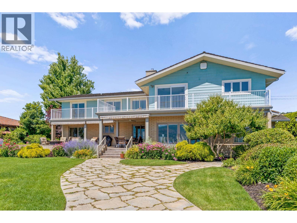
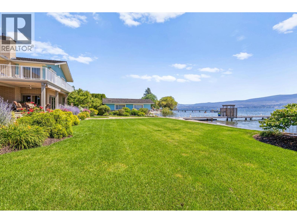
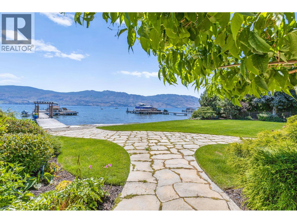
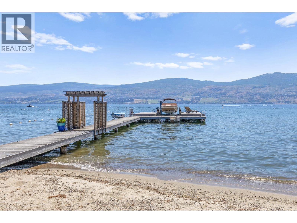
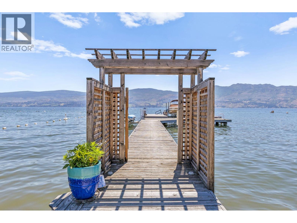
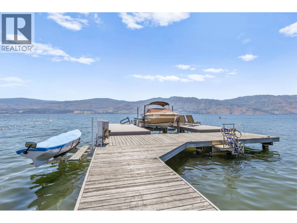
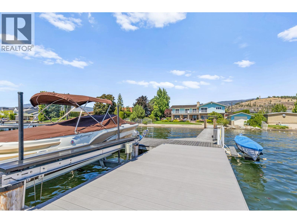
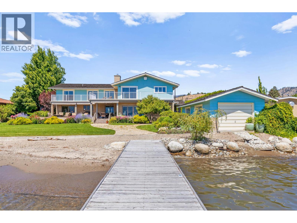
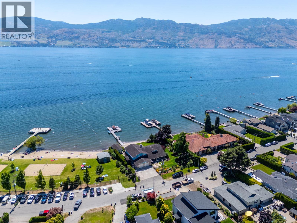
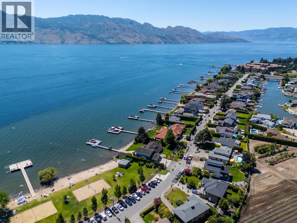
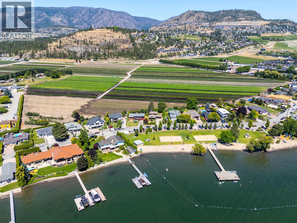
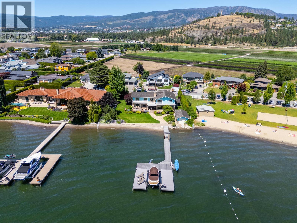
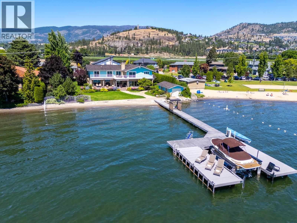
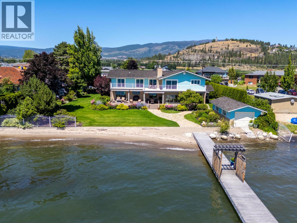
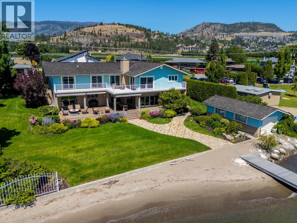
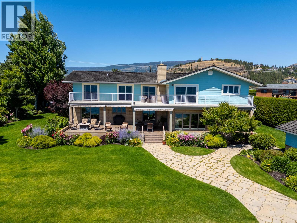
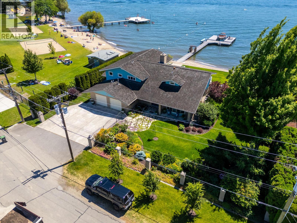
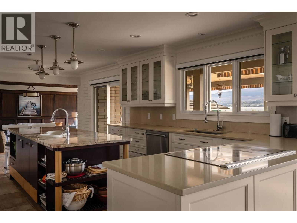
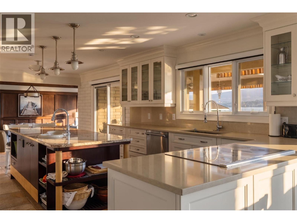
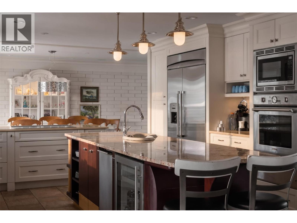
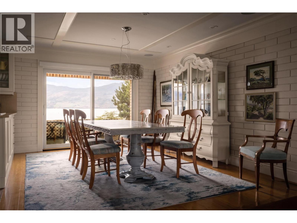
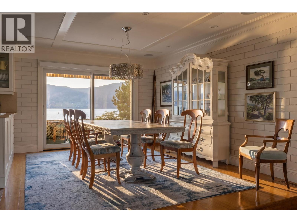
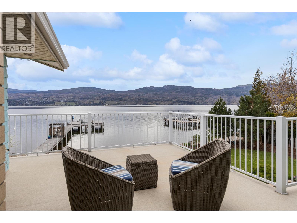
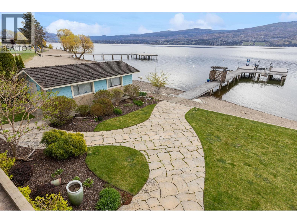
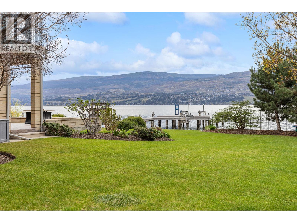
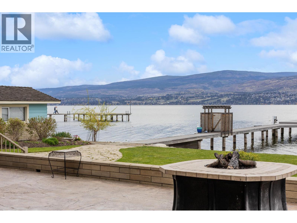
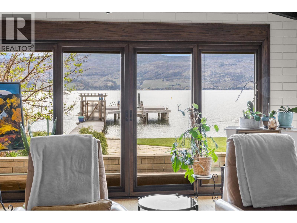
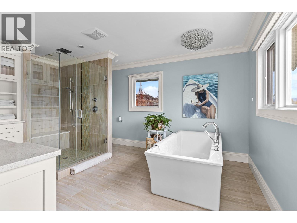
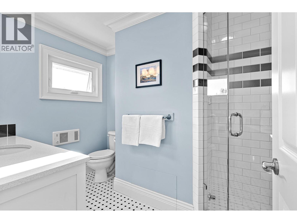
Live your Okanagan Lakefront dream with 128' of flat pristine beachfront on nearly .5 of an acre. Enjoy your licensed dock with 2 lifts, a boathouse for lake toys, and a lush irrigated yard with maple,pine,fruit trees, and beautiful flowers. The Chef's kitchen offers a Thermador fridge, Induction cooktop, wine fridge, and inspiring lake views, perfect for entertaining, or quiet mornings. The main floor boasts Inside,bamboo flooring,large windows, and a seamless flow between laundry room, recently renovated bedroom and bathroom, den with elegant wainscotting, sunken living room and dining area. A European sauna upstairs offers you your own private spa, while the Primary bedroom is a perfect sanctuary with stunning lake views, an ensuite that makes one feel spoiled, and large patio deck so one can capture the lake and mountain views. A newer furnace(2022),and AC ensure year round comfort. An oversized 2-auto garage with workspace area, and plenty of driveway parking for guests. From morning paddles to sunset gathering ,embrace lakeside living at its finest on Lake Okanagan. (id:63476)
Property Details
| MLS® Number | 10384202 |
| Property Type | Single Family |
| Neigbourhood | Lakeview Heights |
| Features | Two Balconies |
| Parking Space Total | 2 |
| Structure | Dock |
| View Type | Unknown, City View, Lake View, Mountain View, View Of Water |
Building
| Bathroom Total | 5 |
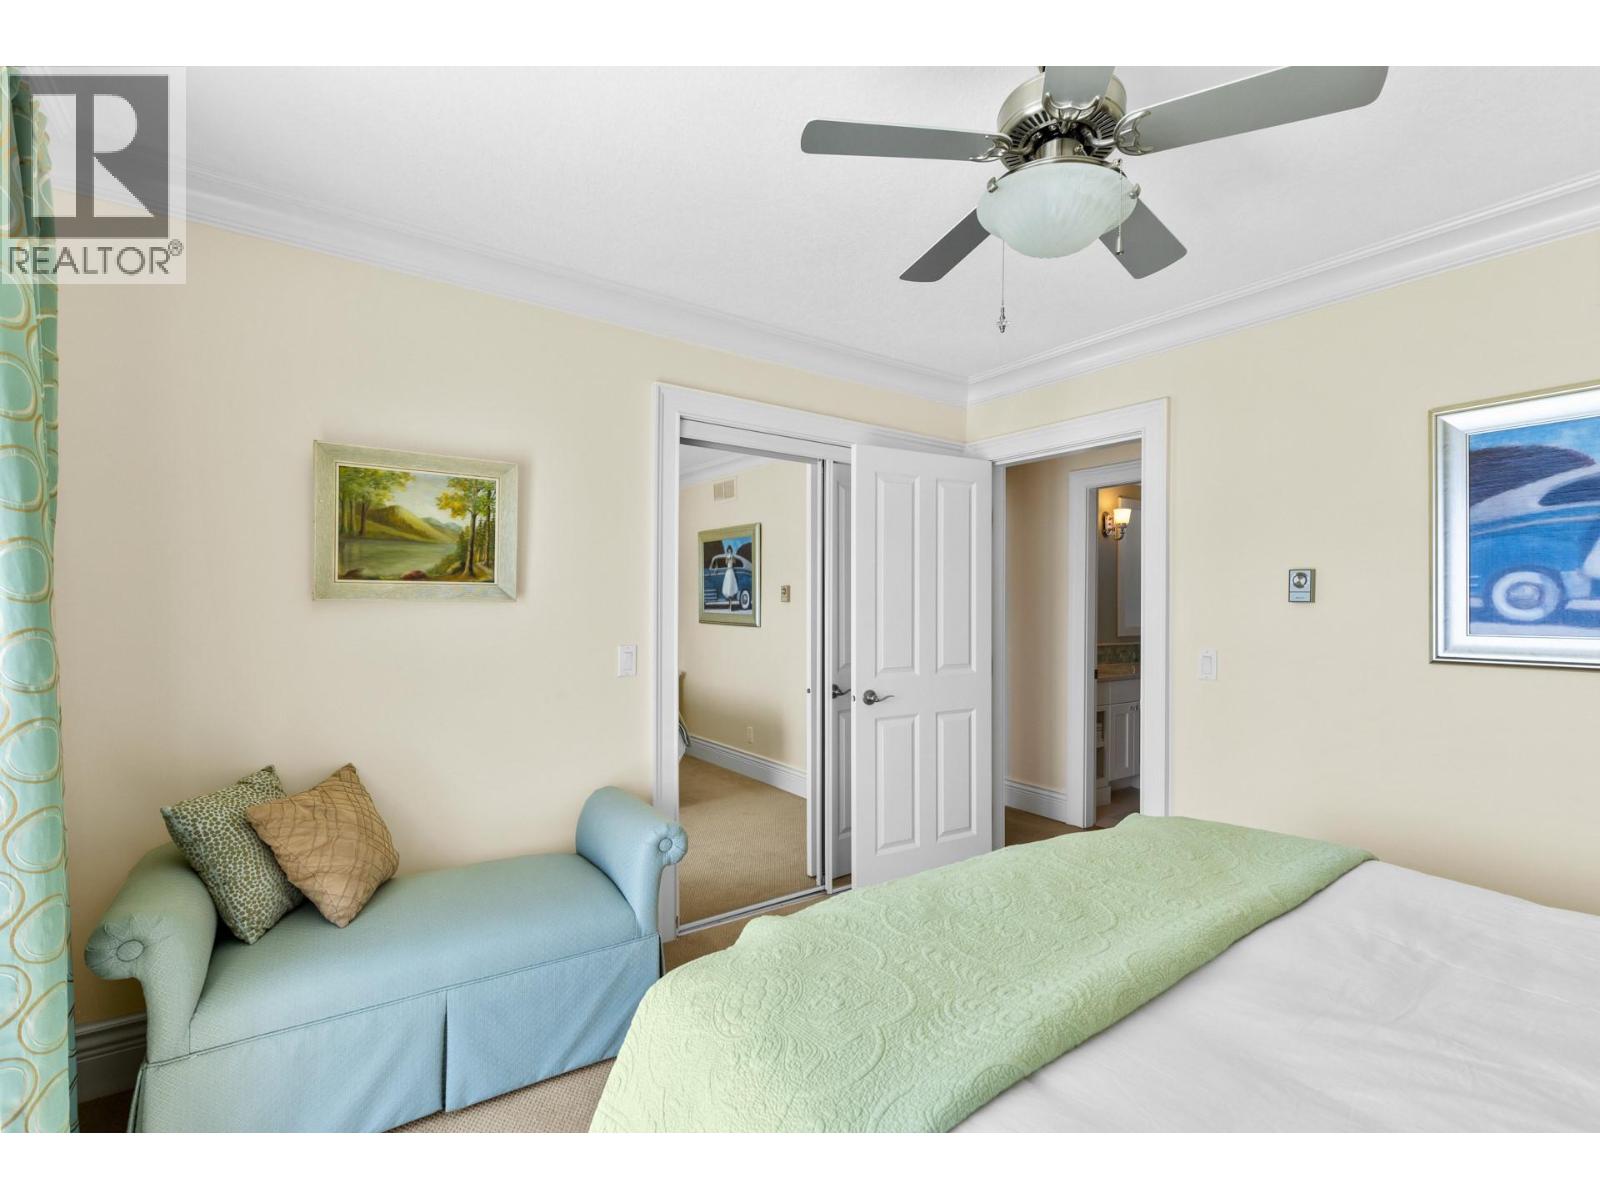
| Bedrooms Total | 6 |
| Appliances | Refrigerator, Dishwasher, Dryer, Oven - Electric, Microwave, See Remarks, Washer, Oven - Built-in |
| Constructed Date | 1977 |
| Construction Style Attachment | Detached |
| Cooling Type | Central Air Conditioning |
| Exterior Finish | Brick, Wood |
| Half Bath Total | 2 |
| Heating Fuel | Other |
| Heating Type | Baseboard Heaters, In Floor Heating, Forced Air |
| Roof Material | Cedar Shake |
| Roof Style | Unknown |
| Stories Total | 2 |
| Size Interior | 4,205 Sqft |
| Type | House |
| Utility Water | Municipal Water |
Parking
| Additional Parking | |
| Attached Garage | 2 |
| R V | 1 |
Land
| Acreage | No |
| Landscape Features | Underground Sprinkler |
| Sewer | Municipal Sewage System |
| Size Irregular | 0.43 |
| Size Total | 0.43 Ac|under 1 Acre |
| Size Total Text | 0.43 Ac|under 1 Acre |
| Surface Water | Lake |
Rooms
| Level | Type | Length | Width | Dimensions |
|---|---|---|---|---|
| Second Level | Primary Bedroom | 18'3'' x 16'2'' | ||
| Second Level | Loft | 18'9'' x 14'0'' | ||
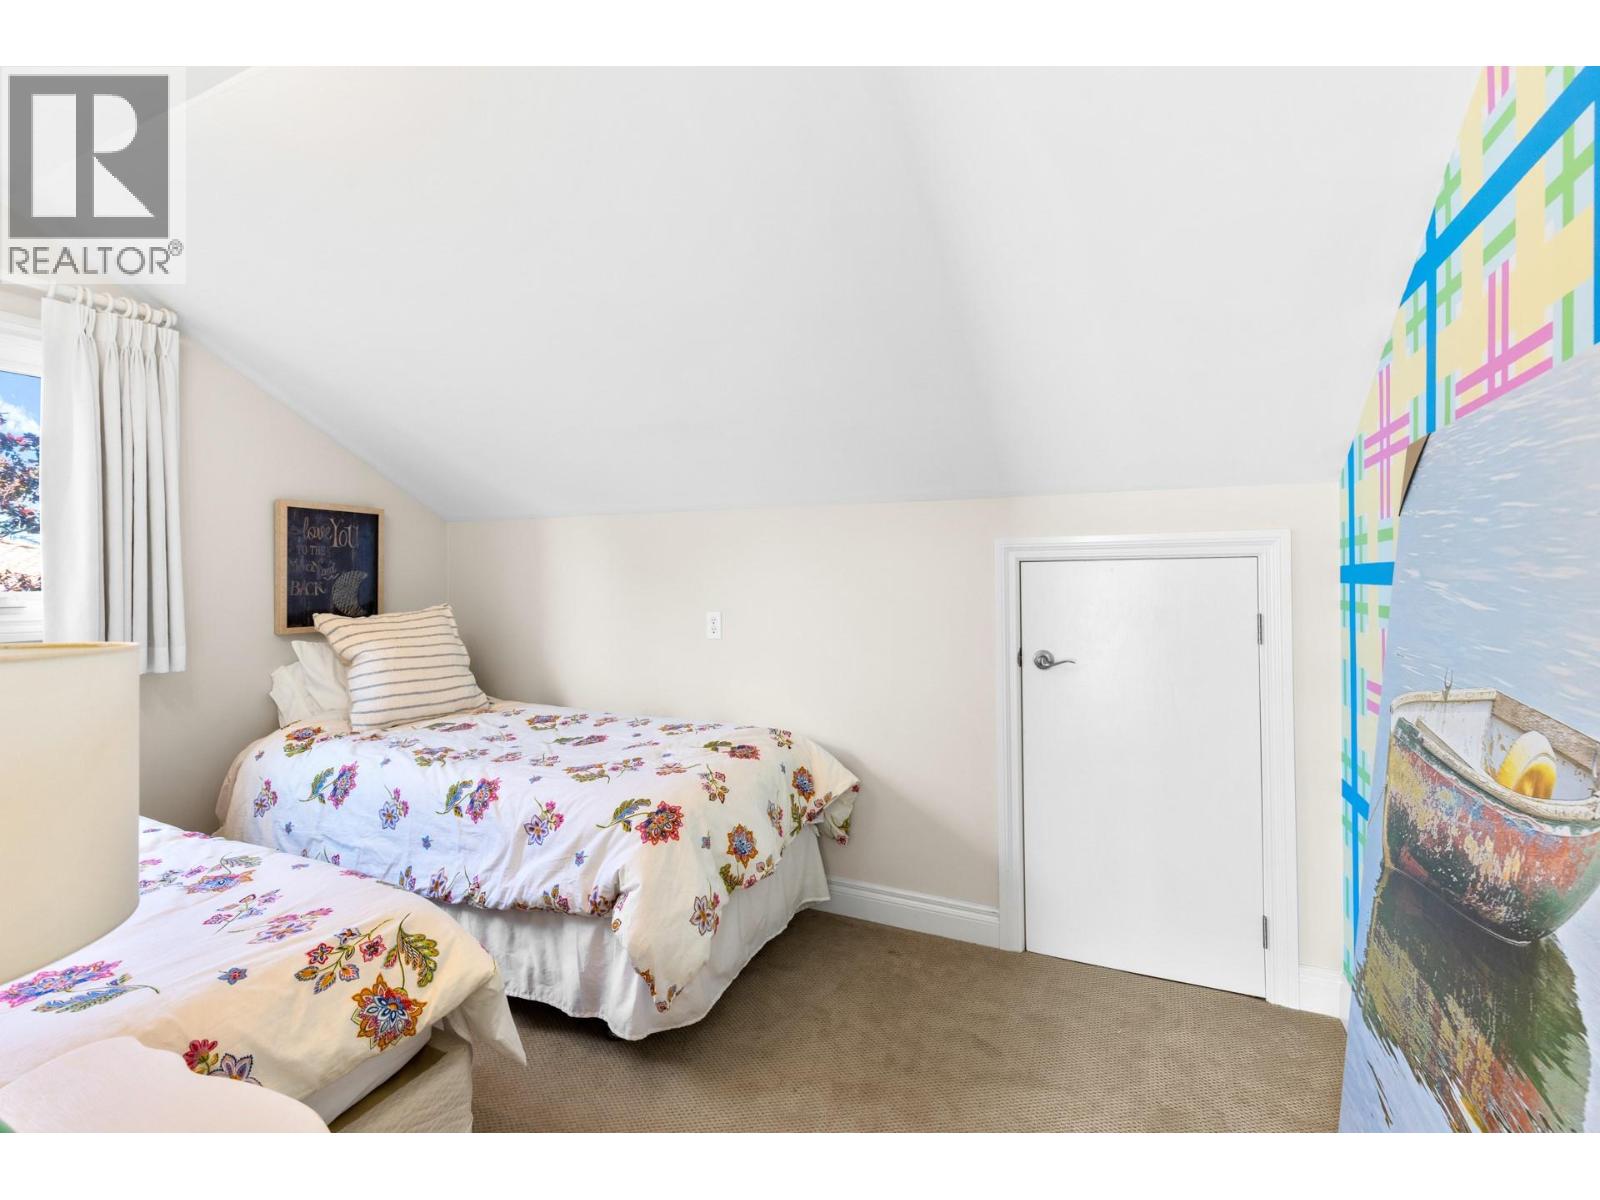
| Second Level | Bedroom | 8'8'' x 12'3'' | ||
| Second Level | Bedroom | 11'3'' x 12'1'' | ||
| Second Level | Bedroom | 12'0'' x 16'3'' | ||
| Second Level | Bedroom | 12'7'' x 11'5'' | ||
| Second Level | Bedroom | 14'8'' x 12'5'' | ||
| Second Level | 5pc Ensuite Bath | 15'8'' x 11'8'' | ||
| Second Level | 4pc Bathroom | 8'7'' x 8'3'' | ||
| Second Level | 3pc Ensuite Bath | 6'11'' x 11'8'' | ||
| Main Level | Utility Room | 4'3'' x 7'2'' | ||
| Main Level | Living Room | 16'8'' x 20'4'' | ||
| Main Level | Laundry Room | 17'11'' x 14'1'' | ||
| Main Level | Kitchen | 14'5'' x 14'4'' | ||
| Main Level | Other | 26'11'' x 27'7'' | ||
| Main Level | Foyer | 14'9'' x 16'7'' | ||
| Main Level | Family Room | 23'2'' x 16'5'' | ||
| Main Level | Dining Room | 14'8'' x 12' | ||
| Main Level | Den | 11'6'' x 11'6'' | ||
| Main Level | Other | 14'5'' x 10'8'' | ||
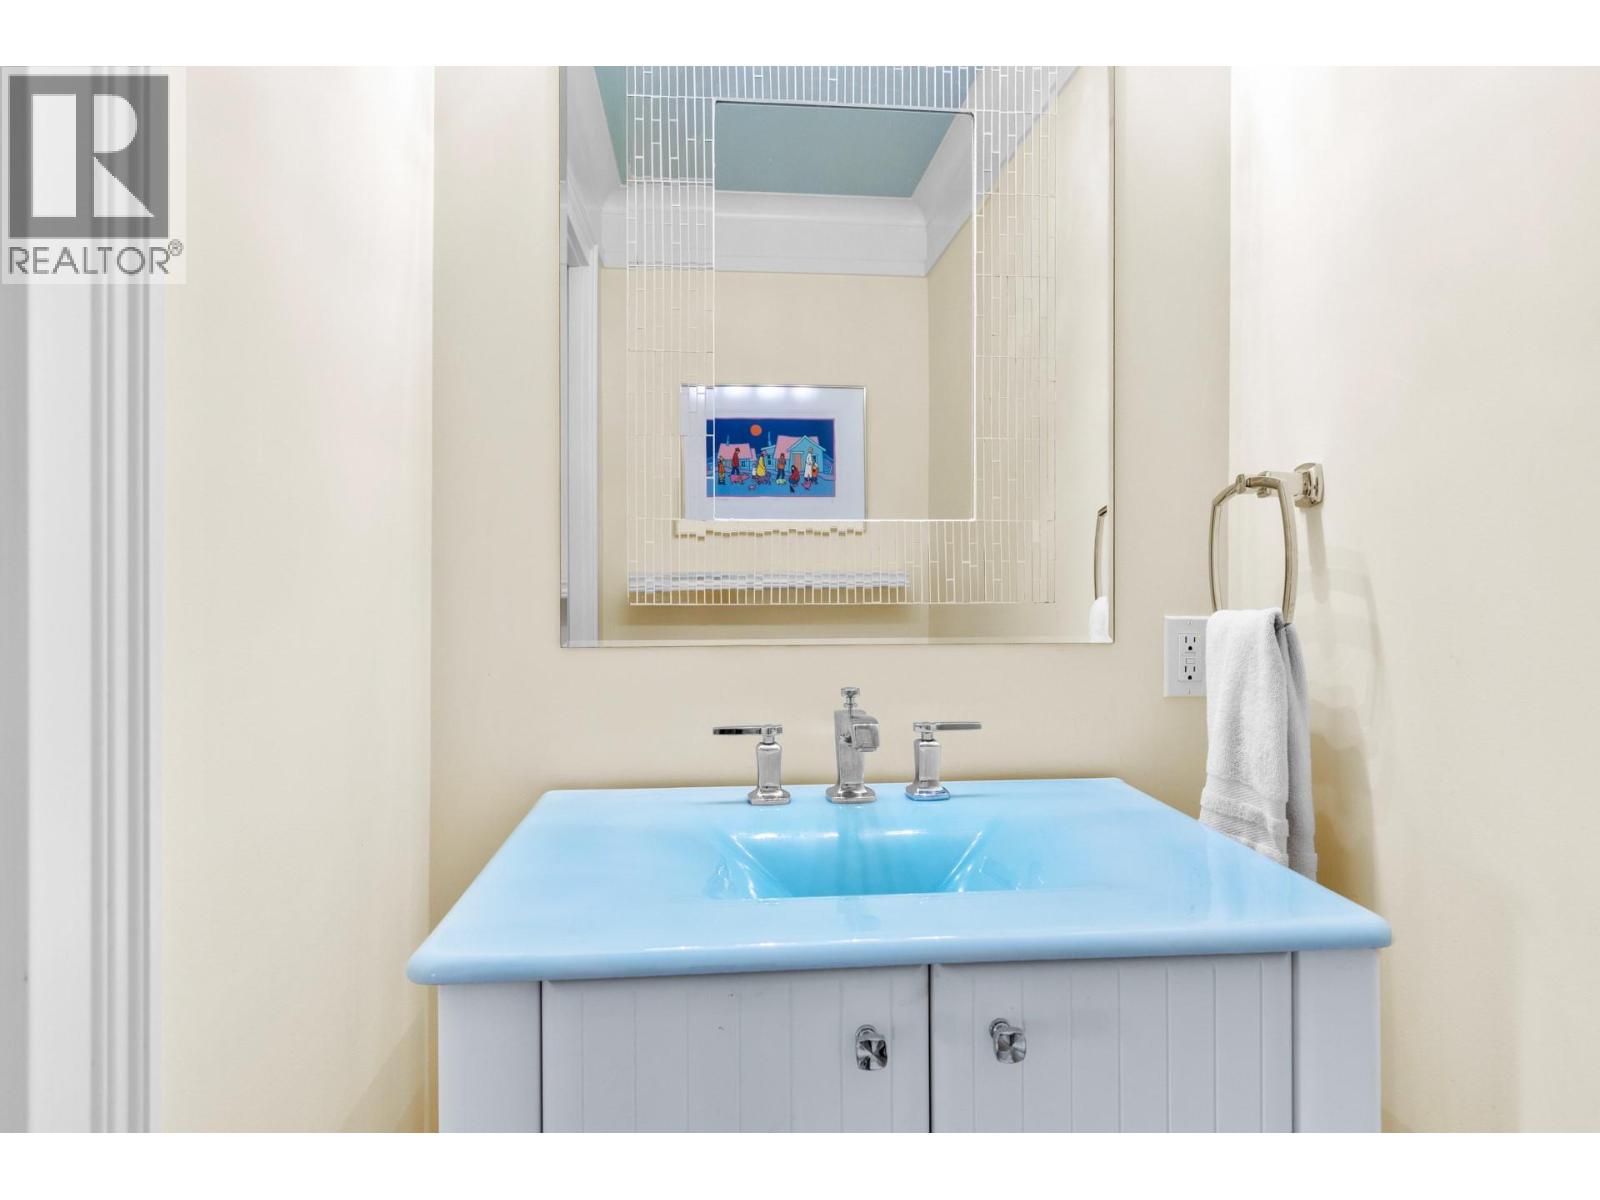
| Main Level | 2pc Bathroom | 3'8'' x 6'9'' | ||
| Main Level | 2pc Bathroom | 3'4'' x 6'5'' |
Contact Us
Contact us for more information

The trademarks REALTOR®, REALTORS®, and the REALTOR® logo are controlled by The Canadian Real Estate Association (CREA) and identify real estate professionals who are members of CREA. The trademarks MLS®, Multiple Listing Service® and the associated logos are owned by The Canadian Real Estate Association (CREA) and identify the quality of services provided by real estate professionals who are members of CREA. The trademark DDF® is owned by The Canadian Real Estate Association (CREA) and identifies CREA's Data Distribution Facility (DDF®)
August 25 2026 05:49:19
Association of Interior REALTORS®
Stilhavn Real Estate Services, Vantage West Realty Inc.