
16009 93a Av NW NW Edmonton, Alberta T5R 5J7

$379,900
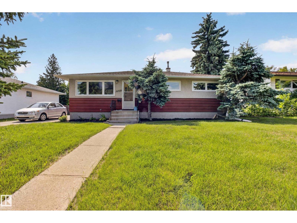
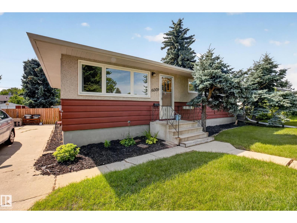
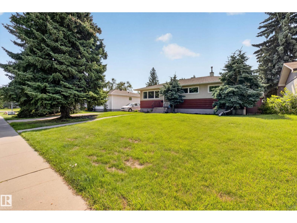
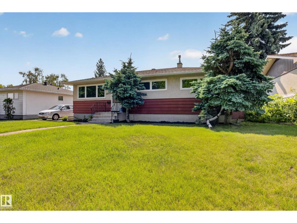
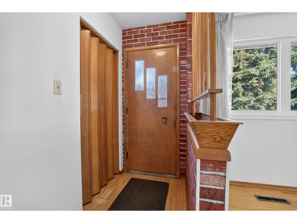
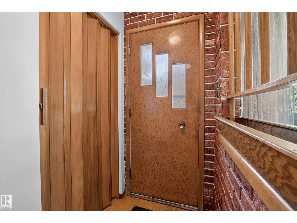
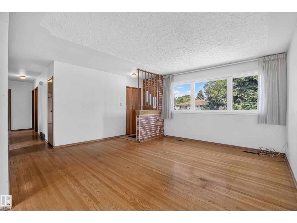
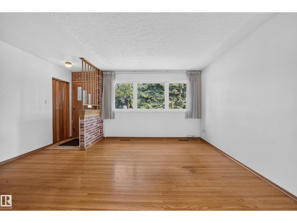
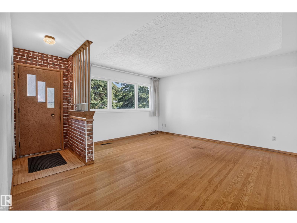
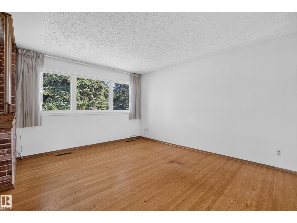
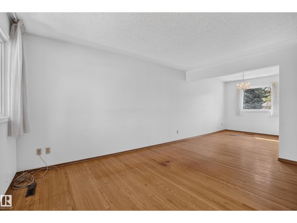
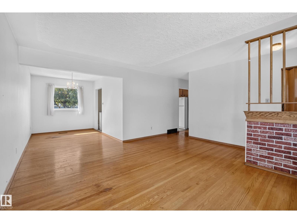
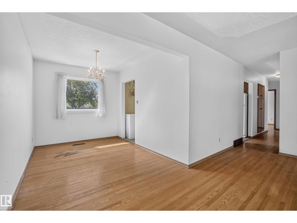
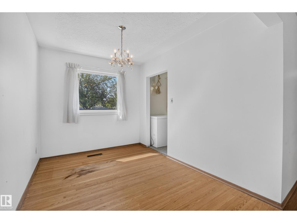
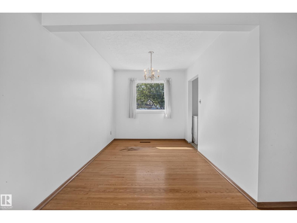
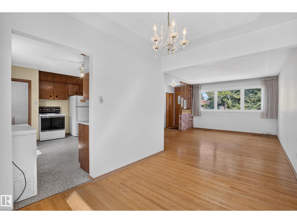
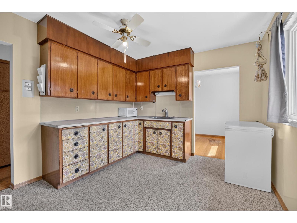
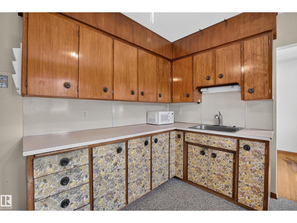
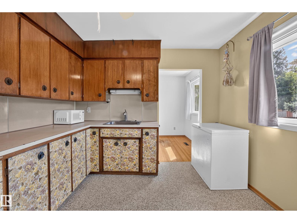
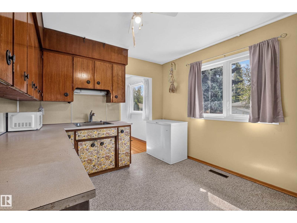
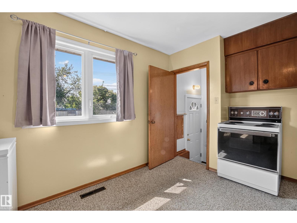
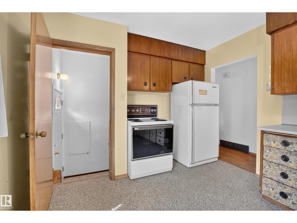
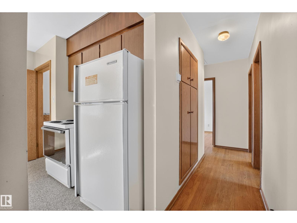
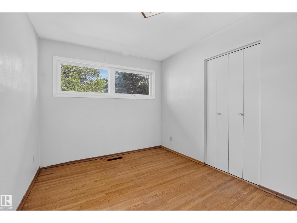
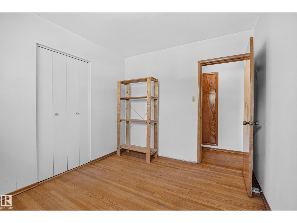
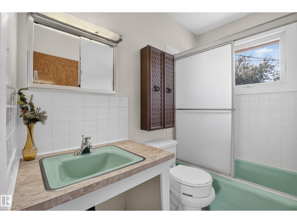
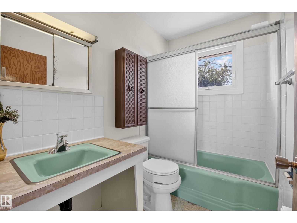
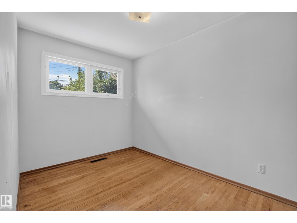
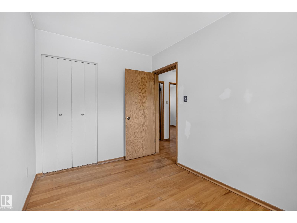
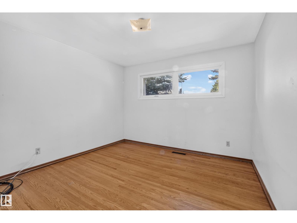
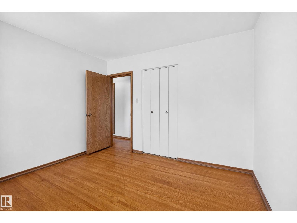
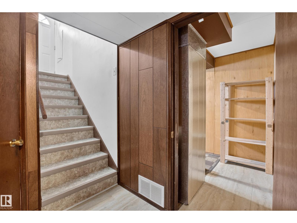
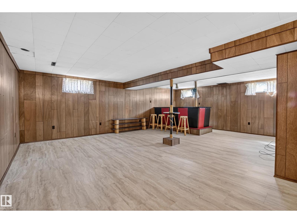
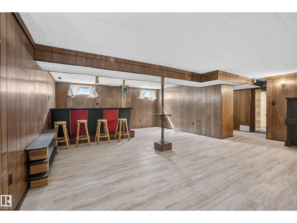
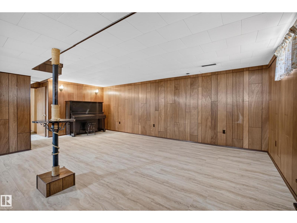
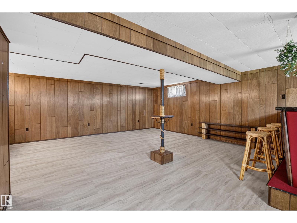
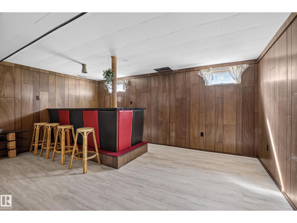
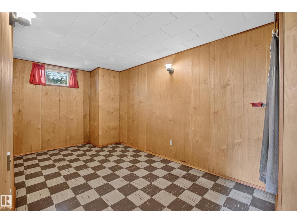
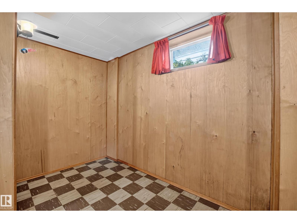
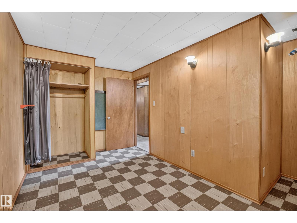
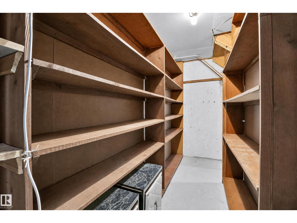
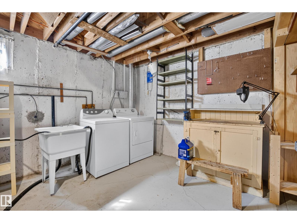
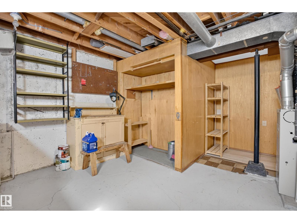
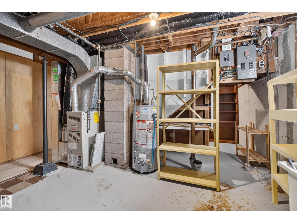
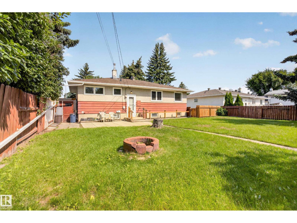
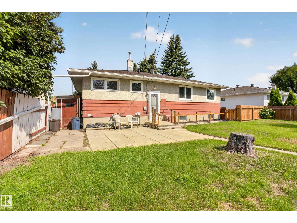
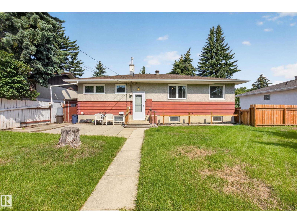
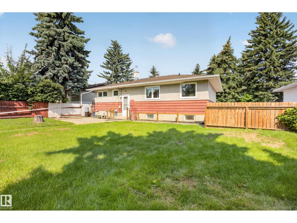
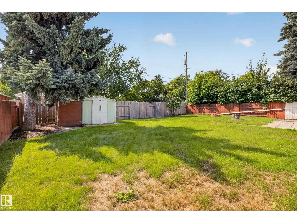
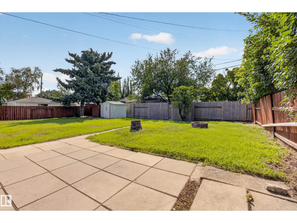
Welcome to this well-kept bungalow in the established community of Meadowlark Park. Offered for sale by the original owners, this 3-bedroom, 1-bath home provides 1,034 sq. ft. of functional living space with original hardwood flooring throughout much of the main floor. Situated on a generous 60' x 100' lot, the property offers plenty of potential for a young family, first-time buyer, or investor. The fully finished basement features a separate entrance and offers excellent flexibility, with potential for the creation of a future basement suite. Enjoy convenient off-street parking with a front parking pad, plus easy access to schools, parks, shopping, transit and the LRT. With quick connections to Whitemud Drive and West Edmonton Mall, this is a great opportunity to own in Meadowlark Park. (id:63476)
Property Details
| MLS® Number | E4504515 |
| Property Type | Single Family |
| Neigbourhood | Meadowlark Park (Edmonton) |
| Amenities Near By | Playground, Public Transit, Schools, Shopping |
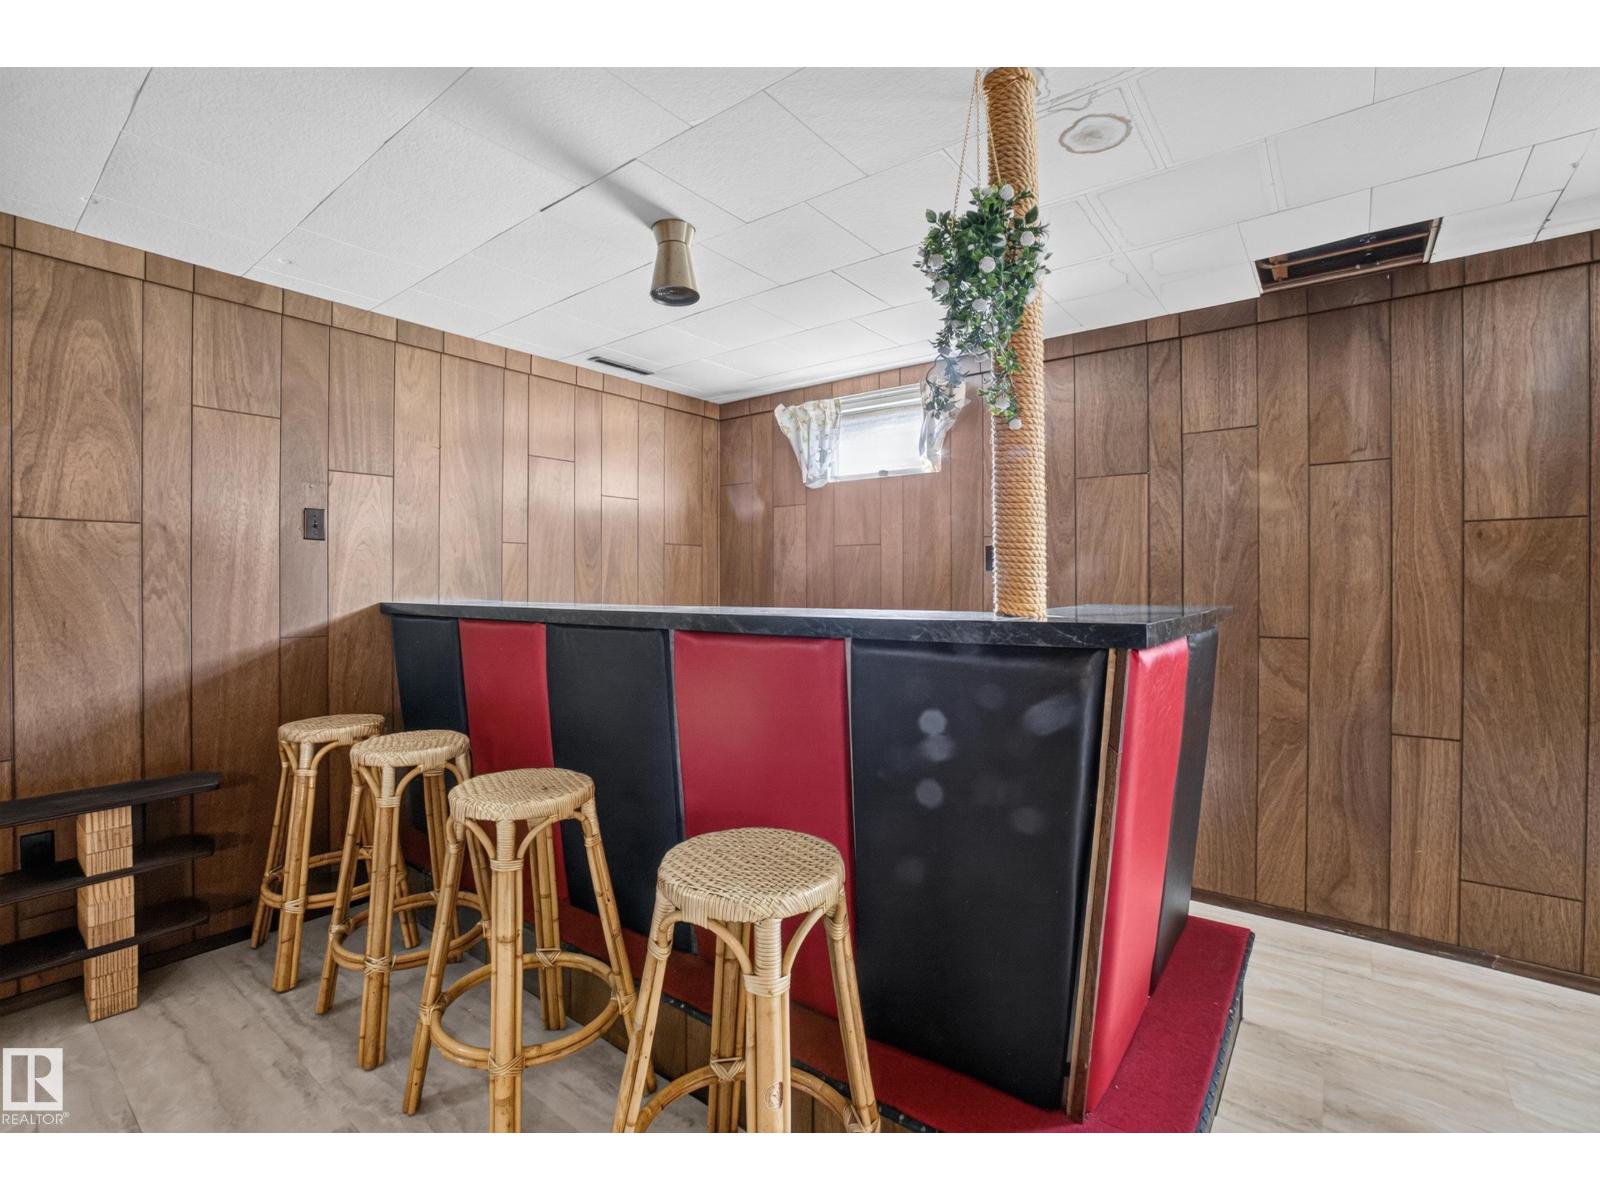
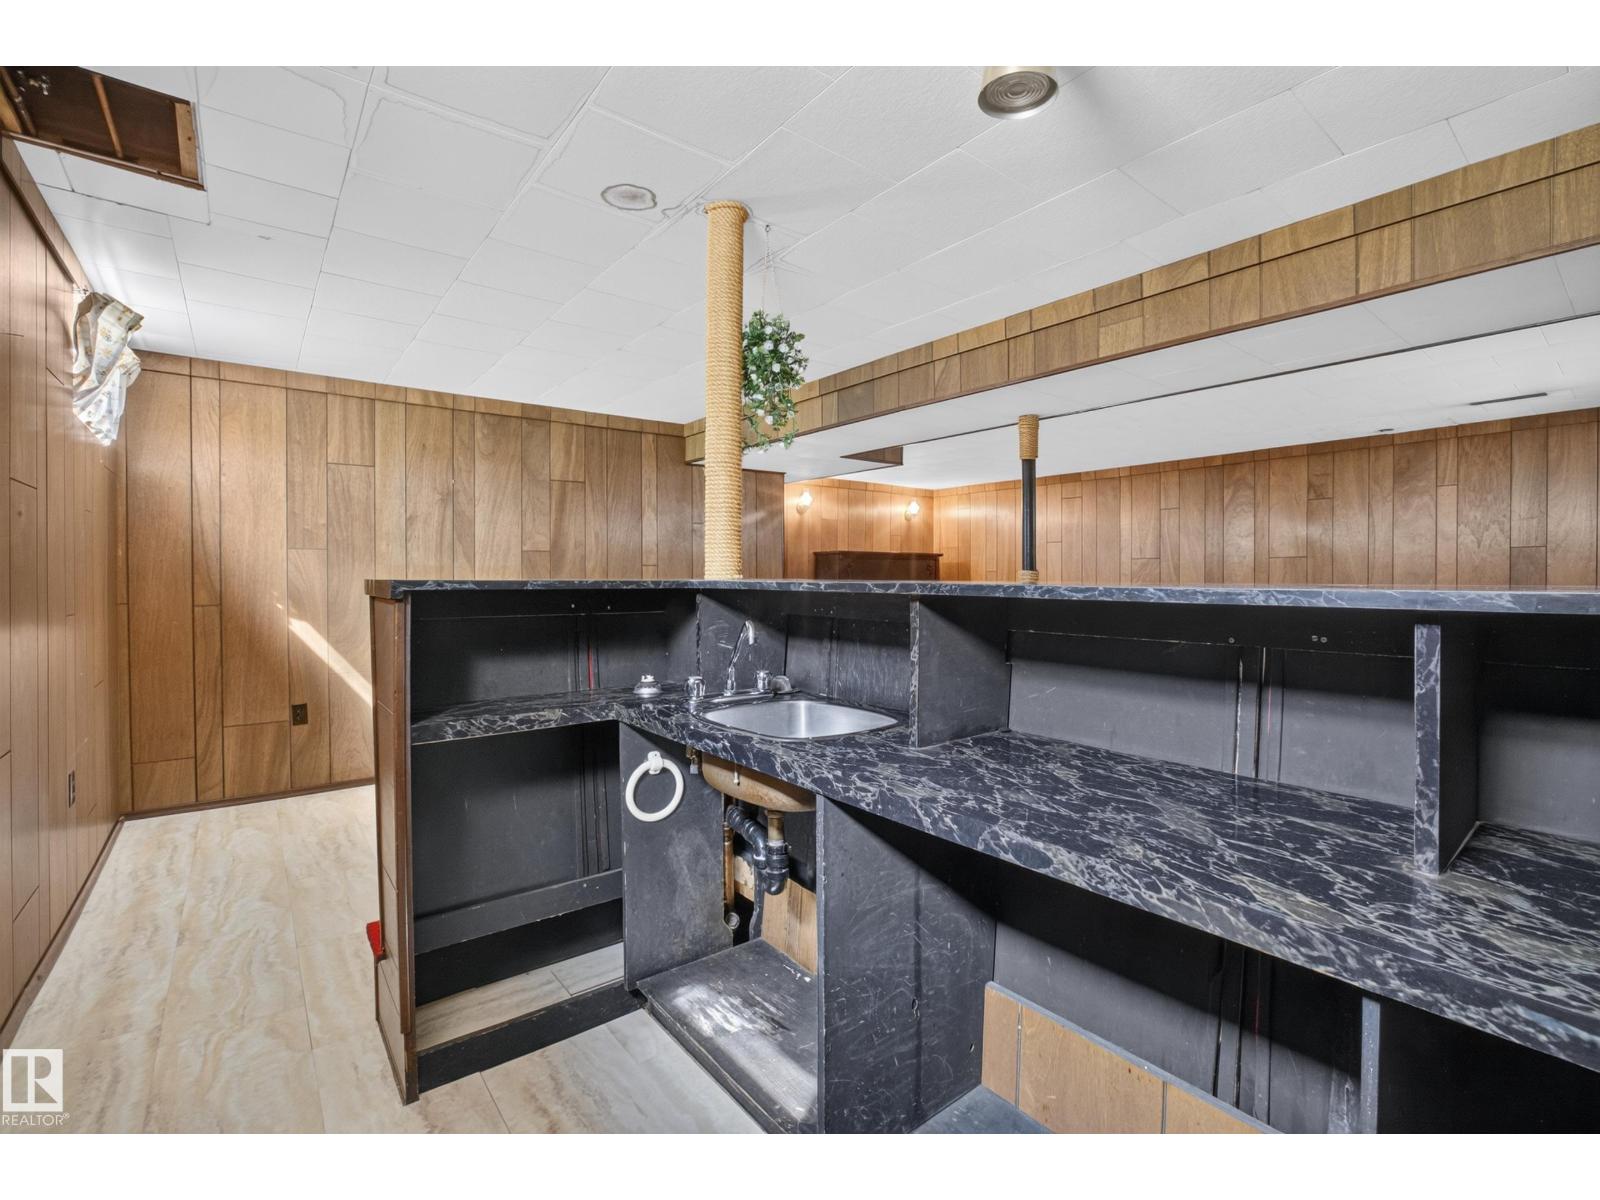
| Features | Park/reserve, Lane, Wet Bar, No Animal Home, No Smoking Home |
Building
| Bathroom Total | 1 |
| Bedrooms Total | 3 |
| Amenities | Vinyl Windows |
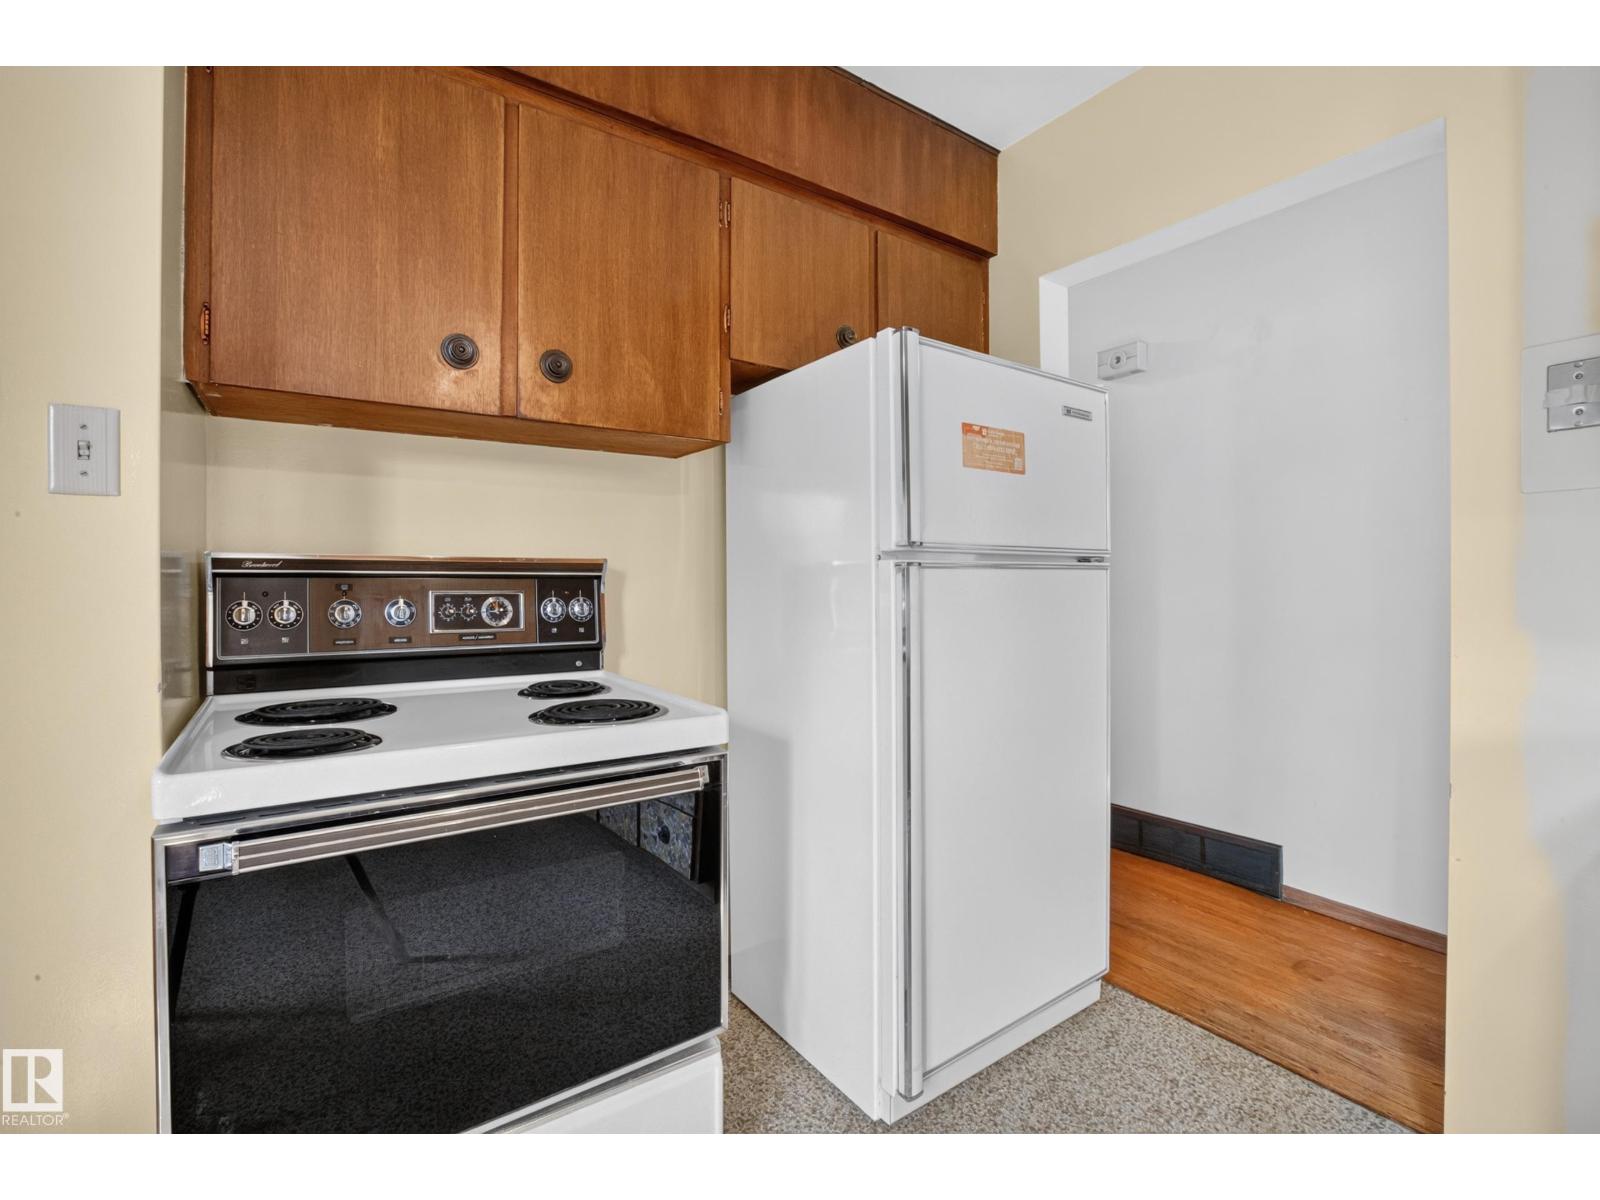
| Appliances | Dryer, Freezer, Refrigerator, Storage Shed, Stove, Washer |
| Architectural Style | Bungalow |
| Basement Development | Finished |
| Basement Type | Full (finished) |
| Constructed Date | 1959 |
| Construction Style Attachment | Detached |
| Heating Type | Forced Air |
| Stories Total | 1 |
| Size Interior | 1,039 Sqft |
| Type | House |
Parking
| No Garage |
Land
| Acreage | No |
| Fence Type | Fence |
| Land Amenities | Playground, Public Transit, Schools, Shopping |
| Size Irregular | 568.39 |
| Size Total | 568.39 M2 |
| Size Total Text | 568.39 M2 |
Rooms
| Level | Type | Length | Width | Dimensions |
|---|---|---|---|---|
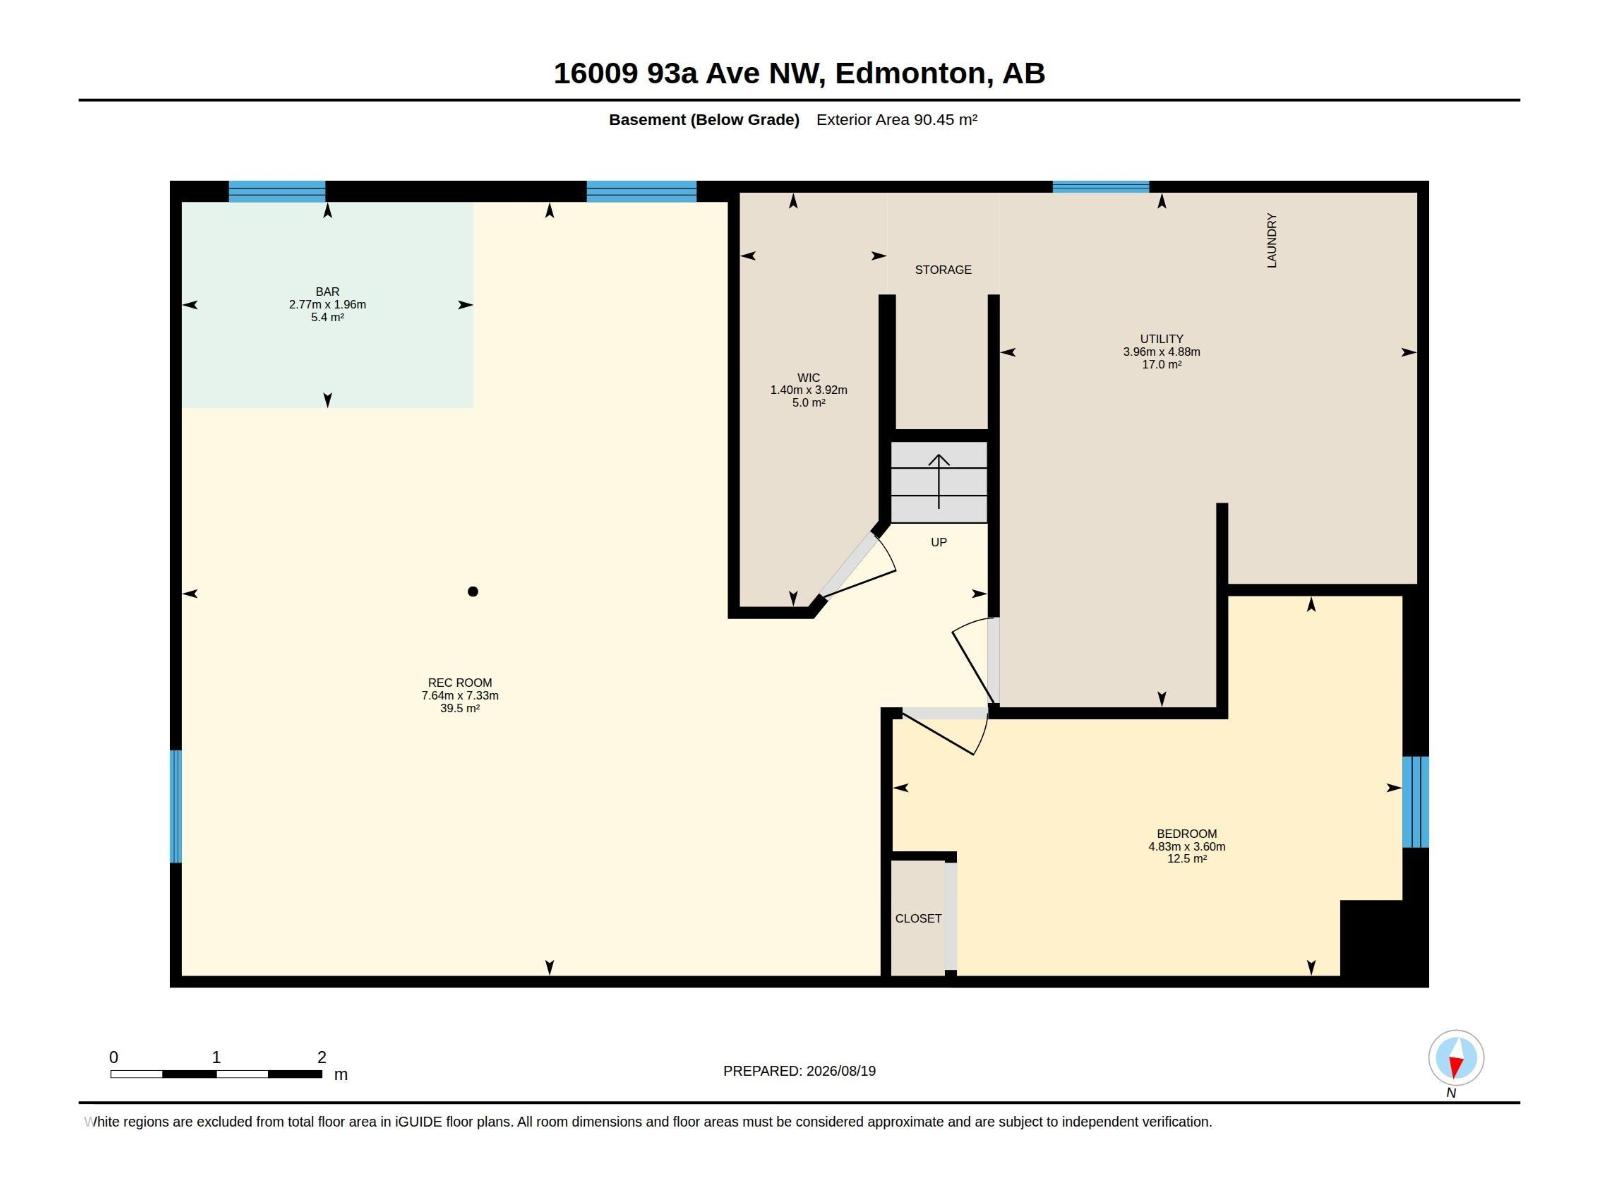
| Basement | Family Room | 7.64 m | 7.33 m | 7.64 m x 7.33 m |
| Basement | Utility Room | 3.96 m | 4.88 m | 3.96 m x 4.88 m |
| Basement | Office | 4.83 m | 3.6 m | 4.83 m x 3.6 m |
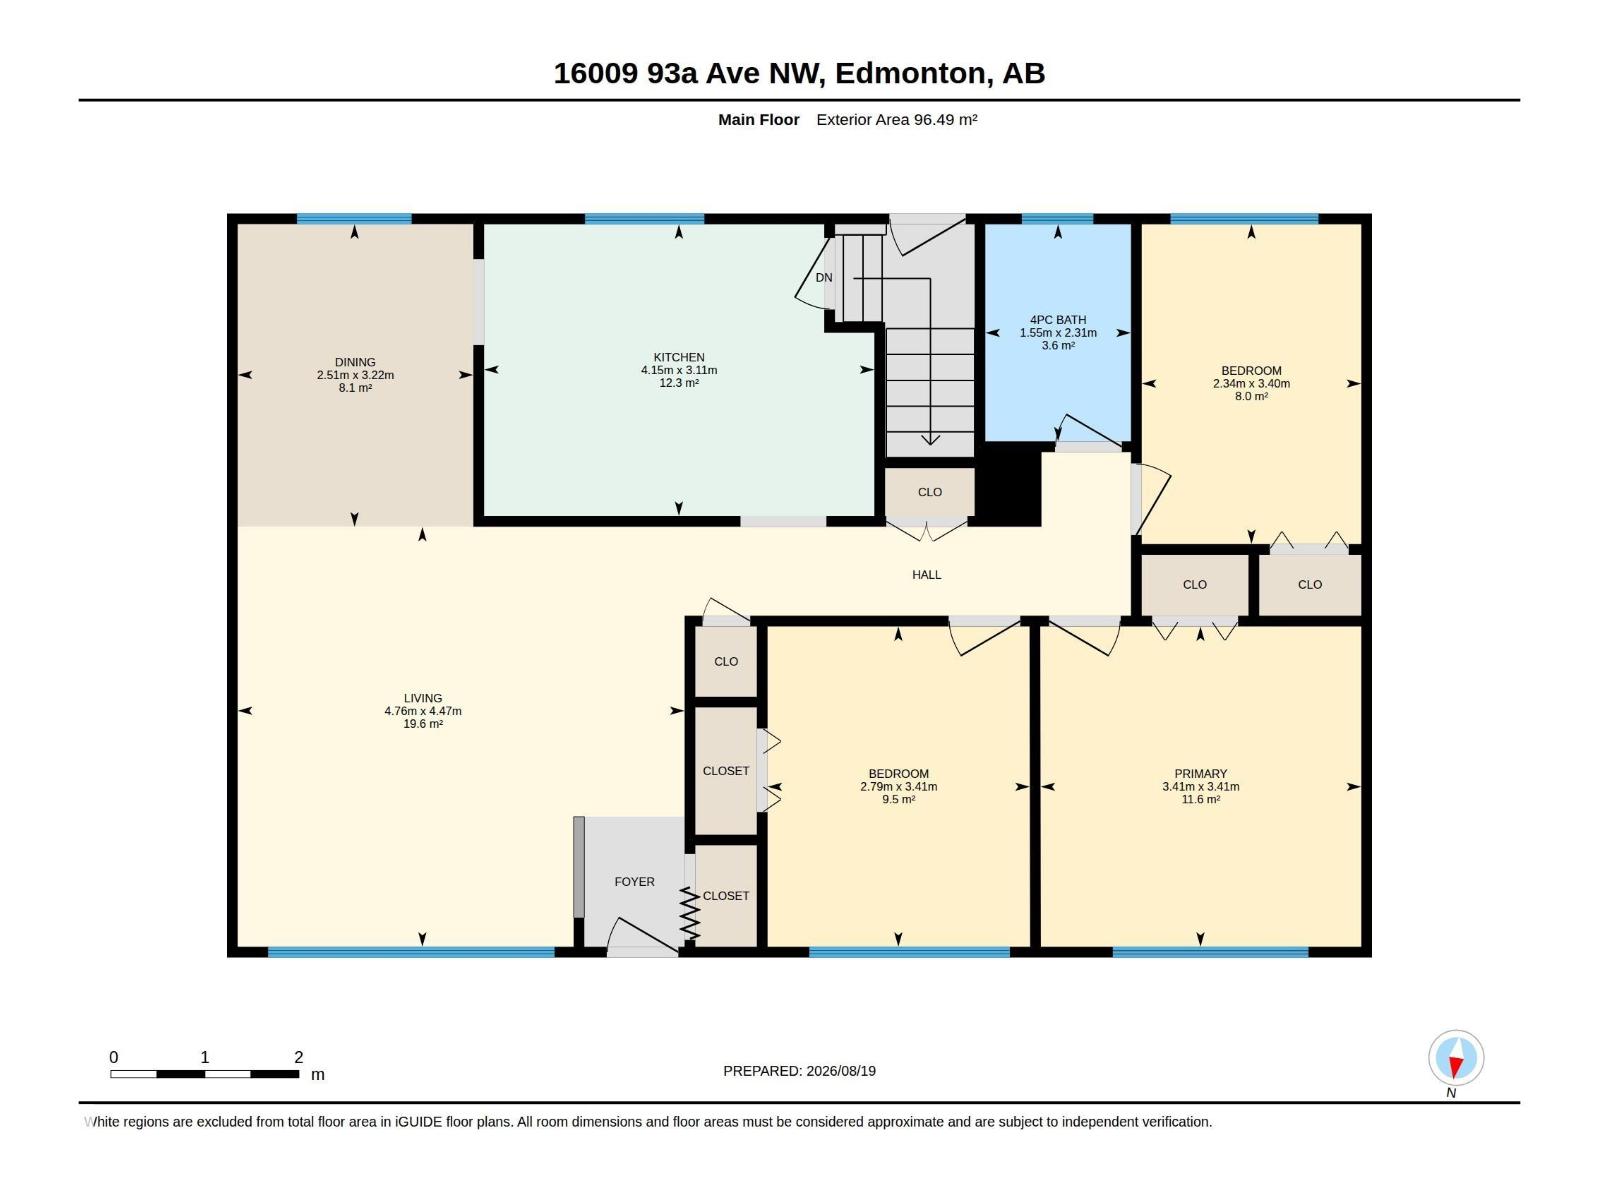
| Main Level | Living Room | 4.76 m | 4.47 m | 4.76 m x 4.47 m |
| Main Level | Dining Room | 2.51 m | 3.22 m | 2.51 m x 3.22 m |
| Main Level | Kitchen | 4.15 m | 3.11 m | 4.15 m x 3.11 m |
| Main Level | Primary Bedroom | 3.41 m | 3.41 m | 3.41 m x 3.41 m |
| Main Level | Bedroom 2 | 2.79 m | 3.41 m | 2.79 m x 3.41 m |
| Main Level | Bedroom 3 | 2.34 m | 3.4 m | 2.34 m x 3.4 m |
Contact Us
Contact us for more information

The trademarks REALTOR®, REALTORS®, and the REALTOR® logo are controlled by The Canadian Real Estate Association (CREA) and identify real estate professionals who are members of CREA. The trademarks MLS®, Multiple Listing Service® and the associated logos are owned by The Canadian Real Estate Association (CREA) and identify the quality of services provided by real estate professionals who are members of CREA. The trademark DDF® is owned by The Canadian Real Estate Association (CREA) and identifies CREA's Data Distribution Facility (DDF®)
August 19 2026 09:11:33
REALTORS® Association of Edmonton
RE/MAX Real Estate