
160 San Frisco Way Nanaimo, British Columbia V9S 5H3
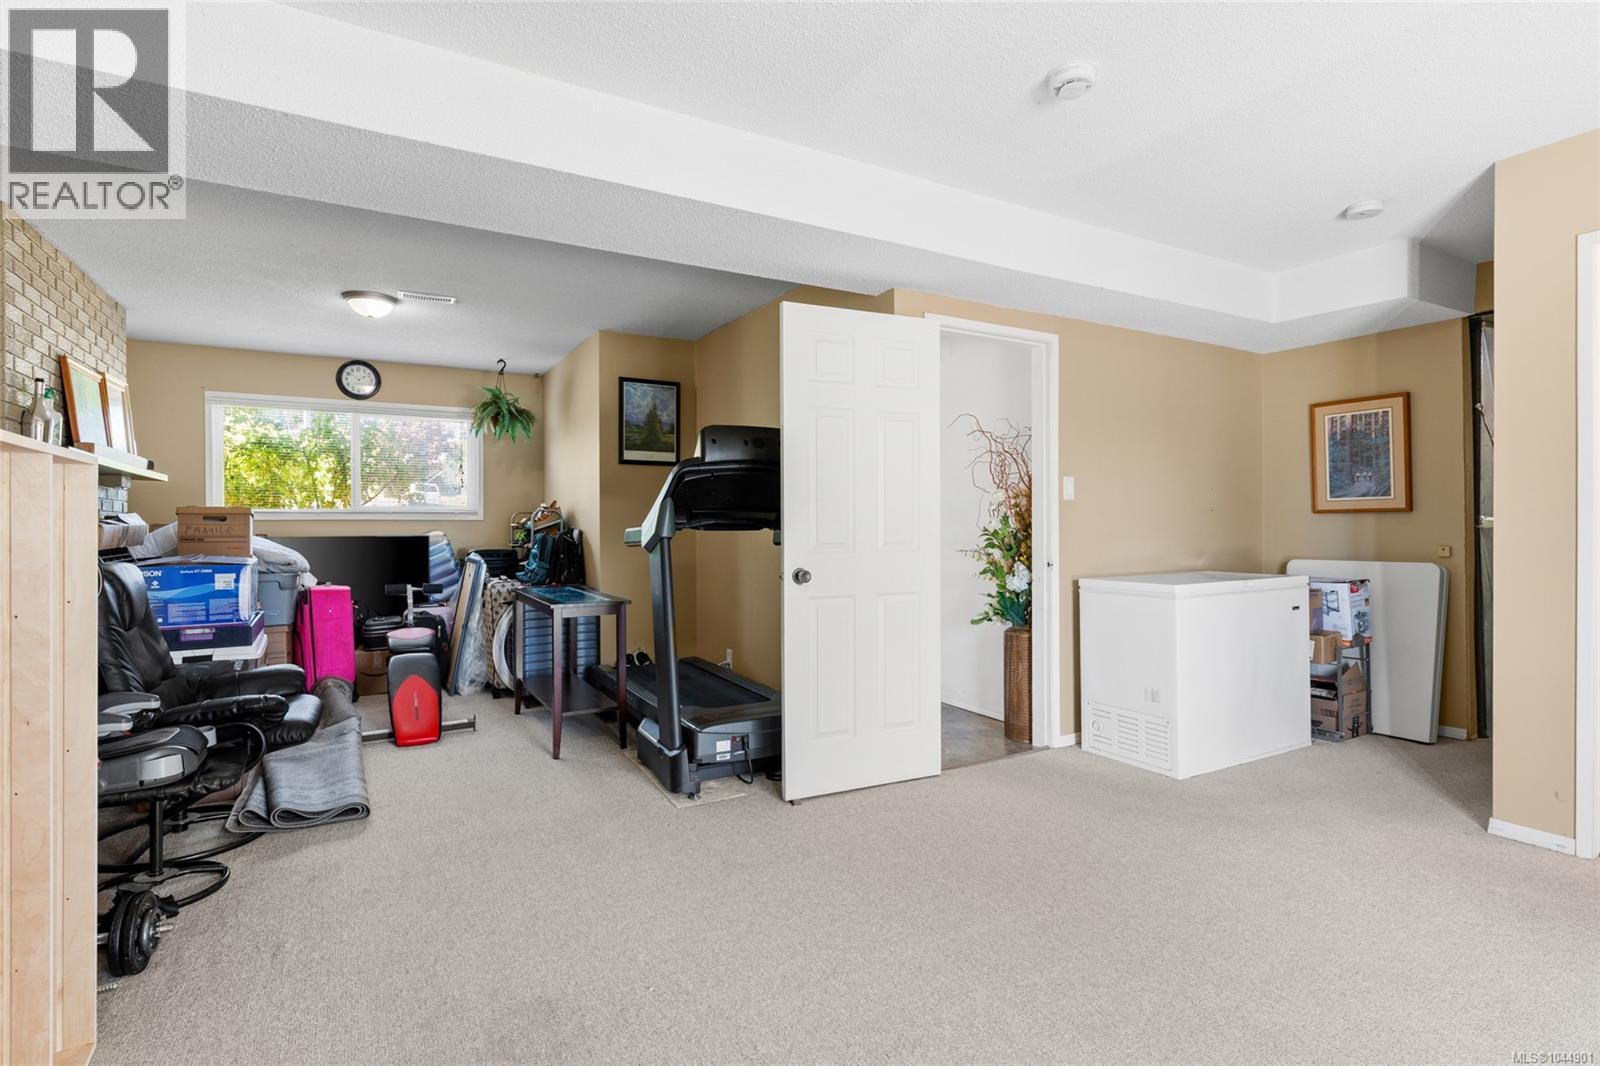
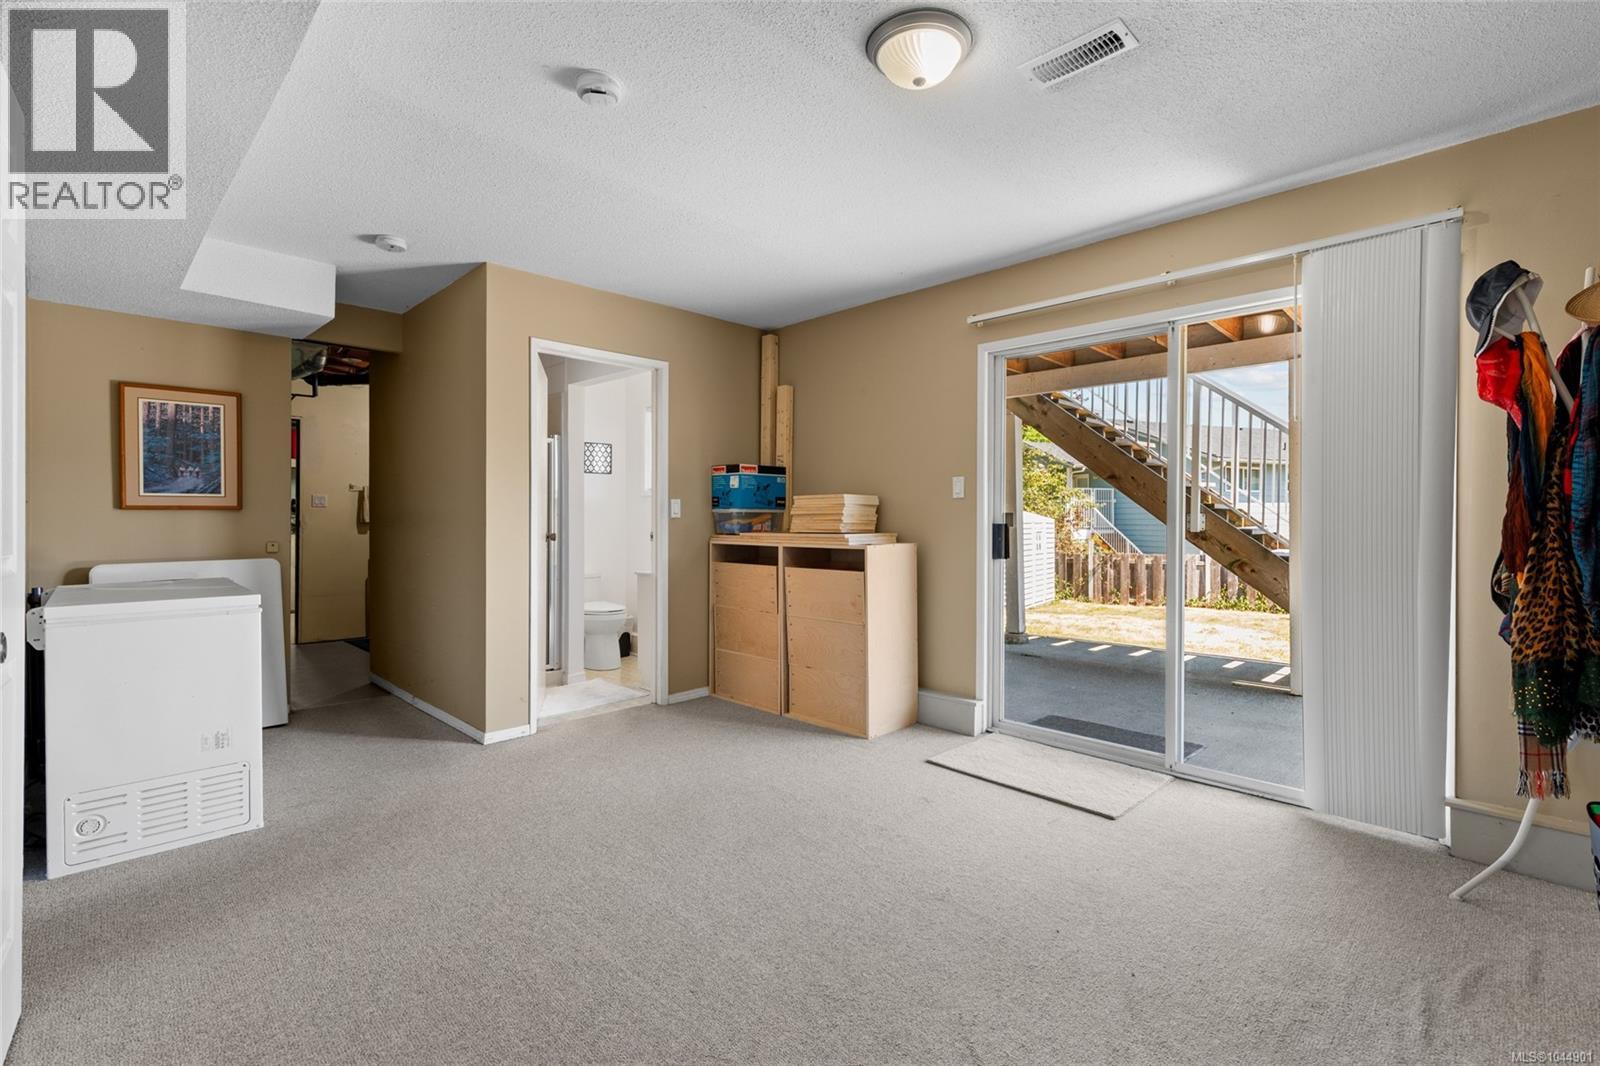

$879,900
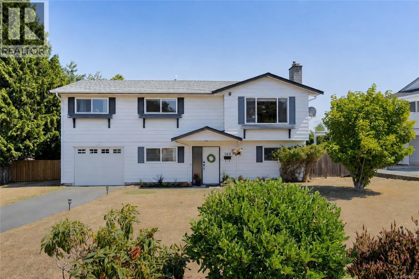
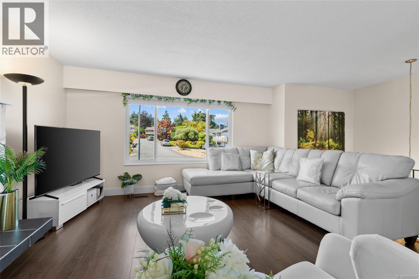
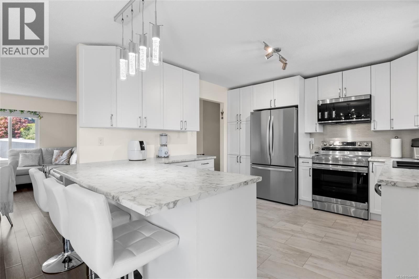
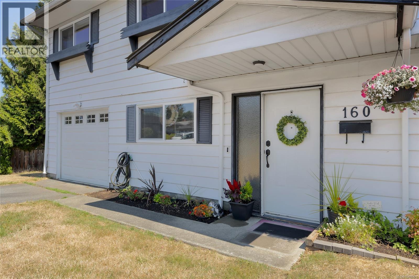
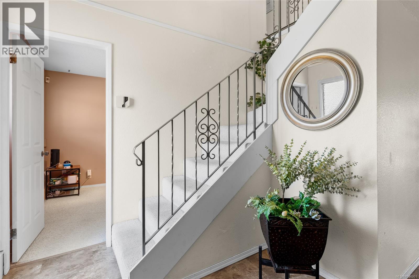
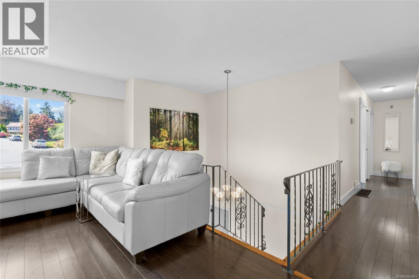
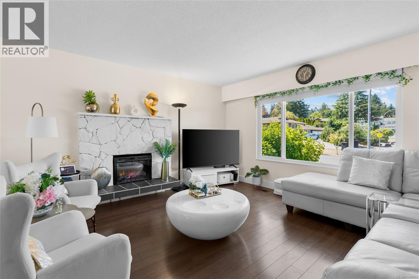
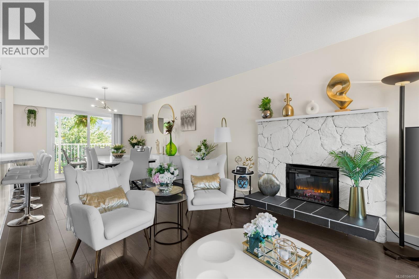
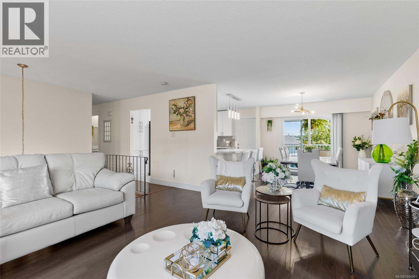
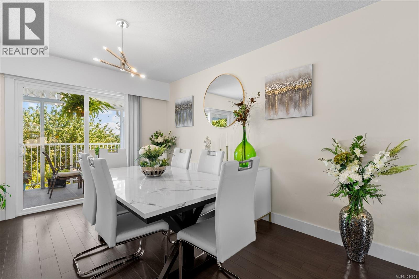
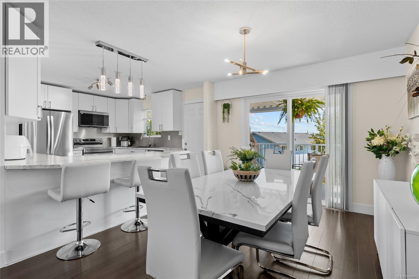
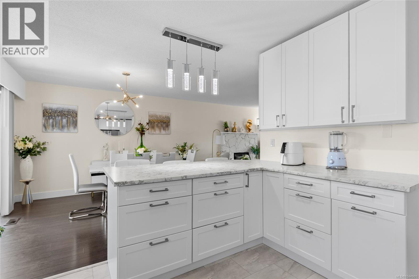
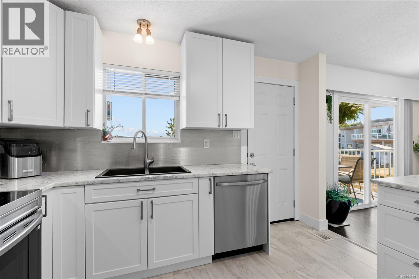
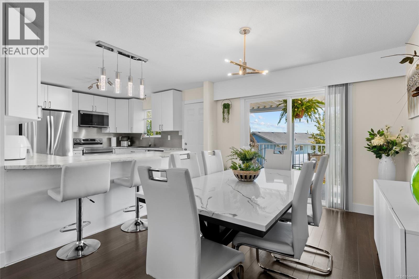
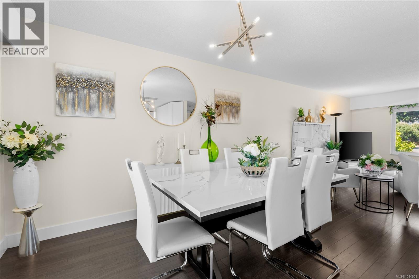
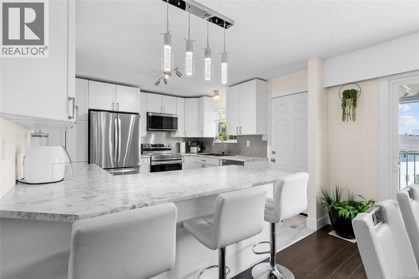
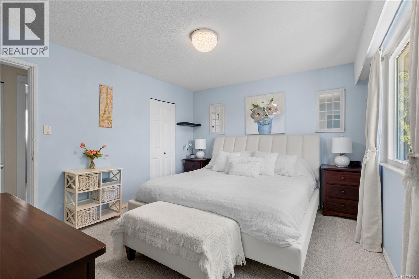
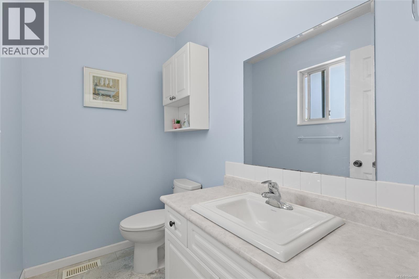
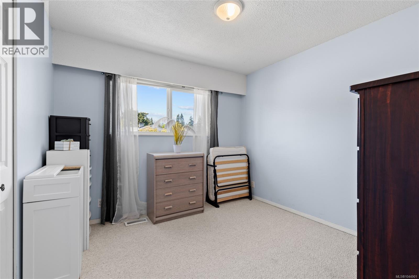
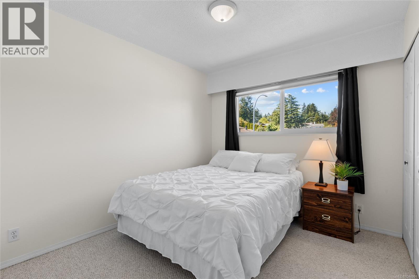
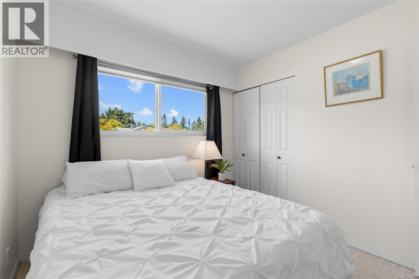
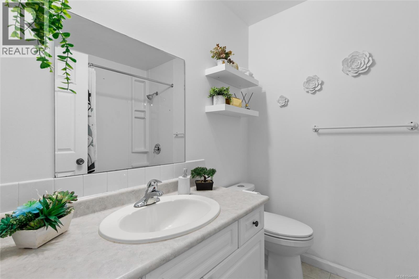
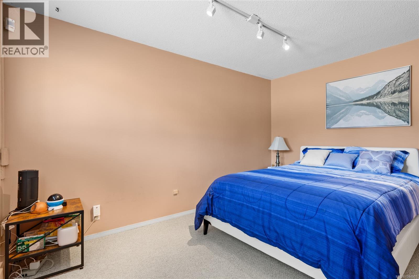
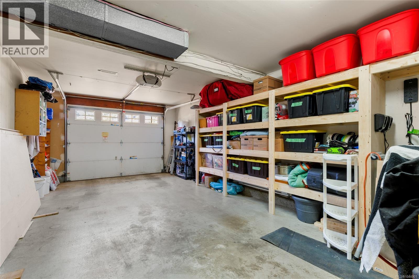
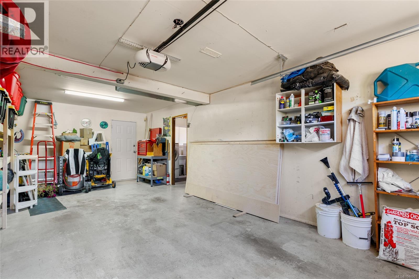
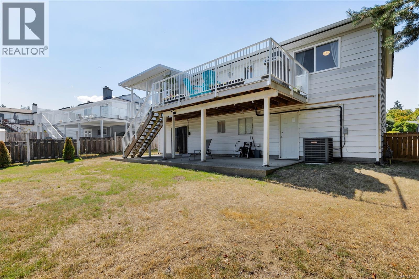
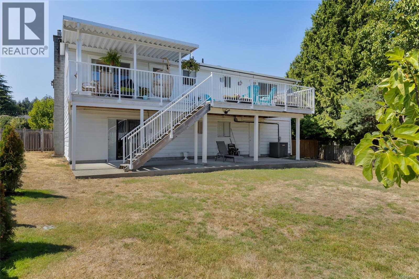
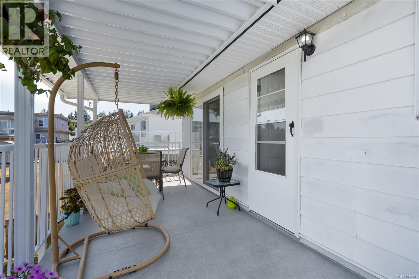
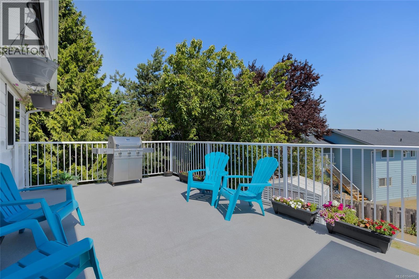
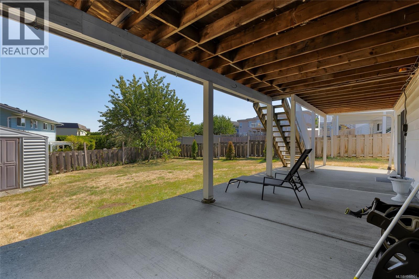
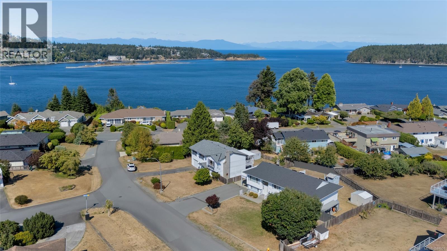
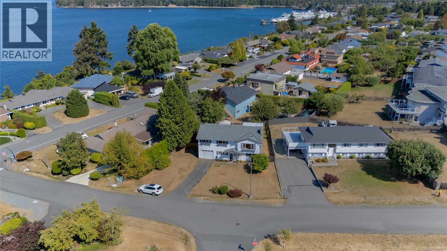
Welcome to this beautifully maintained 4-bedroom, 3-bathroom home in Cilaire, one of Nanaimo's most desirable and convenient neighbourhoods. The freshly renovated kitchen is the heart of the home, with modern appliances, stylish finishes, and a functional layout perfect for everyday living and entertaining. The bright living room features an electric fireplace and convenient remote-controlled blinds, while an efficient natural gas furnace and heat pump provide year-round comfort. Step outside to a sunny south-facing deck where you can enjoy the refreshing ocean breeze, overlooking a fully fenced backyard with plenty of space for kids, pets, and gardening. An 8x10 storage shed and garage with builtin shelving offer excellent storage solutions. Ideally located just steps from the beach, Cilaire Elementary, and Brooks Landing, with easy access to shopping, dining, parks, and the ferries, this move-in-ready home offers the perfect blend of comfort, convenience, and coastal living. (id:63476)
Property Details
| MLS® Number | 1044901 |
| Property Type | Single Family |
| Neigbourhood | Departure Bay |
| Features | Other |
| Parking Space Total | 2 |
| Plan | Vip18900 |
Building
| Bathroom Total | 3 |
| Bedrooms Total | 4 |
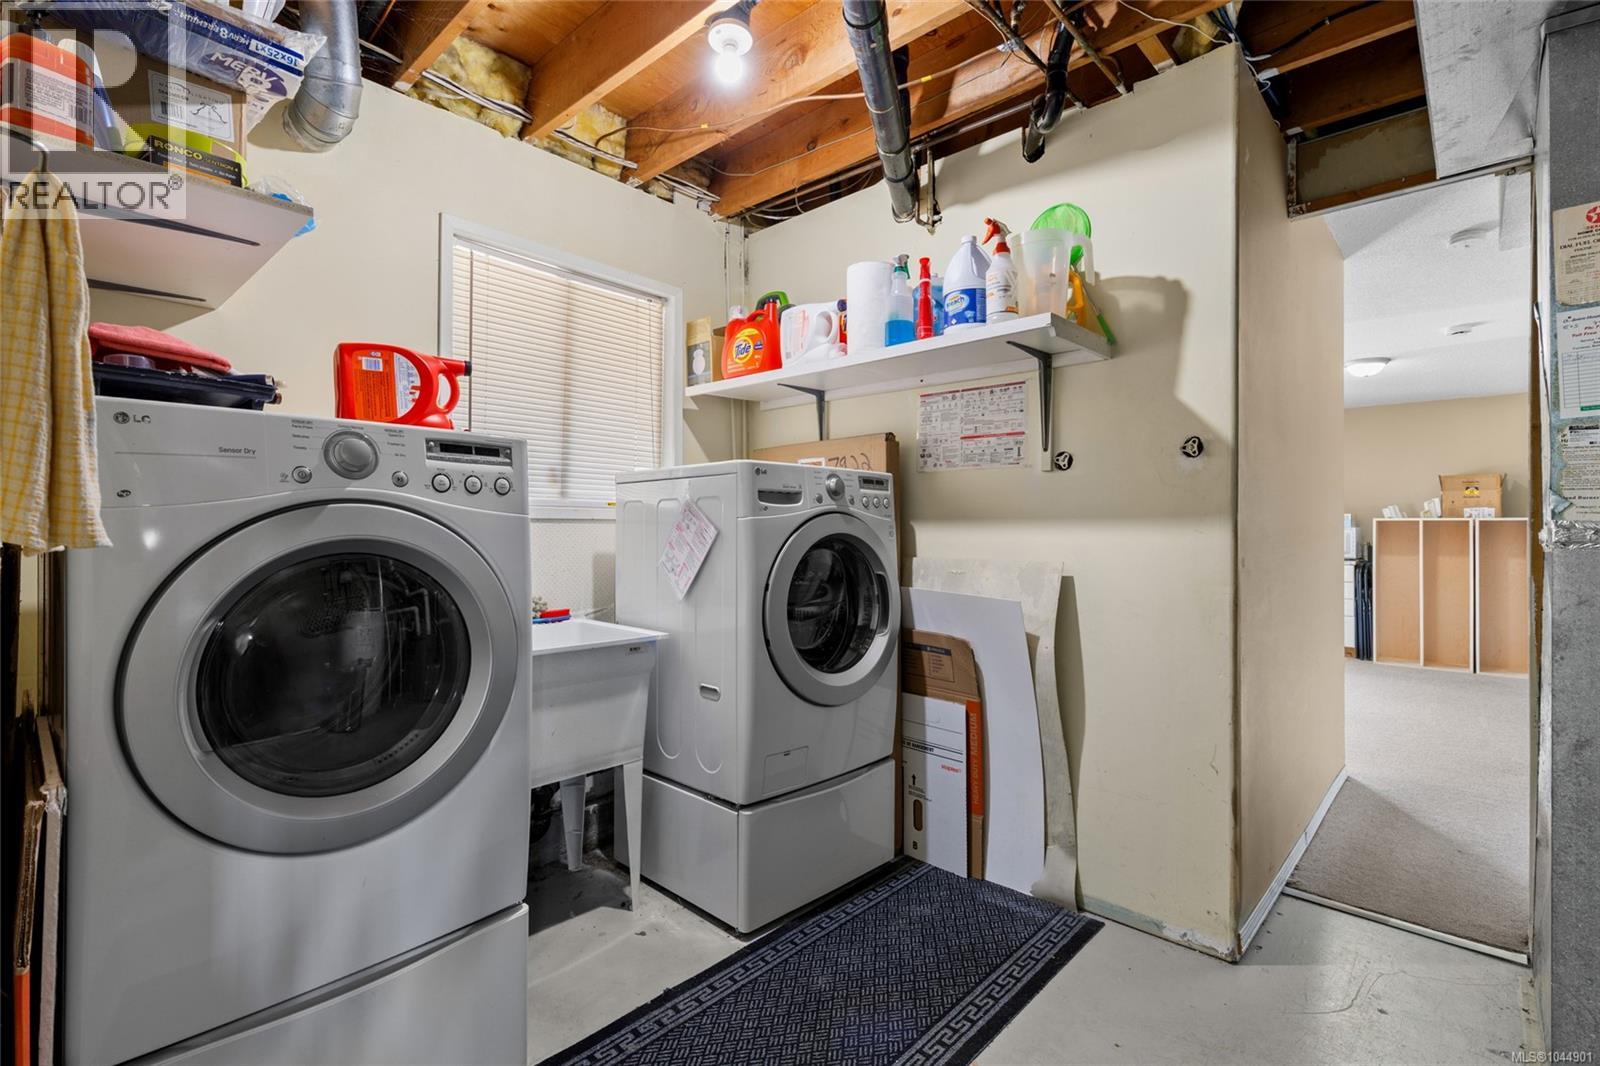
| Appliances | Dishwasher, Dryer, Microwave, Range - Electric, Refrigerator, Washer |
| Constructed Date | 1975 |
| Cooling Type | See Remarks |
| Fireplace Present | Yes |
| Fireplace Total | 2 |
| Heating Fuel | Natural Gas |
| Heating Type | Heat Pump |
| Size Interior | 1,899 Sqft |
| Type | House |
Land
| Acreage | No |
| Size Irregular | 8339 |
| Size Total | 8339 Sqft |
| Size Total Text | 8339 Sqft |
| Zoning Description | Rs1 |
| Zoning Type | Residential |
Rooms
| Level | Type | Length | Width | Dimensions |
|---|---|---|---|---|
| Lower Level | Family Room | 16 ft | 26 ft | 16 ft x 26 ft |
| Lower Level | Bedroom | 8 ft | 13 ft | 8 ft x 13 ft |
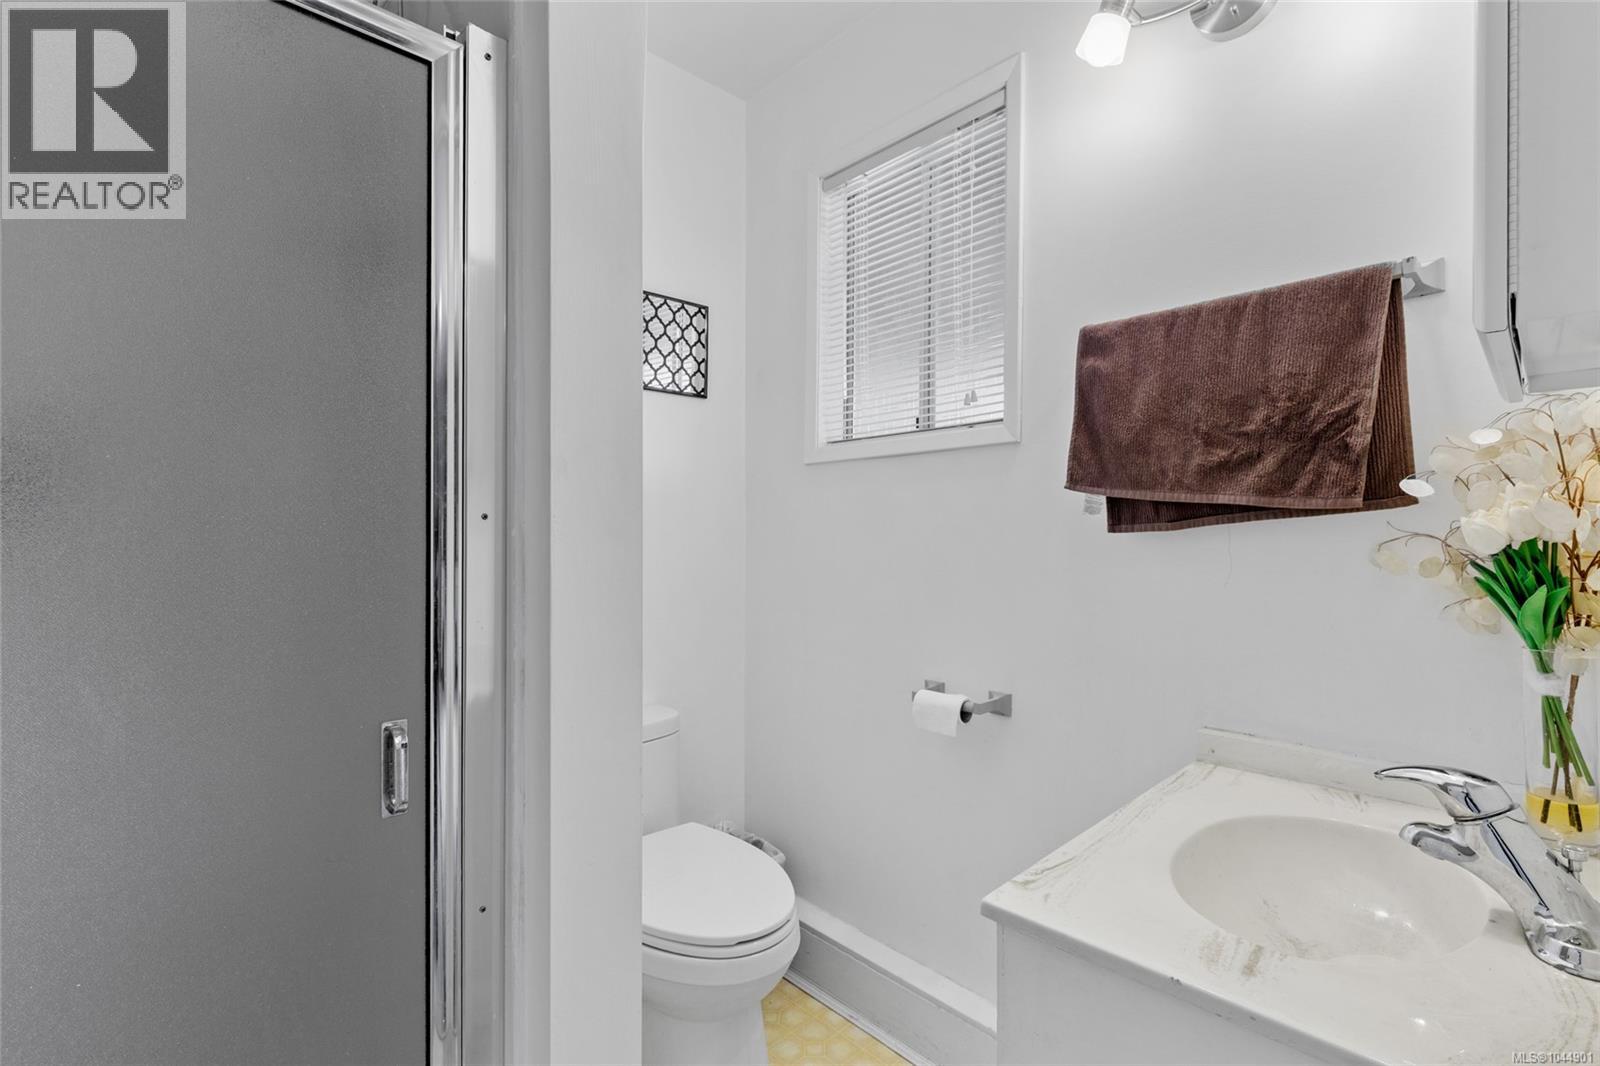
| Lower Level | Bathroom | 3-Piece | ||
| Main Level | Primary Bedroom | 11 ft | 13 ft | 11 ft x 13 ft |
| Main Level | Living Room | 15 ft | 14 ft | 15 ft x 14 ft |
| Main Level | Kitchen | 11 ft | 11 ft | 11 ft x 11 ft |
| Main Level | Dining Room | 10 ft | 12 ft | 10 ft x 12 ft |
| Main Level | Bedroom | 9 ft | 10 ft | 9 ft x 10 ft |
| Main Level | Bedroom | 10 ft | 10 ft | 10 ft x 10 ft |
| Main Level | Bathroom | 2-Piece | ||
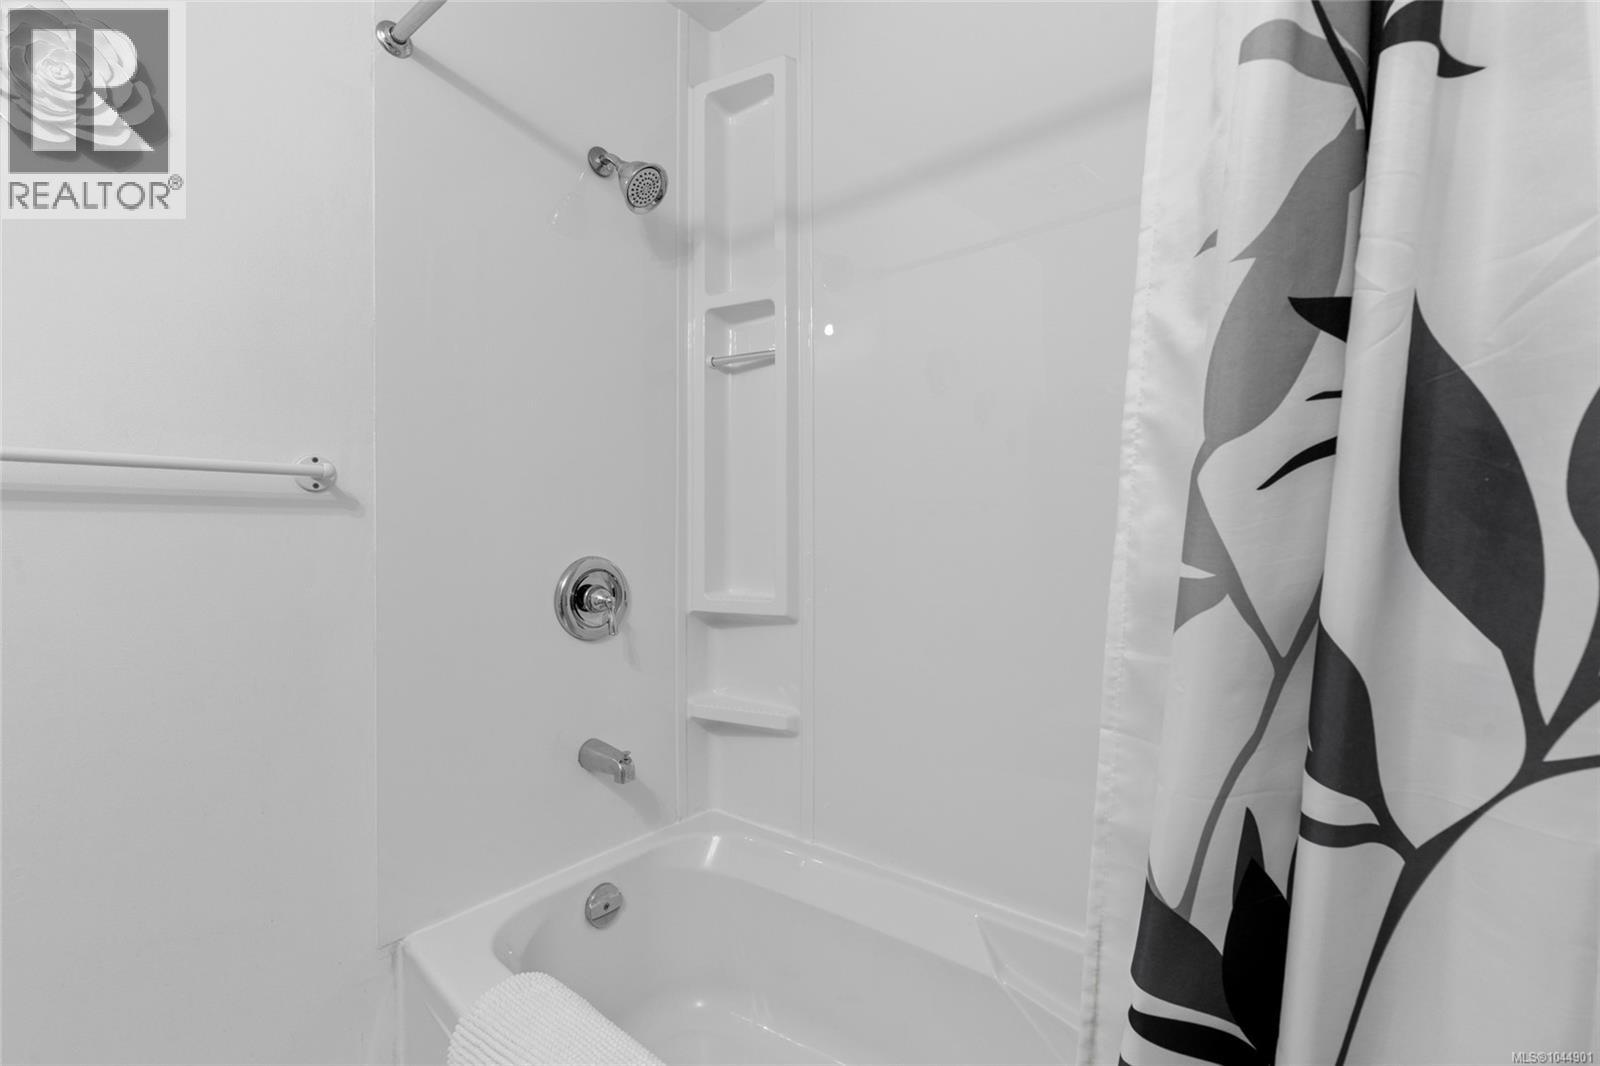
| Main Level | Bathroom | 4-Piece |
Contact Us
Contact us for more information

The trademarks REALTOR®, REALTORS®, and the REALTOR® logo are controlled by The Canadian Real Estate Association (CREA) and identify real estate professionals who are members of CREA. The trademarks MLS®, Multiple Listing Service® and the associated logos are owned by The Canadian Real Estate Association (CREA) and identify the quality of services provided by real estate professionals who are members of CREA. The trademark DDF® is owned by The Canadian Real Estate Association (CREA) and identifies CREA's Data Distribution Facility (DDF®)
August 05 2026 04:05:51
Victoria Real Estate Board
The Agency