
160 Oxford Road Warfield, British Columbia V1R 2T3

$495,000
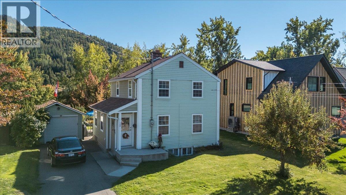
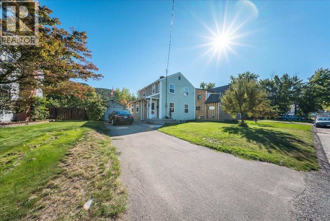
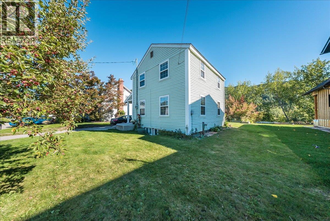
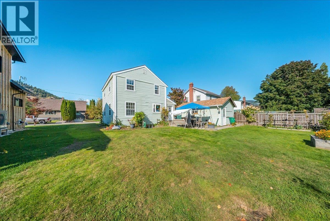
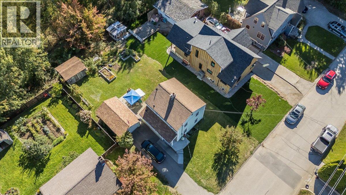
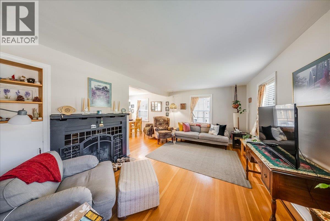
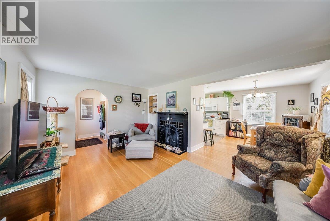
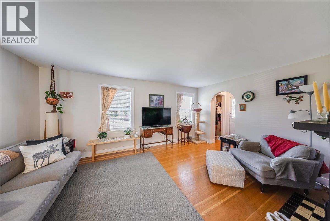
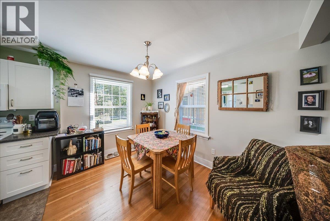
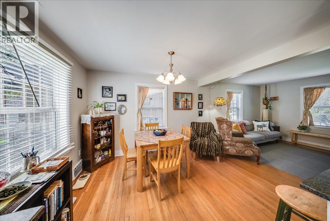
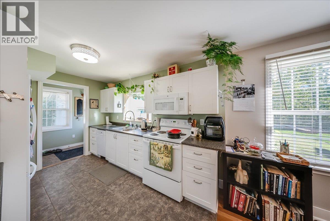
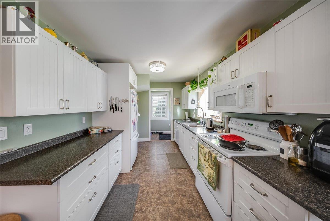
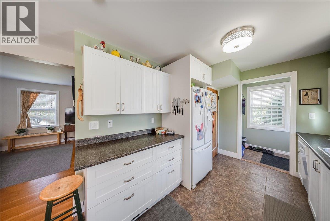
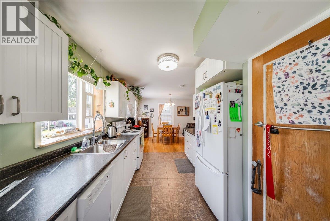
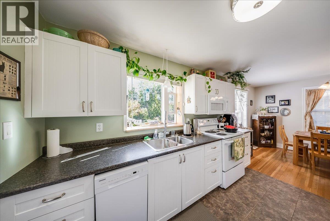
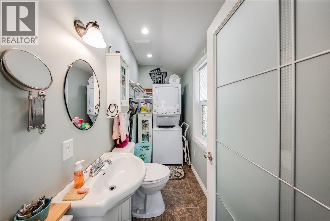
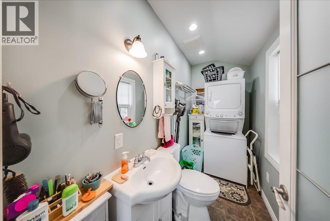
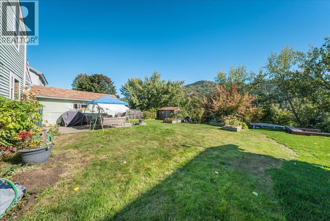
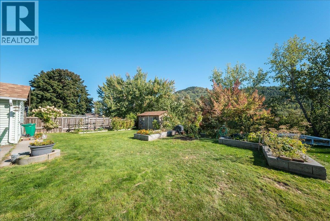
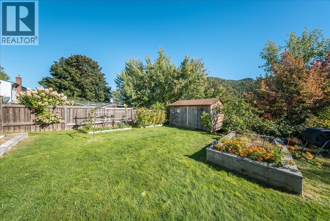
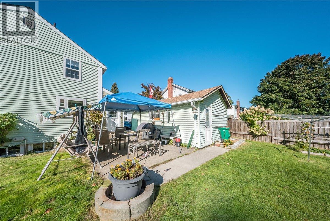
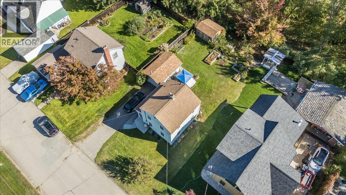
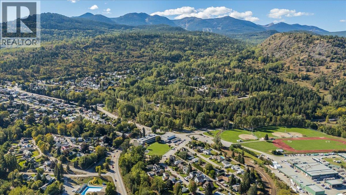
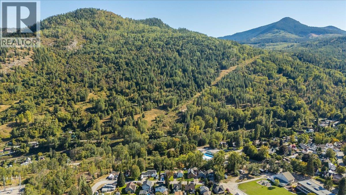
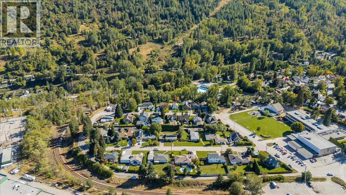
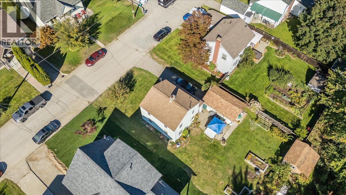
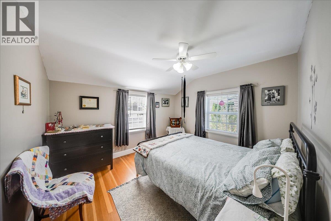
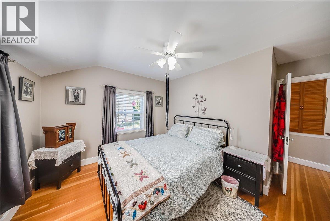
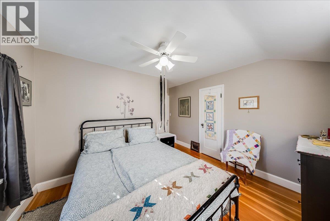
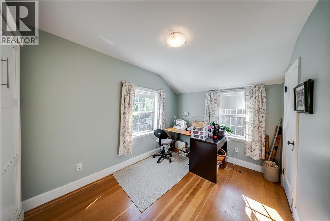
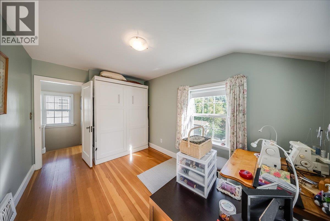
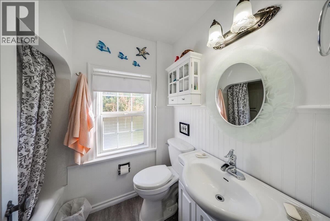
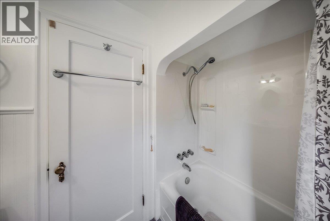
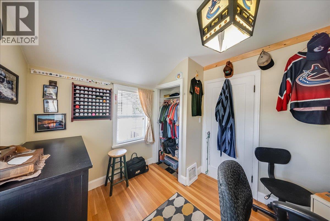
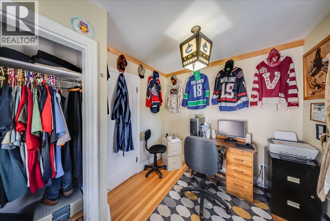
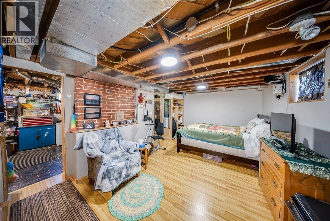
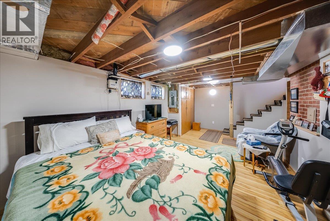
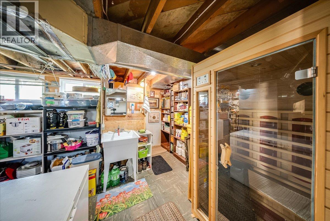
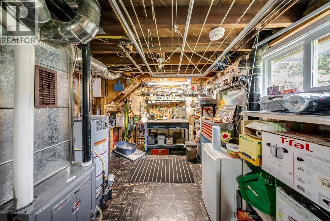
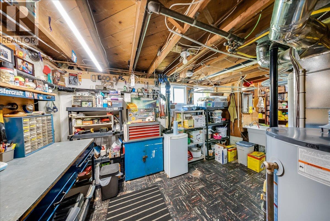
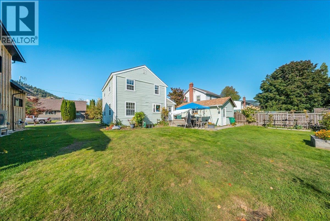
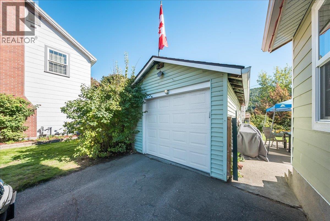
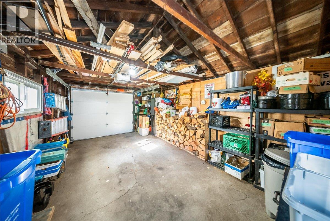
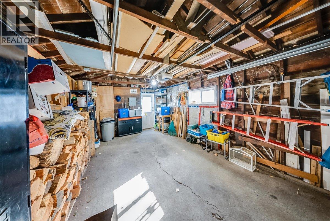
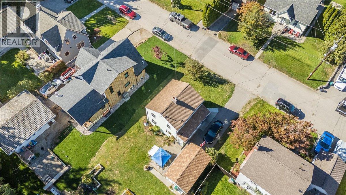
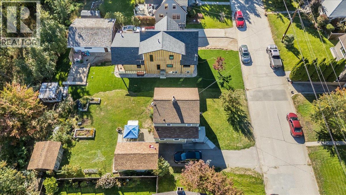
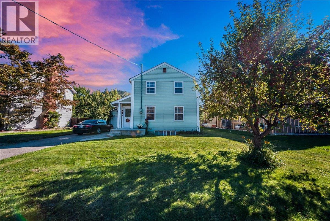
Welcome to 160 Oxford Road in Warfield — a beautifully cared-for home in a quiet, family-friendly neighbourhood just steps from Webster Elementary School. Located on flat, walkable streets and close to the Warfield Pool, Haley Field, parks, and recreation, this is an ideal location for families looking for a great community setting. This charming home offers 3 bedrooms and 3 bathrooms, with beautiful fir floors, loads of character, and thoughtful modern updates throughout. The kitchen and bathrooms have been tastefully renovated, while still preserving the warmth and personality of the home. The kitchen features newer appliances, and the combination bathroom and laundry room includes comfortable in-floor heating. Major updates include a newer high-efficiency furnace rated at 98.7%, a newer hot water tank, and upgraded electrical and plumbing, giving buyers added peace of mind. The basement offers excellent additional space for a rec room, storage, and workshop area. Outside, the backyard backs onto greenspace and offers a private, peaceful setting with established fruit trees and garden boxes for anyone who enjoys gardening and growing their own produce. There is also a large storage shed and detached single garage, providing plenty of room for tools, bikes, toys, and extra storage. A wonderful combination of character, modern updates, functionality, and an excellent Warfield location — perfect for families looking for a well-maintained home close to schools, parks, and community amenities. (id:63476)
Property Details
| MLS® Number | 10401085 |
| Property Type | Single Family |
| Neigbourhood | Village of Warfield |
| Parking Space Total | 3 |
Building
| Bathroom Total | 3 |
| Bedrooms Total | 3 |
| Appliances | Refrigerator, Dishwasher, Microwave, Oven, Washer/dryer Stack-up |
| Basement Type | Full |
| Constructed Date | 1939 |
| Construction Style Attachment | Detached |
| Cooling Type | Window Air Conditioner |
| Exterior Finish | Vinyl Siding |
| Fireplace Fuel | Unknown |
| Fireplace Present | Yes |
| Fireplace Total | 1 |
| Fireplace Type | Decorative |
| Flooring Type | Wood, Tile |
| Half Bath Total | 1 |
| Heating Type | Forced Air, See Remarks |
| Roof Material | Asphalt Shingle |
| Roof Style | Unknown |
| Stories Total | 2 |
| Size Interior | 1,342 Sqft |
| Type | House |
| Utility Water | Municipal Water |
Parking
| Detached Garage | 1 |
Land
| Acreage | No |
| Sewer | Municipal Sewage System |
| Size Irregular | 0.13 |
| Size Total | 0.13 Ac|under 1 Acre |
| Size Total Text | 0.13 Ac|under 1 Acre |
Rooms
| Level | Type | Length | Width | Dimensions |
|---|---|---|---|---|
| Second Level | Bedroom | 8'6'' x 9'9'' | ||
| Second Level | Bedroom | 11' x 8'6'' | ||
| Second Level | Primary Bedroom | 10' x 12' | ||
| Second Level | 4pc Bathroom | 5' x 7' | ||
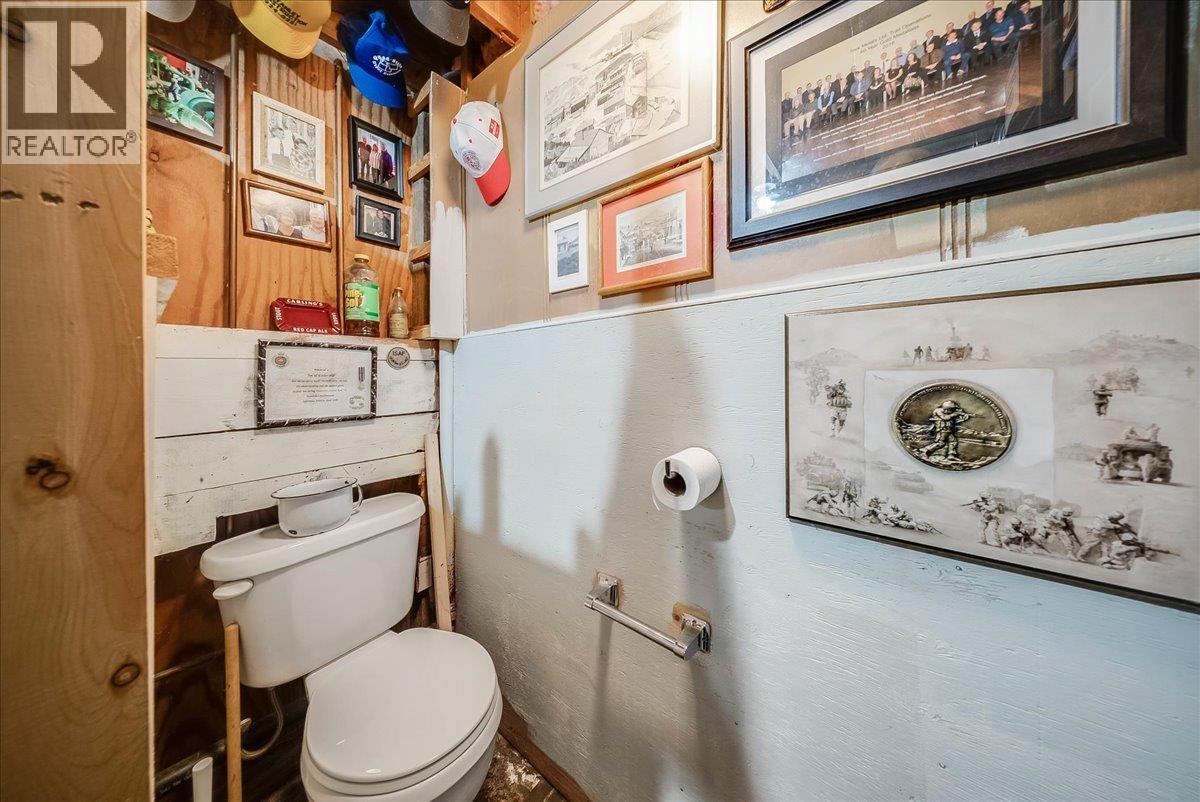
| Basement | 2pc Bathroom | Measurements not available | ||
| Basement | Recreation Room | 15' x 10'8'' | ||
| Main Level | Mud Room | 6'6'' x 4'3'' | ||
| Main Level | 4pc Bathroom | 9'9'' x 4'3'' | ||
| Main Level | Dining Room | 9' x 12' | ||
| Main Level | Kitchen | 9' x 12' | ||
| Main Level | Living Room | 16'7'' x 11' |
Contact Us
Contact us for more information

The trademarks REALTOR®, REALTORS®, and the REALTOR® logo are controlled by The Canadian Real Estate Association (CREA) and identify real estate professionals who are members of CREA. The trademarks MLS®, Multiple Listing Service® and the associated logos are owned by The Canadian Real Estate Association (CREA) and identify the quality of services provided by real estate professionals who are members of CREA. The trademark DDF® is owned by The Canadian Real Estate Association (CREA) and identifies CREA's Data Distribution Facility (DDF®)
September 18 2026 12:47:58
Association of Interior REALTORS®
RE/MAX All Pro Realty