
16 Waterhouse Way Richmond Hill, Ontario L4C 9H7

$1,399,900
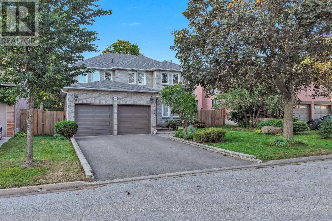
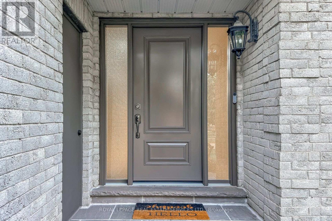
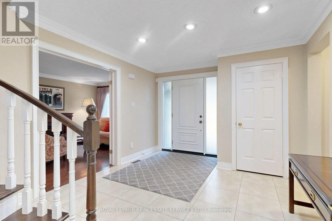
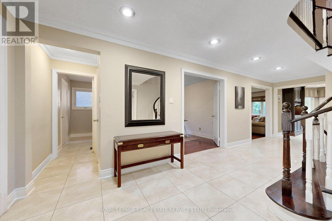
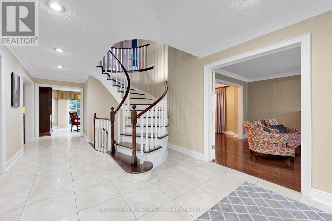
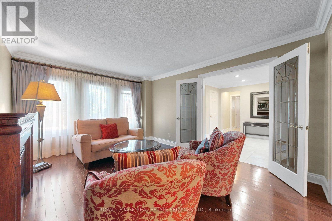
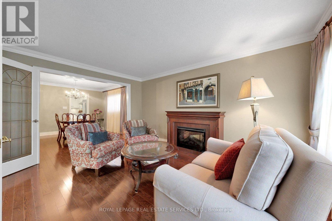
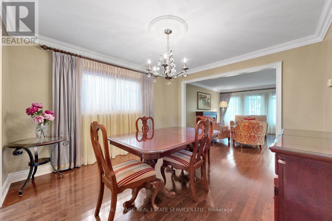
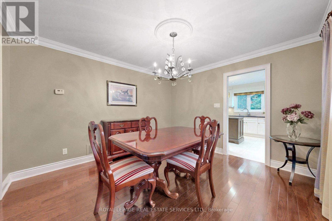
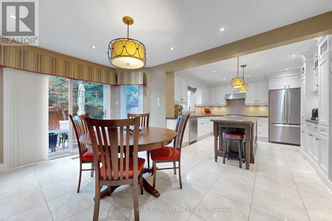
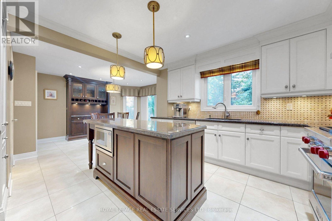
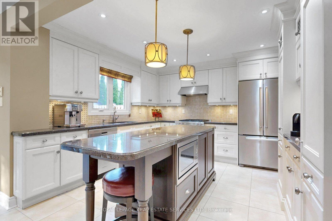
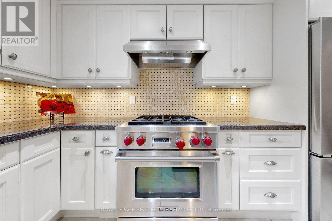
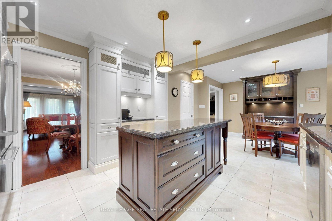
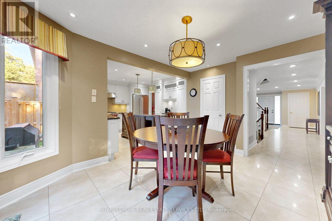
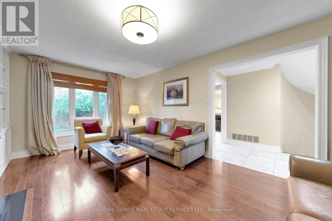
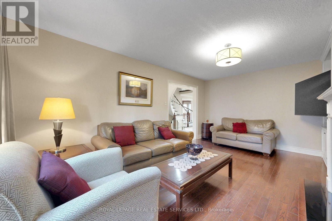
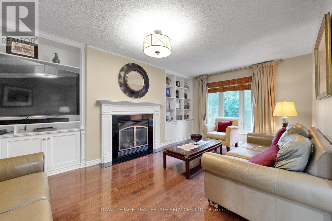
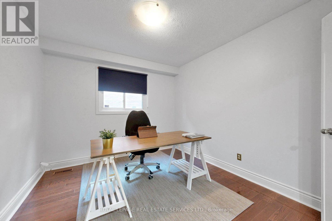
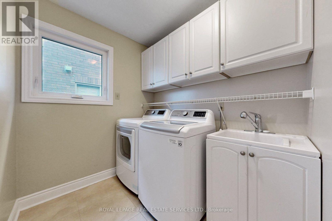
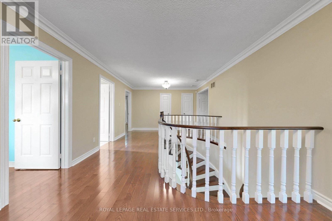
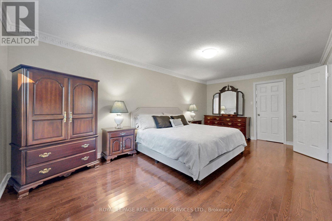
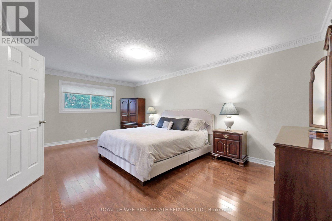
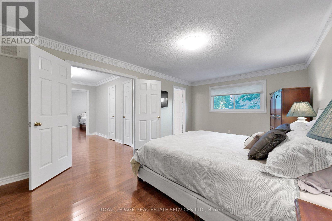
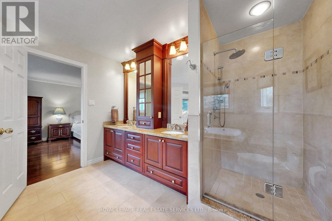
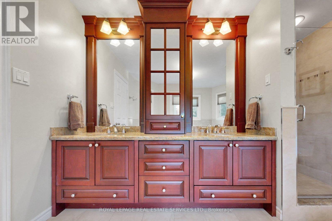
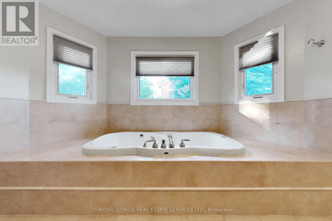
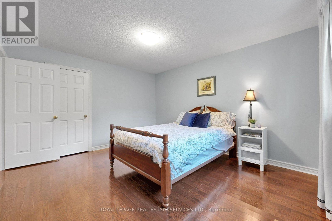
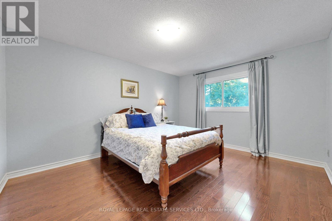
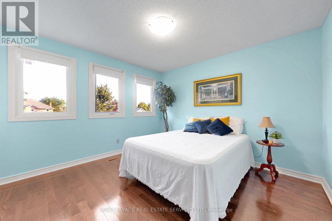
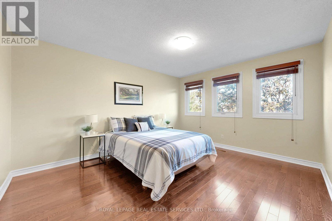
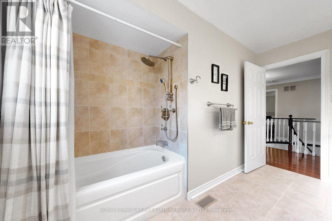
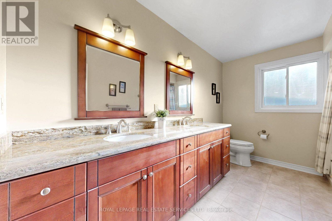
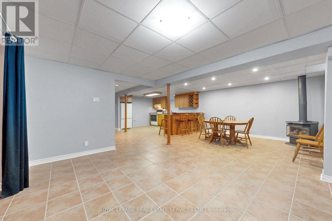
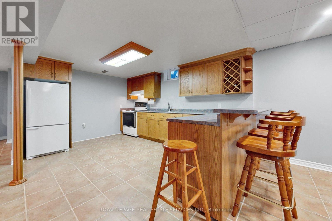
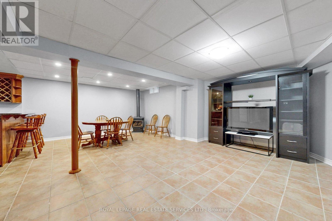
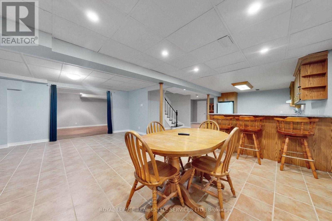
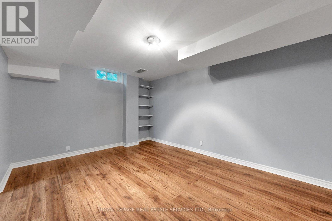
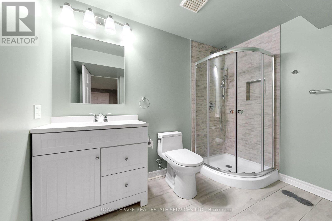
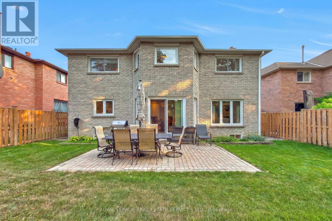
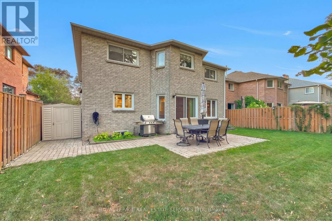
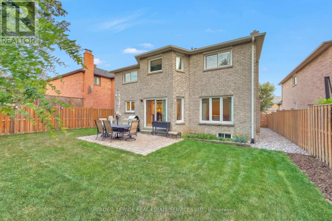
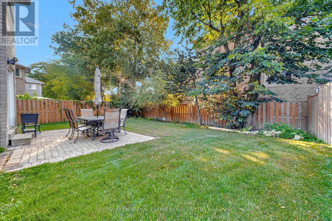
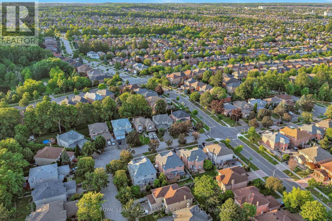
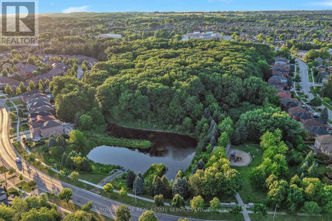
*Absolutely Spectacular, Spacious, Spotless Home With Amazing Layout, Design, Features & Finishes *This 4+1 Bedroom Home Has Great Curb Appeal, Welcoming Front Entrance, Grand Open Foyer & Staircase *Open Concept Living Room With Electric Fireplace Overlooks Formal Dining *Entertaining Friend and Family Will Be A Pleasure In The Modern White Eat In Kitchen W/Undermount Lighting, Granite Counters, Breakfast Bar, Stainless Steel Appliances Including Wolf Gas Stove, A Walk In Pantry, Walk Out To Patio, Fenced In Yard W/Mature Trees *Beautiful Warm Family With Stunning Gas Fireplace & Built In Cabinetry Wall Unit *Main Floor Den/Office With Double Doors *Main Floor Laundry/Mud Room With Laundry Tub & Access To Garage *Beautiful Super Spacious Primary Bedroom With Walk In Closet & Spa Inspired Ensuite Bath Includes, Upgraded Vanity W/Double Sinks, Separate Shower With Hand Held & Rain Shower & Soaker Tub With Jets *Other 3 Bedroom Are Generous In Size & Share A 5 Pc Bath *Incredible Finished Basement W/Huge Rec Room, Family Size Eat In Kitchen, Bedroom, 3 Pc Bath, Cantina, Storage & Utility Rooms *Well Cared Home With New 2026 Furnace, 2025 Air Conditioner, 2025 Front Door & Garage Doors Great Home, Street & Location, Location, Location *Great Sought After Schools W/Daycare, Community Centre, Golf Courses, Shops, Restaurants, Cafes, Theatre, Walk To Parks, Trails, Easy Access To Highways (id:63476)
Property Details
| MLS® Number | N13643000 |
| Property Type | Single Family |
| Community Name | Westbrook |
| Parking Space Total | 4 |
| Structure | Shed |
Building
| Bathroom Total | 4 |
| Bedrooms Above Ground | 4 |
| Bedrooms Below Ground | 1 |
| Bedrooms Total | 5 |
| Amenities | Fireplace(s) |
| Appliances | Central Vacuum, Dishwasher, Dryer, Garage Door Opener, Hood Fan, Microwave, Stove, Washer, Window Coverings, Refrigerator |
| Basement Development | Finished |
| Basement Type | N/a (finished) |
| Construction Style Attachment | Detached |
| Cooling Type | Central Air Conditioning |
| Exterior Finish | Brick |
| Fireplace Present | Yes |
| Fireplace Total | 3 |
| Flooring Type | Tile, Hardwood, Laminate, Concrete |
| Foundation Type | Concrete |
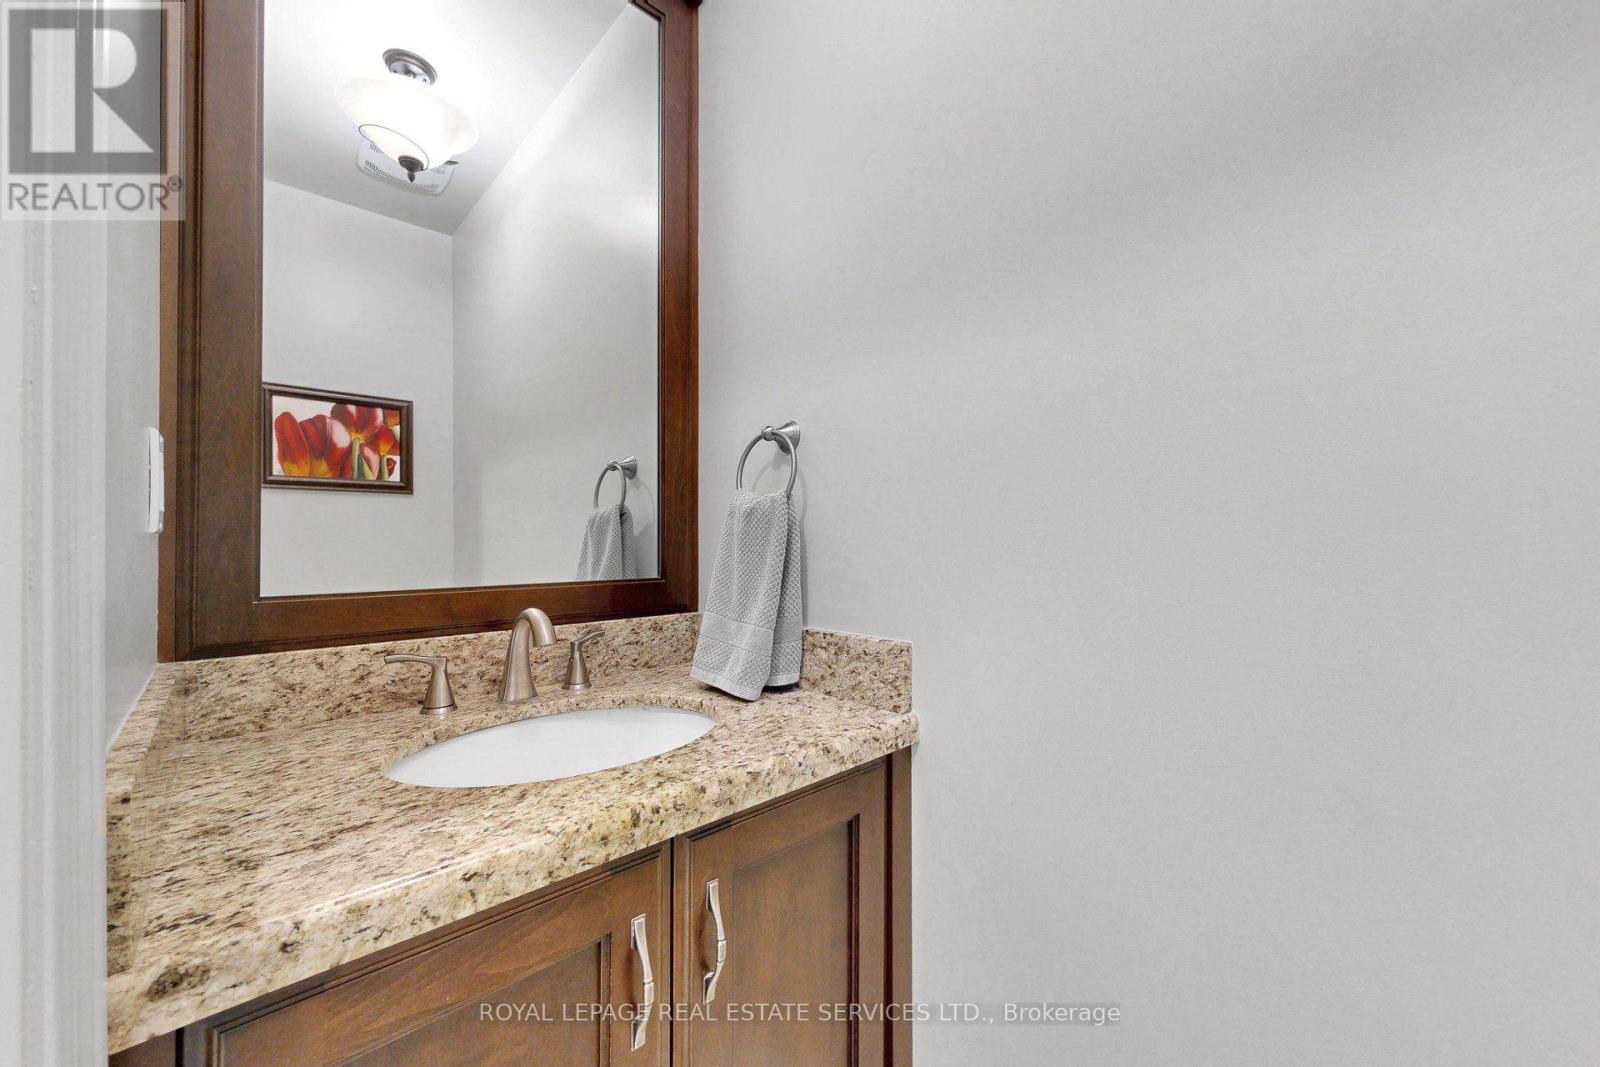
| Half Bath Total | 1 |
| Heating Fuel | Natural Gas |
| Heating Type | Forced Air |
| Stories Total | 2 |
| Size Interior | 3,000 - 3,500 Sqft |
| Type | House |
| Utility Water | Municipal Water |
Parking
| Attached Garage | |
| Garage |
Land
| Acreage | No |
| Sewer | Sanitary Sewer |
| Size Depth | 113 Ft ,6 In |
| Size Frontage | 49 Ft ,2 In |
| Size Irregular | 49.2 X 113.5 Ft |
| Size Total Text | 49.2 X 113.5 Ft |
Rooms
| Level | Type | Length | Width | Dimensions |
|---|---|---|---|---|
| Second Level | Bedroom 3 | 3.62 m | 3.59 m | 3.62 m x 3.59 m |
| Second Level | Bedroom 4 | 4.24 m | 3.55 m | 4.24 m x 3.55 m |
| Second Level | Primary Bedroom | 6.09 m | 3.55 m | 6.09 m x 3.55 m |
| Second Level | Bedroom 2 | 4.32 m | 3.62 m | 4.32 m x 3.62 m |
| Basement | Recreational, Games Room | 6.92 m | 4.23 m | 6.92 m x 4.23 m |
| Basement | Kitchen | 4.56 m | 3.39 m | 4.56 m x 3.39 m |
| Basement | Bedroom | 4.55 m | 3.27 m | 4.55 m x 3.27 m |
| Basement | Utility Room | 7.39 m | 3.61 m | 7.39 m x 3.61 m |
| Basement | Other | 3.39 m | 1.36 m | 3.39 m x 1.36 m |
| Basement | Cold Room | 1.93 m | 1.15 m | 1.93 m x 1.15 m |
| Main Level | Foyer | 8.25 m | 3.41 m | 8.25 m x 3.41 m |
| Main Level | Living Room | 4.59 m | 3.59 m | 4.59 m x 3.59 m |
| Main Level | Dining Room | 3.73 m | 3.59 m | 3.73 m x 3.59 m |
| Main Level | Kitchen | 3.63 m | 3.59 m | 3.63 m x 3.59 m |
| Main Level | Eating Area | 4.48 m | 3.38 m | 4.48 m x 3.38 m |
| Main Level | Family Room | 5.47 m | 3.63 m | 5.47 m x 3.63 m |
| Main Level | Den | 3.63 m | 2.99 m | 3.63 m x 2.99 m |
| Main Level | Laundry Room | 2.75 m | 1.93 m | 2.75 m x 1.93 m |
Contact Us
Contact us for more information

The trademarks REALTOR®, REALTORS®, and the REALTOR® logo are controlled by The Canadian Real Estate Association (CREA) and identify real estate professionals who are members of CREA. The trademarks MLS®, Multiple Listing Service® and the associated logos are owned by The Canadian Real Estate Association (CREA) and identify the quality of services provided by real estate professionals who are members of CREA. The trademark DDF® is owned by The Canadian Real Estate Association (CREA) and identifies CREA's Data Distribution Facility (DDF®)
August 12 2026 12:57:25
Toronto Regional Real Estate Board
Royal LePage Real Estate Services Ltd.