
16 Waterford Bridge Road St. John's, Newfoundland & Labrador A1E 1C6

$450,000
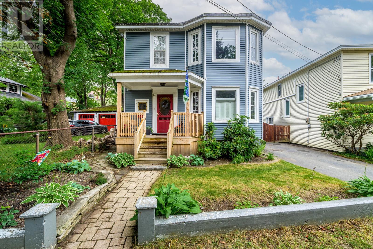
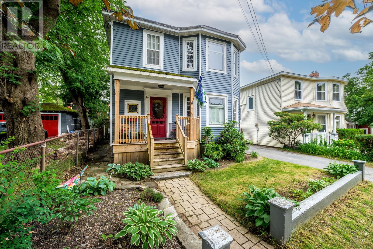
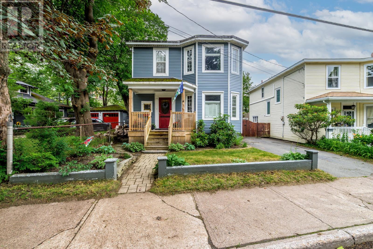
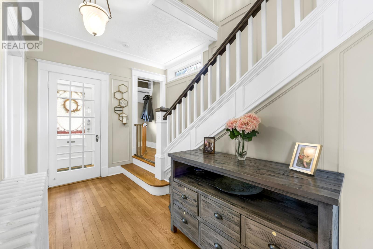
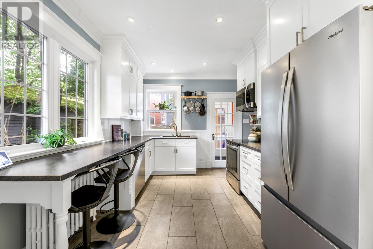
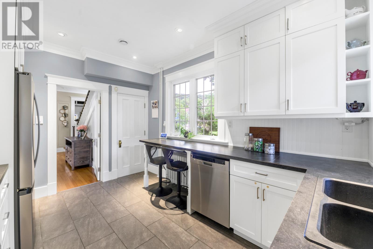
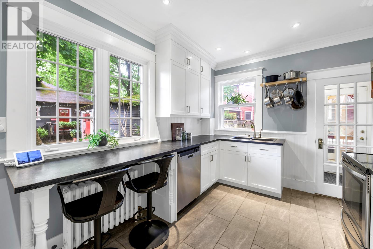
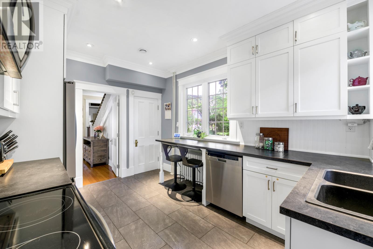
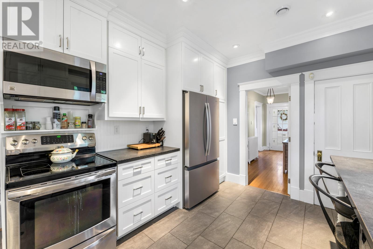
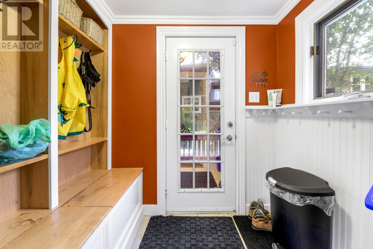
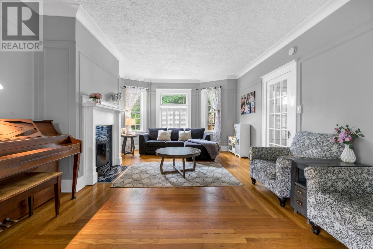
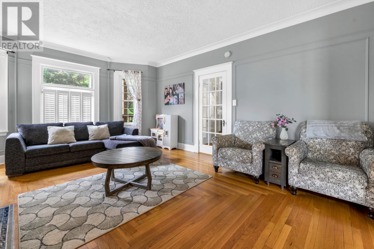
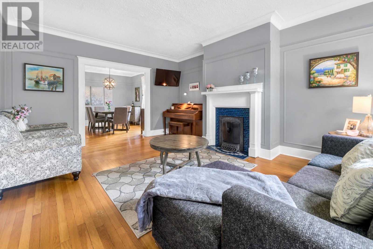
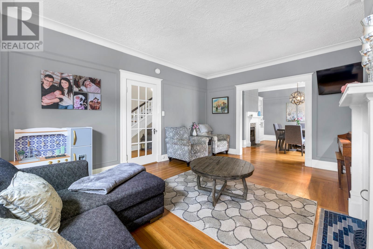
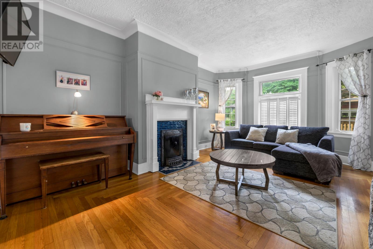
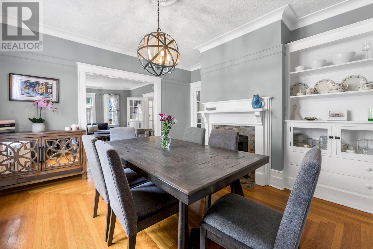
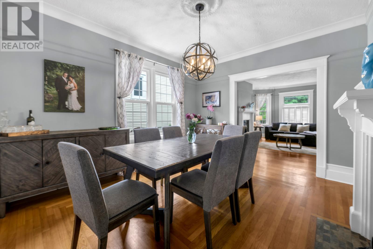
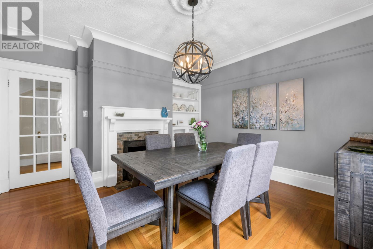
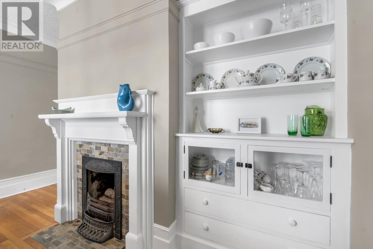
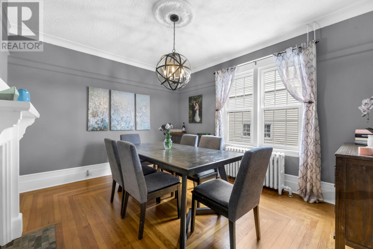
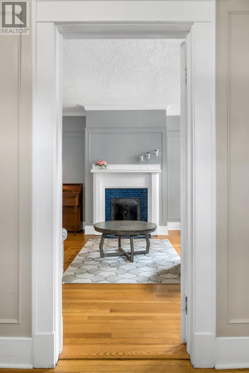
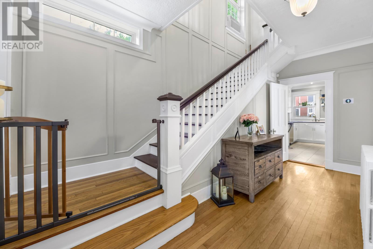
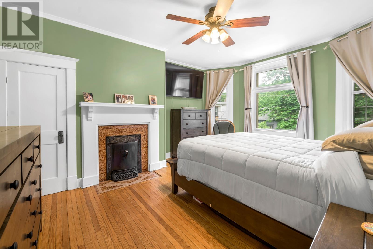
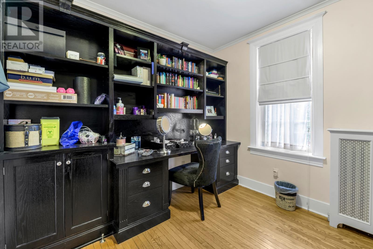
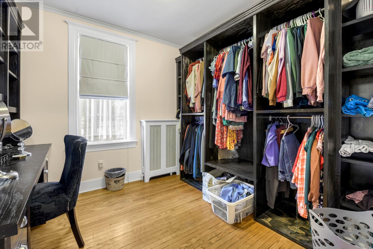
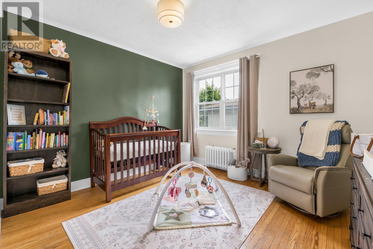
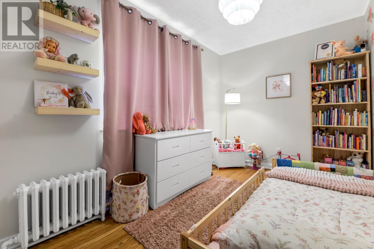
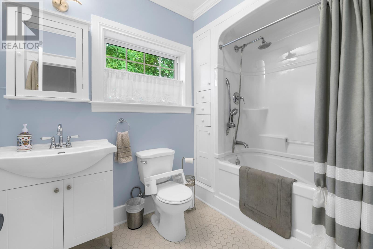
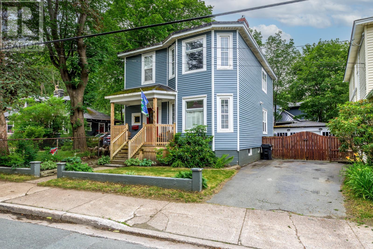
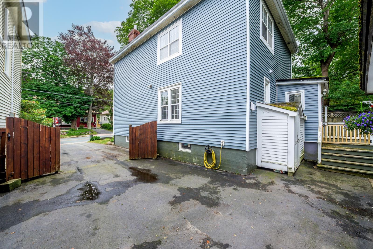
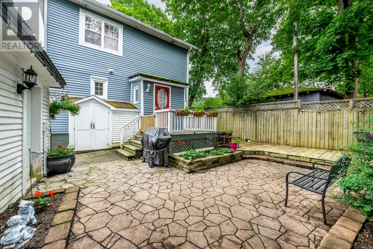
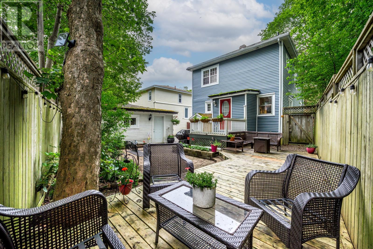
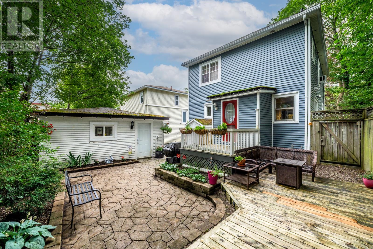
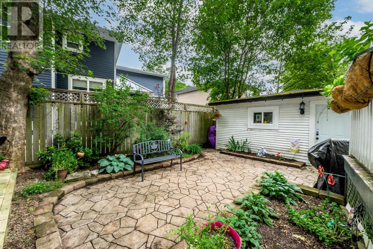
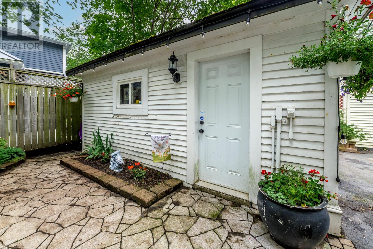
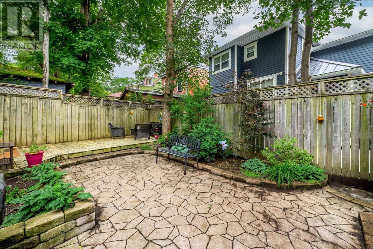
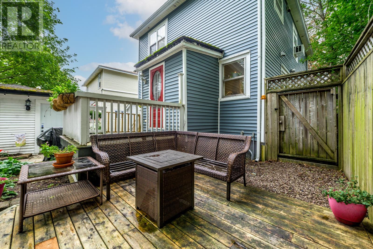
Welcome to 16 Waterford Bridge Rd in prestigious Waterford Valley! This home boasts extensive mechanical updates including a complete oil-to-electric furnace conversion with a new electric furnace, new hot water tank (10-yr warranty), new water pressure regulator, completely redone electrical, an HRV unit, all-plastic plumbing, and blown-in insulation added to both attic and basement. Exterior upgrades include new vinyl siding (June 2026), new torch-on upper roof (Oct 2023), new front deck, and back deck. This captivating character home offers 3 bedrooms plus a bonus dressing room/office with a custom built-in closet, and 1.5 bathrooms featuring a newly renovated upstairs bath. Main level showcases 9ft ceilings, original mouldings, stained-glass detail, fireplaces, Nest thermostat, and hardwoods throughout. The kitchen highlights custom hardwood soft-close cabinets, tiled floor, Delta touch faucet, new fridge, and stainless appliances. Rare drive-back access with 3-Car Parking (one car can park behind the gate for security) leads to a restored, wired approx. 18'x29' shed featuring a 60-amp panel, concrete floor, and overhead door (perfect for a workshop or home office). Enjoy a low-maintenance fully-fenced courtyard with stone landscaping, plus additional garden shed for storage. Walkable to downtown, top school zones, and directly steps from the scenic Waterford River Trail leading through Bowring Park and along the river into downtown St. John's. As per sellers directive no conveyance of offers under Tuesday, August 11 2026 at 11am to be left open until 4pm the same day. (id:63476)
Property Details
| MLS® Number | 1301307 |
| Property Type | Single Family |
| Amenities Near By | Recreation, Shopping |
| Equipment Type | None |
| Rental Equipment Type | None |
Building
| Bathroom Total | 2 |
| Bedrooms Above Ground | 3 |
| Bedrooms Total | 3 |
| Architectural Style | 2 Level |
| Constructed Date | 1940 |
| Construction Style Attachment | Detached |
| Exterior Finish | Vinyl Siding |
| Fireplace Present | Yes |
| Flooring Type | Hardwood, Other |
| Foundation Type | Concrete |
| Half Bath Total | 1 |
| Heating Fuel | Electric |
| Roof Material | Torch On Roof |
| Roof Style | Unknown |
| Stories Total | 2 |
| Size Interior | 2,190 Sqft |
| Type | House |
| Utility Water | Municipal Water |
Parking
| Detached Garage |
Land
| Acreage | No |
| Land Amenities | Recreation, Shopping |
| Landscape Features | Landscaped |
| Sewer | Municipal Sewage System |
| Size Irregular | 3843 Sqft 39'x78'x55.2'x90' |
| Size Total Text | 3843 Sqft 39'x78'x55.2'x90'|0-4,050 Sqft |
| Zoning Description | Res |
Rooms
| Level | Type | Length | Width | Dimensions |
|---|---|---|---|---|
| Second Level | Bath (# Pieces 1-6) | 6.1 x 8.10 | ||
| Second Level | Not Known | 9.3 x 9.10 | ||
| Second Level | Bedroom | 12.8 x 7.11 | ||
| Second Level | Bedroom | 11.10 x 12.8 | ||
| Second Level | Primary Bedroom | 12.7 x 15.1 | ||
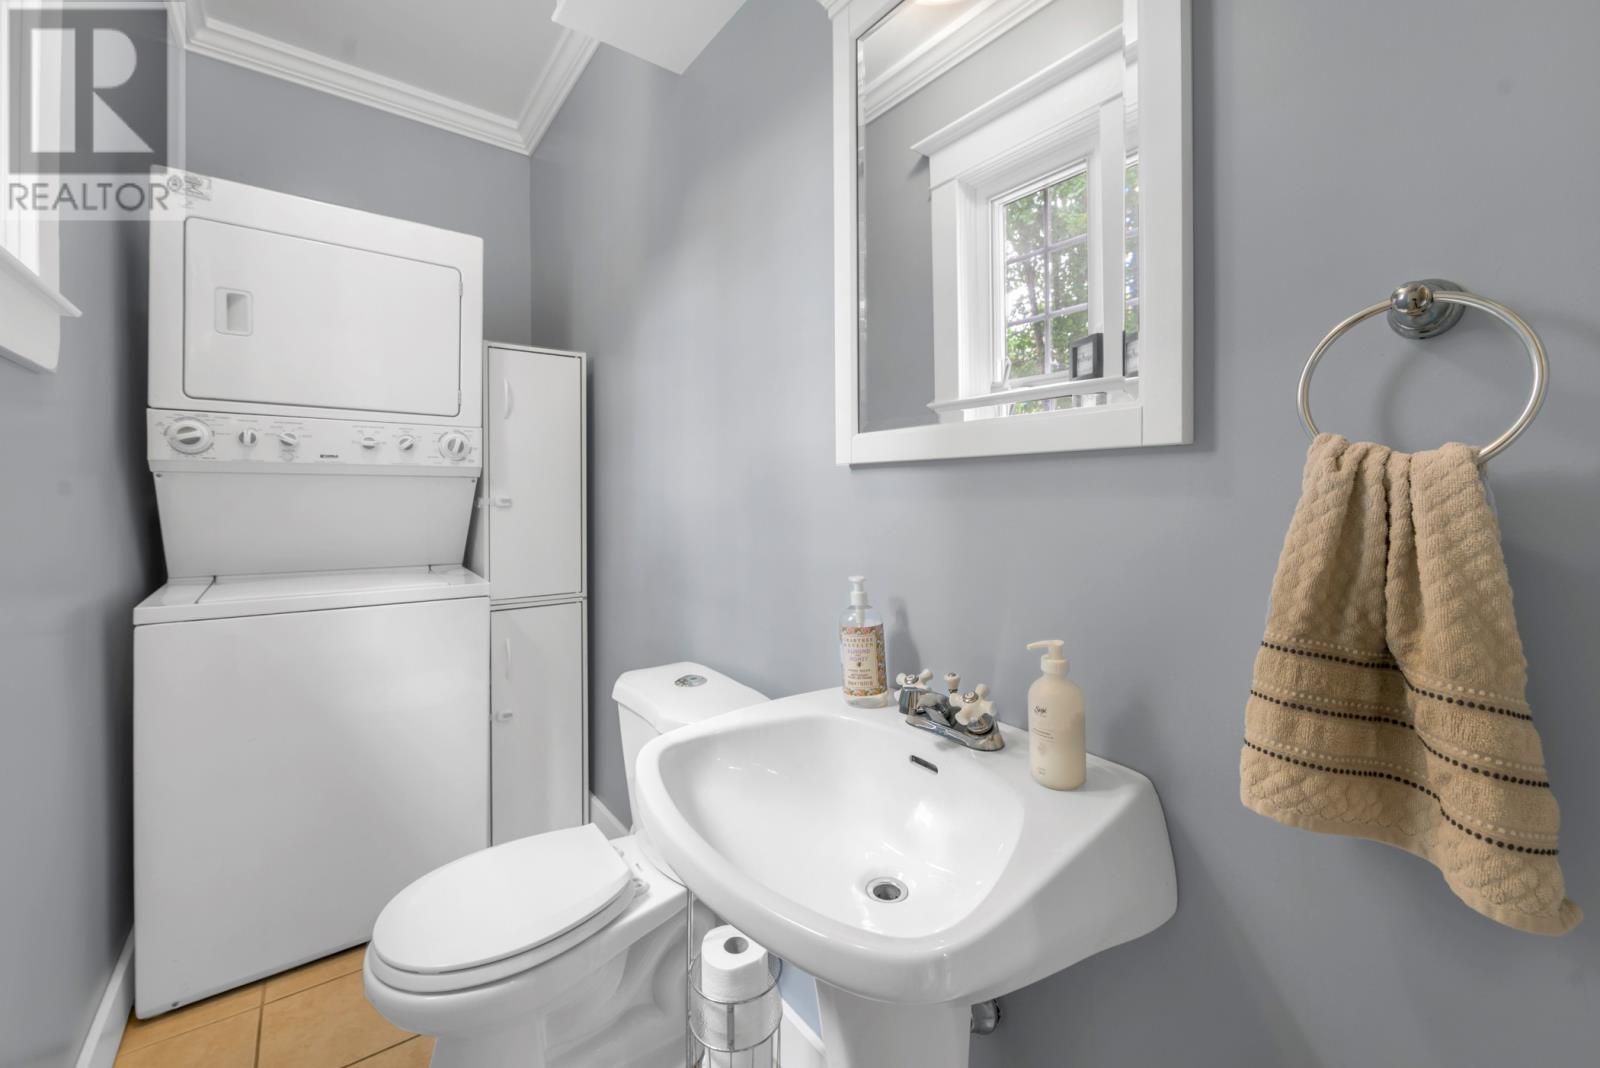
| Main Level | Bath (# Pieces 1-6) | 10.9 x 3.7 | ||
| Main Level | Dining Room | 13.4 x 13.9 | ||
| Main Level | Kitchen | 9.9 x 13.6 | ||
| Main Level | Living Room | 13.9 x 16.1 |
Contact Us
Contact us for more information

The trademarks REALTOR®, REALTORS®, and the REALTOR® logo are controlled by The Canadian Real Estate Association (CREA) and identify real estate professionals who are members of CREA. The trademarks MLS®, Multiple Listing Service® and the associated logos are owned by The Canadian Real Estate Association (CREA) and identify the quality of services provided by real estate professionals who are members of CREA. The trademark DDF® is owned by The Canadian Real Estate Association (CREA) and identifies CREA's Data Distribution Facility (DDF®)
August 05 2026 04:21:42
Newfoundland & Labrador Association of REALTORS®
Keller Williams Platinum Realty