
16 Spencer Road Centreville, Newfoundland & Labrador A0G 4P0

$225,000
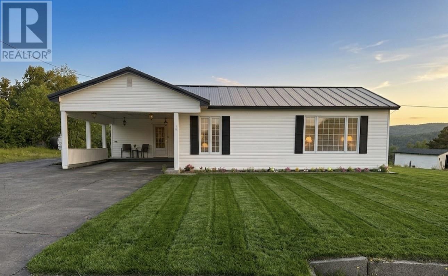
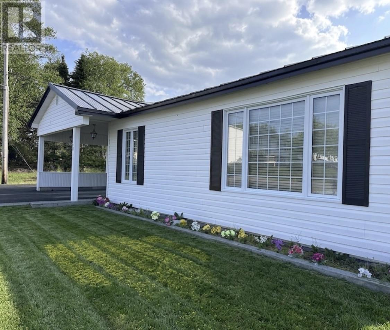
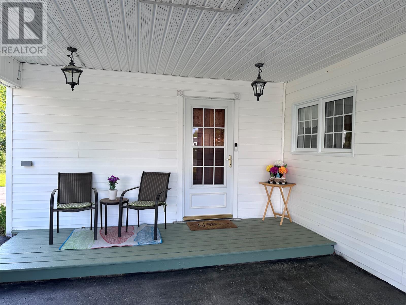
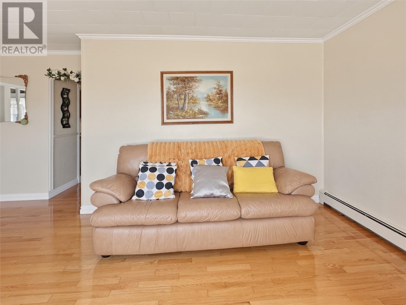
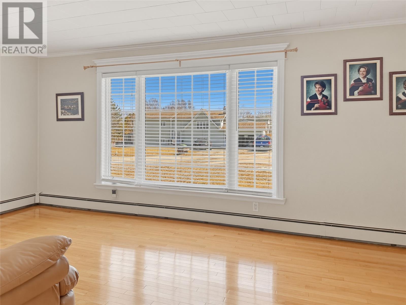
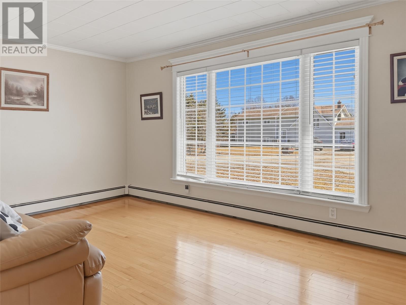
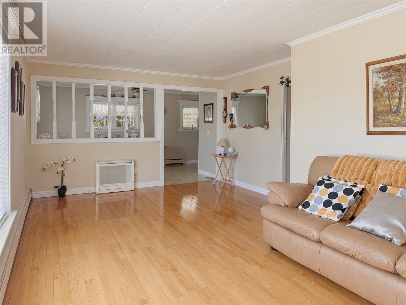
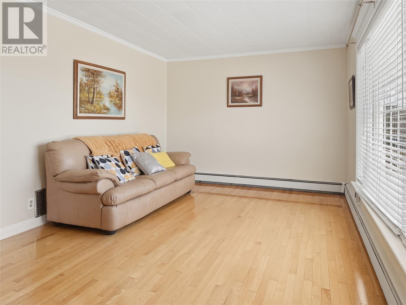
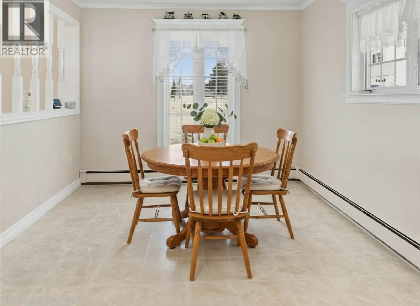
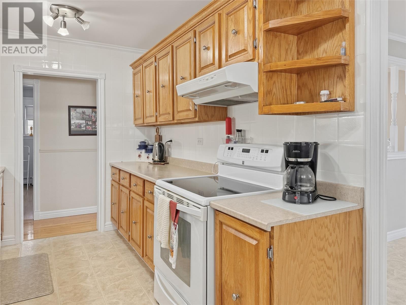
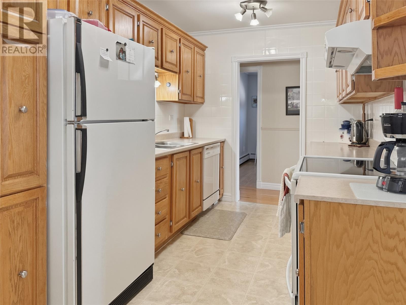
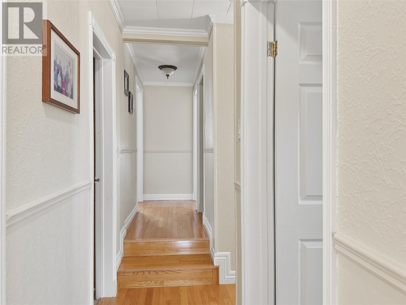
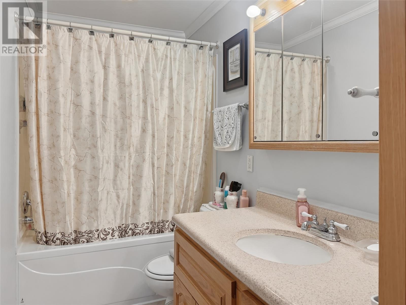
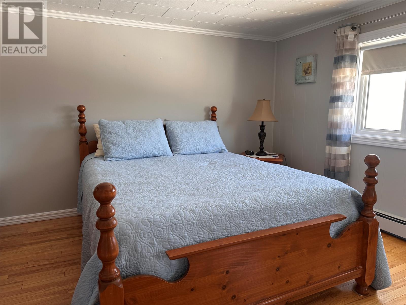
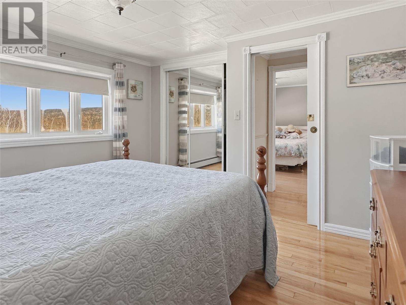
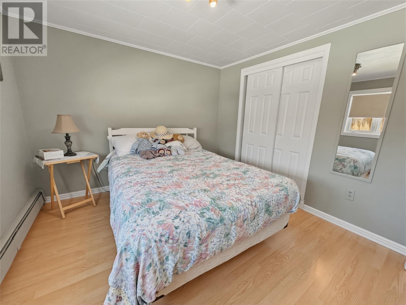
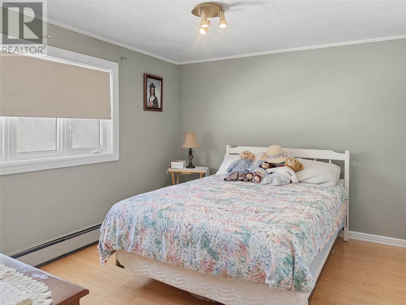
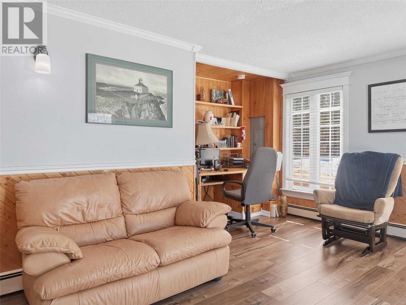
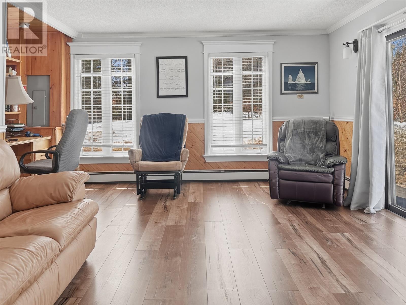
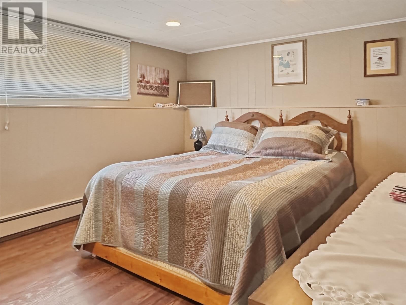
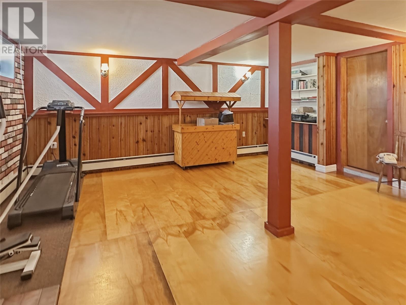
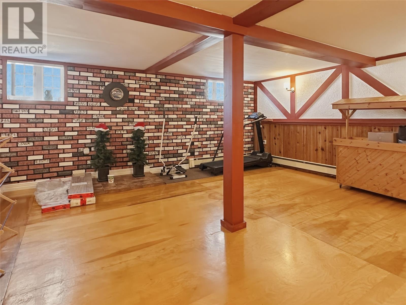
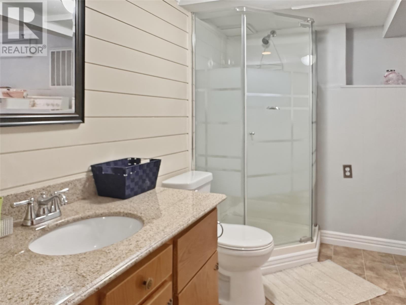
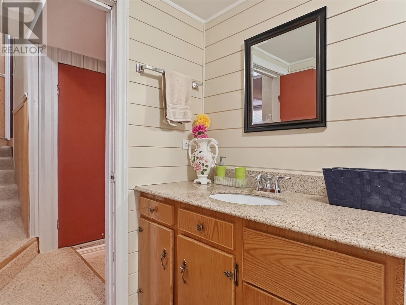
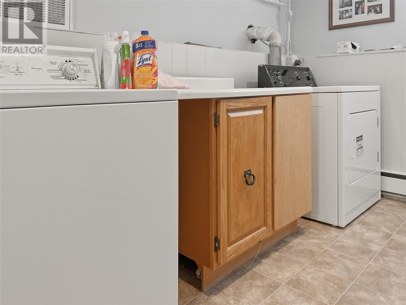
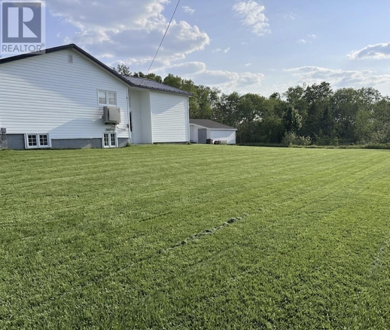
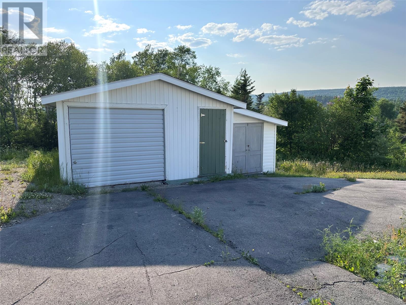
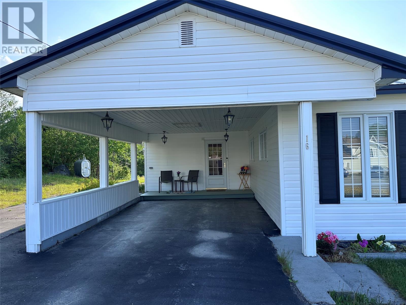
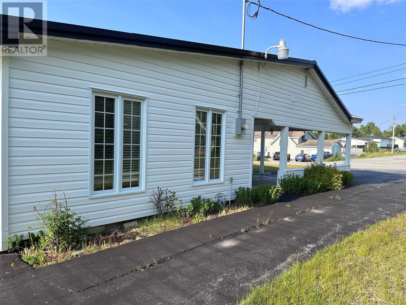
Welcome to this spacious and well-maintained 1,700 sq. ft. home located in the heart of Centerville, Newfoundland—just a short distance from the local school, making it an ideal choice for families. This inviting property offers four comfortable bedrooms and two full bathrooms. The main level features a bright and generously sized living room, along with a cozy den—perfect for relaxing or creating a home office. You’ll also find three bedrooms and a full bathroom conveniently located on this level. The lower level expands your living space with a large rec room, ideal for family gatherings or a games area. It also includes the fourth bedroom, along with a combined bathroom and laundry room for added functionality. This home has seen several valuable upgrades, including the installation of a three head Mitsubishi mini-split heat pump for efficient year-round comfort. In 2025, a durable metal roof was added, and the electrical system has been upgraded to a 200-amp service, offering peace of mind and modern convenience. Outside, the property sits on a spacious lot, providing plenty of room for outdoor enjoyment. A good-sized storage shed adjacent to the home adds extra practicality for tools, equipment, or seasonal items. If you’re looking for a move-in ready home in a convenient and family-friendly location, this property is a must-see. (id:63476)
Property Details
| MLS® Number | 1296793 |
| Property Type | Single Family |
Building
| Bathroom Total | 2 |
| Bedrooms Above Ground | 3 |
| Bedrooms Below Ground | 1 |
| Bedrooms Total | 4 |
| Appliances | Dishwasher, Refrigerator, Microwave, Stove, Washer, Dryer |
| Constructed Date | 1970 |
| Construction Style Attachment | Detached |
| Exterior Finish | Vinyl Siding |
| Flooring Type | Mixed Flooring |
| Foundation Type | Concrete |
| Heating Fuel | Electric, Oil |
| Heating Type | Heat Pump, Mini-split |
| Roof Material | Metal |
| Roof Style | Unknown |
| Stories Total | 1 |
| Size Interior | 1,704 Sqft |
| Type | House |
| Utility Water | Municipal Water |
Parking
| Other |
Land
| Acreage | No |
| Landscape Features | Landscaped |
| Sewer | Municipal Sewage System |
| Size Irregular | 1902 Sqm |
| Size Total Text | 1902 Sqm|under 1/2 Acre |
| Zoning Description | Residential |
Rooms
| Level | Type | Length | Width | Dimensions |
|---|---|---|---|---|
| Basement | Bath (# Pieces 1-6) | 9x4.6 | ||
| Basement | Recreation Room | 14x14.6 | ||
| Basement | Bedroom | 10x10 | ||
| Main Level | Den | 12.8x13 | ||
| Main Level | Bedroom | 10x9 | ||
| Main Level | Primary Bedroom | 11x12 | ||
| Main Level | Bedroom | 10.9.9 | ||
| Main Level | Bath (# Pieces 1-6) | 7.9x5.2 | ||
| Main Level | Living Room | 12x10.1 | ||
| Main Level | Dining Room | 9.6x7.2 | ||
| Main Level | Kitchen | 9x7 |
Contact Us
Contact us for more information

The trademarks REALTOR®, REALTORS®, and the REALTOR® logo are controlled by The Canadian Real Estate Association (CREA) and identify real estate professionals who are members of CREA. The trademarks MLS®, Multiple Listing Service® and the associated logos are owned by The Canadian Real Estate Association (CREA) and identify the quality of services provided by real estate professionals who are members of CREA. The trademark DDF® is owned by The Canadian Real Estate Association (CREA) and identifies CREA's Data Distribution Facility (DDF®)
July 31 2026 02:06:11
Newfoundland & Labrador Association of REALTORS®
Royal LePage Turner Realty 2014 Inc