
16 Patrick Street Carbonear, Newfoundland & Labrador A1Y 1B7

$219,000
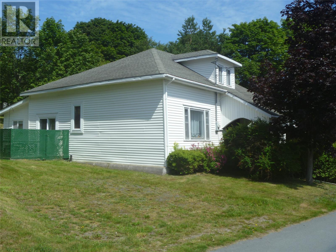
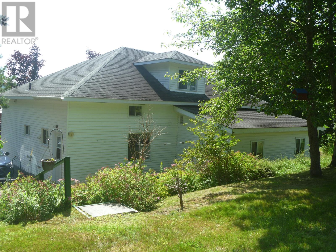
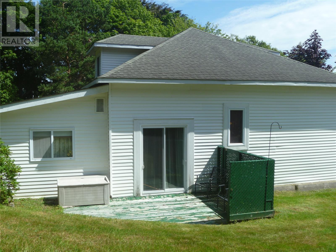
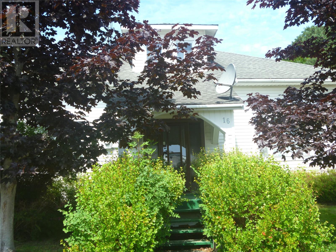
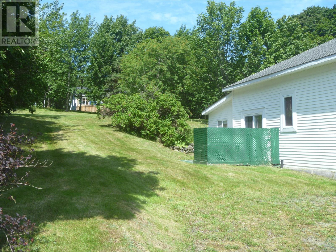
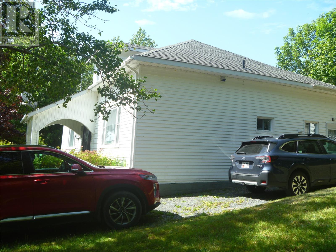
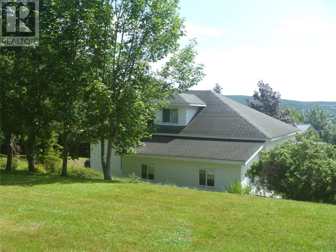
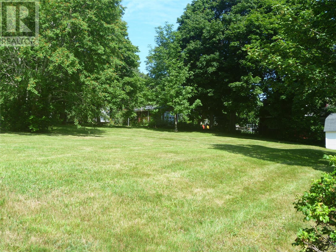
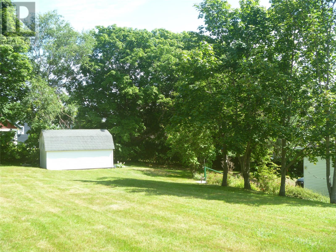
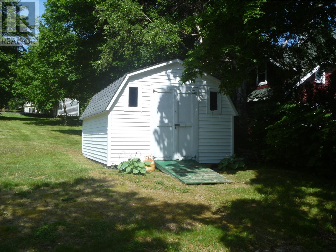
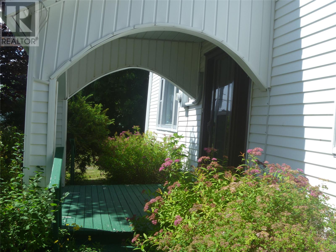
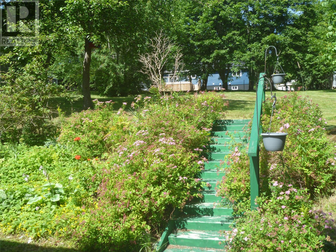
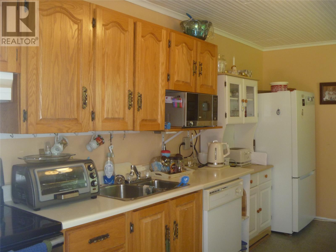
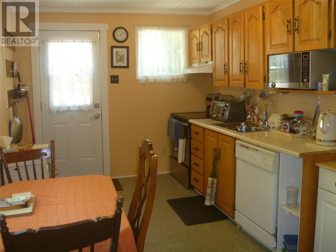
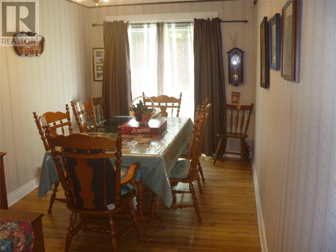
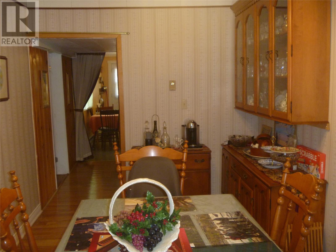
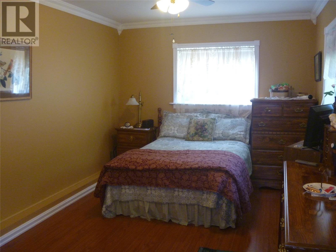
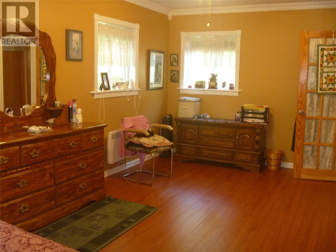
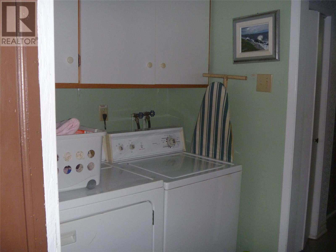
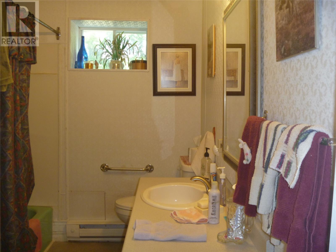
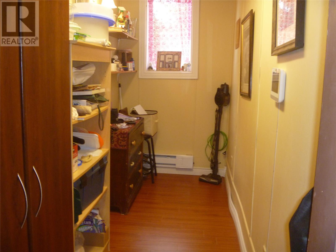
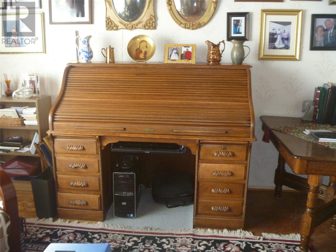
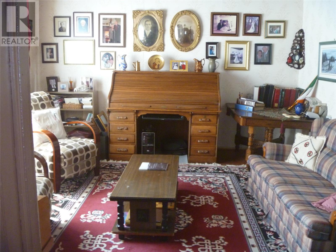
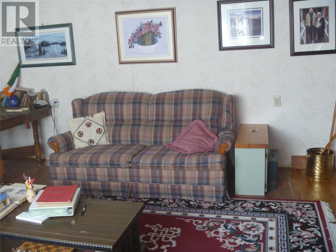
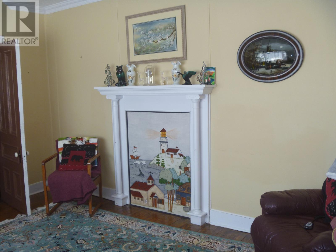
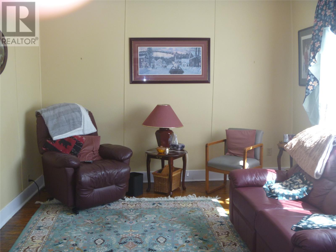
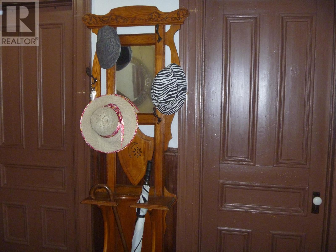
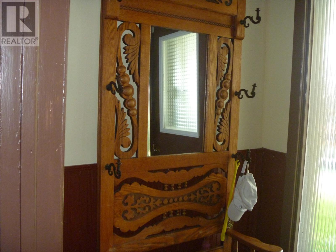
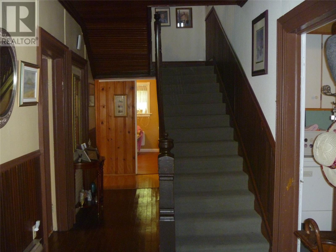
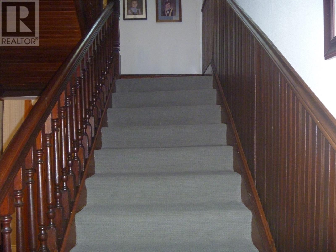
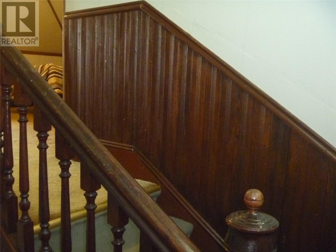
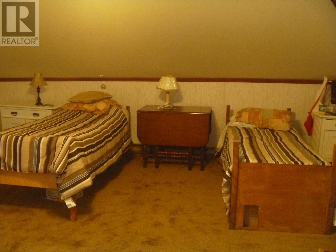
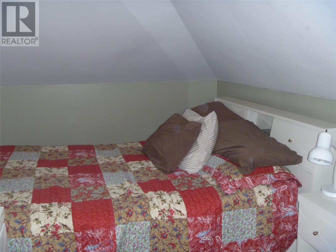
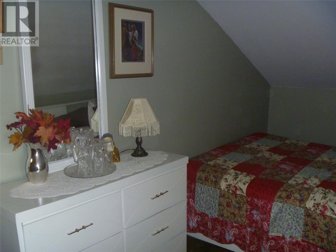
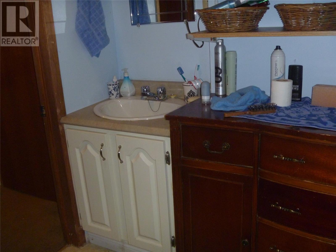
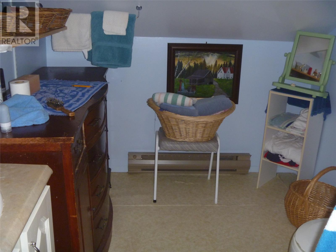
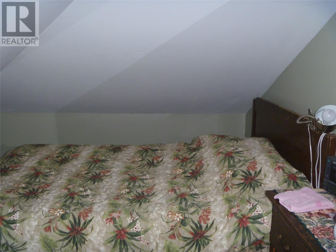
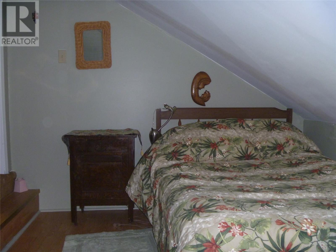
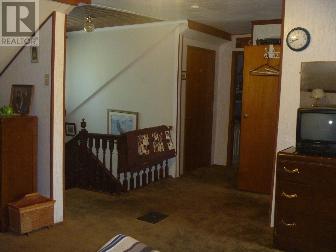
Own a wonderful piece of Carbonear history this lovingly kept family home was originally a 3 story school in the 1800's where two generations of Mackey's were school masters and also lived. The home has plenty of original character remaining with original stairs, doors and hardware, beautiful hardwood floors and wood finishes. There was a new addition in fairly recent years of a large bedroom on the main level. Home consists of a bright eat-in kitchen formal dining room, master bedroom laundry main bath a storage/hobby room, living room and a den/family room. second level has two bedroom as well as a large sleeping area and a 3 pc bath. Situated on a half acre landscaped lot with mature trees and shrubs. A large garden shed for storage. Within walking distance of Water Street and shopping. (id:63476)
Property Details
| MLS® Number | 1302118 |
| Property Type | Single Family |
| Amenities Near By | Recreation, Shopping |
| Storage Type | Storage Shed |
Building
| Bathroom Total | 2 |
| Bedrooms Total | 3 |
| Appliances | Dishwasher, Refrigerator, Stove, Washer, Dryer |
| Constructed Date | 1850 |
| Construction Style Attachment | Detached |
| Exterior Finish | Vinyl Siding |
| Flooring Type | Hardwood, Laminate, Other |
| Foundation Type | Concrete |
| Heating Fuel | Electric |
| Heating Type | Baseboard Heaters |
| Roof Material | Asphalt Shingle |
| Roof Style | Unknown |
| Stories Total | 2 |
| Size Interior | 2,050 Sqft |
| Type | House |
| Utility Water | Municipal Water |
Land
| Acreage | No |
| Land Amenities | Recreation, Shopping |
| Landscape Features | Landscaped |
| Sewer | Municipal Sewage System |
| Size Irregular | 140x187x141x170 |
| Size Total Text | 140x187x141x170|.5 - 9.99 Acres |
| Zoning Description | Res |
Rooms
| Level | Type | Length | Width | Dimensions |
|---|---|---|---|---|
| Second Level | Bath (# Pieces 1-6) | 8x7 | ||
| Second Level | Bedroom | 14x7.9 | ||
| Second Level | Bedroom | 15x8.4 | ||
| Second Level | Bedroom | 19x11 | ||
| Main Level | Bath (# Pieces 1-6) | 6.9x8.9 | ||
| Main Level | Laundry Room | 6.9x5.6 | ||
| Main Level | Not Known | 15x4.8 | ||
| Main Level | Foyer | 6.7x4.8 | ||
| Main Level | Primary Bedroom | 21x10 | ||
| Main Level | Family Room | 15.4x13.6 | ||
| Main Level | Living Room | 15.6x11 | ||
| Main Level | Dining Room | 15x8 | ||
| Main Level | Kitchen | 15x9 |
Contact Us
Contact us for more information

The trademarks REALTOR®, REALTORS®, and the REALTOR® logo are controlled by The Canadian Real Estate Association (CREA) and identify real estate professionals who are members of CREA. The trademarks MLS®, Multiple Listing Service® and the associated logos are owned by The Canadian Real Estate Association (CREA) and identify the quality of services provided by real estate professionals who are members of CREA. The trademark DDF® is owned by The Canadian Real Estate Association (CREA) and identifies CREA's Data Distribution Facility (DDF®)
August 20 2026 01:01:53
Newfoundland & Labrador Association of REALTORS®
RE/MAX Eastern Edge Realty Ltd. Carbonear