
16 Lorne Street S Chapleau, Ontario P0M 1K0

$219,900
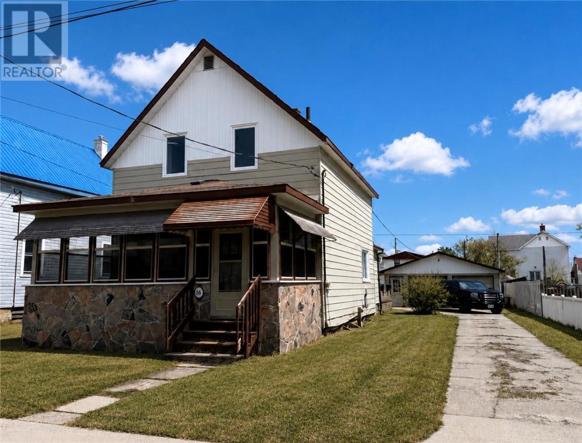
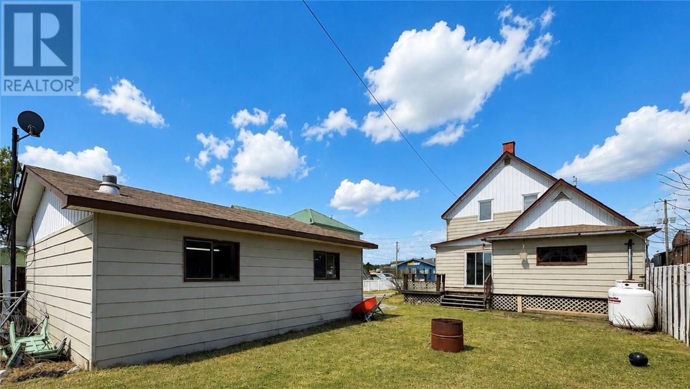
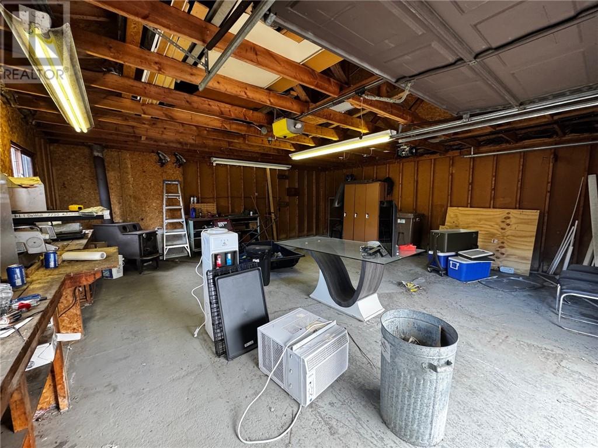
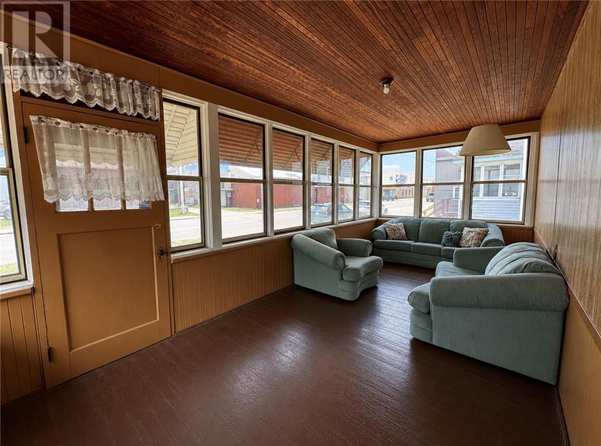
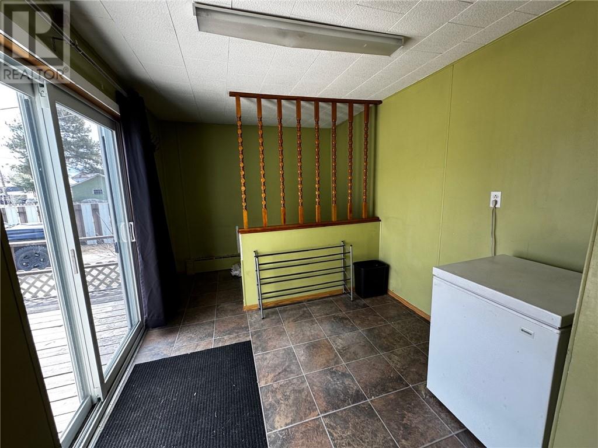
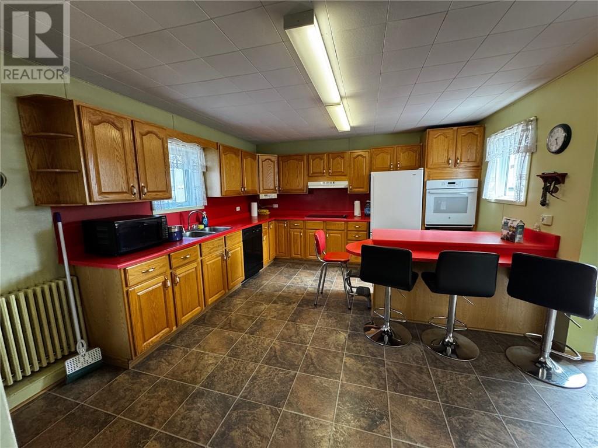
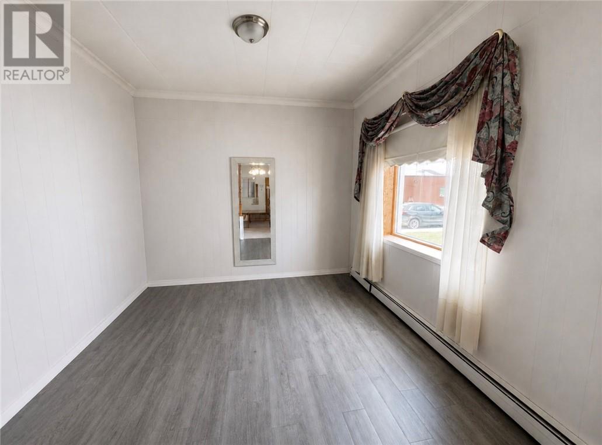
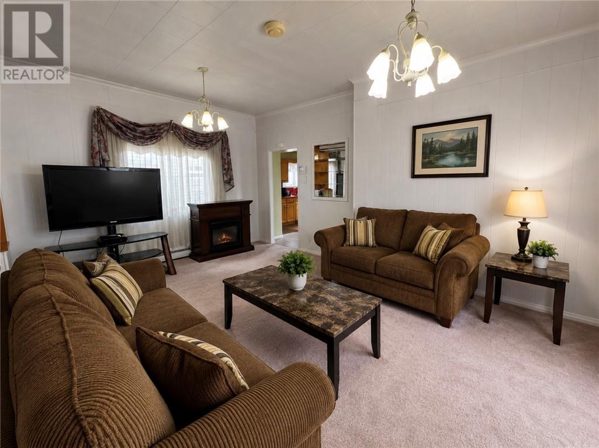
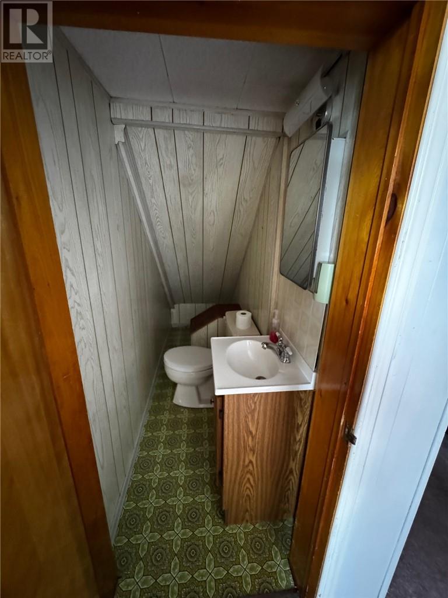
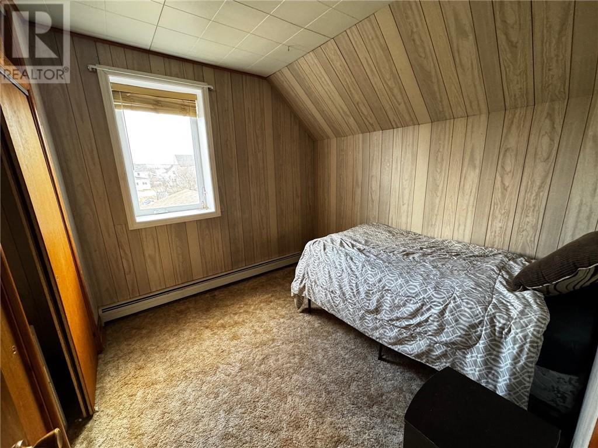
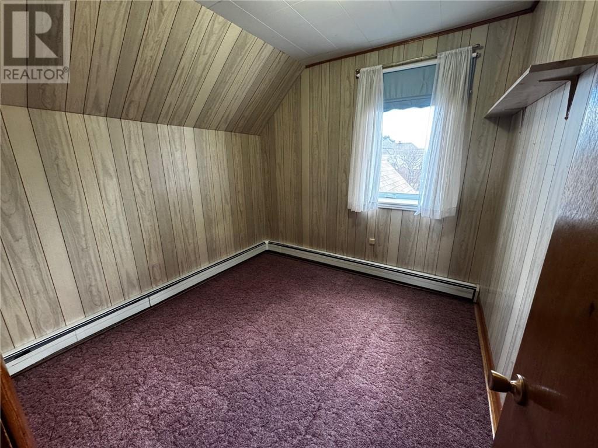
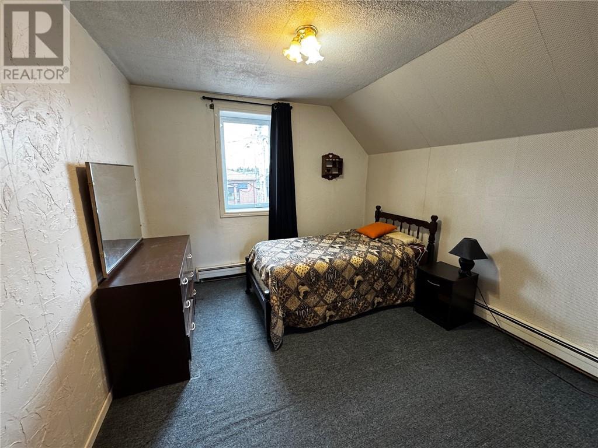
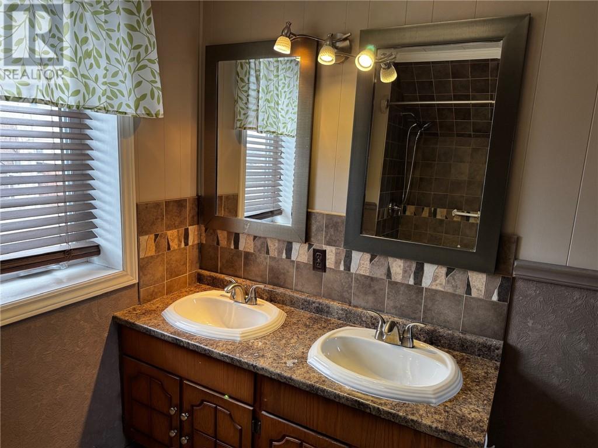
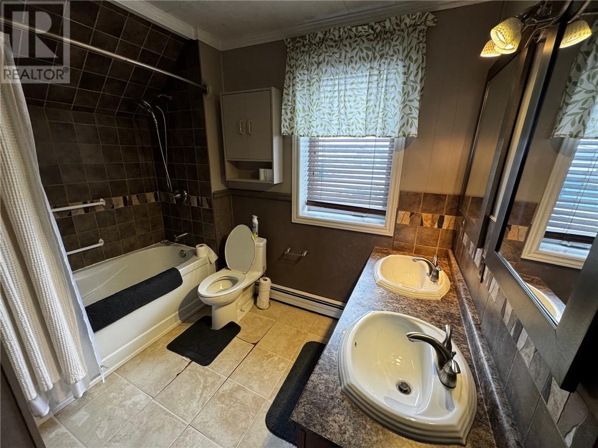
Centrally located and full of character, this charming century home offers high ceilings, a spacious covered front porch, and an abundance of original appeal. The main floor features an oversized eat-in kitchen with built-in appliances, a formal dining room, inviting living spaces, and a convenient two-piece bathroom. The second floor offers three well-appointed bedrooms with ample closet space, along with an updated full, five piece bathroom. Additional conveniences include central vacuum and an updated boiler system. Outside, enjoy a detached garage, partially fenced yard, concrete driveway, and ample parking. A wonderful opportunity to own a family home with timeless charm, functional living space, and excellent value. (id:63476)
Property Details
| MLS® Number | 2128613 |
| Property Type | Single Family |
| Amenities Near By | Shopping |
| Equipment Type | Propane Tank |
| Rental Equipment Type | Propane Tank |
| Road Type | Paved Road |
| Storage Type | Outside Storage |
Building
| Bathroom Total | 1 |
| Bedrooms Total | 3 |
| Appliances | Blinds, Central Vacuum, Cooktop, Dishwasher, Drapes/curtains, Dryer - Electric, Freezer, Microwave, Oven - Built-in, Refrigerator, Washer |
| Architectural Style | 2 Level |
| Basement Type | Crawl Space, Partial |
| Exterior Finish | Aluminum Siding, Stone |
| Fire Protection | Smoke Detectors |
| Flooring Type | Linoleum, Tile, Vinyl, Carpeted |
| Foundation Type | Poured Concrete |
| Heating Type | Boiler |
| Roof Material | Asphalt Shingle |
| Roof Style | Unknown |
| Stories Total | 2 |
| Size Interior | 1,100 - 1,500 Sqft |
| Type | House |
| Utility Water | Municipal Water |
Parking
| Detached Garage |
Land
| Acreage | Yes |
| Fence Type | Partially Fenced |
| Land Amenities | Shopping |
| Sewer | Municipal Sewage System |
| Size Frontage | 50 Ft |
| Size Irregular | 119.03 |
| Size Total | 119.0300|4,051 - 7,250 Sqft |
| Size Total Text | 119.0300|4,051 - 7,250 Sqft |
| Zoning Description | Residential |
Rooms
| Level | Type | Length | Width | Dimensions |
|---|---|---|---|---|
| Second Level | 5pc Bathroom | 7' x 9'IRR | ||
| Second Level | Bedroom | 9'5 x 9'11 | ||
| Second Level | Bedroom | 9'3 x 9'2 | ||
| Second Level | Primary Bedroom | 10'10 x 10'7 | ||
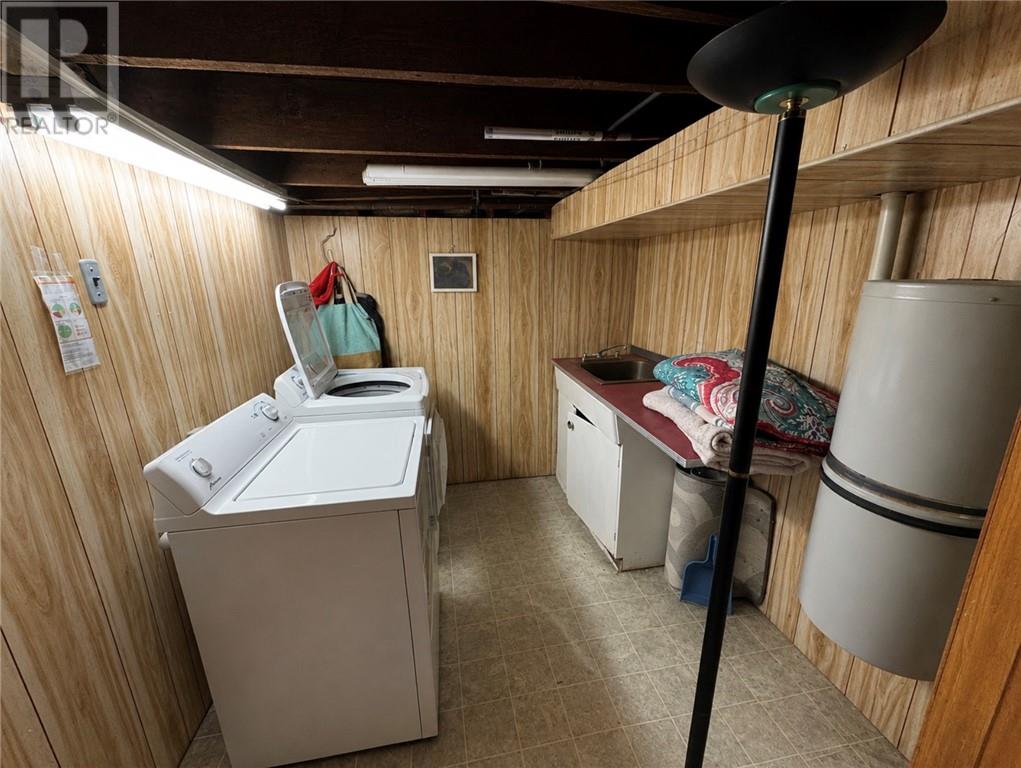
| Basement | Laundry Room | Measurements not available | ||
| Main Level | Enclosed Porch | 10' x 22'6 | ||
| Main Level | 2pc Bathroom | Measurements not available | ||
| Main Level | Living Room | 12'8 x 20'4 | ||
| Main Level | Dining Room | 10'6 x 10'11 | ||
| Main Level | Eat In Kitchen | 13'4 x 10'11 | ||
| Main Level | Foyer | 8'7 x 11'6 |
Contact Us
Contact us for more information

The trademarks REALTOR®, REALTORS®, and the REALTOR® logo are controlled by The Canadian Real Estate Association (CREA) and identify real estate professionals who are members of CREA. The trademarks MLS®, Multiple Listing Service® and the associated logos are owned by The Canadian Real Estate Association (CREA) and identify the quality of services provided by real estate professionals who are members of CREA. The trademark DDF® is owned by The Canadian Real Estate Association (CREA) and identifies CREA's Data Distribution Facility (DDF®)
August 28 2026 02:17:07
Sudbury Real Estate Board
Chapleau Real Estate Limited, Brokerage