
16 Jenkins Pl Parksville, British Columbia V9P 1G4

$725,000
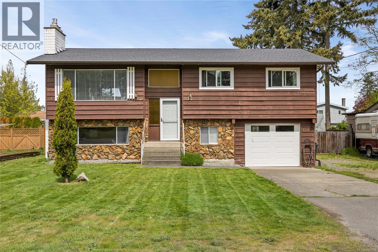
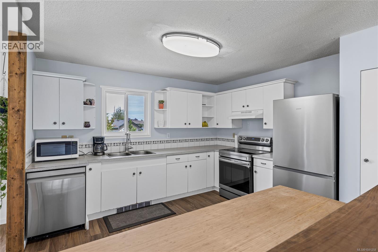
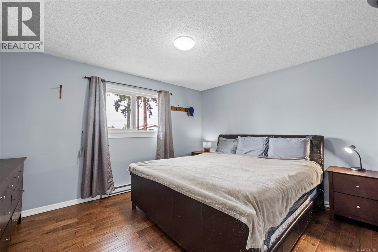
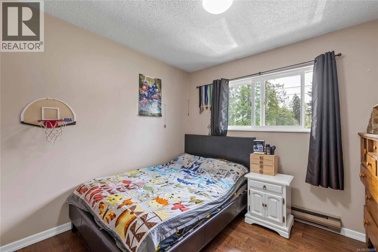
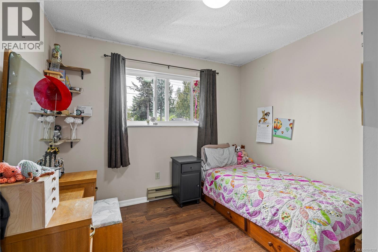
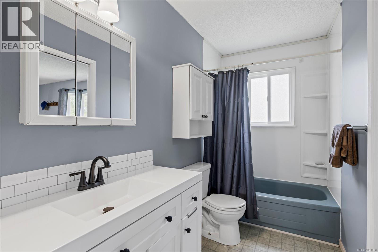
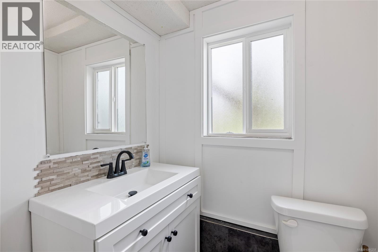
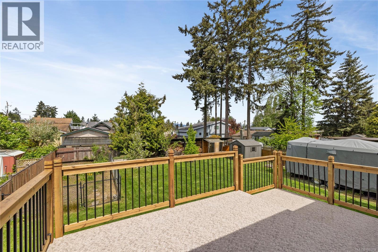
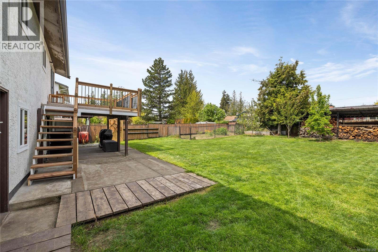
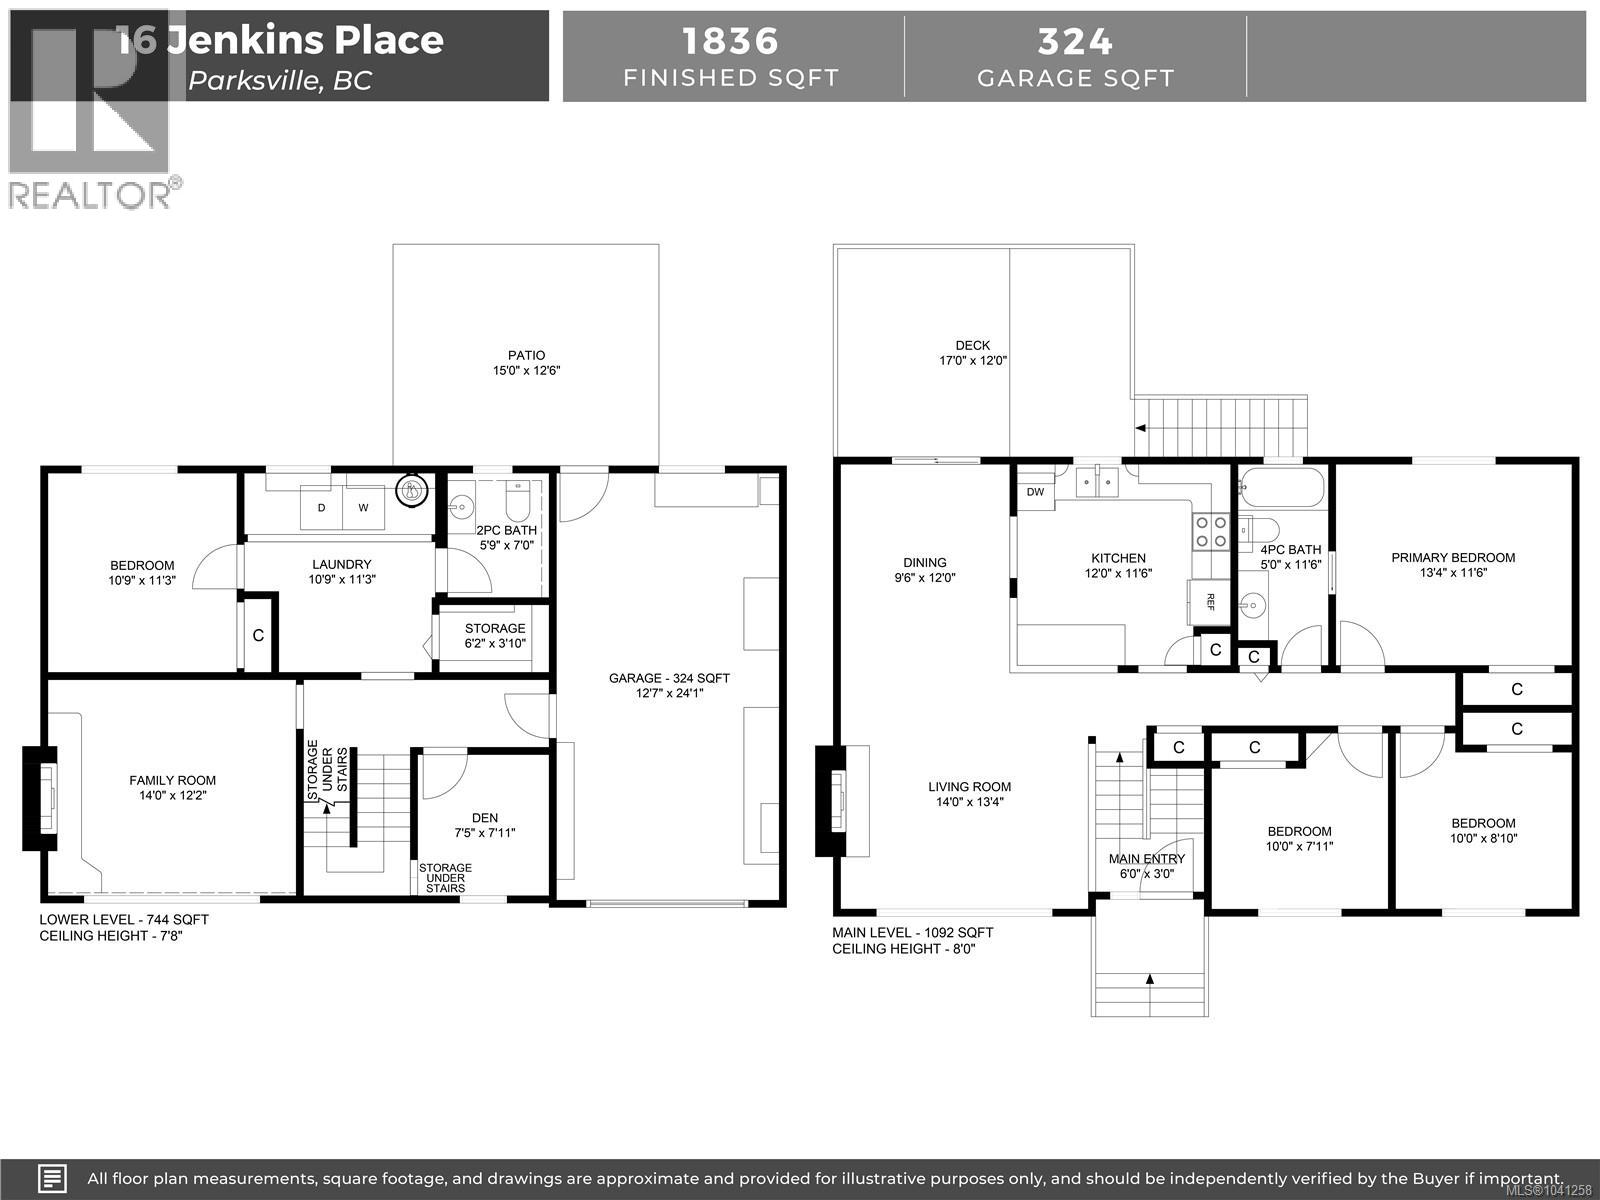
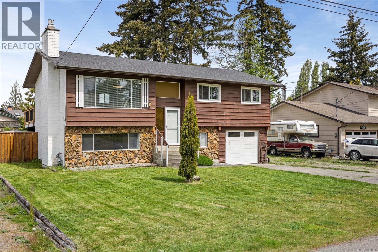
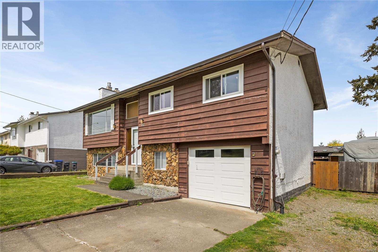
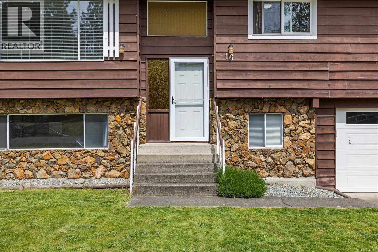
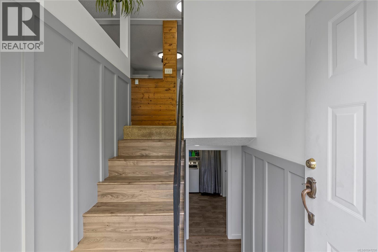
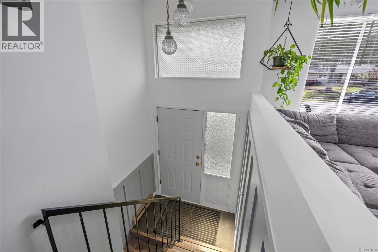
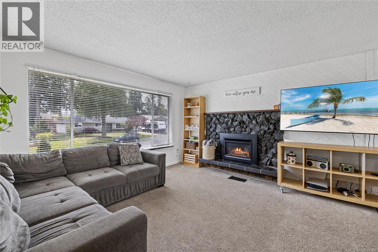
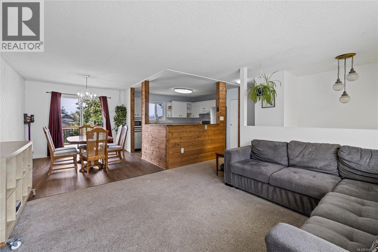
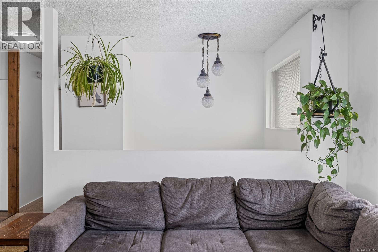
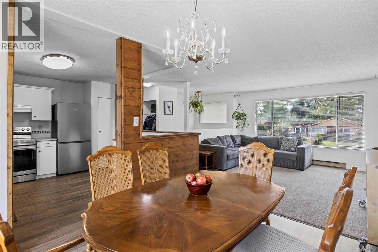
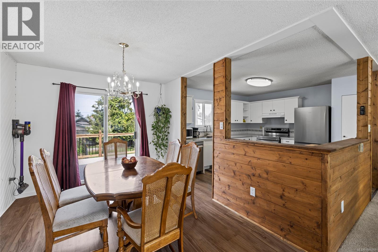
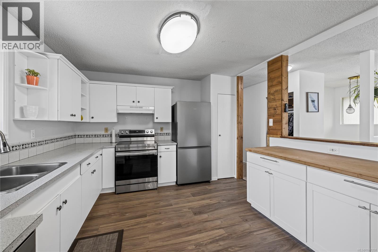
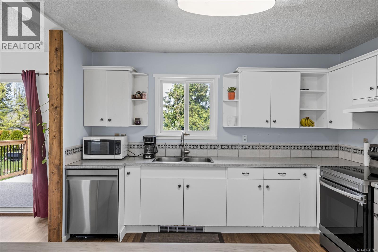
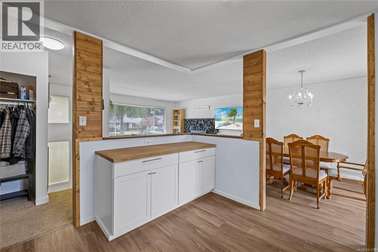
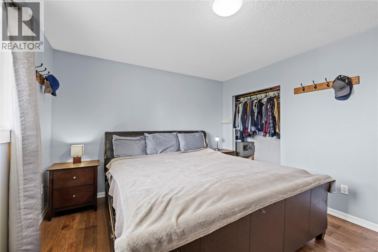
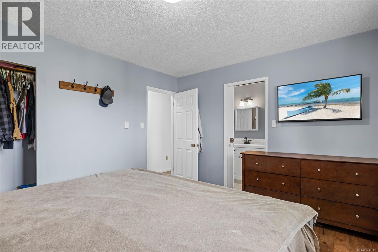
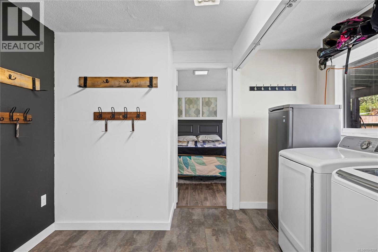
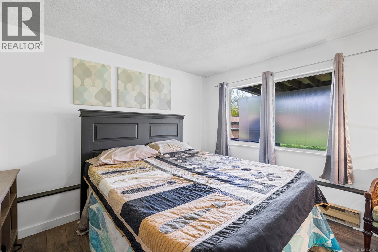
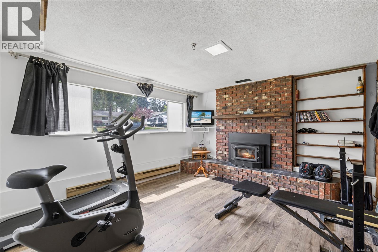
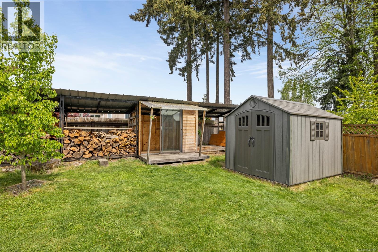
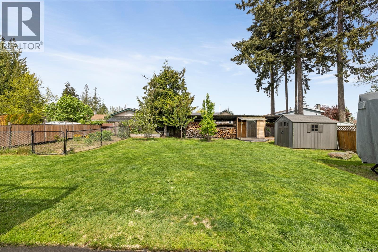
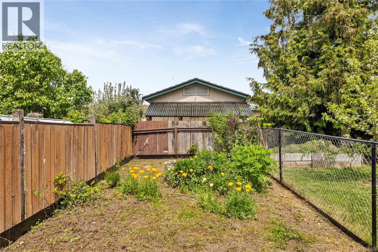
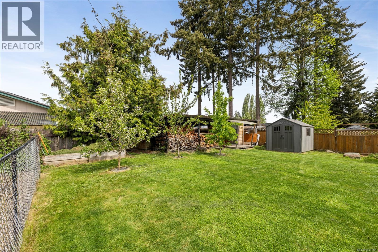
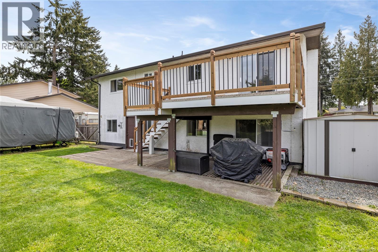
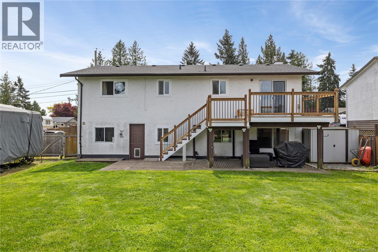
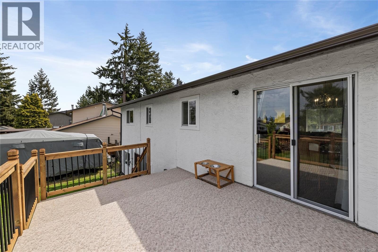
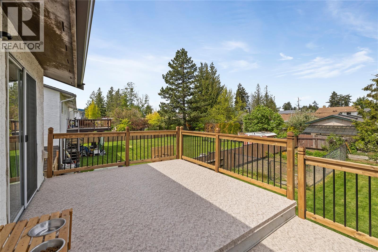
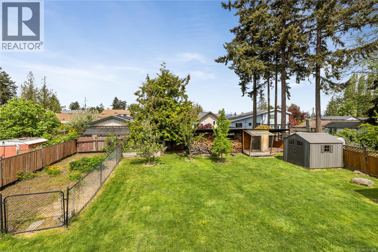
Welcome to this bright family home, positioned on a cul-de-sac near shopping, schools, marina, and Parksville’s iconic beach. This traditional gem is move in ready while offering the perfect canvas for your personal touches. The open-concept upper floor features living/dining/kitchen area with a cozy gas fireplace. The dining room flows out to a large, elevated deck, a ideal spot for morning coffee or sunset gatherings overlooking your private, fenced backyard with fruit trees (plum, apple, pear, blueberries and raspberries) and a spacious patio. Upstairs, you’ll find 3 bedrooms, including a primary suite with convenient cheater-ensuite access. The lower level adds incredible versatility with a family/rec room with wood stove, 4th bedroom, laundry 2 pc bathroom and plenty of storage. Recent upgrades include a 2022 roof, 2021 gas fireplace, flooring in kitchen and dining and new appliances 2025/2026. With powered RV/boat parking, this is the perfect home for an active lifestyle. (id:63476)
Property Details
| MLS® Number | 1041258 |
| Property Type | Single Family |
| Neigbourhood | Parksville |
| Features | Central Location, Cul-de-sac, Level Lot, Other |
| Parking Space Total | 2 |
| Structure | Patio(s) |
| View Type | Mountain View |
Building
| Bathroom Total | 2 |
| Bedrooms Total | 4 |
| Appliances | Dishwasher, Dryer, Range - Electric, Refrigerator, Washer |
| Constructed Date | 1976 |
| Cooling Type | None |
| Fireplace Present | Yes |
| Fireplace Total | 2 |
| Heating Fuel | Electric, Natural Gas, Wood |
| Heating Type | Baseboard Heaters |
| Size Interior | 1,836 Sqft |
| Type | House |
Land
| Access Type | Road Access |
| Acreage | No |
| Size Irregular | 7820 |
| Size Total | 7820 Sqft |
| Size Total Text | 7820 Sqft |
| Zoning Description | Rs1 |
| Zoning Type | Residential |
Rooms
| Level | Type | Length | Width | Dimensions |
|---|---|---|---|---|
| Lower Level | Patio | 15'0 x 12'6 | ||
| Lower Level | Storage | 6'2 x 3'10 | ||
| Lower Level | Bedroom | 10'9 x 11'3 | ||
| Lower Level | Laundry Room | 10'9 x 11'3 | ||
| Lower Level | Family Room | 14'0 x 12'2 | ||
| Lower Level | Den | 7'5 x 7'11 | ||
| Lower Level | Bathroom | 5'9 x 7'0 | ||
| Main Level | Entrance | 6'0 x 3'0 | ||
| Main Level | Primary Bedroom | 13'4 x 11'6 | ||
| Main Level | Living Room | 14'2 x 13'4 | ||
| Main Level | Kitchen | 12'10 x 11'6 | ||
| Main Level | Bathroom | 5'0 x 11'6 | ||
| Main Level | Dining Room | 9'6 x 12'0 | ||
| Main Level | Bedroom | 10'0 x 8'10 | ||
| Main Level | Bedroom | 10'0 x 7'11 |
Contact Us
Contact us for more information

The trademarks REALTOR®, REALTORS®, and the REALTOR® logo are controlled by The Canadian Real Estate Association (CREA) and identify real estate professionals who are members of CREA. The trademarks MLS®, Multiple Listing Service® and the associated logos are owned by The Canadian Real Estate Association (CREA) and identify the quality of services provided by real estate professionals who are members of CREA. The trademark DDF® is owned by The Canadian Real Estate Association (CREA) and identifies CREA's Data Distribution Facility (DDF®)
June 24 2026 10:22:45
Vancouver Island Real Estate Board
Royal LePage Island Living (Qu)