
16 Huffman Road Quinte West, Ontario K0K 2C0

$249,900
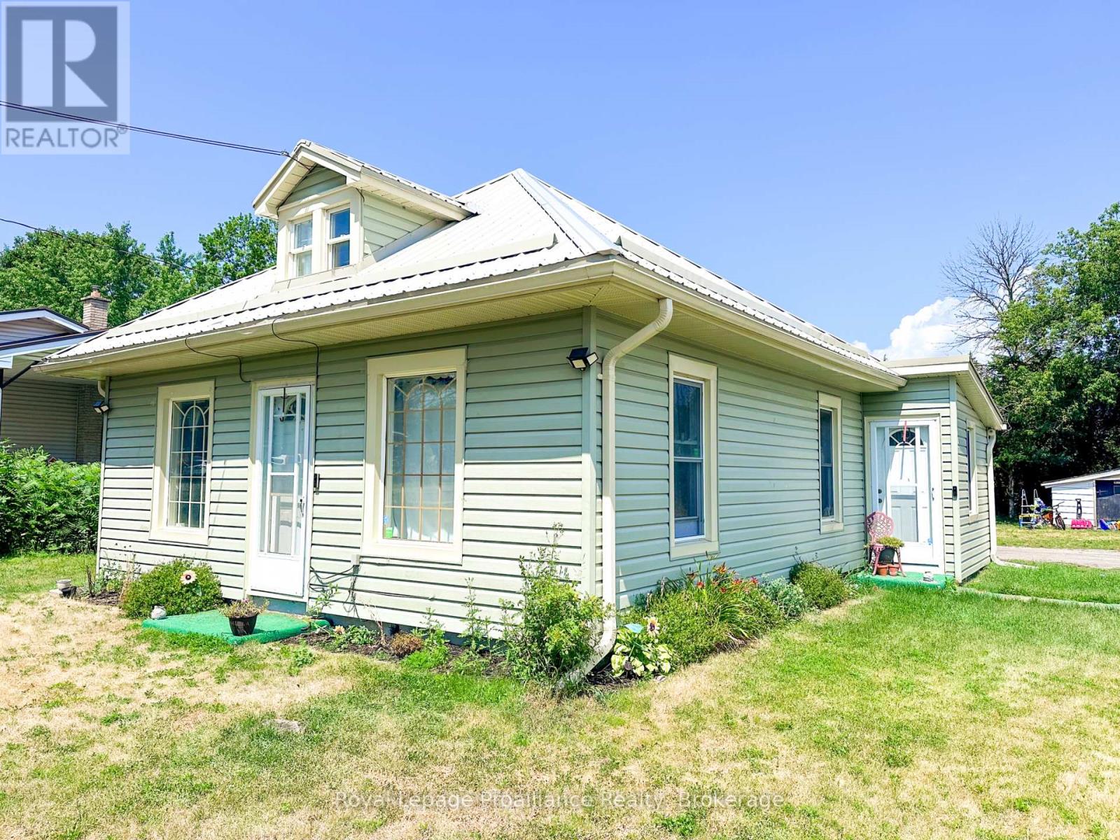
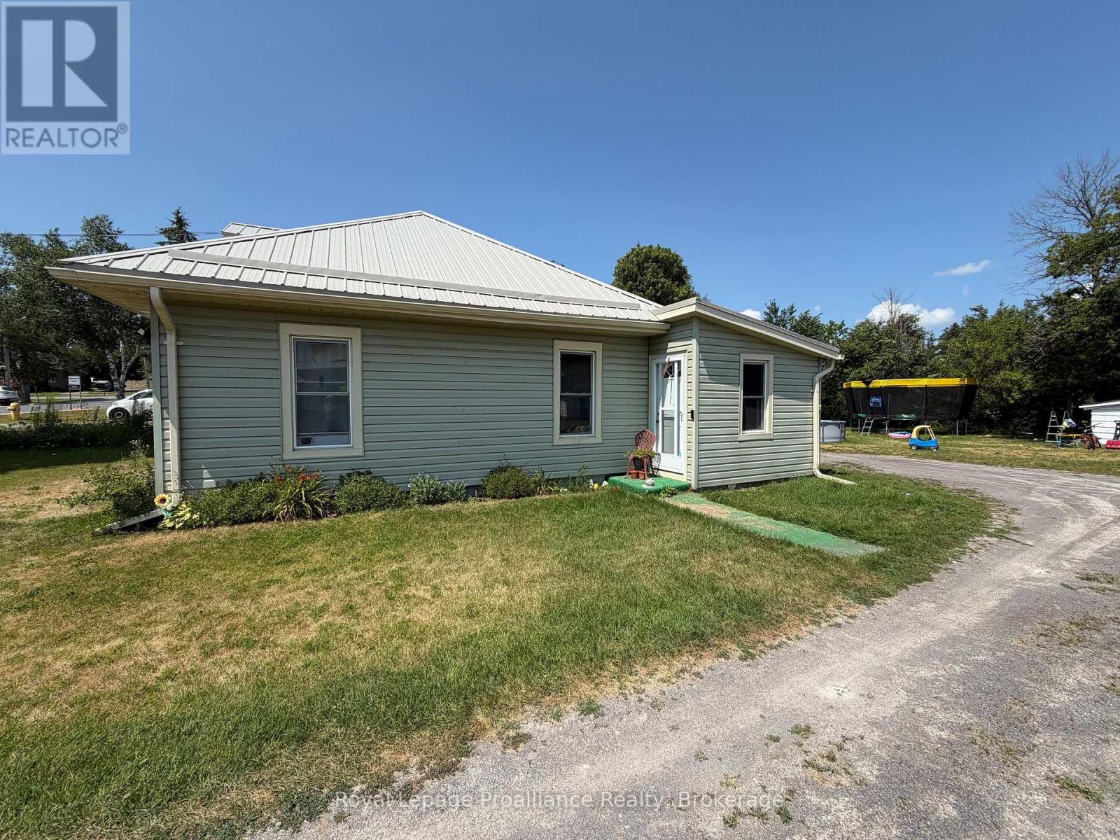
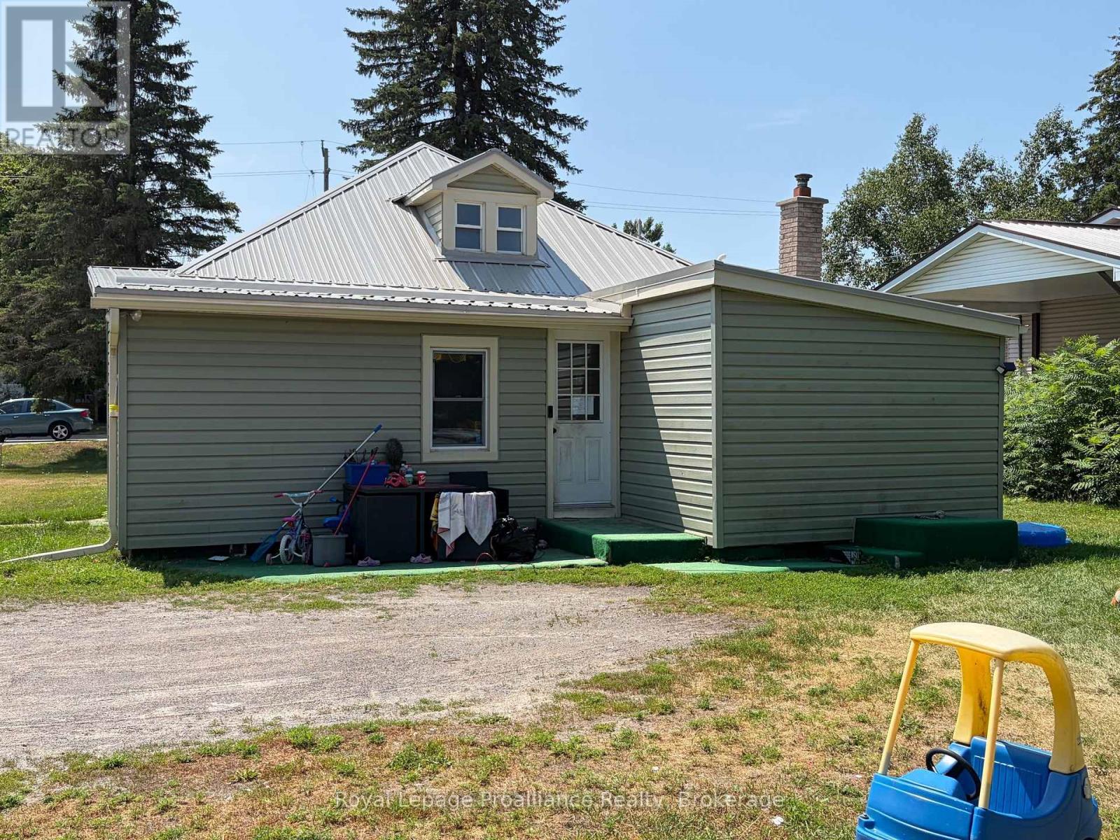
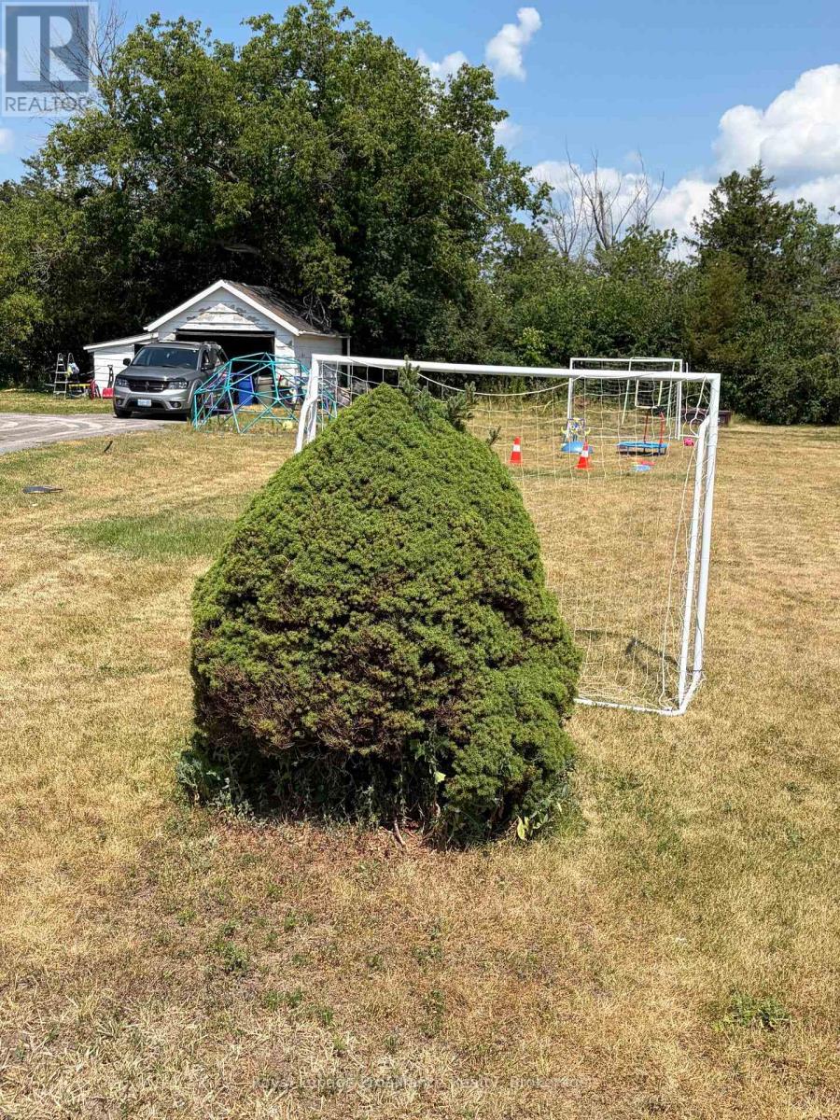
Opportunity awaits. 1.5 storey home on double wide lot with detached garage, municipal water and sewer, metal roof, walking distance to town. Whether you are just starting out, looking for a rental, or possible building lot the options are endless. 15 minutes to CFB Trenton, YMCA, 401. Walking distance to school, beach/tourist park. Steps to the lower Trent trail where you can walk and bike for miles. (id:63476)
Property Details
| MLS® Number | X13614378 |
| Property Type | Single Family |
| Community Name | Frankford Ward |
| Amenities Near By | Beach, Golf Nearby, Marina, Park, Schools, Ski Area |
| Features | Sump Pump |
| Parking Space Total | 7 |
Building
| Bathroom Total | 1 |
| Bedrooms Above Ground | 2 |
| Bedrooms Total | 2 |
| Age | 51 To 99 Years |
| Appliances | Dryer, Washer, Refrigerator |
| Basement Type | Crawl Space |
| Construction Style Attachment | Detached |
| Cooling Type | Central Air Conditioning |
| Exterior Finish | Vinyl Siding |
| Fire Protection | Smoke Detectors |
| Fireplace Present | Yes |
| Fireplace Total | 1 |
| Foundation Type | Stone, Unknown |
| Heating Fuel | Natural Gas |
| Heating Type | Forced Air |
| Stories Total | 2 |
| Size Interior | 700 - 1,100 Sqft |
| Type | House |
| Utility Water | Municipal Water |
Parking
| Detached Garage | |
| Garage |
Land
| Acreage | No |
| Land Amenities | Beach, Golf Nearby, Marina, Park, Schools, Ski Area |
| Sewer | Sanitary Sewer |
| Size Depth | 143 Ft |
| Size Frontage | 117 Ft |
| Size Irregular | 117 X 143 Ft |
| Size Total Text | 117 X 143 Ft |
Rooms
| Level | Type | Length | Width | Dimensions |
|---|---|---|---|---|
| Second Level | Bedroom | 2.5 m | 3.38 m | 2.5 m x 3.38 m |
| Second Level | Bedroom | 2.4 m | 4.7 m | 2.4 m x 4.7 m |
| Main Level | Living Room | 7.03 m | 3.4 m | 7.03 m x 3.4 m |
| Main Level | Kitchen | 4 m | 3.4 m | 4 m x 3.4 m |
| Main Level | Mud Room | 5.3 m | 2.9 m | 5.3 m x 2.9 m |
| Main Level | Utility Room | 4.1 m | 1.8 m | 4.1 m x 1.8 m |
Contact Us
Contact us for more information

The trademarks REALTOR®, REALTORS®, and the REALTOR® logo are controlled by The Canadian Real Estate Association (CREA) and identify real estate professionals who are members of CREA. The trademarks MLS®, Multiple Listing Service® and the associated logos are owned by The Canadian Real Estate Association (CREA) and identify the quality of services provided by real estate professionals who are members of CREA. The trademark DDF® is owned by The Canadian Real Estate Association (CREA) and identifies CREA's Data Distribution Facility (DDF®)
July 29 2026 01:59:56
Central Lakes Association of REALTORS®
Royal LePage Proalliance Realty