
16 Fort Street Port Elgin, New Brunswick E4M 1L4

$220,000
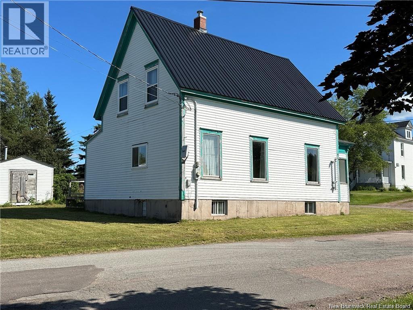
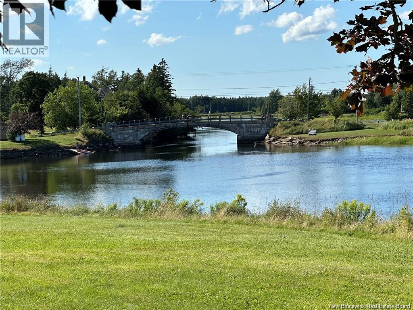
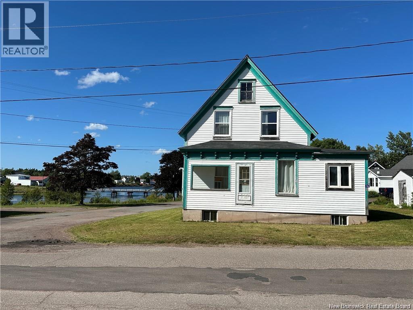
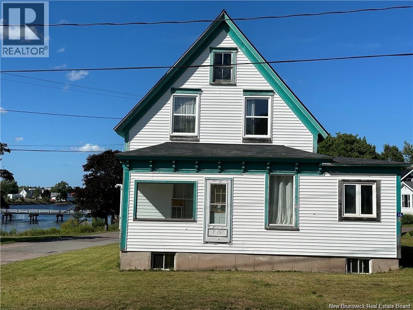
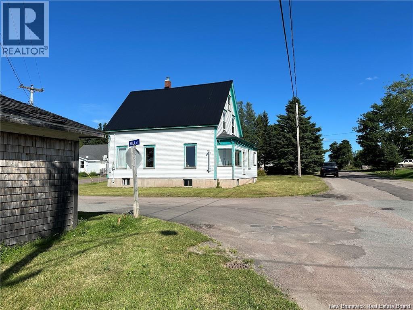
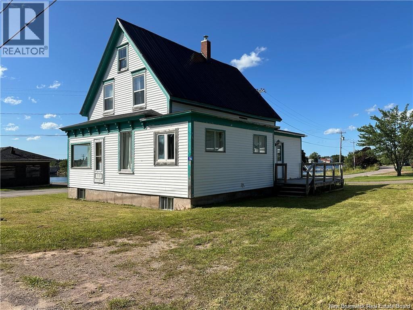
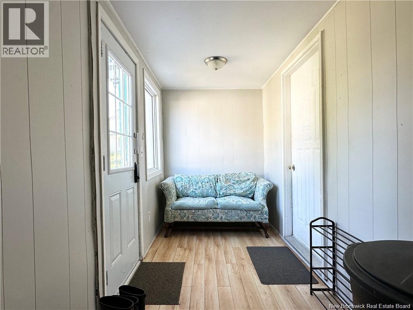
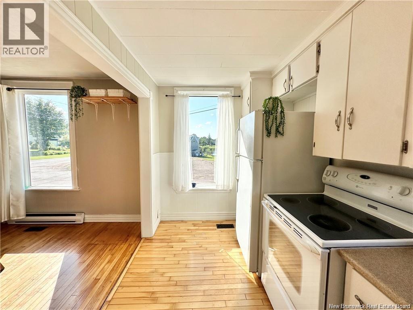
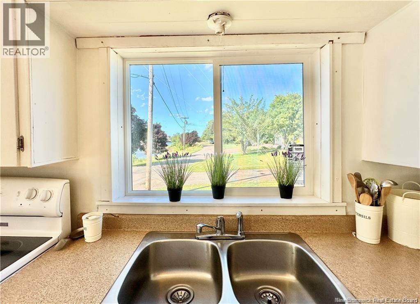
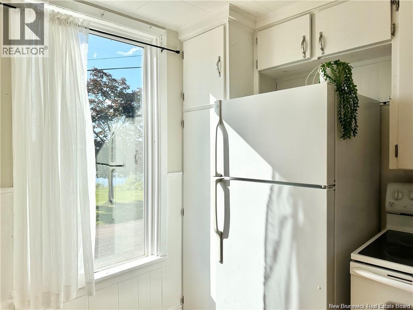
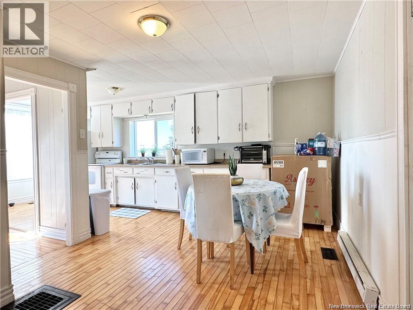
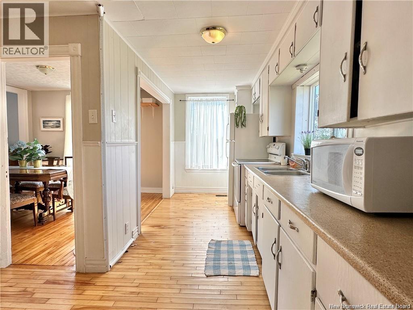
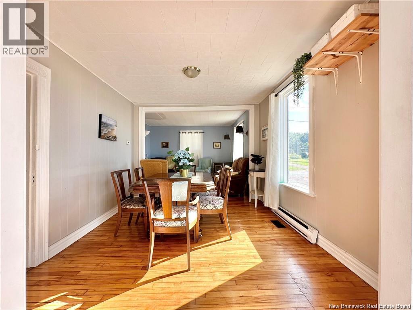
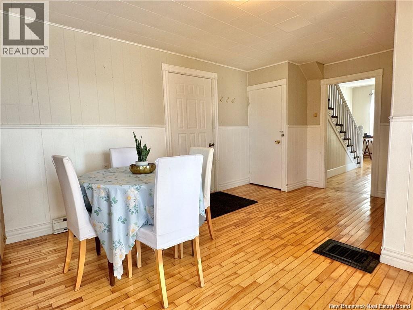
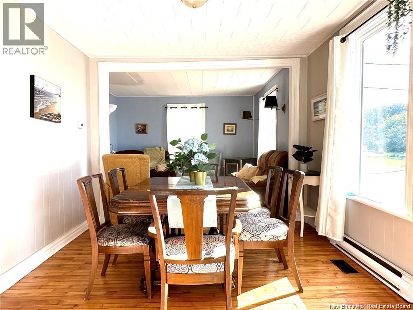
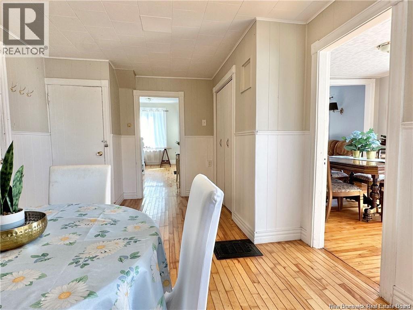
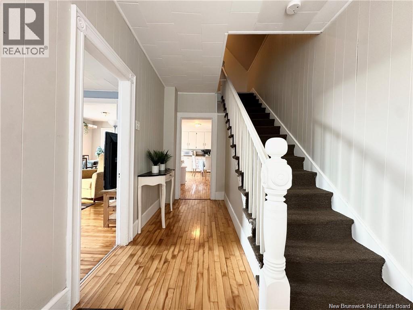
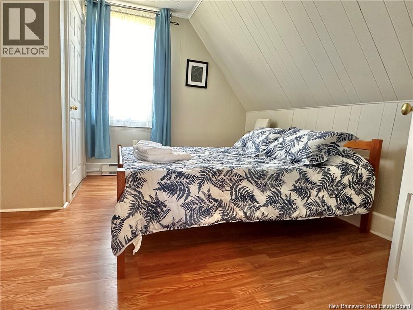
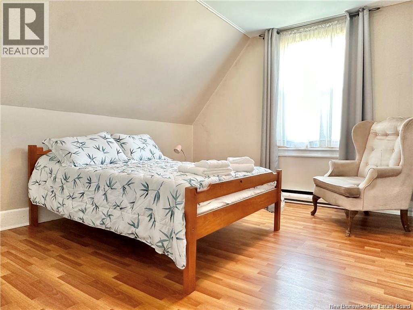
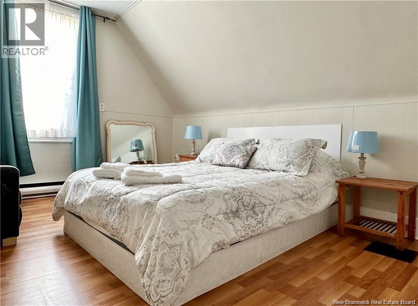
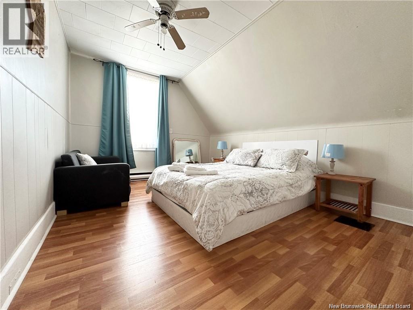
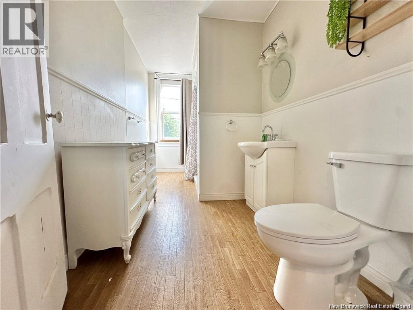
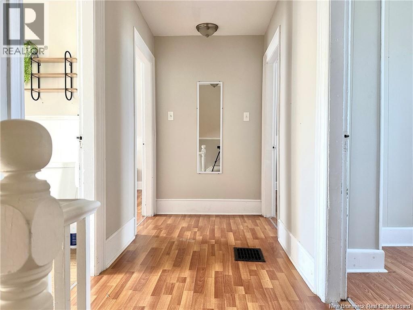
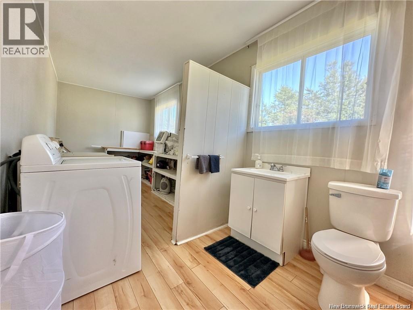
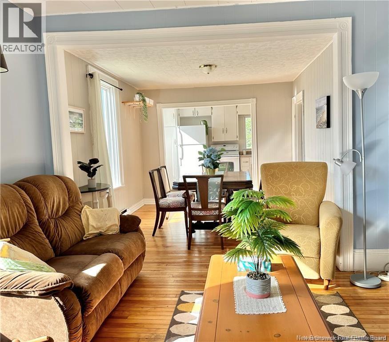
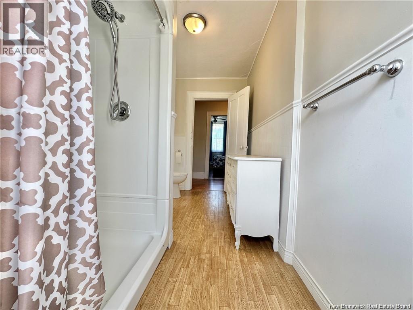
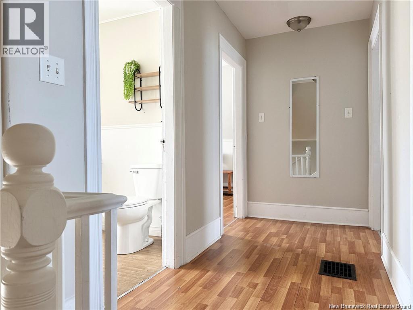
Nestled in the charming village of Port Elgin, New Brunswick, this delightful three-bedroom, one-and-a-half-bathroom home is a dream for investors and vacationers alike. Situated on a corner lot, this property boasts picturesque views of the Gaspereau River, perfect for swimming, boating, bridge jumping, and paddle-boarding. Currently operating as Airbnb, it presents an opportunity for those looking to invest in a thriving rental market. Step inside to find a cozy interior with spacious rooms, modern amenities, and an unfinished basement ripe for customization. The home is bathed in natural light, creating a warm and inviting atmosphere. Port Elgin, steeped in history, offers a unique blend of small-town charm and natural beauty. Did you know this quaint village was once a bustling shipbuilding hub in the 19th century? Today, its serene landscapes and friendly community make it a perfect getaway. See video linked for additional information. (id:63476)
Property Details
| MLS® Number | NB145826 |
| Property Type | Single Family |
| Amenities Near By | Shopping |
| Features | Corner Site |
Building
| Bathroom Total | 2 |
| Bedrooms Above Ground | 3 |
| Bedrooms Total | 3 |
| Construction Style Attachment | Detached |
| Exterior Finish | Vinyl |
| Flooring Type | Laminate, Vinyl, Hardwood |
| Foundation Type | Concrete |
| Half Bath Total | 1 |
| Heating Fuel | Pellet |
| Heating Type | Baseboard Heaters, Stove |
| Stories Total | 2 |
| Size Interior | 1,665 Sqft |
| Total Finished Area | 1665 Sqft |
| Type | House |
| Utility Water | Municipal Water |
Land
| Access Type | Year-round Access, Water Access, Public Road |
| Acreage | No |
| Land Amenities | Shopping |
| Landscape Features | Partially Landscaped |
| Sewer | Municipal Sewage System |
| Size Irregular | 931 |
| Size Total | 931 M2 |
| Size Total Text | 931 M2 |
Rooms
| Level | Type | Length | Width | Dimensions |
|---|---|---|---|---|
| Second Level | 3pc Bathroom | X | ||
| Second Level | Bedroom | 12'0'' x 10'0'' | ||
| Second Level | Bedroom | 13'6'' x 10'6'' | ||
| Second Level | Bedroom | 10'0'' x 12'0'' | ||
| Main Level | 2pc Bathroom | X | ||
| Main Level | Living Room | 13'5'' x 12'11'' | ||
| Main Level | Dining Room | 10'11'' x 10'5'' | ||
| Main Level | Kitchen | 6'7'' x 21'0'' |
Contact Us
Contact us for more information

The trademarks REALTOR®, REALTORS®, and the REALTOR® logo are controlled by The Canadian Real Estate Association (CREA) and identify real estate professionals who are members of CREA. The trademarks MLS®, Multiple Listing Service® and the associated logos are owned by The Canadian Real Estate Association (CREA) and identify the quality of services provided by real estate professionals who are members of CREA. The trademark DDF® is owned by The Canadian Real Estate Association (CREA) and identifies CREA's Data Distribution Facility (DDF®)
August 26 2026 01:58:44
New Brunswick Real Estate Board
Exit Realty Associates