
16 Dundas Street St John's, Newfoundland & Labrador A1B 1X2

$379,900
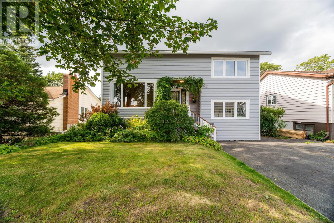
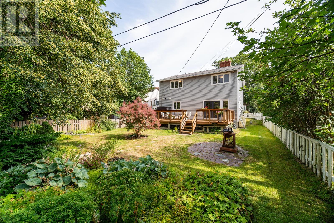
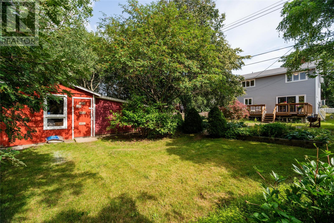
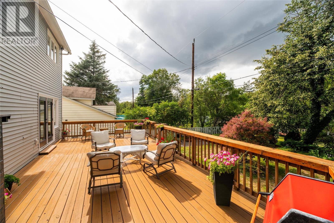
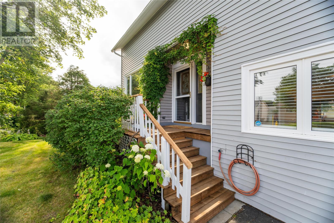
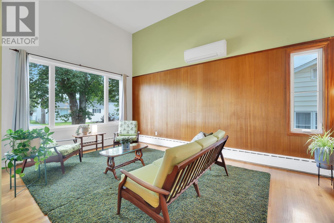
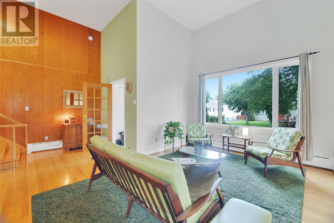
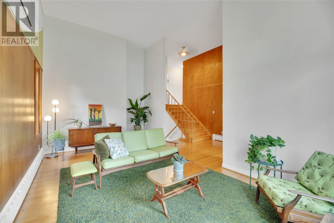
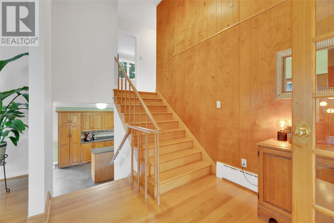
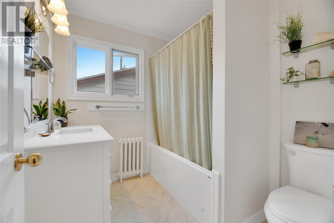
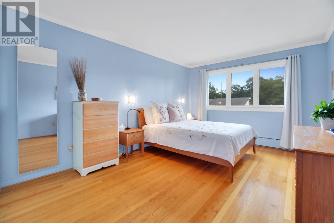
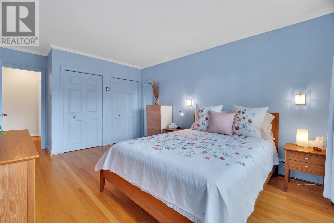
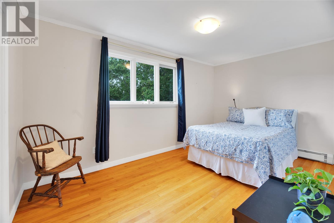
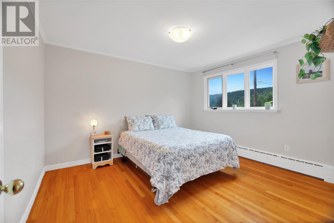
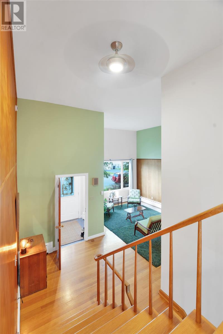
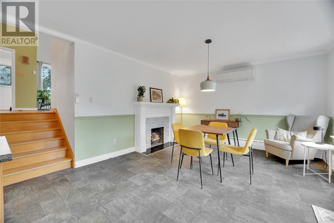
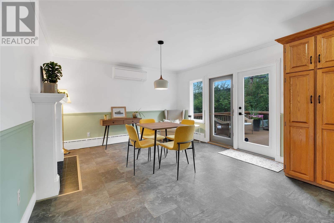
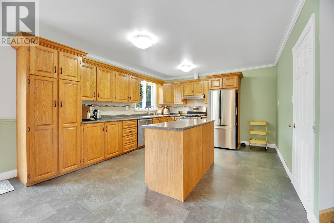
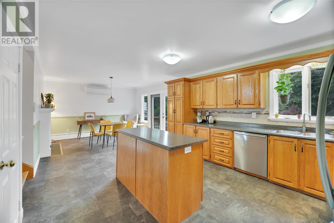
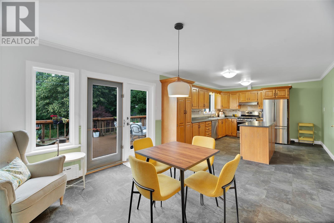
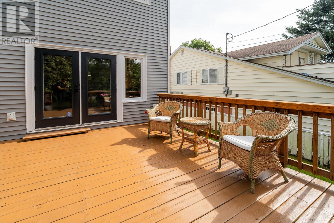
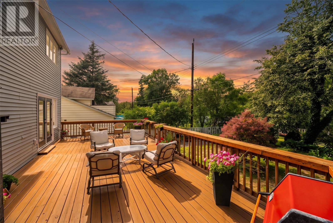
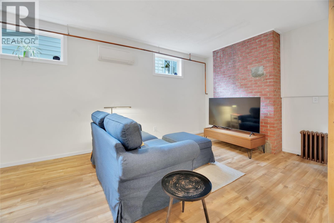
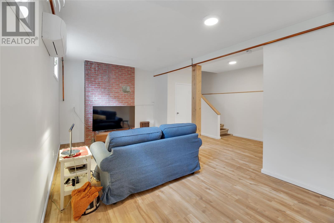
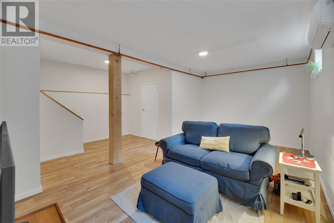
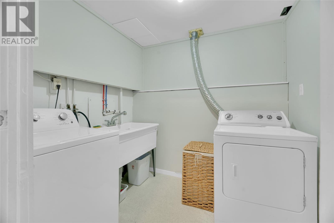
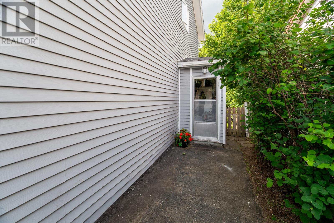
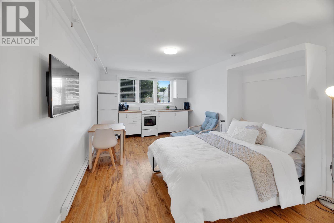
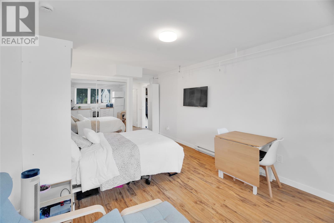
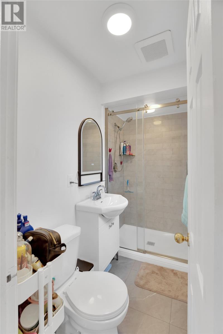
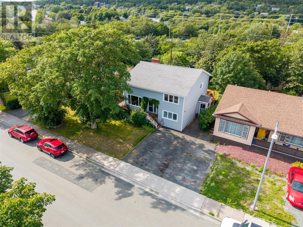
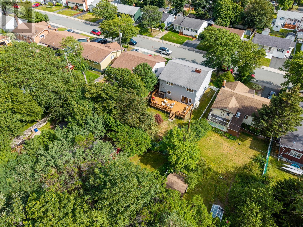
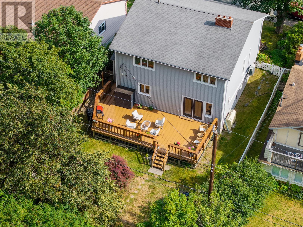
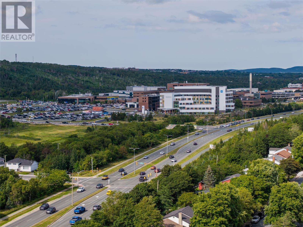
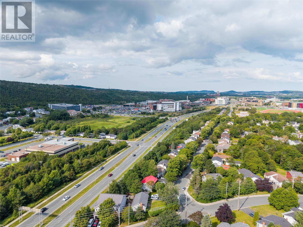
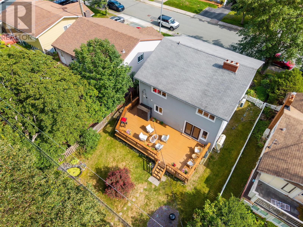
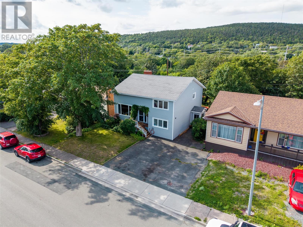
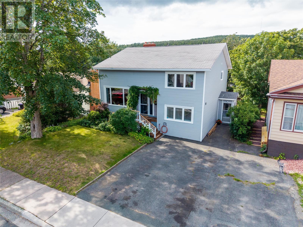

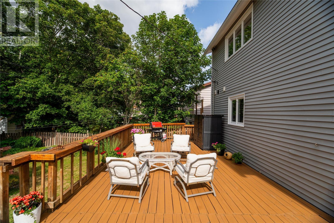
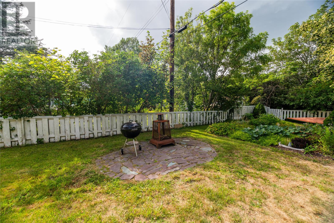
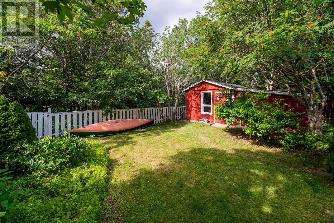
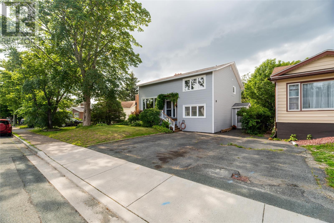
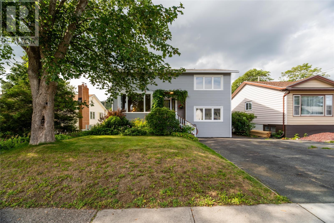
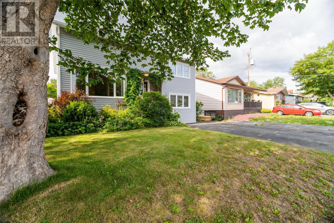
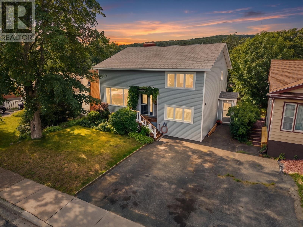
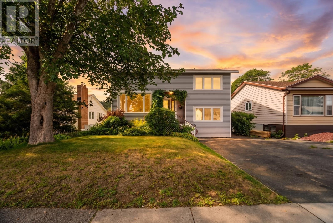
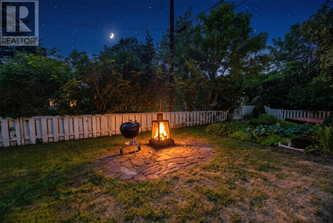
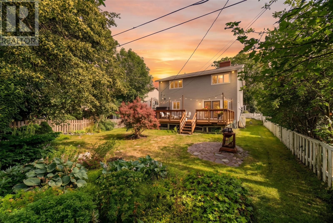
LOCATION. LIFESTYLE + INCOME. Rarely does a property come along that offers the best of all three! 16 Dundas Street puts you in the heart of it all — just minutes from MUN, hospitals, schools, shopping, and major amenities — while offering the privacy of a beautiful, mature backyard and the added value of a BRAND-NEW REGISTERED STUDIO APARTMENT. This one deserves your ATTENTION! The main home features a spacious kitchen and dining area overlooking the backyard, a comfortable living room with HIGH CEILINGS and plenty of natural light PLUS a MINI-SPLIT heat pump for year-round comfort. The upper level offers a generous primary bedroom, renovated bathroom, and two additional bedrooms. The lower level includes a laundry area, family room with another mini-split heat pump, and ample storage. The oil tank was replaced in 2023 and the roof was completed in 2011. Outside, enjoy a large, manicured backyard with mature trees, privacy, a spacious deck, and storage shed — giving you that peaceful, country-like feel while being in one of the most convenient locations in the metro area. The WALK-IN registered studio apartment with LAUNDRY adds exceptional flexibility and income potential, making this property ideal for homeowners, investors, or those looking to offset their mortgage. An unbeatable location, fantastic backyard, and a brand-new registered apartment — 16 Dundas Street is a must-see! As per sellers direction there will be no conveyance of any written offers prior to 2:30 pm on August 22nd, offers are to remain open until 5:30 pm. (id:63476)
Property Details
| MLS® Number | 1302039 |
| Property Type | Single Family |
| Amenities Near By | Shopping |
| Storage Type | Storage Shed |
| Structure | Sundeck, Patio(s) |
Building
| Bathroom Total | 2 |
| Bedrooms Total | 4 |
| Appliances | Dishwasher, Refrigerator, Range - Gas, Washer, Dryer |
| Constructed Date | 1960 |
| Construction Style Attachment | Detached |
| Exterior Finish | Vinyl Siding |
| Flooring Type | Marble, Ceramic, Hardwood, Laminate |
| Foundation Type | Concrete |
| Heating Fuel | Oil |
| Heating Type | Radiant Heat, Mini-split |
| Roof Material | Asphalt Shingle |
| Roof Style | Unknown |
| Size Interior | 2,244 Sqft |
| Type | Two Apartment House |
| Utility Water | Municipal Water |
Land
| Acreage | No |
| Fence Type | Partially Fenced |
| Land Amenities | Shopping |
| Landscape Features | Landscaped |
| Sewer | Municipal Sewage System |
| Size Irregular | 50 X 140 |
| Size Total Text | 50 X 140|4,051 - 7,250 Sqft |
| Zoning Description | Residential |
Rooms
| Level | Type | Length | Width | Dimensions |
|---|---|---|---|---|
| Second Level | Bath (# Pieces 1-6) | 4 Pc | ||
| Second Level | Bedroom | 11.3 x 12.7 | ||
| Second Level | Bedroom | 14.9 x 9.2 | ||
| Second Level | Primary Bedroom | 17.1 x 11.2 | ||
| Basement | Storage | 16.6 x 29.10 | ||
| Basement | Laundry Room | 6.2 x 7.2 | ||
| Basement | Family Room | 19 x 20.11 | ||
| Main Level | Not Known | 3 Pc | ||
| Main Level | Not Known | 10.10 x 21 | ||
| Main Level | Living Room | 19 x 20.10 | ||
| Main Level | Kitchen | 25.7 x 12.7 | ||
| Main Level | Porch | 5.3 x 5.1 |
Contact Us
Contact us for more information

The trademarks REALTOR®, REALTORS®, and the REALTOR® logo are controlled by The Canadian Real Estate Association (CREA) and identify real estate professionals who are members of CREA. The trademarks MLS®, Multiple Listing Service® and the associated logos are owned by The Canadian Real Estate Association (CREA) and identify the quality of services provided by real estate professionals who are members of CREA. The trademark DDF® is owned by The Canadian Real Estate Association (CREA) and identifies CREA's Data Distribution Facility (DDF®)
August 19 2026 12:31:41
Newfoundland & Labrador Association of REALTORS®
Century 21 Seller's Choice Inc.