
16 Clermont Crescent Cole Harbour, Nova Scotia B2W 4P1

$420,000
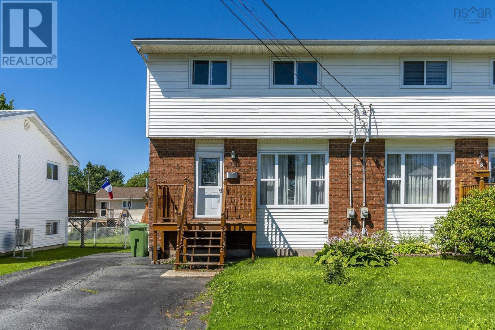
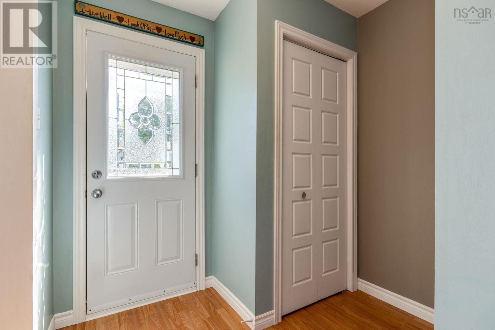
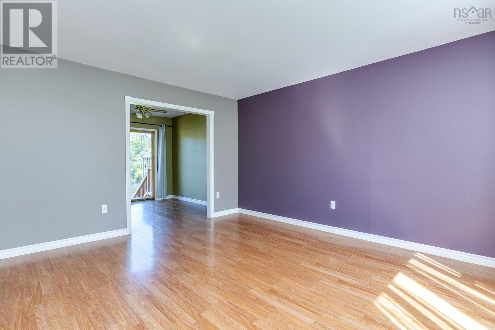
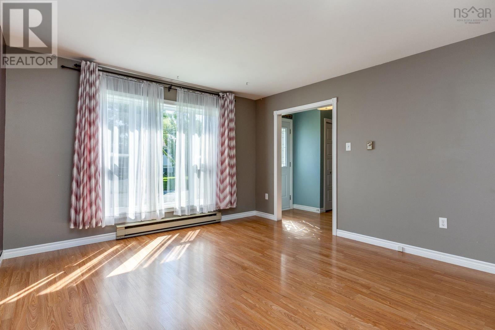
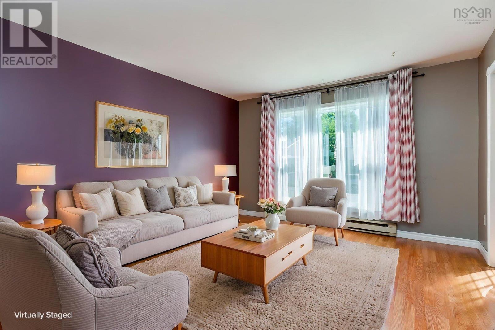
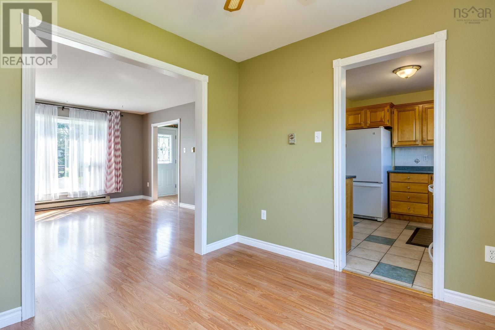
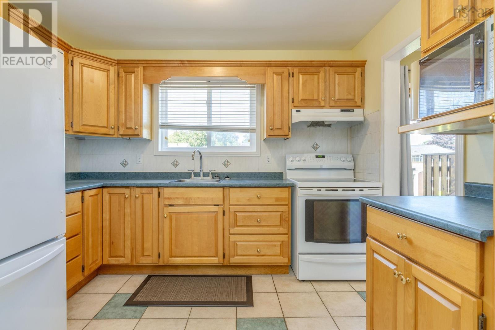
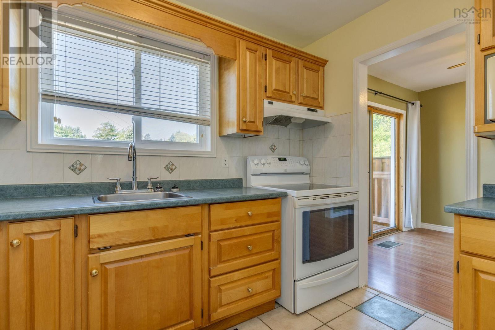
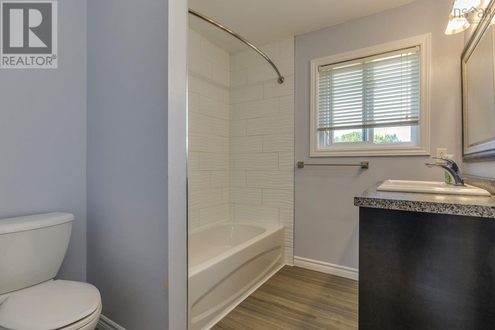
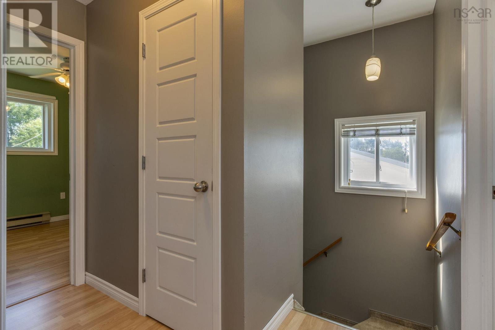
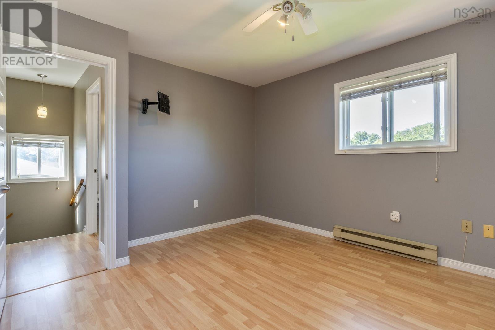
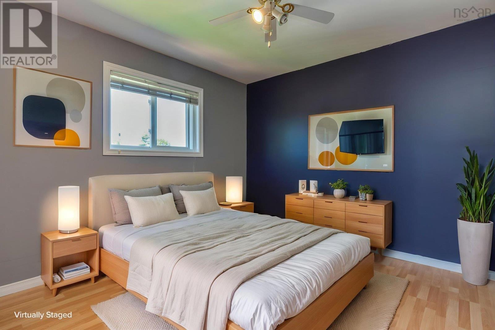
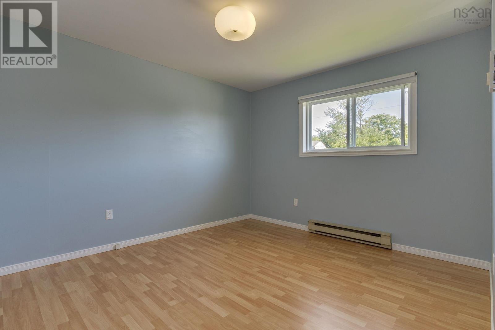
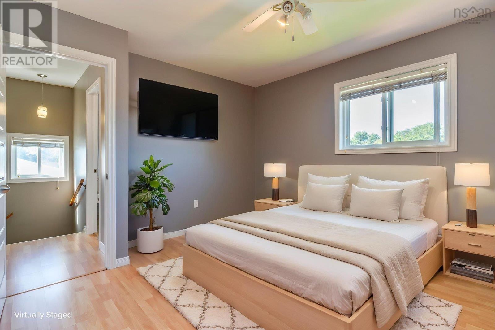
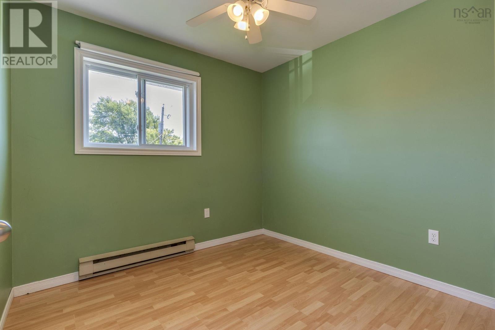
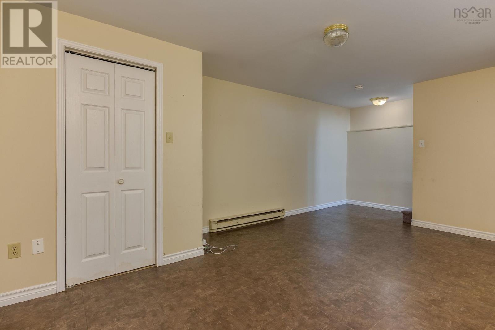
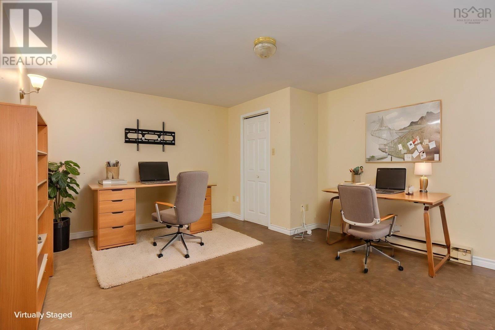
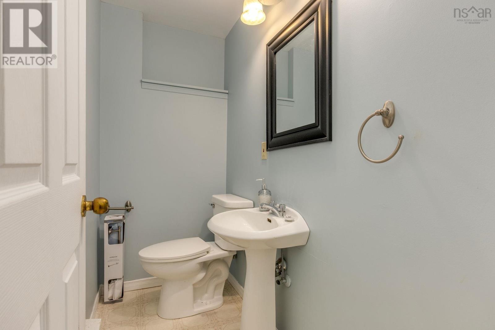
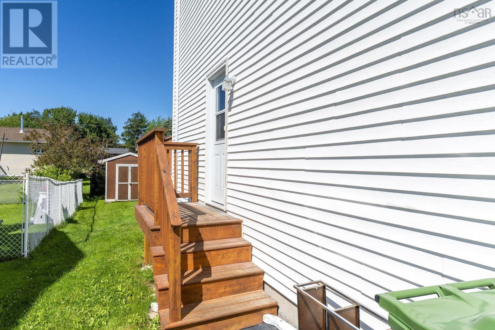
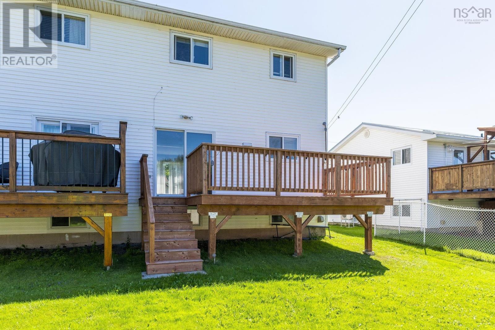
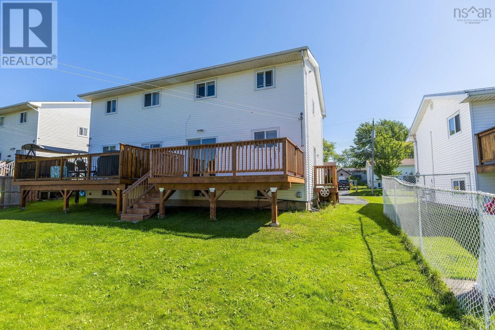
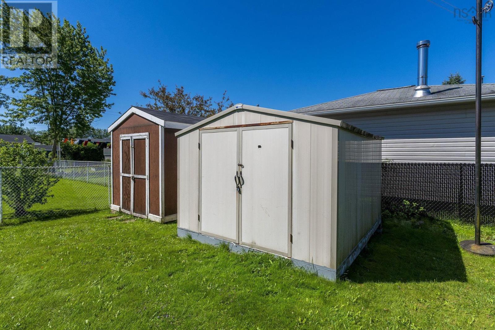
Welcome to 16 Clermont a spacious and move in ready semi detached home on a quiet well established street. This home has been well maintained by the same owners for over 40 years. The main floor has a roomy living room and dining room with a quality wood kitchen. Upstairs are 3 decent sized bedrooms and a nicely updated main bath. The lower level offers a large recroom, 4 th bedroom and 1/2 bath. Theres also a laundry/ utility room with storage. The roof shingles, windows, exterior doors and decking have all been replaced in the past few years. The back yard is an oasis and has 2 convenient sheds for storage. All appliances are included as well. This home is situated minutes from Cole Harbour Place, schools and lots of shopping options. A great home on a lovely street waiting for a new family to call it their own. (id:63476)
Property Details
| MLS® Number | 202619952 |
| Property Type | Single Family |
| Community Name | Cole Harbour |
| Amenities Near By | Public Transit, Shopping, Place Of Worship |
| Community Features | Recreational Facilities |
| Features | Level |
| Structure | Shed |
Building
| Bathroom Total | 2 |
| Bedrooms Above Ground | 3 |
| Bedrooms Below Ground | 1 |
| Bedrooms Total | 4 |
| Appliances | Stove, Dryer, Washer, Refrigerator |
| Constructed Date | 1983 |
| Construction Style Attachment | Semi-detached |
| Exterior Finish | Brick, Vinyl |
| Flooring Type | Carpeted, Ceramic Tile, Laminate |
| Foundation Type | Poured Concrete |
| Half Bath Total | 1 |
| Heating Fuel | Electric |
| Heating Type | Baseboard Heaters |
| Stories Total | 2 |
| Size Interior | 1,431 Sqft |
| Total Finished Area | 1431 Sqft |
| Type | House |
| Utility Water | Municipal Water |
Parking
| Paved Yard |
Land
| Acreage | No |
| Land Amenities | Public Transit, Shopping, Place Of Worship |
| Landscape Features | Landscaped |
| Sewer | Municipal Sewage System |
| Size Irregular | 0.0689 |
| Size Total | 0.0689 Ac |
| Size Total Text | 0.0689 Ac |
Rooms
| Level | Type | Length | Width | Dimensions |
|---|---|---|---|---|
| Second Level | Primary Bedroom | 12.9 | ||
| Second Level | Bedroom | 9.1 | ||
| Second Level | Bedroom | 11.0 | ||
| Second Level | 4pc Bathroom | 7.4 | ||
| Lower Level | Bedroom | 9.9 | ||
| Lower Level | Recreational, Games Room | 20.5 | ||
| Lower Level | 2pc Bathroom | 3.2 | ||
| Lower Level | Utility Room | 10.4 | ||
| Main Level | Living Room | 12.9 | ||
| Main Level | Dining Room | 9.5 | ||
| Main Level | Kitchen | 10.7 |
Contact Us
Contact us for more information

The trademarks REALTOR®, REALTORS®, and the REALTOR® logo are controlled by The Canadian Real Estate Association (CREA) and identify real estate professionals who are members of CREA. The trademarks MLS®, Multiple Listing Service® and the associated logos are owned by The Canadian Real Estate Association (CREA) and identify the quality of services provided by real estate professionals who are members of CREA. The trademark DDF® is owned by The Canadian Real Estate Association (CREA) and identifies CREA's Data Distribution Facility (DDF®)
August 11 2026 07:14:54
Nova Scotia Association of REALTORS®
Royal LePage Atlantic