
16 Clark Gogama, Ontario P0M 1W0

$239,900
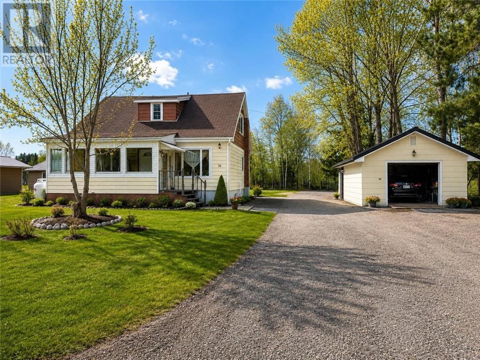
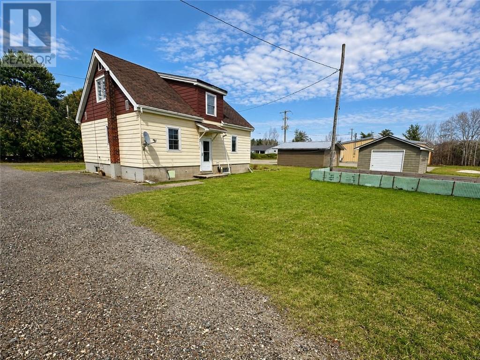
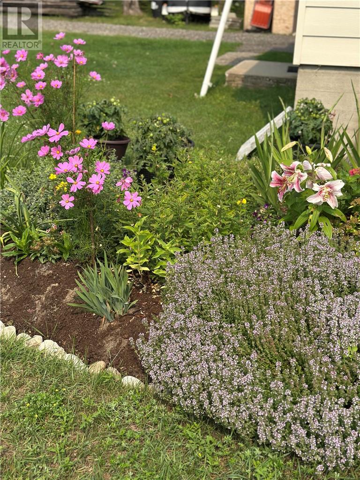
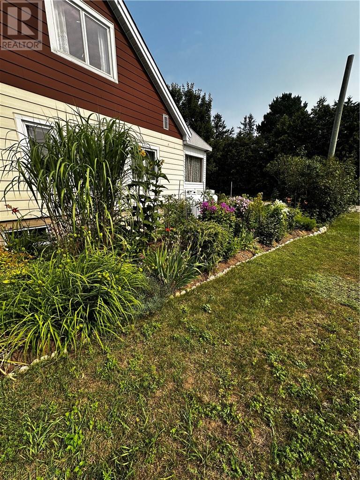
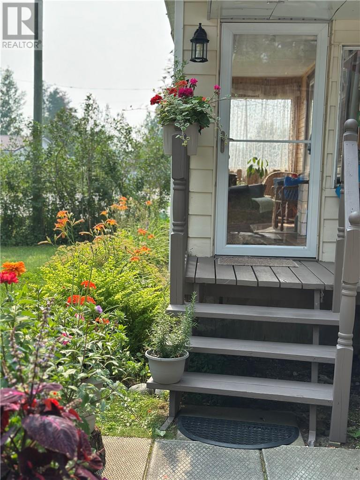
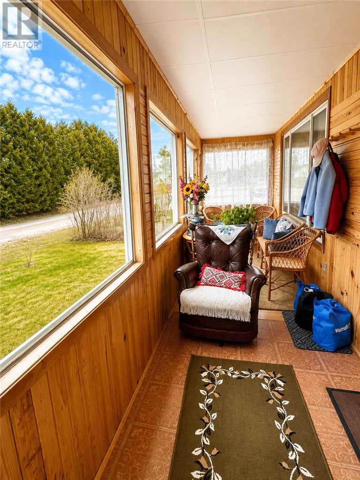
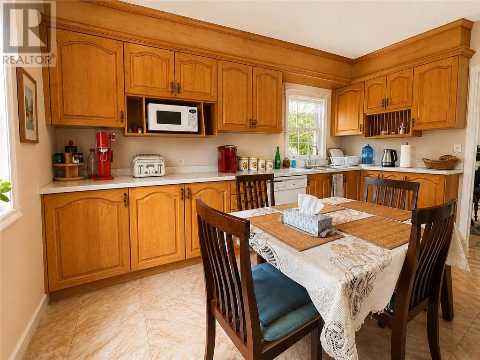
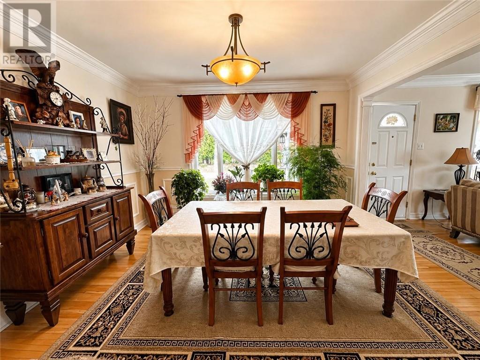
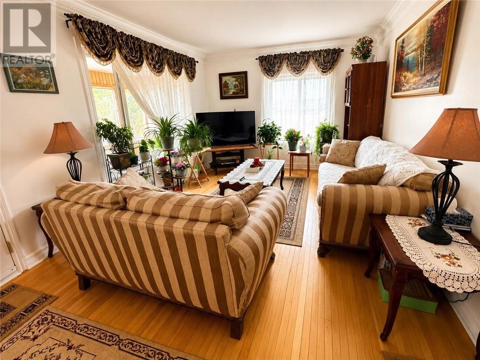
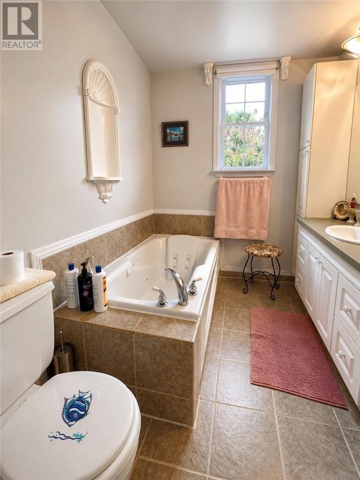
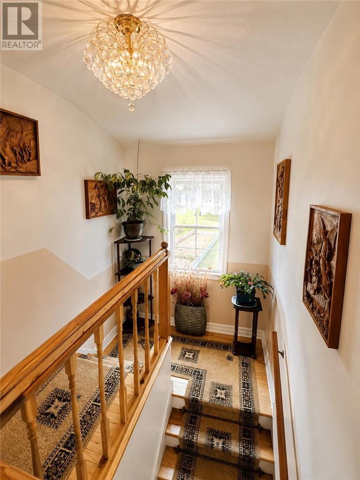
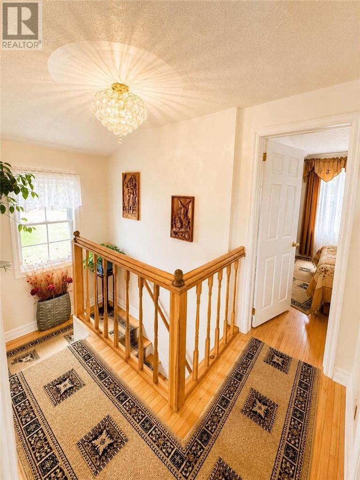
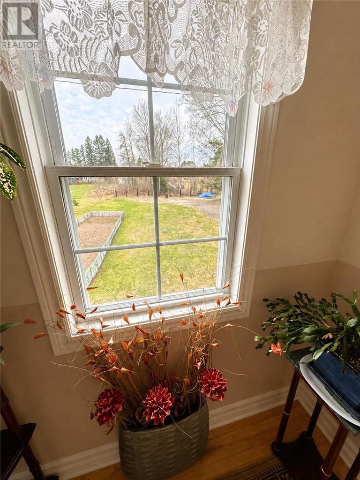
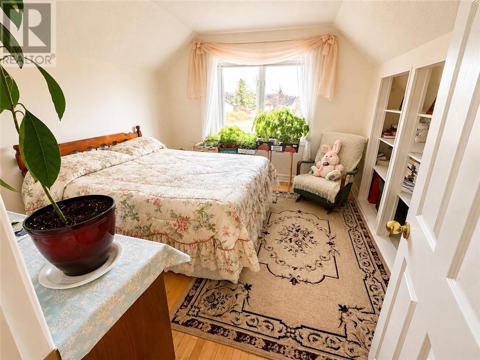
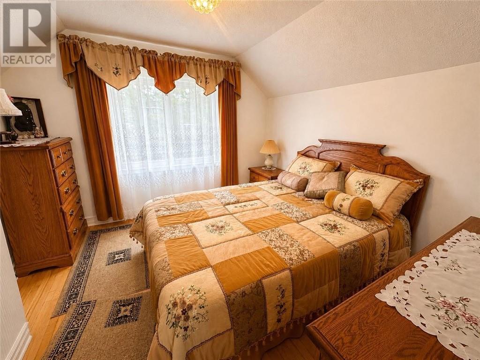
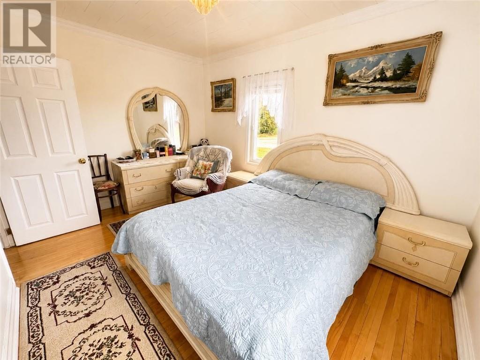
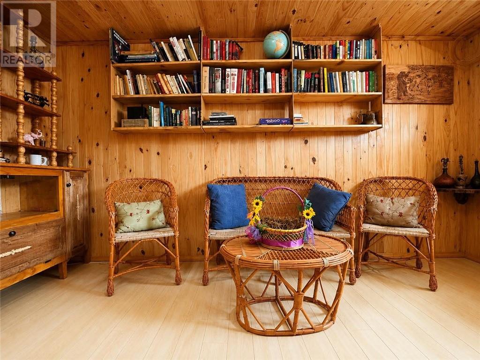
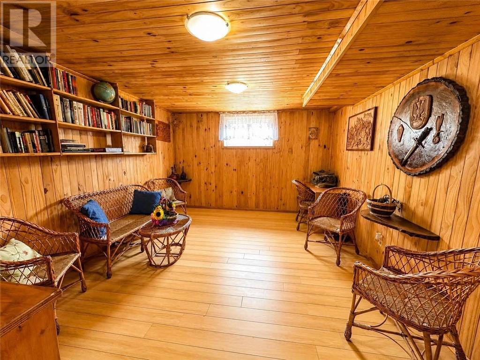
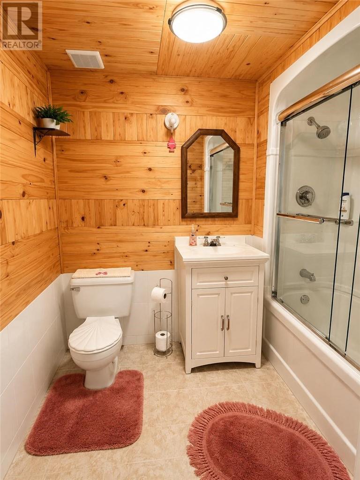
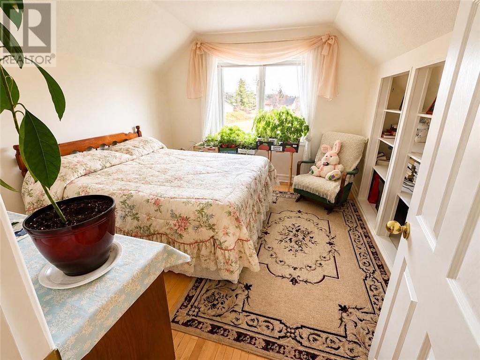
Escape to the beauty of Northern Ontario with this charming 3-bedroom, 2.5-bathroom home in the welcoming community of Gogama. Offering comfort, character, and peaceful small-town living, this inviting property sits on a spacious lot with a detached garage(16x24), ample parking, and plenty of outdoor space to enjoy. Inside, you’ll find bright and welcoming living areas, spacious bedrooms, and warm rustic charm throughout. The large bathrooms, including a relaxing soaker tub, add comfort and convenience, while the cozy lower-level family room creates the perfect space for entertaining, relaxing, or curling up with a good book. Rich wood accents and inviting finishes give this home a warm Northern Ontario feel that is both unique and welcoming. Outside, the generous yard offers space for gardening, recreation, and enjoying the peaceful surroundings. Whether you’re looking for a year-round residence, family home, retirement property, or Northern getaway, this property offers versatility and comfort in a beautiful setting. Located in Gogama — a paradise for outdoor enthusiasts with easy access to fishing, hunting, snowmobiling, ATV trails, and endless Northern Ontario wilderness — this is your opportunity to own a charming home and enjoy the lifestyle the North has to offer. Small-town charm, spacious living, and Northern adventure — all in one. (id:63476)
Property Details
| MLS® Number | 2127843 |
| Property Type | Single Family |
| Amenities Near By | Park, Schools |
| Community Features | Community Centre, Fishing, Quiet Area, Recreational Facilities |
| Equipment Type | None |
| Rental Equipment Type | None |
Building
| Bathroom Total | 3 |
| Bedrooms Total | 3 |
| Appliances | Dryer - Electric, Range - Electric, Refrigerator, Washer |
| Basement Type | Full |
| Flooring Type | Hardwood, Laminate, Tile |
| Half Bath Total | 1 |
| Heating Type | Forced Air |
| Size Interior | 700 - 1,100 Sqft |
| Type | House |
Parking
| Garage | |
| Gravel |
Land
| Acreage | Yes |
| Land Amenities | Park, Schools |
| Landscape Features | Vegetable Garden |
| Sewer | Municipal Sewage System |
| Size Frontage | 92 Ft |
| Size Irregular | 189 |
| Size Total | 189.0000|10,890 - 21,799 Sqft (1/4 - 1/2 Ac) |
| Size Total Text | 189.0000|10,890 - 21,799 Sqft (1/4 - 1/2 Ac) |
| Zoning Description | Unorg |
Rooms
| Level | Type | Length | Width | Dimensions |
|---|---|---|---|---|
| Second Level | Bathroom | 8 x 6.5 | ||
| Second Level | Bedroom | 11 x 11 | ||
| Second Level | Bedroom | 11 x 11 | ||
| Basement | Storage | 7 x 9 | ||
| Basement | Bathroom | 8 x 6 | ||
| Basement | Recreational, Games Room | 14 x 12 | ||
| Basement | Laundry Room | 12 x 12 | ||
| Main Level | Sunroom | 6 x 19 | ||
| Main Level | 2pc Bathroom | 4 x 2.5 | ||
| Main Level | Bedroom | 13 x 10 | ||
| Main Level | Living Room | 16 x 12 | ||
| Main Level | Dining Room | 12 x 12 | ||
| Main Level | Kitchen | 13 x 11 |
Contact Us
Contact us for more information

The trademarks REALTOR®, REALTORS®, and the REALTOR® logo are controlled by The Canadian Real Estate Association (CREA) and identify real estate professionals who are members of CREA. The trademarks MLS®, Multiple Listing Service® and the associated logos are owned by The Canadian Real Estate Association (CREA) and identify the quality of services provided by real estate professionals who are members of CREA. The trademark DDF® is owned by The Canadian Real Estate Association (CREA) and identifies CREA's Data Distribution Facility (DDF®)
August 28 2026 02:17:27
Sudbury Real Estate Board
Exp Realty, Brokerage (Main)