
16 Civic Street Killaloe, Ontario K0J 2A0

$499,900
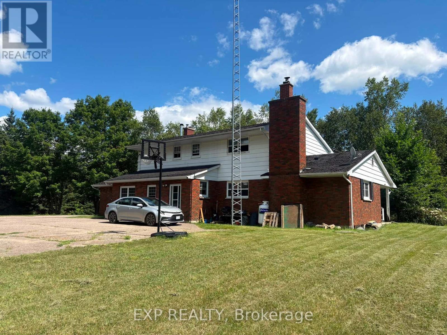
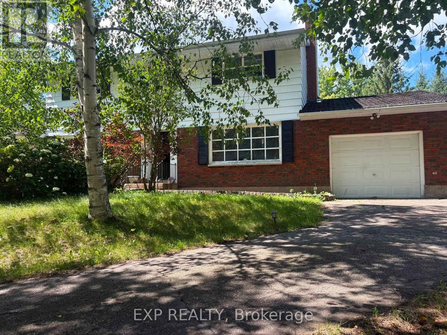
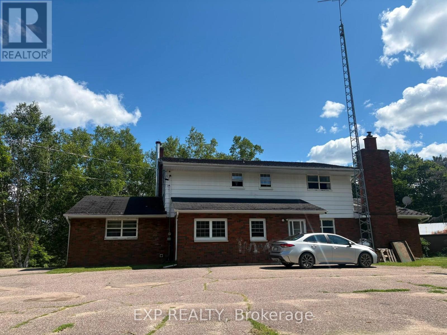
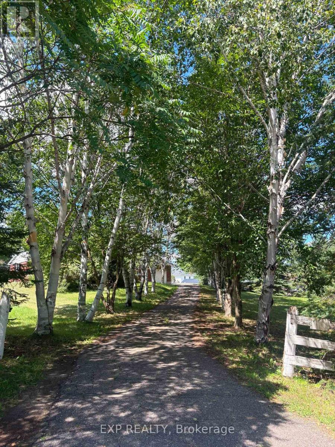
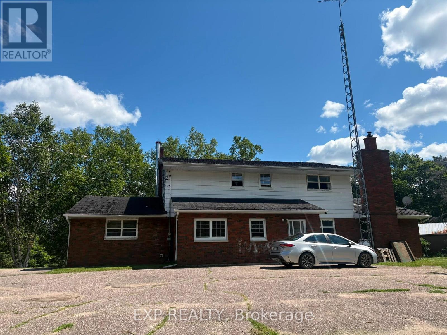
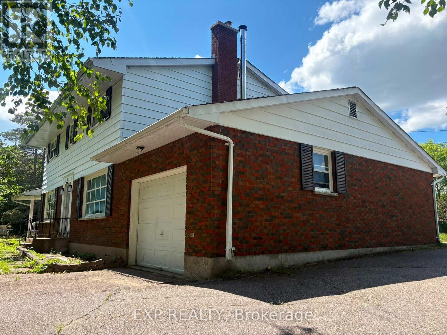
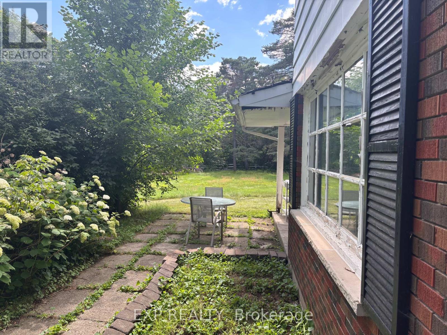
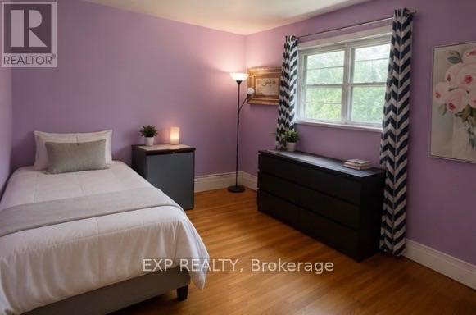
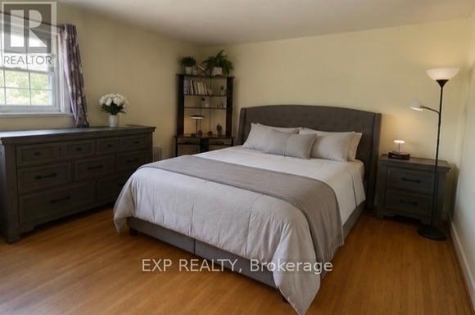
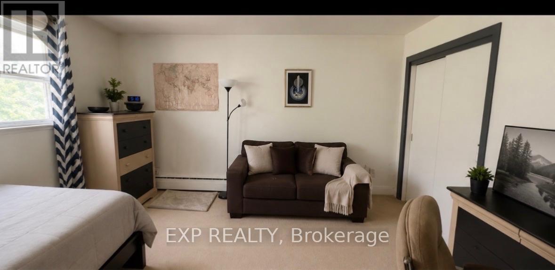
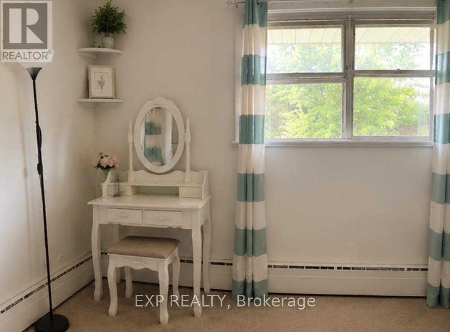
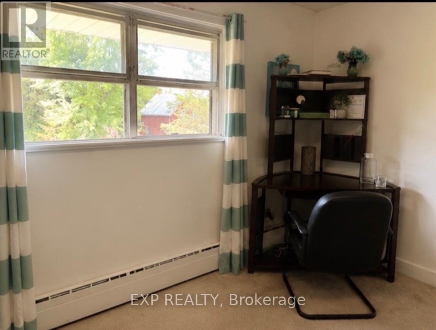
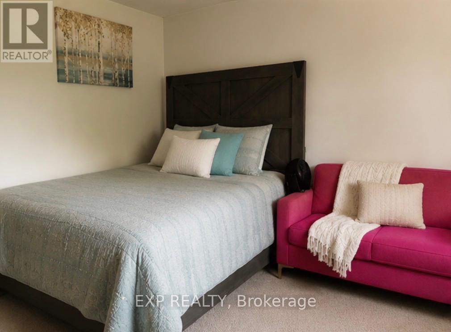
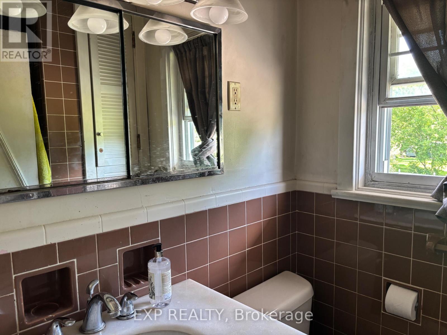
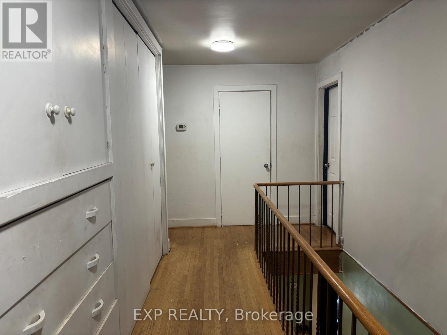
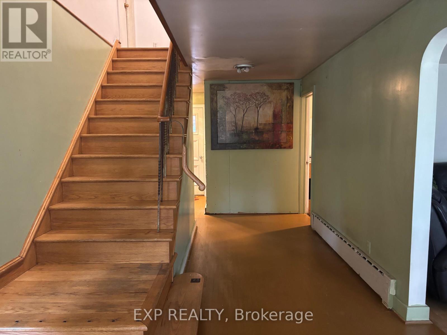
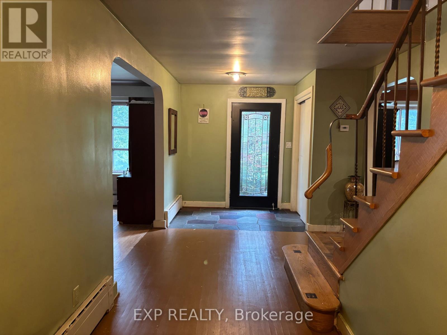
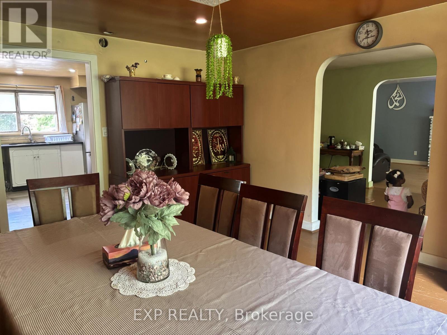
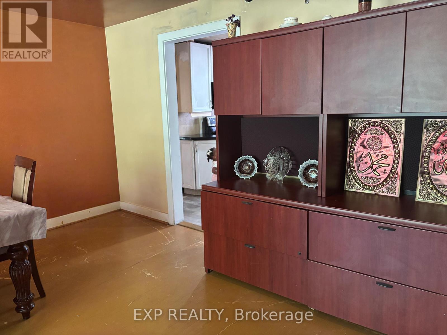
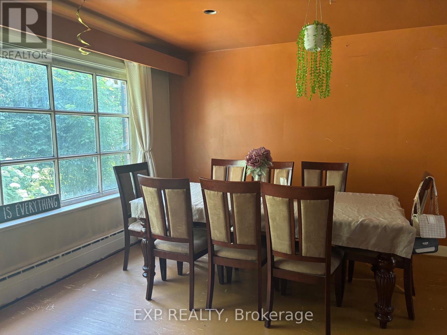
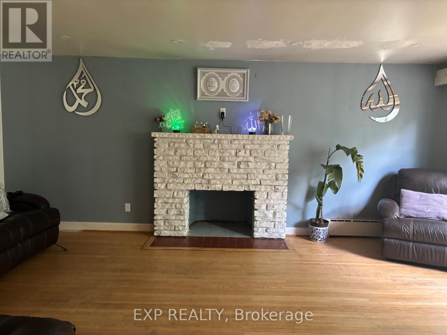
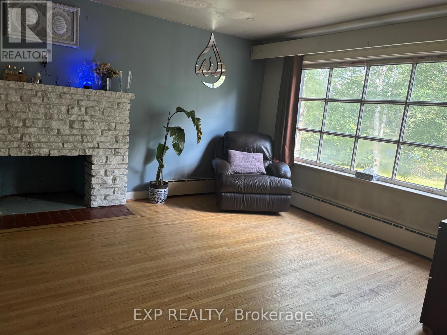
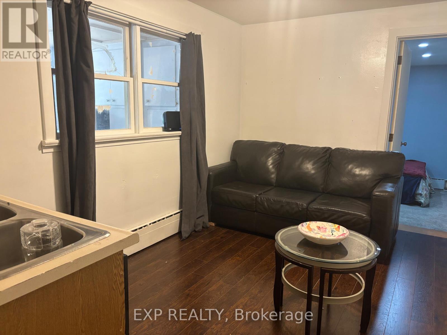
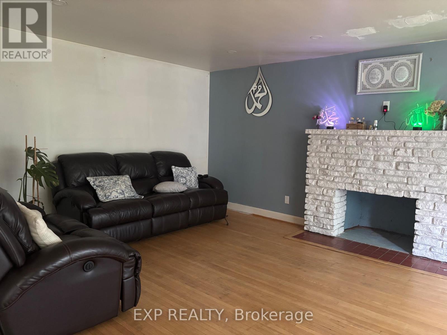
The birch lined driveway showcases this two-story brick home on 1.091 acres on a gorgeous setting in a quiet part of Killaloe. The bones of this home are an ode to its timeless elegance. Four upstairs bedrooms, including a primary bedroom with a 3 piece en suite and dual closets. An office, a four piece bathroom and floor to ceiling storage finish the upper level. On the main floor the heart of the home is centrally located with a living room off of it that walks you out onto an interlocking patio sheltered and shaded by natural greenery. A convenient main floor bedroom with a handy powder room off the mud room back entrance. The front entrance opens into a formal dining room on your left and a light filled family room and fireplace. This home has hardwood floors throughout and all the ingredients to be enjoyed and will not disappoint. (id:63476)
Property Details
| MLS® Number | X13627836 |
| Property Type | Single Family |
| Community Name | 571 - Killaloe/Round Lake |
| Equipment Type | Propane Tank |
| Parking Space Total | 5 |
| Rental Equipment Type | Propane Tank |
Building
| Bathroom Total | 6 |
| Bedrooms Above Ground | 5 |
| Bedrooms Total | 5 |
| Age | 51 To 99 Years |
| Basement Development | Unfinished |
| Basement Type | Full (unfinished) |
| Construction Style Attachment | Detached |
| Cooling Type | None |
| Exterior Finish | Brick, Vinyl Siding |
| Fireplace Present | Yes |
| Fireplace Total | 1 |
| Foundation Type | Block, Concrete |
| Half Bath Total | 1 |
| Heating Fuel | Wood |
| Heating Type | Forced Air, Radiant Heat |
| Stories Total | 2 |
| Size Interior | 1,500 - 2,000 Sqft |
| Type | House |
| Utility Water | Drilled Well |
Parking
| Attached Garage | |
| Garage |
Land
| Acreage | No |
| Sewer | Sanitary Sewer |
| Size Frontage | 101 Ft ,3 In |
| Size Irregular | 101.3 Ft |
| Size Total Text | 101.3 Ft|1/2 - 1.99 Acres |
| Zoning Description | R1 |
Rooms
| Level | Type | Length | Width | Dimensions |
|---|---|---|---|---|
| Second Level | Bedroom | 3.93 m | 3.93 m | 3.93 m x 3.93 m |
| Second Level | Bathroom | 1.49 m | 2.43 m | 1.49 m x 2.43 m |
| Second Level | Primary Bedroom | 4.47 m | 3.93 m | 4.47 m x 3.93 m |
| Second Level | Bedroom | 3.96 m | 4.31 m | 3.96 m x 4.31 m |
| Second Level | Bedroom | 4.01 m | 2.87 m | 4.01 m x 2.87 m |
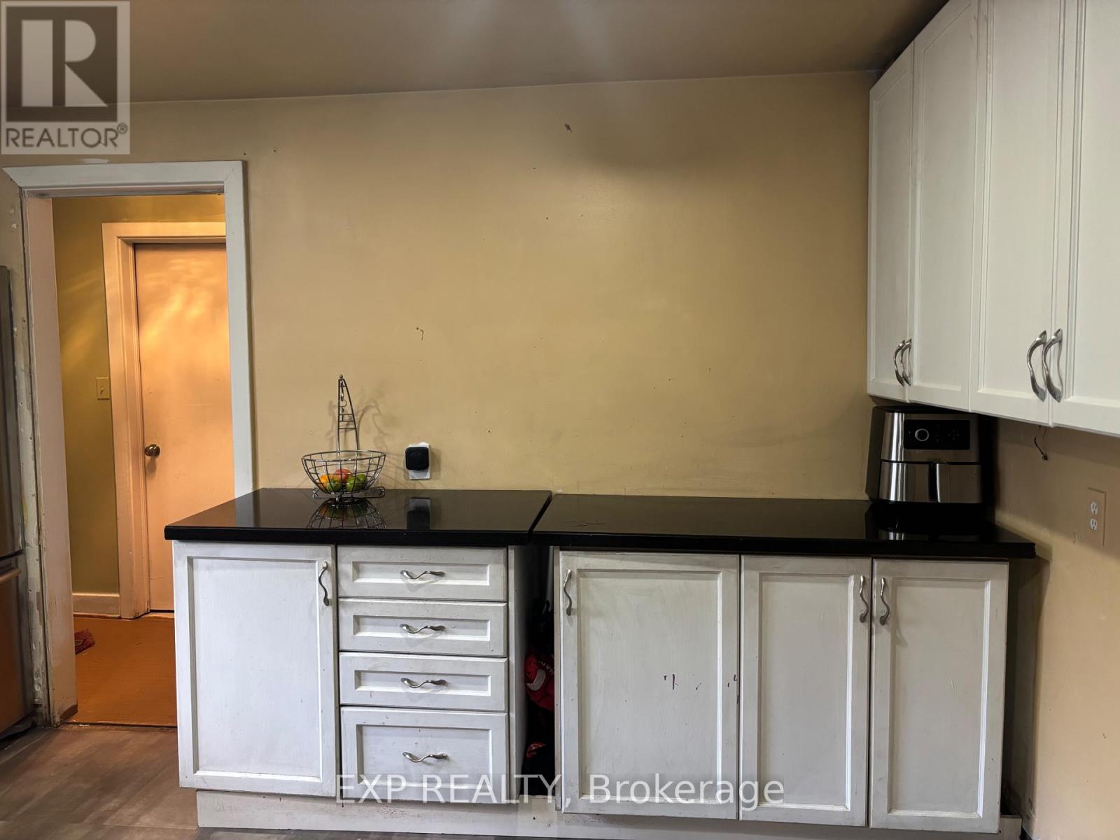
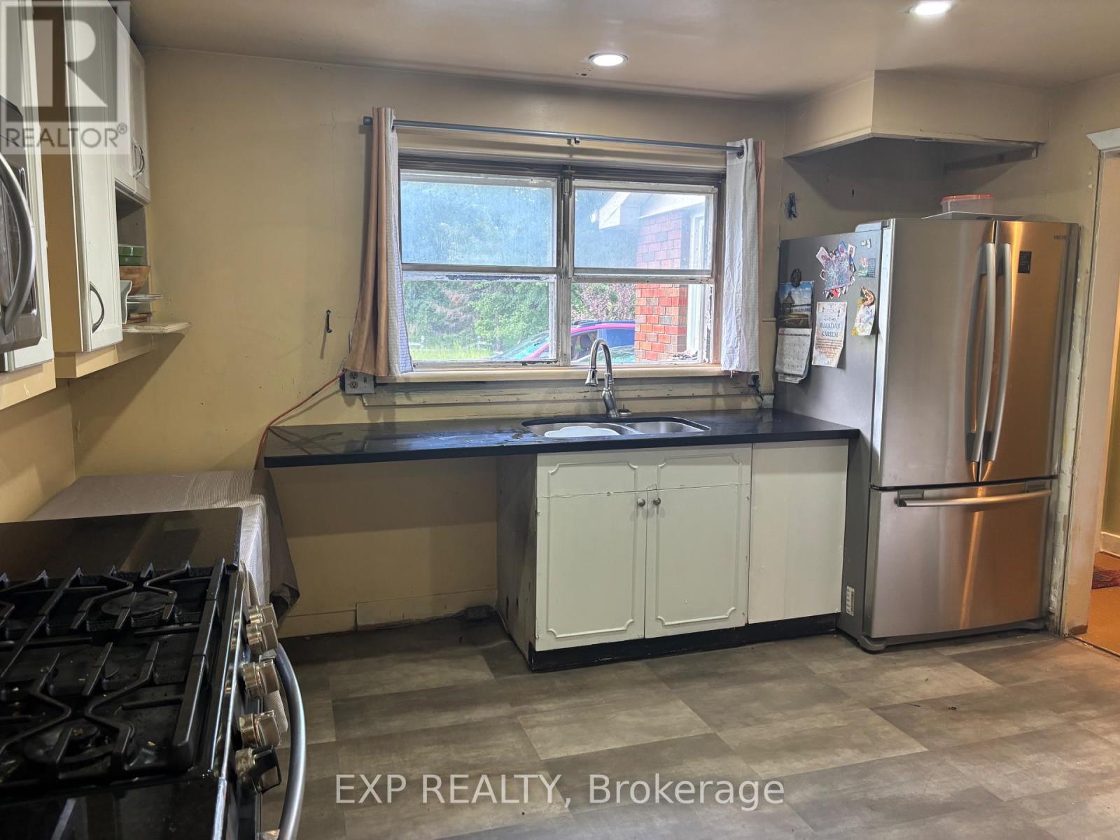
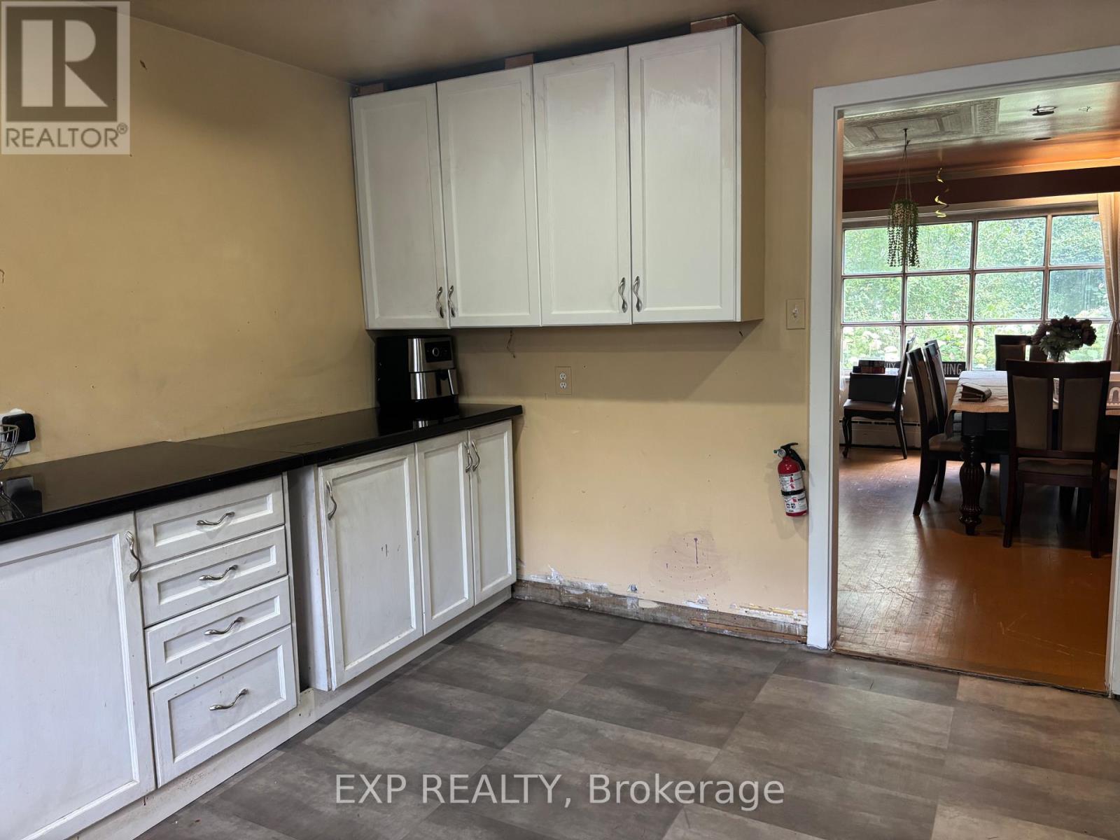
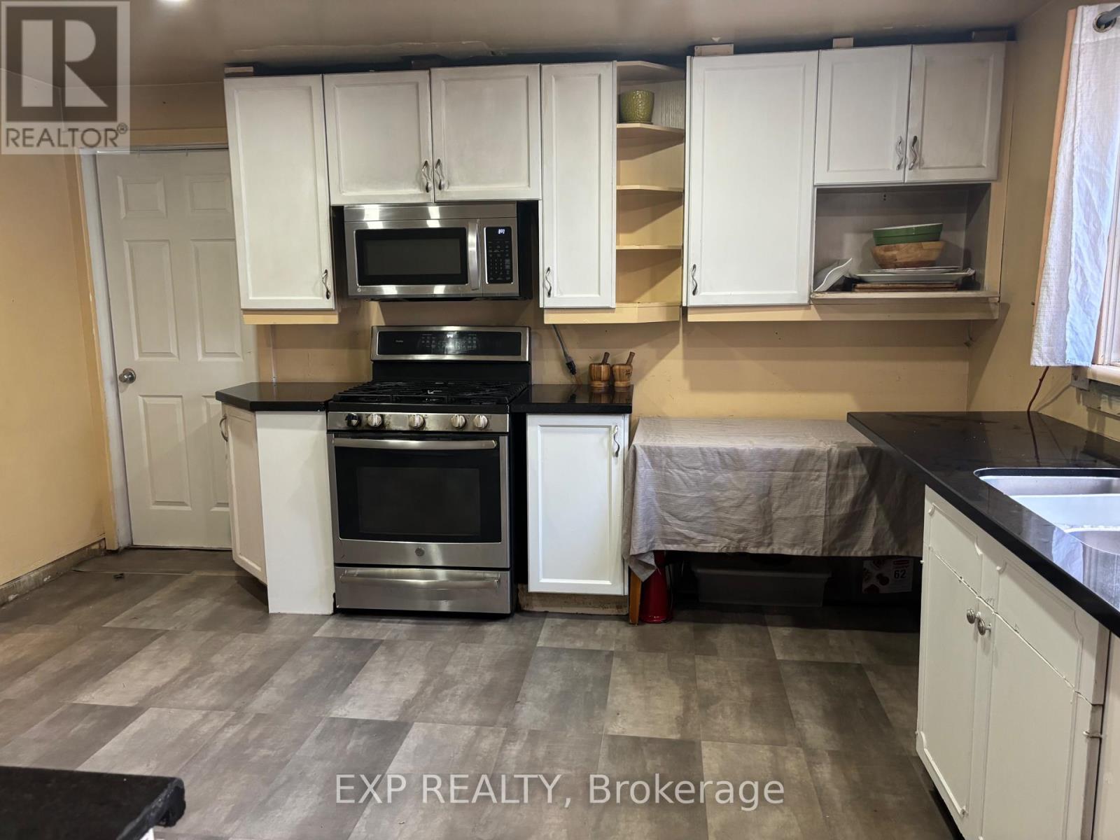
| Main Level | Kitchen | 4.24 m | 3.96 m | 4.24 m x 3.96 m |
| Main Level | Living Room | 6.07 m | 3.93 m | 6.07 m x 3.93 m |
| Main Level | Bathroom | 1.44 m | 1.09 m | 1.44 m x 1.09 m |
| Main Level | Family Room | 5.86 m | 4.11 m | 5.86 m x 4.11 m |
| Main Level | Foyer | 6.35 m | 2.18 m | 6.35 m x 2.18 m |
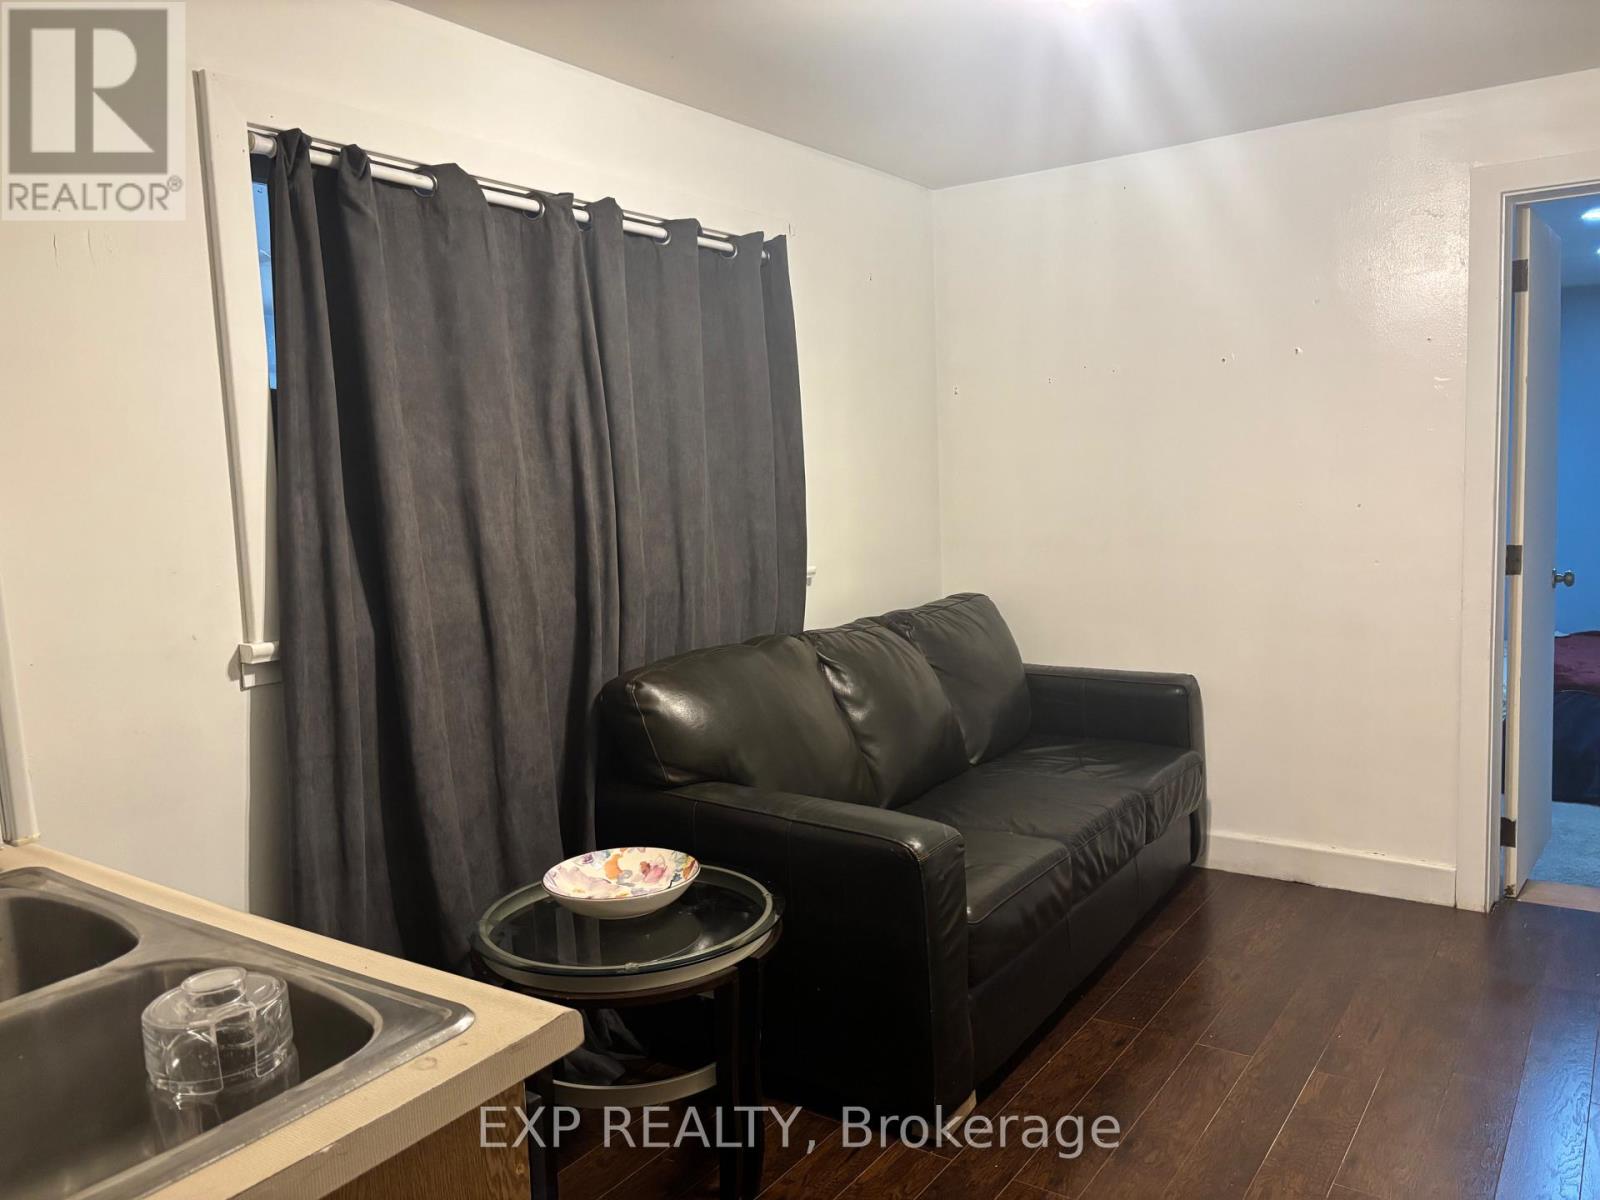
| Main Level | Recreational, Games Room | 3.65 m | 2.74 m | 3.65 m x 2.74 m |
| Main Level | Dining Room | 3.93 m | 4.52 m | 3.93 m x 4.52 m |
Utilities
| Cable | Available |
| Electricity | Installed |
| Sewer | Installed |
Contact Us
Contact us for more information

The trademarks REALTOR®, REALTORS®, and the REALTOR® logo are controlled by The Canadian Real Estate Association (CREA) and identify real estate professionals who are members of CREA. The trademarks MLS®, Multiple Listing Service® and the associated logos are owned by The Canadian Real Estate Association (CREA) and identify the quality of services provided by real estate professionals who are members of CREA. The trademark DDF® is owned by The Canadian Real Estate Association (CREA) and identifies CREA's Data Distribution Facility (DDF®)
August 04 2026 05:22:11
Renfrew County Real Estate Board
Exp Realty