
16 Cherry Ridge Boulevard Pelham, Ontario L0S 1C0

$899,900
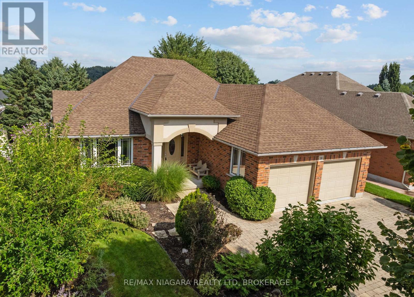
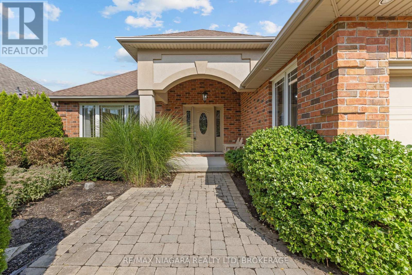
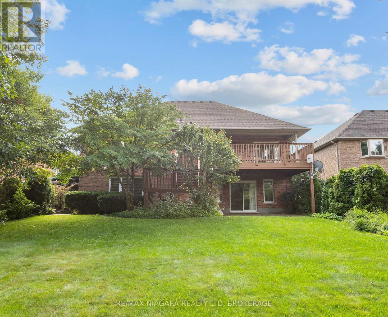
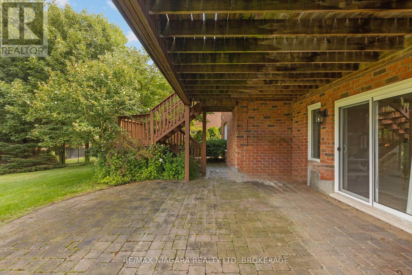
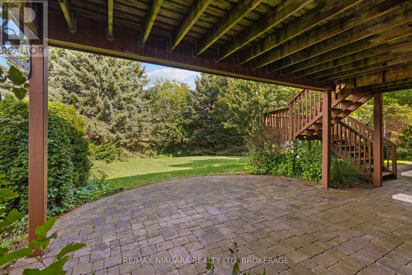
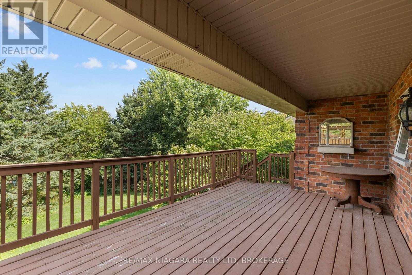
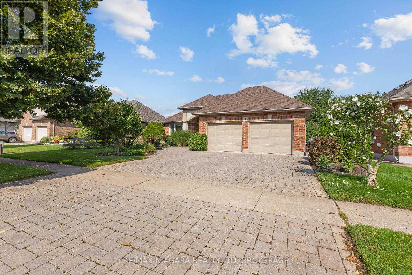
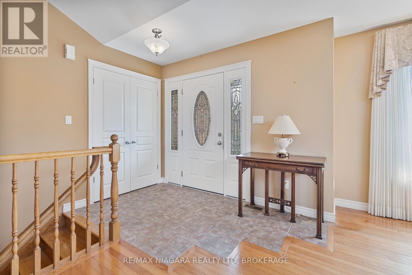
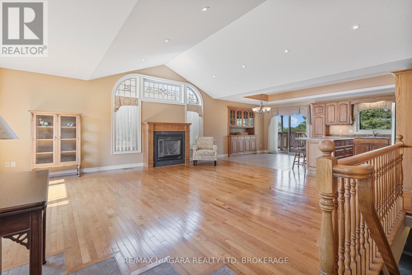
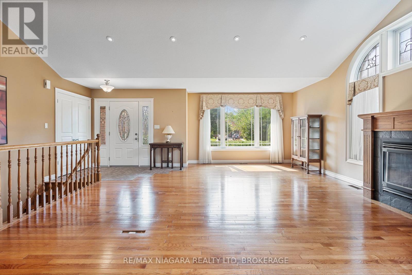
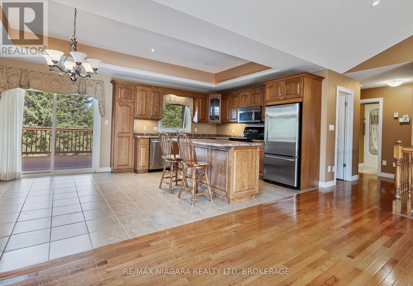
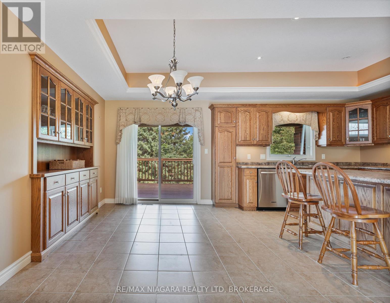
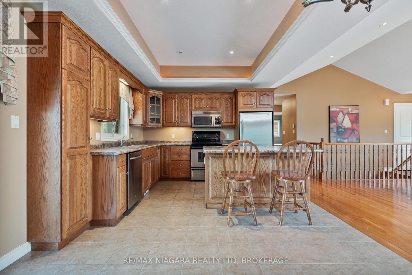
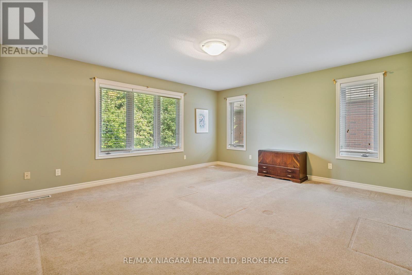
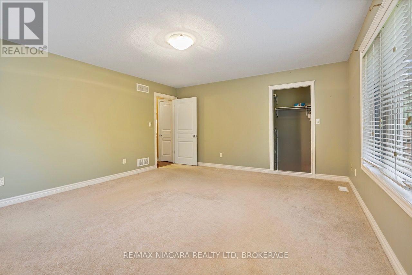
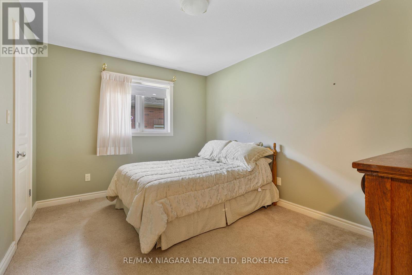
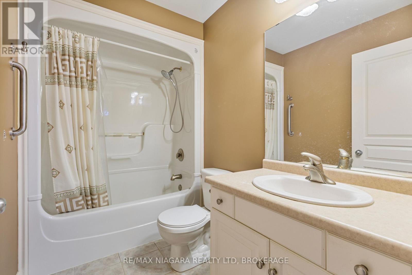
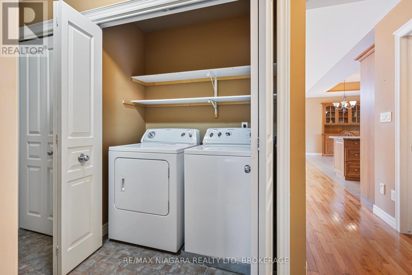
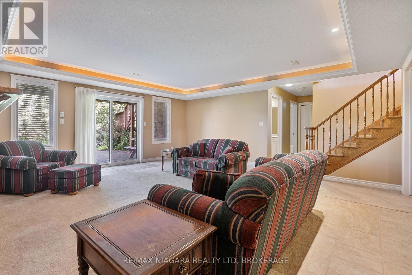
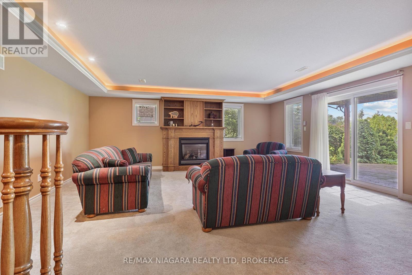
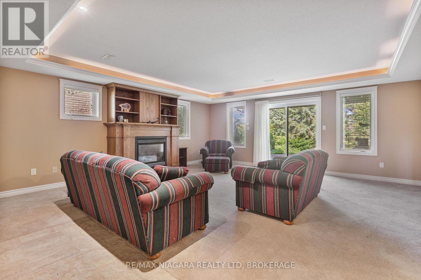
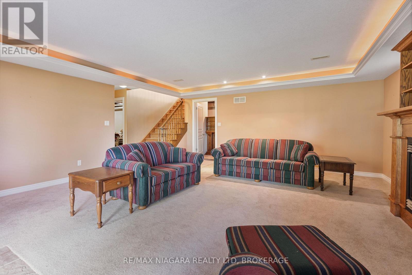
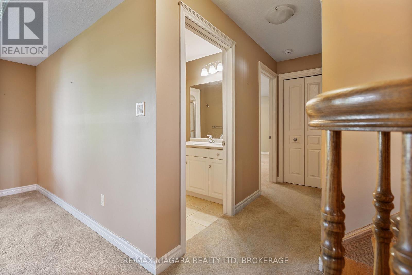
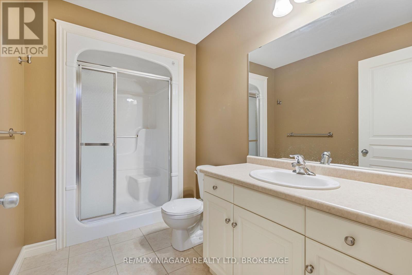
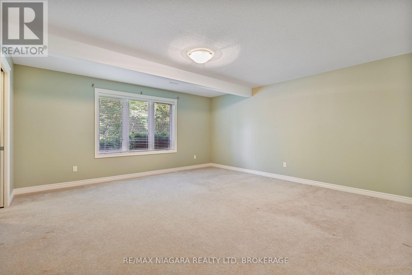
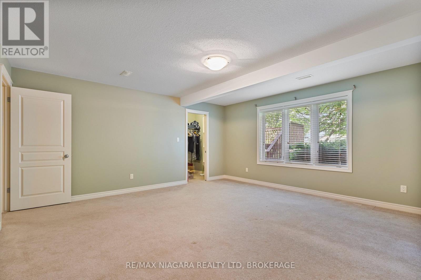
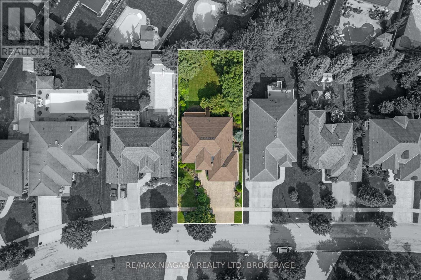
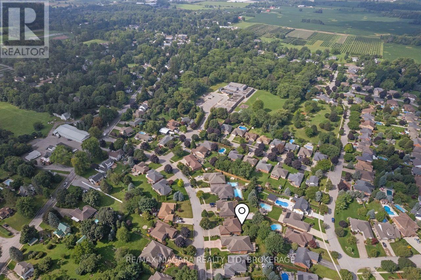
Looking to downsize without giving up the space, quality or privacy you love? This distinctive 2+1 bedroom, 2 bathroom all-brick bungalow in Cherry Ridge offers comfortable main-floor living, a rare full walkout basement and a private setting in one of Fenwick's most desirable neighbourhoods.The open-concept main floor features hardwood floors and a bright great room with vaulted ceilings, pot lighting and a gas fireplace framed by dramatic Palladian windows. The oak kitchen features a centre island and built-in buffet cabinet in the dining area, with patio doors opening to a large deck overlooking the rear yard.The main level includes two bedrooms, a large pantry closet, 4-piece bathroom and main-floor laundry, with plenty of room in the design to add an ensuite bathroom if desired.The full walkout lower level features large windows that provide plenty of natural light, a spacious family room with a second gas fireplace, a large bedroom and a full bathroom-creating an ideal private space for visiting family or future multi-generational living.Enjoy the relaxed pace of country living with an easy walk to the heart of Fenwick Village and nearby Centennial Park. (id:63476)
Property Details
| MLS® Number | X13742376 |
| Property Type | Single Family |
| Community Name | 664 - Fenwick |
| Equipment Type | None |
| Parking Space Total | 4 |
| Rental Equipment Type | None |
| Structure | Deck, Patio(s) |
Building
| Bathroom Total | 2 |
| Bedrooms Above Ground | 2 |
| Bedrooms Below Ground | 1 |
| Bedrooms Total | 3 |
| Age | 16 To 30 Years |
| Amenities | Fireplace(s) |
| Appliances | Water Heater, Water Meter |
| Architectural Style | Bungalow |
| Basement Development | Finished |
| Basement Features | Walk Out |
| Basement Type | N/a (finished) |
| Construction Style Attachment | Detached |
| Cooling Type | Central Air Conditioning |
| Exterior Finish | Brick |
| Fireplace Present | Yes |
| Fireplace Total | 2 |
| Foundation Type | Poured Concrete |
| Heating Fuel | Natural Gas |
| Heating Type | Forced Air |
| Stories Total | 1 |
| Size Interior | 1,100 - 1,500 Sqft |
| Type | House |
| Utility Water | Municipal Water |
Parking
| Attached Garage | |
| Garage |
Land
| Acreage | No |
| Sewer | Sanitary Sewer |
| Size Depth | 152 Ft ,7 In |
| Size Frontage | 59 Ft ,2 In |
| Size Irregular | 59.2 X 152.6 Ft |
| Size Total Text | 59.2 X 152.6 Ft |
Rooms
| Level | Type | Length | Width | Dimensions |
|---|---|---|---|---|
| Basement | Recreational, Games Room | 5.92 m | 5.75 m | 5.92 m x 5.75 m |
| Basement | Bedroom | 5.02 m | 4.9 m | 5.02 m x 4.9 m |
| Basement | Bathroom | 3.1 m | 1.84 m | 3.1 m x 1.84 m |
| Main Level | Kitchen | 5.94 m | 3.5 m | 5.94 m x 3.5 m |
| Main Level | Great Room | 6.6 m | 6.24 m | 6.6 m x 6.24 m |
| Main Level | Primary Bedroom | 5.13 m | 4.41 m | 5.13 m x 4.41 m |
| Main Level | Bedroom 2 | 3.96 m | 3.06 m | 3.96 m x 3.06 m |
| Main Level | Bathroom | 2.6 m | 1.63 m | 2.6 m x 1.63 m |
Contact Us
Contact us for more information

The trademarks REALTOR®, REALTORS®, and the REALTOR® logo are controlled by The Canadian Real Estate Association (CREA) and identify real estate professionals who are members of CREA. The trademarks MLS®, Multiple Listing Service® and the associated logos are owned by The Canadian Real Estate Association (CREA) and identify the quality of services provided by real estate professionals who are members of CREA. The trademark DDF® is owned by The Canadian Real Estate Association (CREA) and identifies CREA's Data Distribution Facility (DDF®)
September 03 2026 11:53:38
Niagara Association of REALTORS®
RE/MAX Niagara Realty Ltd, Brokerage