
16 By-Pass Court Toronto, Ontario M1T 1L1

$799,800
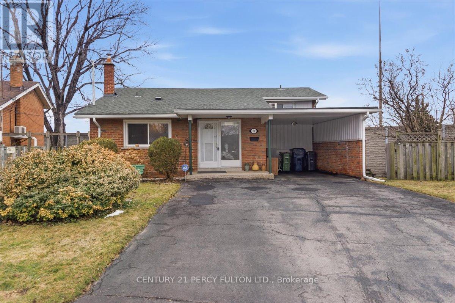
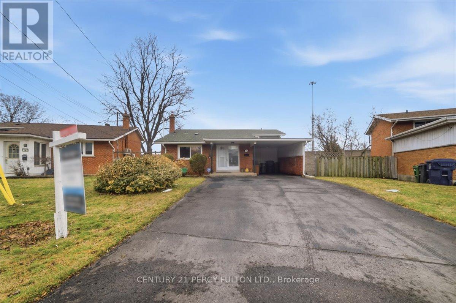
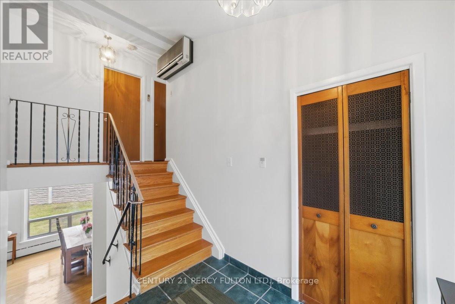
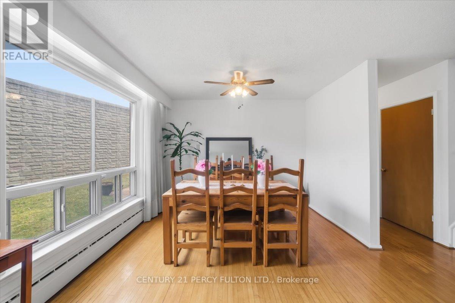
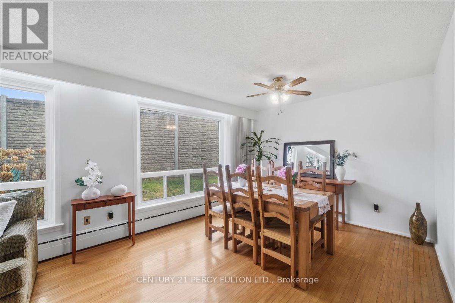
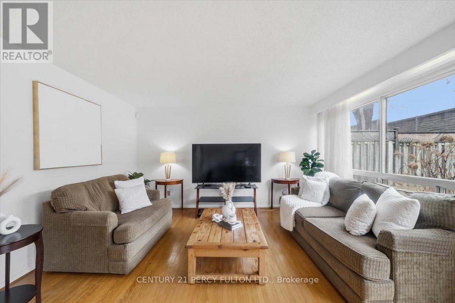

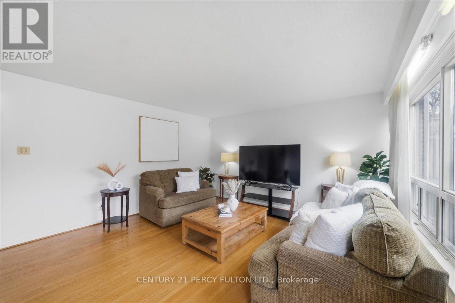
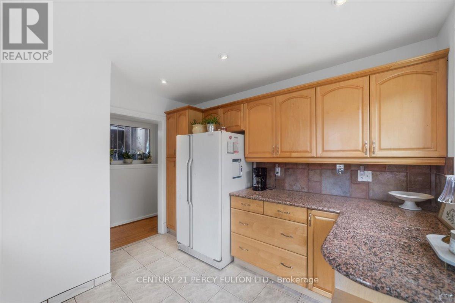
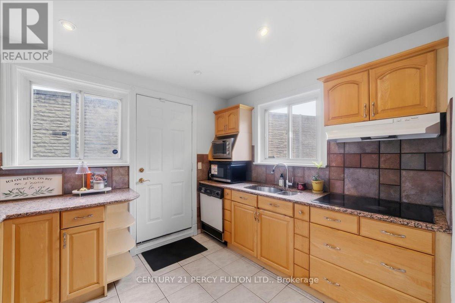
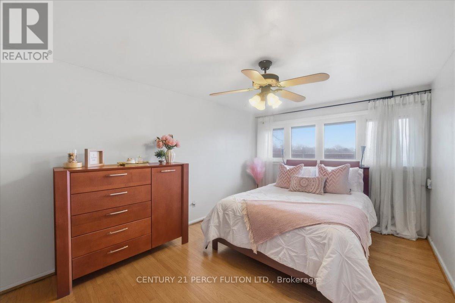
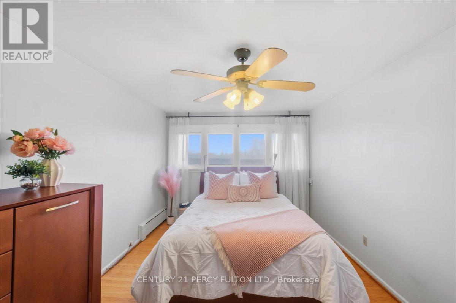
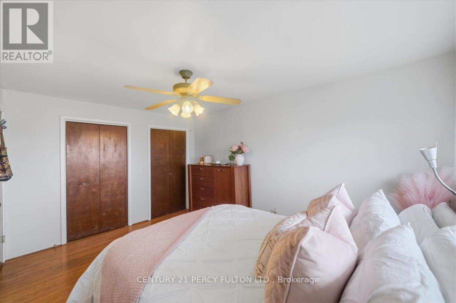
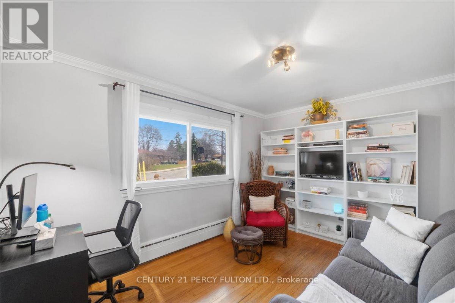
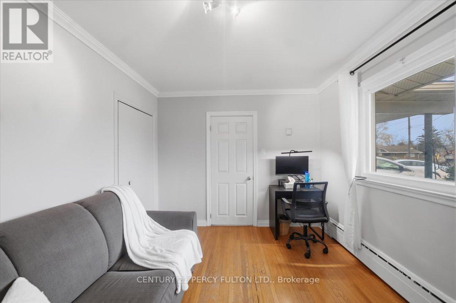
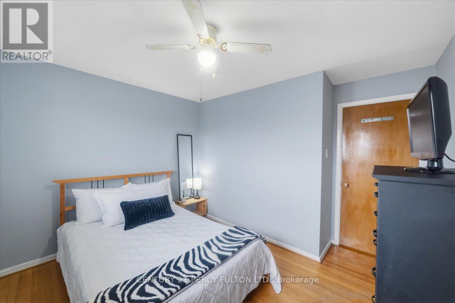
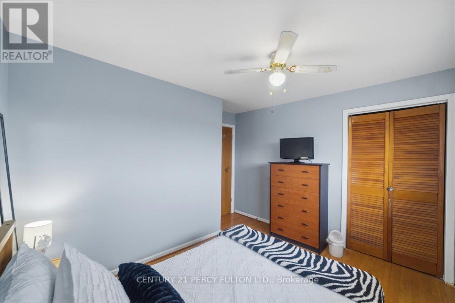
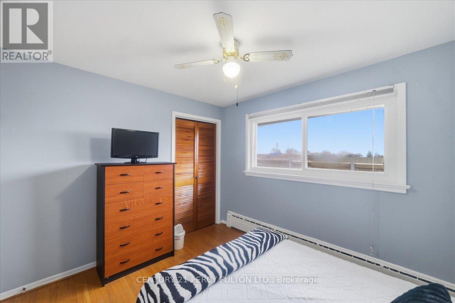
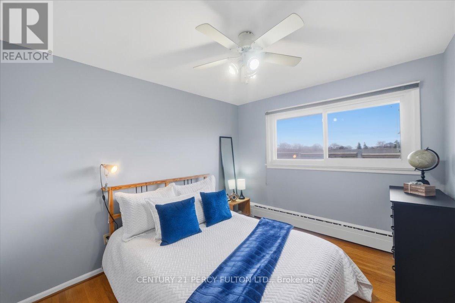
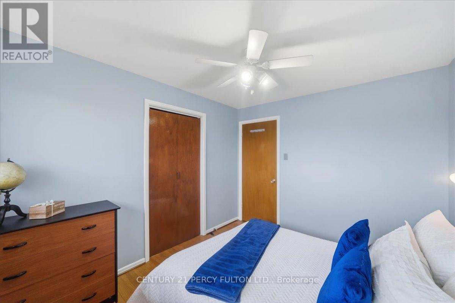
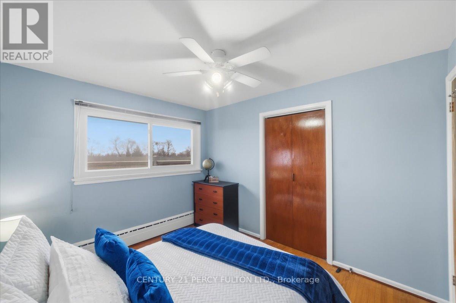
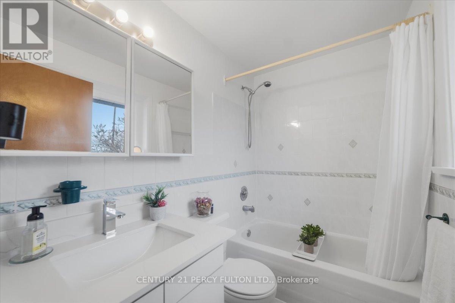
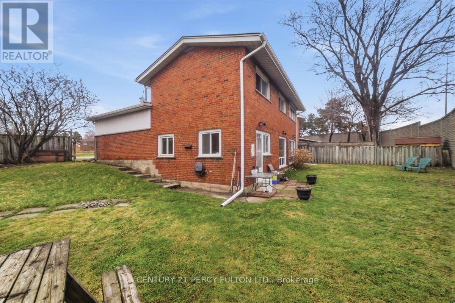

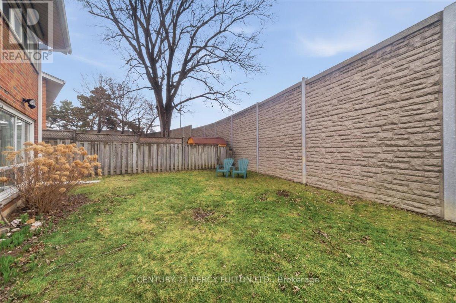
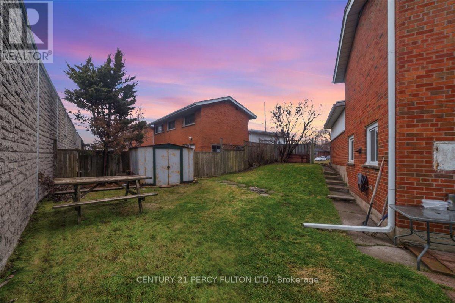
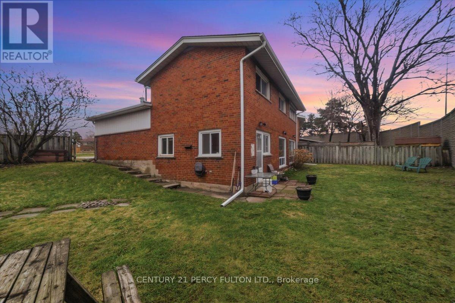
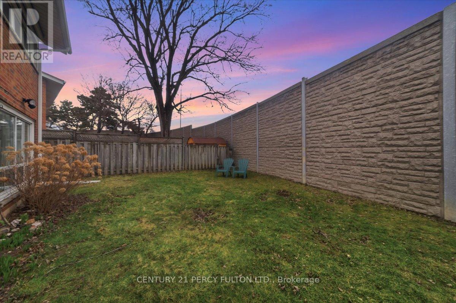
Nestled on a peaceful court in a highly desirable Scarborough neighborhood, this charming home combines comfort, privacy, and convenience. Perfect for families, first-time buyers, or investors, the property sits on a generous lot with mature trees, offering a tranquil suburban feel while remaining close to everything you need. Inside, a bright, freshly painted layout features spacious principal rooms, large windows that fill the home with natural light, and a warm, inviting atmosphere throughout. The living and dining areas are ideal for everyday living or entertaining, while the well-appointed kitchen provides ample storage. Upstairs, comfortable bedrooms with generous closet space accommodate growing families or a home office. Outside, a private backyard offers room for gardening, play, or summer gatherings. With minimal traffic on the quiet court, this home ensures a safe environment for children. Conveniently located near top-rated schools, parks, shopping, transit, and highways, it delivers exceptional value in a family-friendly community. (id:63476)
Property Details
| MLS® Number | E13647192 |
| Property Type | Single Family |
| Community Name | Tam O'Shanter-Sullivan |
| Equipment Type | Water Heater |
| Features | Irregular Lot Size, Carpet Free |
| Parking Space Total | 4 |
| Rental Equipment Type | Water Heater |
Building
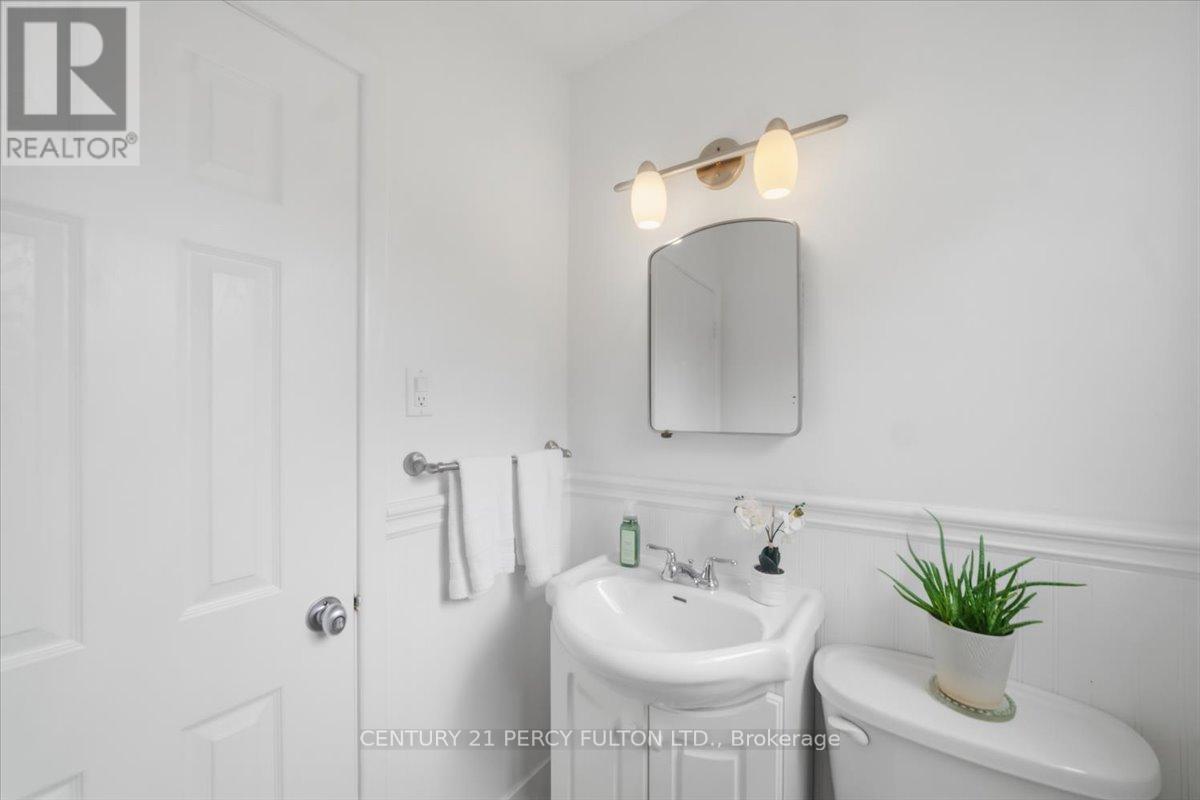
| Bathroom Total | 2 |
| Bedrooms Above Ground | 4 |
| Bedrooms Total | 4 |
| Appliances | Cooktop, Dryer, Hood Fan, Washer, Refrigerator |
| Basement Development | Unfinished |
| Basement Type | N/a (unfinished) |
| Construction Style Attachment | Detached |
| Construction Style Split Level | Backsplit |
| Exterior Finish | Brick |
| Flooring Type | Hardwood, Ceramic |
| Foundation Type | Block |
| Half Bath Total | 1 |
| Heating Fuel | Natural Gas |
| Heating Type | Radiant Heat |
| Size Interior | 1,100 - 1,500 Sqft |
| Type | House |
| Utility Water | Municipal Water |
Parking
| Carport | |
| Garage |
Land
| Acreage | No |
| Sewer | Sanitary Sewer |
| Size Depth | 85 Ft ,6 In |
| Size Frontage | 40 Ft |
| Size Irregular | 40 X 85.5 Ft |
| Size Total Text | 40 X 85.5 Ft |
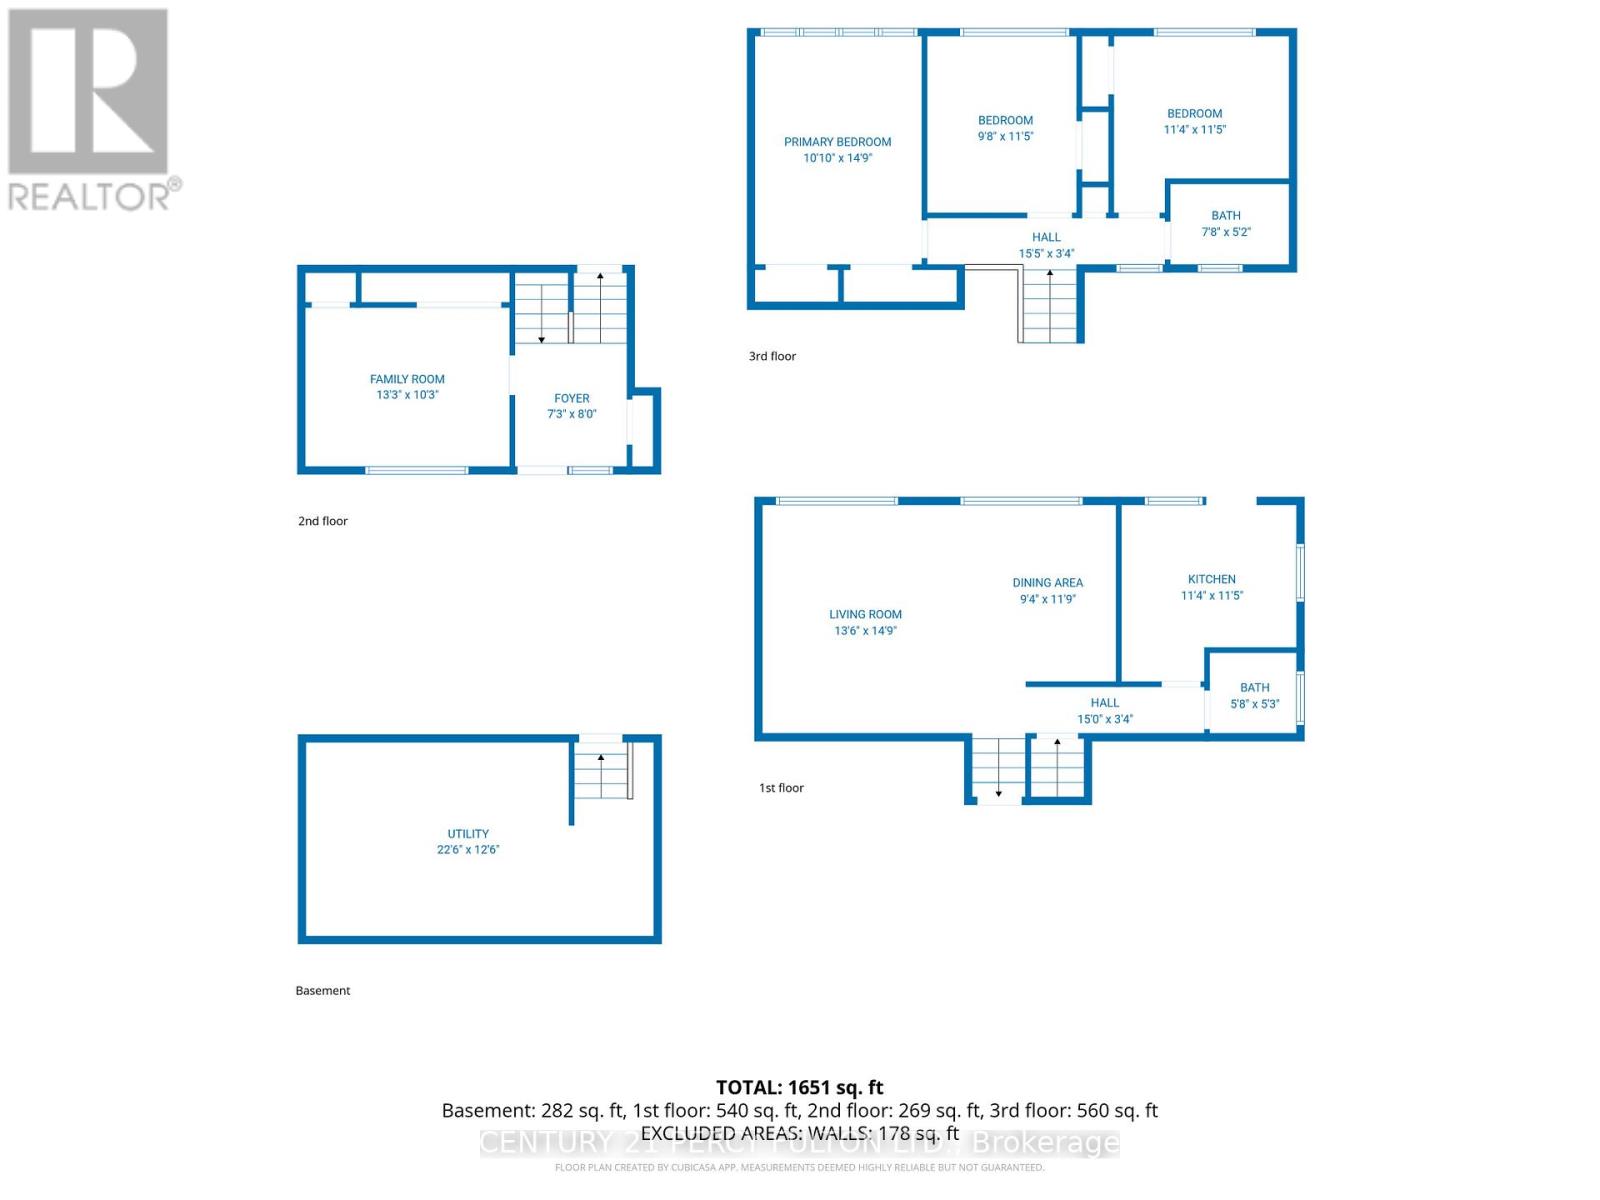
Rooms
| Level | Type | Length | Width | Dimensions |
|---|---|---|---|---|
| Basement | Utility Room | 22.6 m | 12.6 m | 22.6 m x 12.6 m |
| Upper Level | Bedroom 4 | 9.8 m | 11.5 m | 9.8 m x 11.5 m |
| Upper Level | Bedroom 3 | 11.4 m | 11.5 m | 11.4 m x 11.5 m |
| Upper Level | Primary Bedroom | 13.3 m | 10.3 m | 13.3 m x 10.3 m |
| Upper Level | Bedroom 2 | 10.1 m | 14.9 m | 10.1 m x 14.9 m |
| Ground Level | Kitchen | 11.4 m | 11.5 m | 11.4 m x 11.5 m |
| Ground Level | Living Room | 13.6 m | 14.9 m | 13.6 m x 14.9 m |
| Ground Level | Dining Room | 9.4 m | 11.9 m | 9.4 m x 11.9 m |
Contact Us
Contact us for more information

The trademarks REALTOR®, REALTORS®, and the REALTOR® logo are controlled by The Canadian Real Estate Association (CREA) and identify real estate professionals who are members of CREA. The trademarks MLS®, Multiple Listing Service® and the associated logos are owned by The Canadian Real Estate Association (CREA) and identify the quality of services provided by real estate professionals who are members of CREA. The trademark DDF® is owned by The Canadian Real Estate Association (CREA) and identifies CREA's Data Distribution Facility (DDF®)
August 16 2026 11:57:33
Toronto Regional Real Estate Board
Century 21 Percy Fulton Ltd.