
16 Brodick Street Hamilton, Ontario L8S 3E4

$689,900
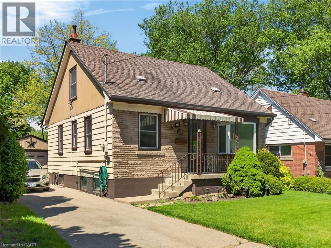
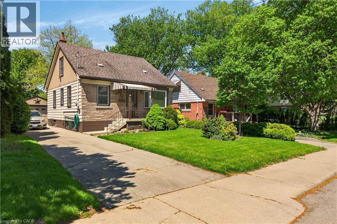
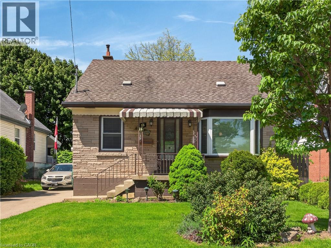
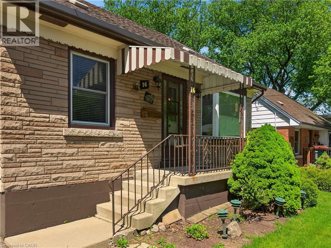
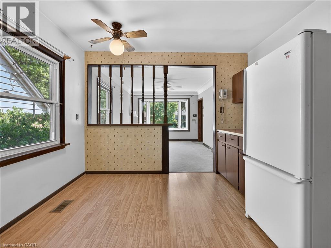
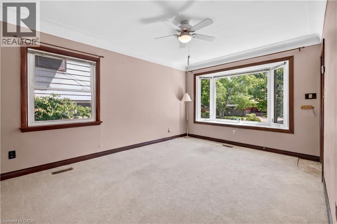
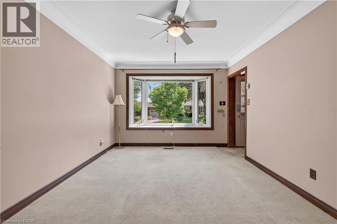
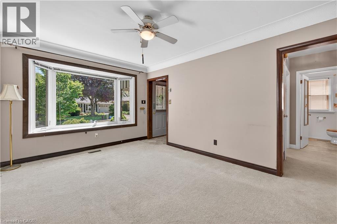
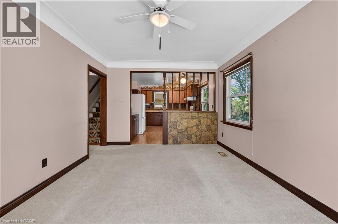
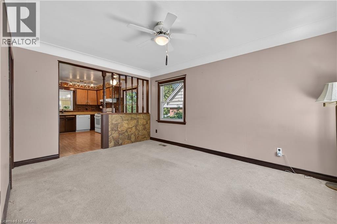
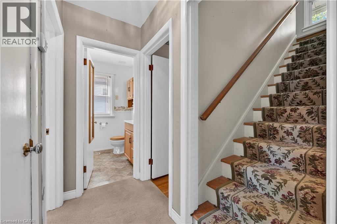
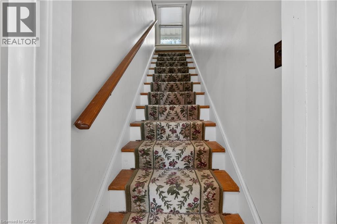
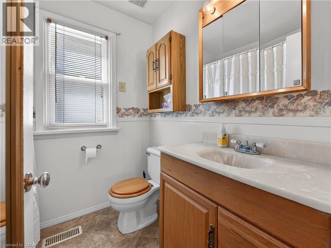
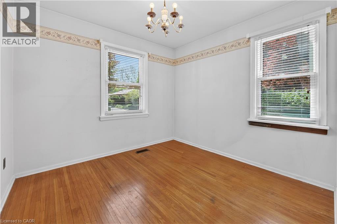
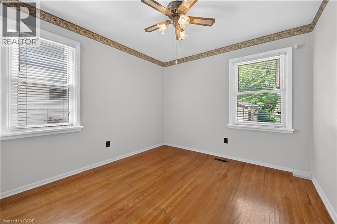
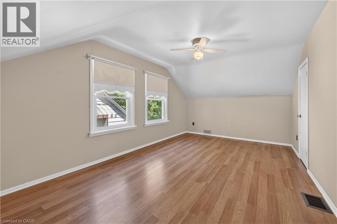
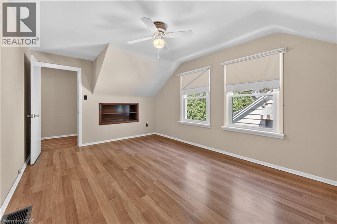
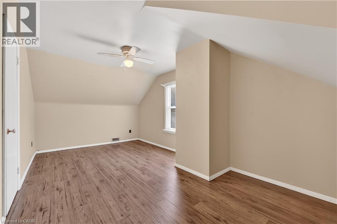
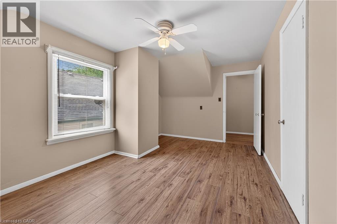
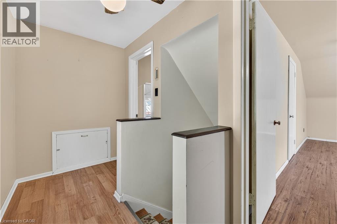
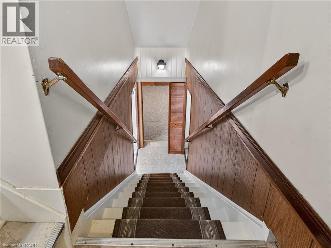
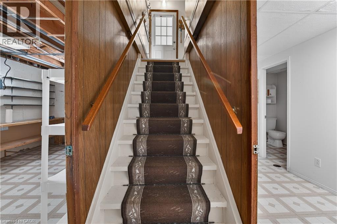
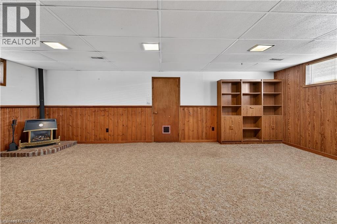
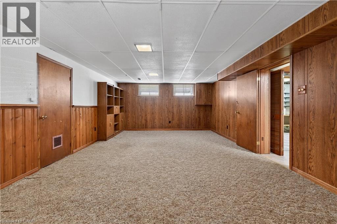
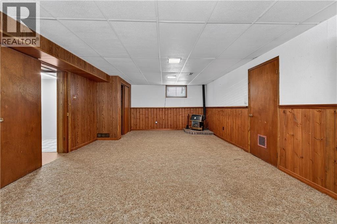
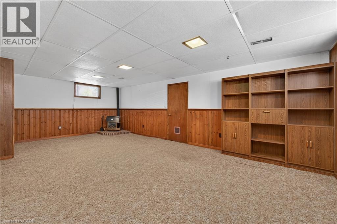
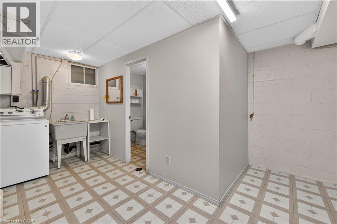
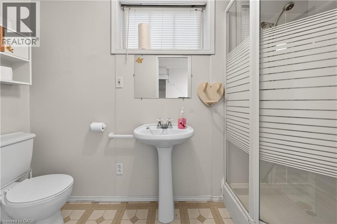
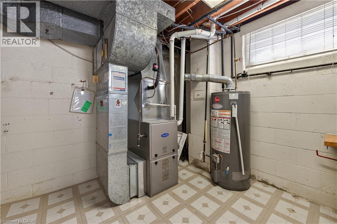
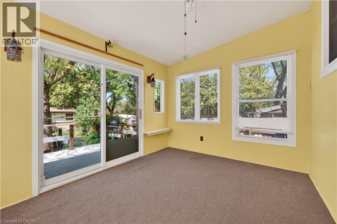
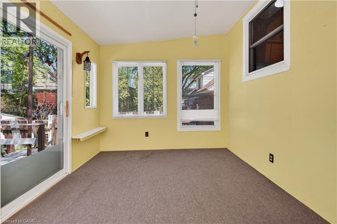
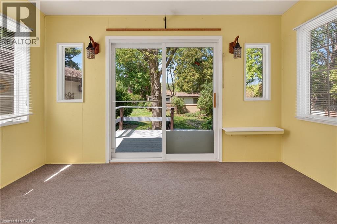
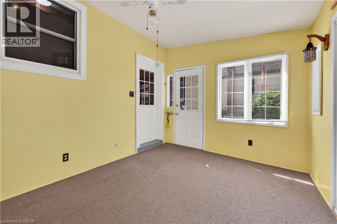
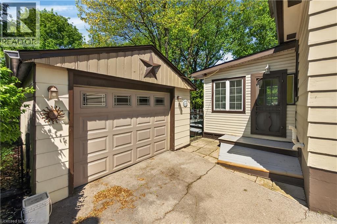
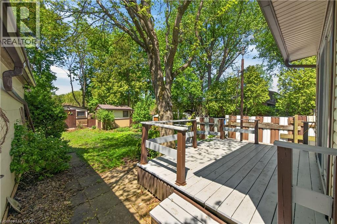
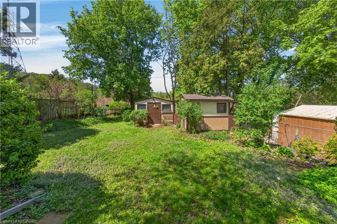
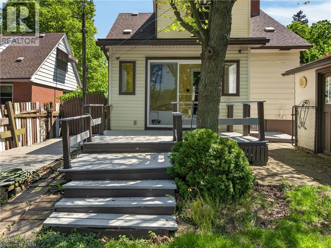
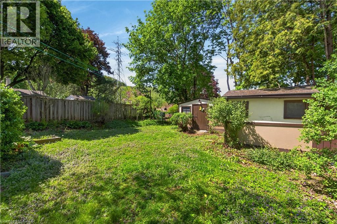
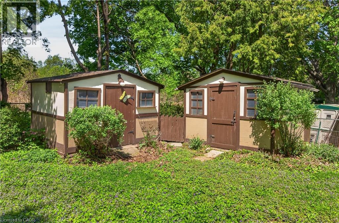
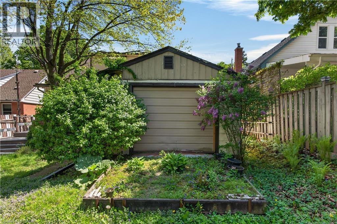
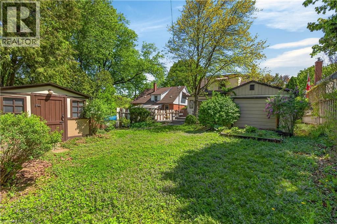
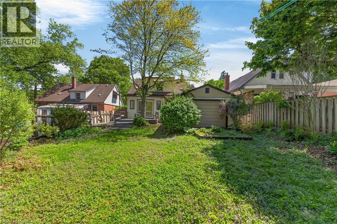
Great opportunity on quiet West Hamilton, family friendly street with green space at back extending this lovely property. Same owner for nearly 50 yrs. Includes a long driveway with separate garage that adds convenience or an abundance of storage space. Offering 4 bedrms, 2 bathrms + inviting sunroom to take in the serene yard. This flexible layout is ideal for both families or investors. Main lvl includes 2 well proportioned bedrms, bright living space & a full bathrm. Upper lvl has 2 additional bedrms. Lower lvl could be altered to have further potential income or good extended living space which includes the second bathroom. Updates include furnace & A/C ('23), windows ('06). Whether you are looking to move in or capitalize on a high-demand location close to McMaster, Hospital, transit, parks & amenities, this home offers outstanding versatility & value. (id:63476)
Property Details
| MLS® Number | 40831881 |
| Property Type | Single Family |
| Amenities Near By | Hospital, Park, Place Of Worship, Public Transit, Schools, Shopping |
| Community Features | Quiet Area, School Bus |
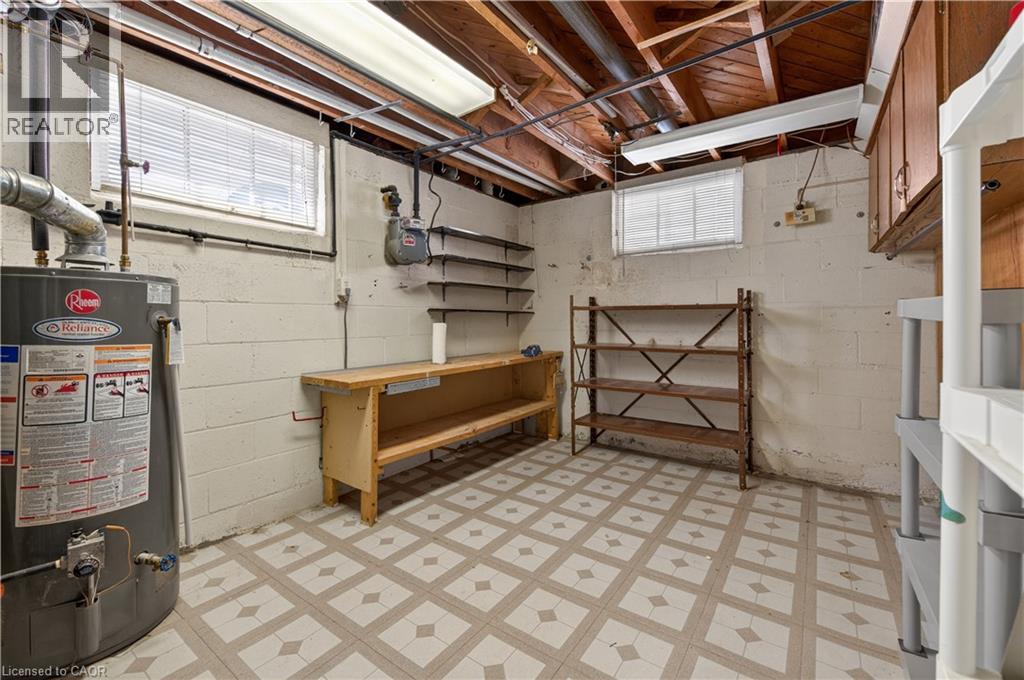
| Equipment Type | Water Heater |
| Features | Cul-de-sac, Backs On Greenbelt, Paved Driveway |
| Parking Space Total | 4 |
| Rental Equipment Type | Water Heater |
| Structure | Shed |
Building
| Bathroom Total | 2 |
| Bedrooms Above Ground | 4 |
| Bedrooms Total | 4 |
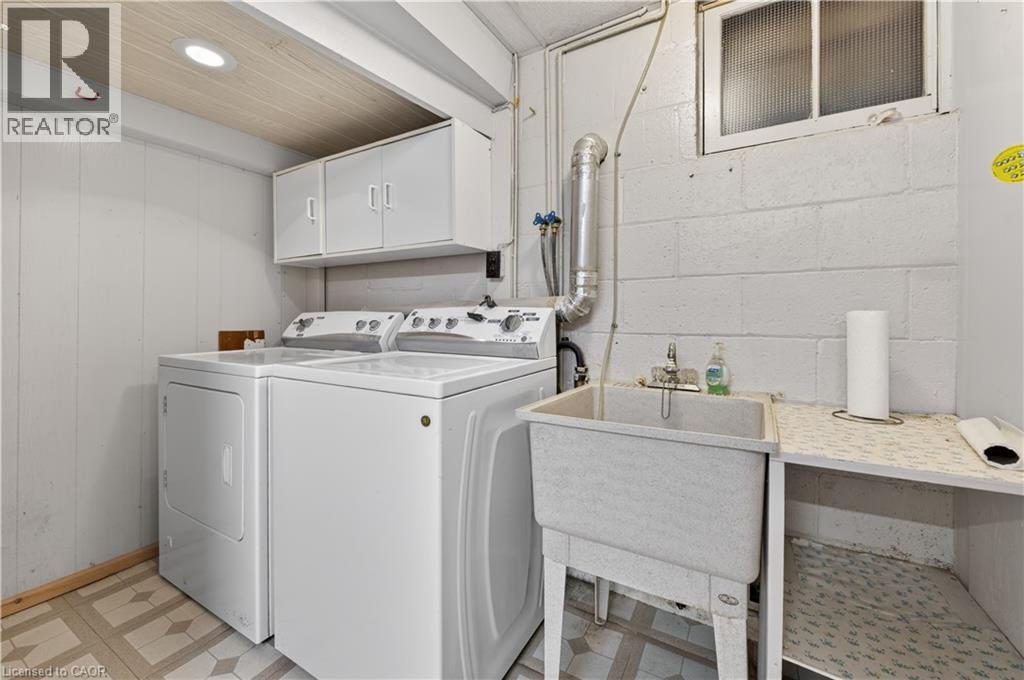
| Appliances | Dishwasher, Refrigerator, Washer, Range - Gas, Hood Fan, Window Coverings |
| Basement Development | Partially Finished |
| Basement Type | Full (partially Finished) |
| Constructed Date | 1957 |
| Construction Material | Wood Frame |
| Construction Style Attachment | Detached |
| Cooling Type | Central Air Conditioning |
| Exterior Finish | Brick Veneer, Stone, Wood |
| Fireplace Present | Yes |
| Fireplace Total | 1 |
| Fixture | Ceiling Fans |
| Foundation Type | Block |
| Heating Fuel | Natural Gas |
| Heating Type | Forced Air |
| Stories Total | 2 |
| Size Interior | 2,121 Sqft |
| Type | House |
| Utility Water | Municipal Water |
Parking
| Detached Garage |
Land
| Access Type | Road Access |
| Acreage | No |
| Land Amenities | Hospital, Park, Place Of Worship, Public Transit, Schools, Shopping |
| Sewer | Municipal Sewage System |
| Size Depth | 126 Ft |
| Size Frontage | 45 Ft |
| Size Total Text | Under 1/2 Acre |
| Zoning Description | C |
Rooms
| Level | Type | Length | Width | Dimensions |
|---|---|---|---|---|
| Second Level | Bedroom | 16'4'' x 10'0'' | ||
| Second Level | Primary Bedroom | 16'4'' x 10'7'' | ||
| Basement | Utility Room | 14'2'' x 9'9'' | ||
| Basement | Laundry Room | 14'2'' x 9'2'' | ||
| Basement | 3pc Bathroom | Measurements not available | ||
| Basement | Recreation Room | 23'5'' x 13'11'' | ||
| Main Level | Sunroom | 12'9'' x 9'8'' | ||
| Main Level | 4pc Bathroom | Measurements not available | ||
| Main Level | Bedroom | 10'0'' x 9'1'' | ||
| Main Level | Bedroom | 10'3'' x 10'0'' | ||
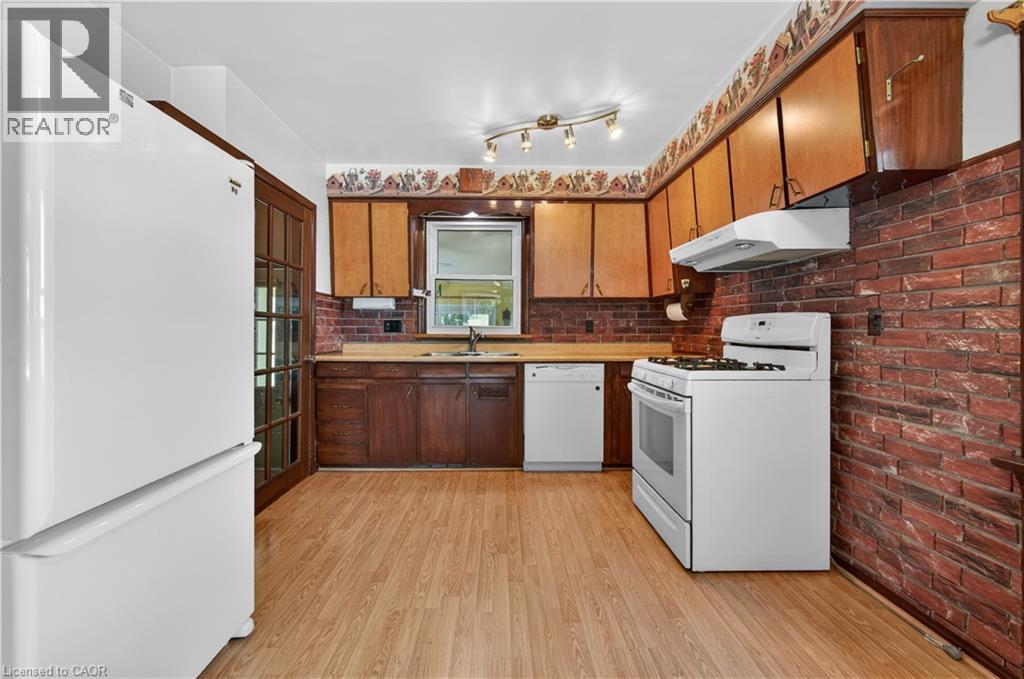
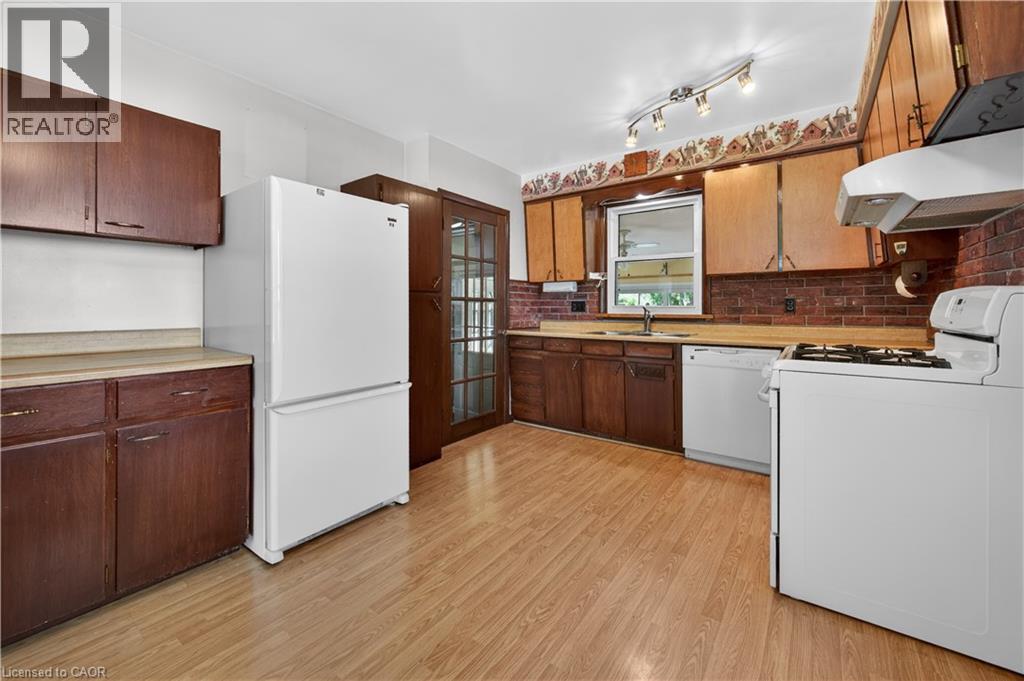
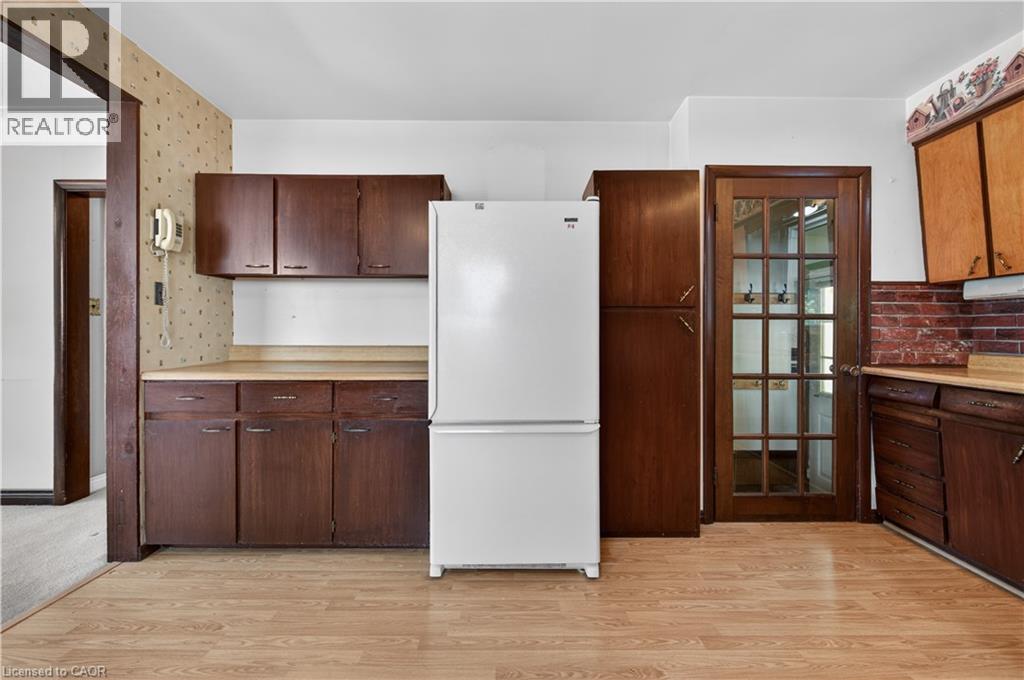
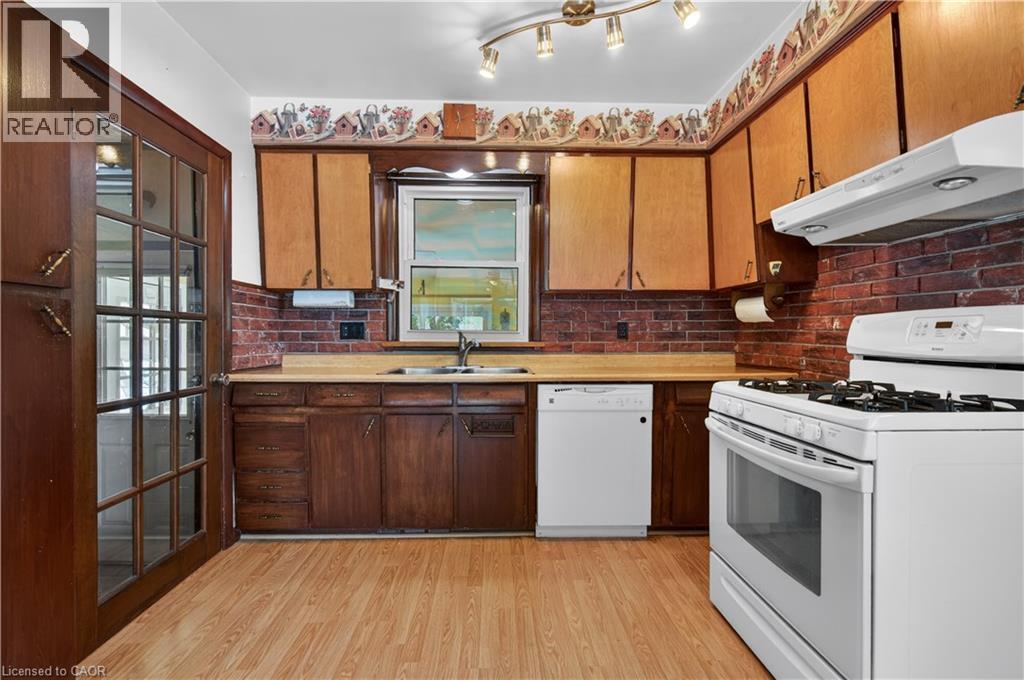
| Main Level | Kitchen | 14'3'' x 10'7'' | ||
| Main Level | Living Room | 14'7'' x 10'7'' |
Contact Us
Contact us for more information

The trademarks REALTOR®, REALTORS®, and the REALTOR® logo are controlled by The Canadian Real Estate Association (CREA) and identify real estate professionals who are members of CREA. The trademarks MLS®, Multiple Listing Service® and the associated logos are owned by The Canadian Real Estate Association (CREA) and identify the quality of services provided by real estate professionals who are members of CREA. The trademark DDF® is owned by The Canadian Real Estate Association (CREA) and identifies CREA's Data Distribution Facility (DDF®)
July 11 2026 06:19:22
REALTORS® Association of Hamilton-Burlington
Royal LePage State Realty Inc.