
16 Briarwood Place Innisfil, Ontario L0L 1L0

$409,000
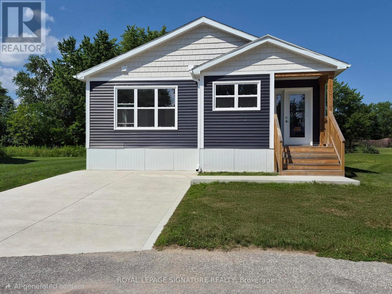
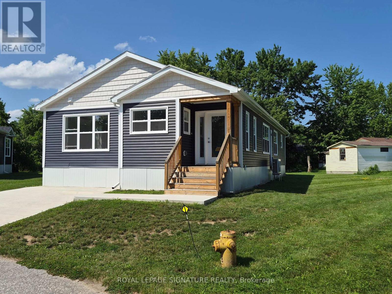
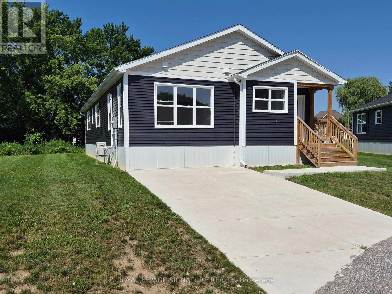
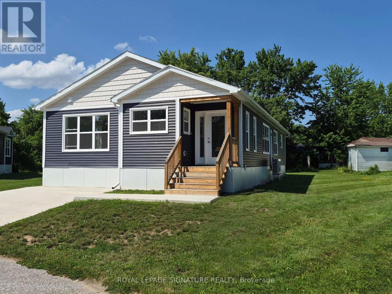
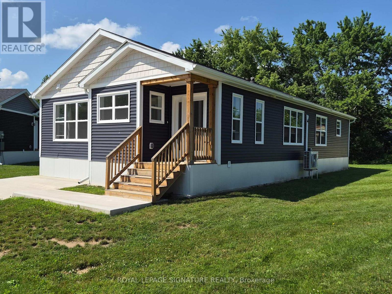
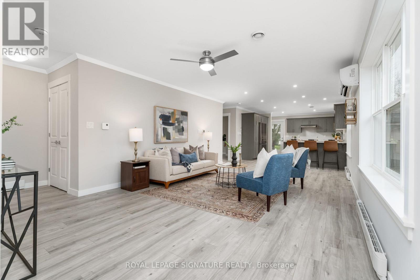
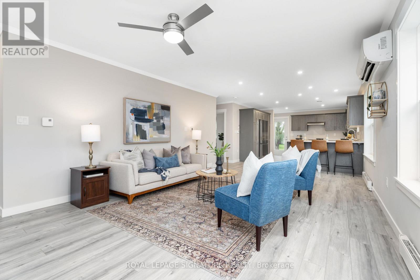
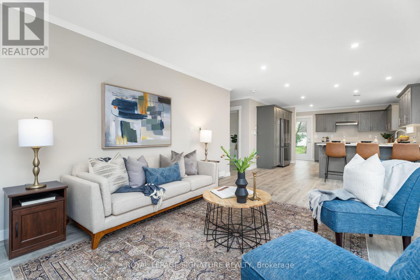
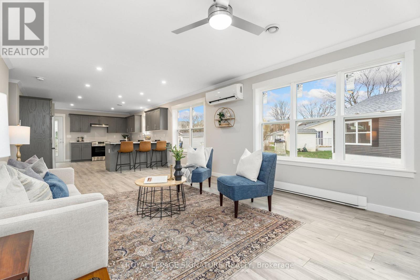
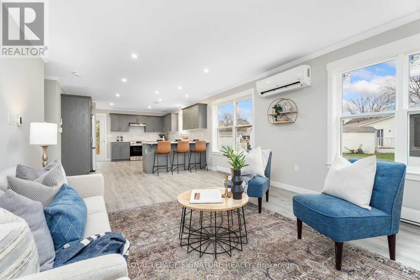
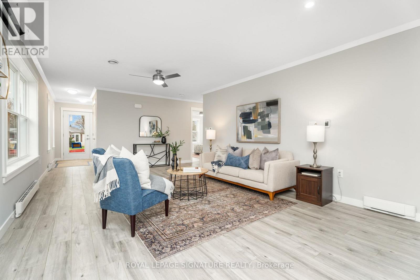
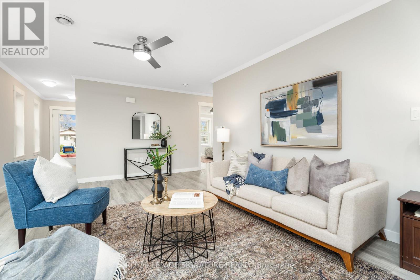
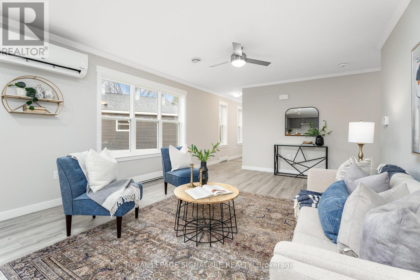
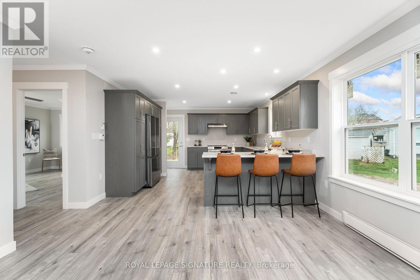
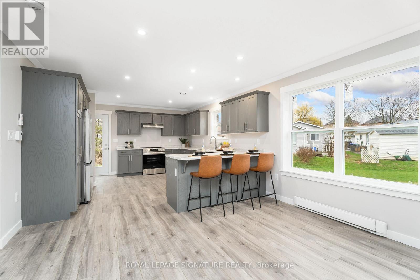
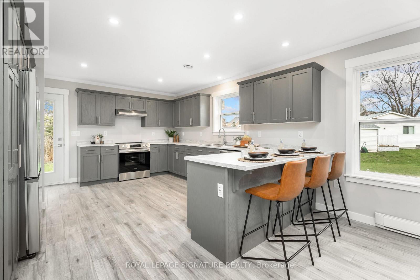
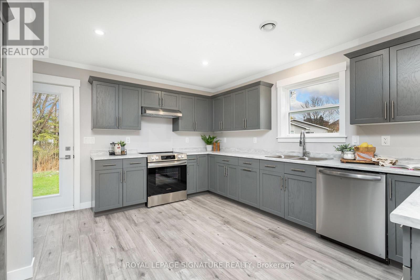
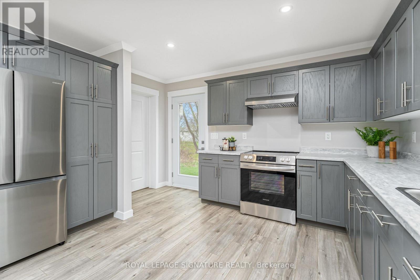
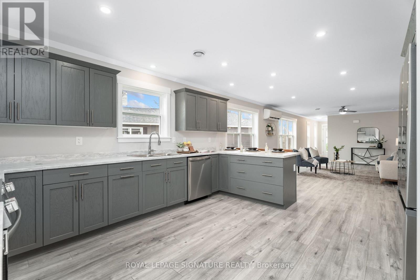
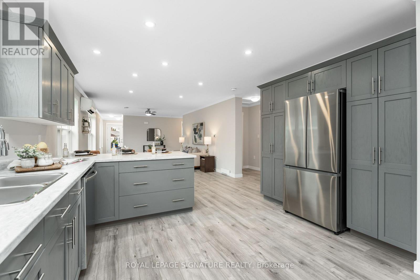
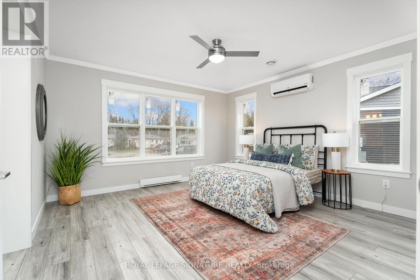
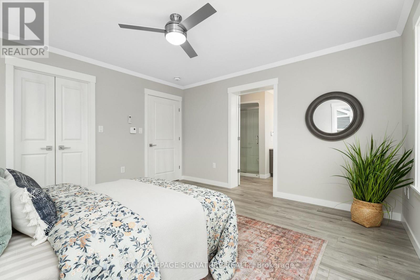
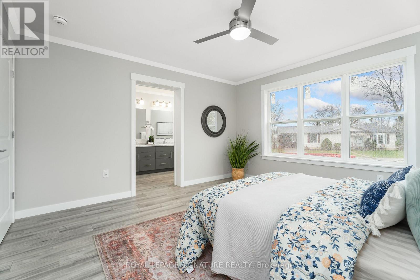
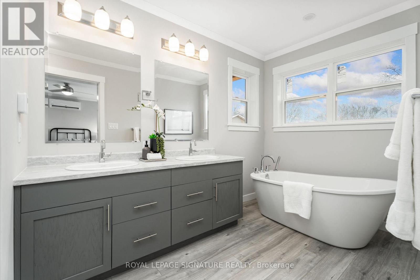
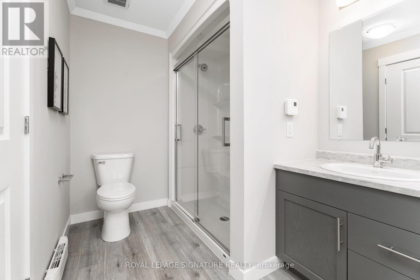
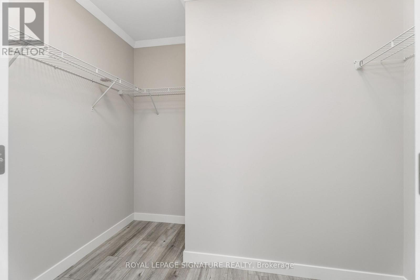
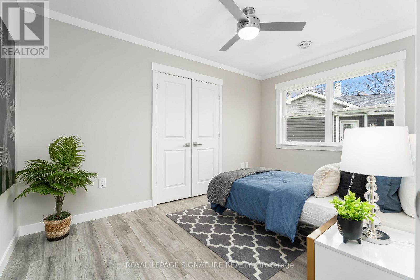
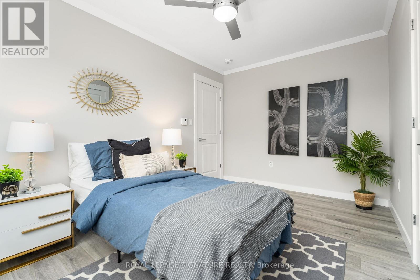
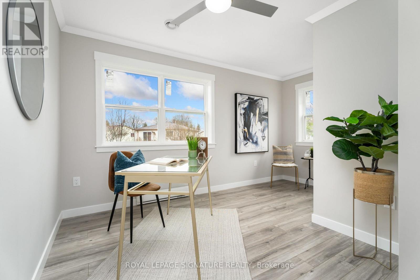
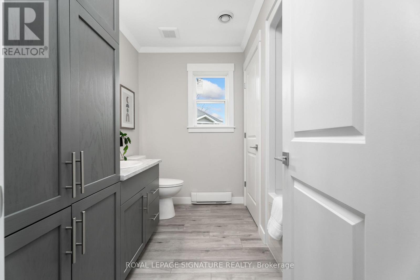
Welcome to Royal Oak Estates. This Senior (Age 55+) Land Lease Community is in the heart of Cookstown.Just a short walk from the SHops and Restaurants, The Community Centre & Curling Club. Located on a Quiet Cul-De-Sac. This Bayberry modular home is A277 Canadian Standard Built by Kent Homes. The Park is a year round park and the monthly fees are as follow: Park lease $765.00/month, Includes Garbage Removal & Snow Plowing the main road. Land lease. Bright & spacious layout with combined Kitchen/Dining/Living room. Primary Bedroom has large walk-in closet and ensuite and There is a 2nd bedroom and a den/office. Must be conditional Upon Park Approval. Police Check & Credit Check Required. 55+ to Apply. (id:63476)
Property Details
| MLS® Number | N14094510 |
| Property Type | Single Family |
| Community Name | Cookstown |
| Parking Space Total | 2 |
Building
| Bathroom Total | 2 |
| Bedrooms Above Ground | 3 |
| Bedrooms Total | 3 |
| Age | New Building |
| Appliances | Water Heater |
| Architectural Style | Bungalow |
| Basement Type | None |
| Cooling Type | Wall Unit |
| Exterior Finish | Vinyl Siding |
| Flooring Type | Laminate |
| Heating Fuel | Electric |
| Heating Type | Heat Pump |
| Stories Total | 1 |
| Size Interior | 1,500 - 2,000 Sqft |
| Type | Mobile Home |
| Utility Water | Municipal Water |
Parking
| No Garage |
Land
| Acreage | No |
| Sewer | Sanitary Sewer |
| Size Irregular | Land Lease |
| Size Total Text | Land Lease |
Rooms
| Level | Type | Length | Width | Dimensions |
|---|---|---|---|---|
| Ground Level | Living Room | 4.88 m | 4.02 m | 4.88 m x 4.02 m |
| Ground Level | Dining Room | 2.74 m | 4.02 m | 2.74 m x 4.02 m |
| Ground Level | Kitchen | 4.33 m | 4.02 m | 4.33 m x 4.02 m |
| Ground Level | Primary Bedroom | 3.96 m | 4.02 m | 3.96 m x 4.02 m |
| Ground Level | Bedroom 2 | 2.74 m | 4.02 m | 2.74 m x 4.02 m |
| Ground Level | Den | 2.65 m | 4.02 m | 2.65 m x 4.02 m |
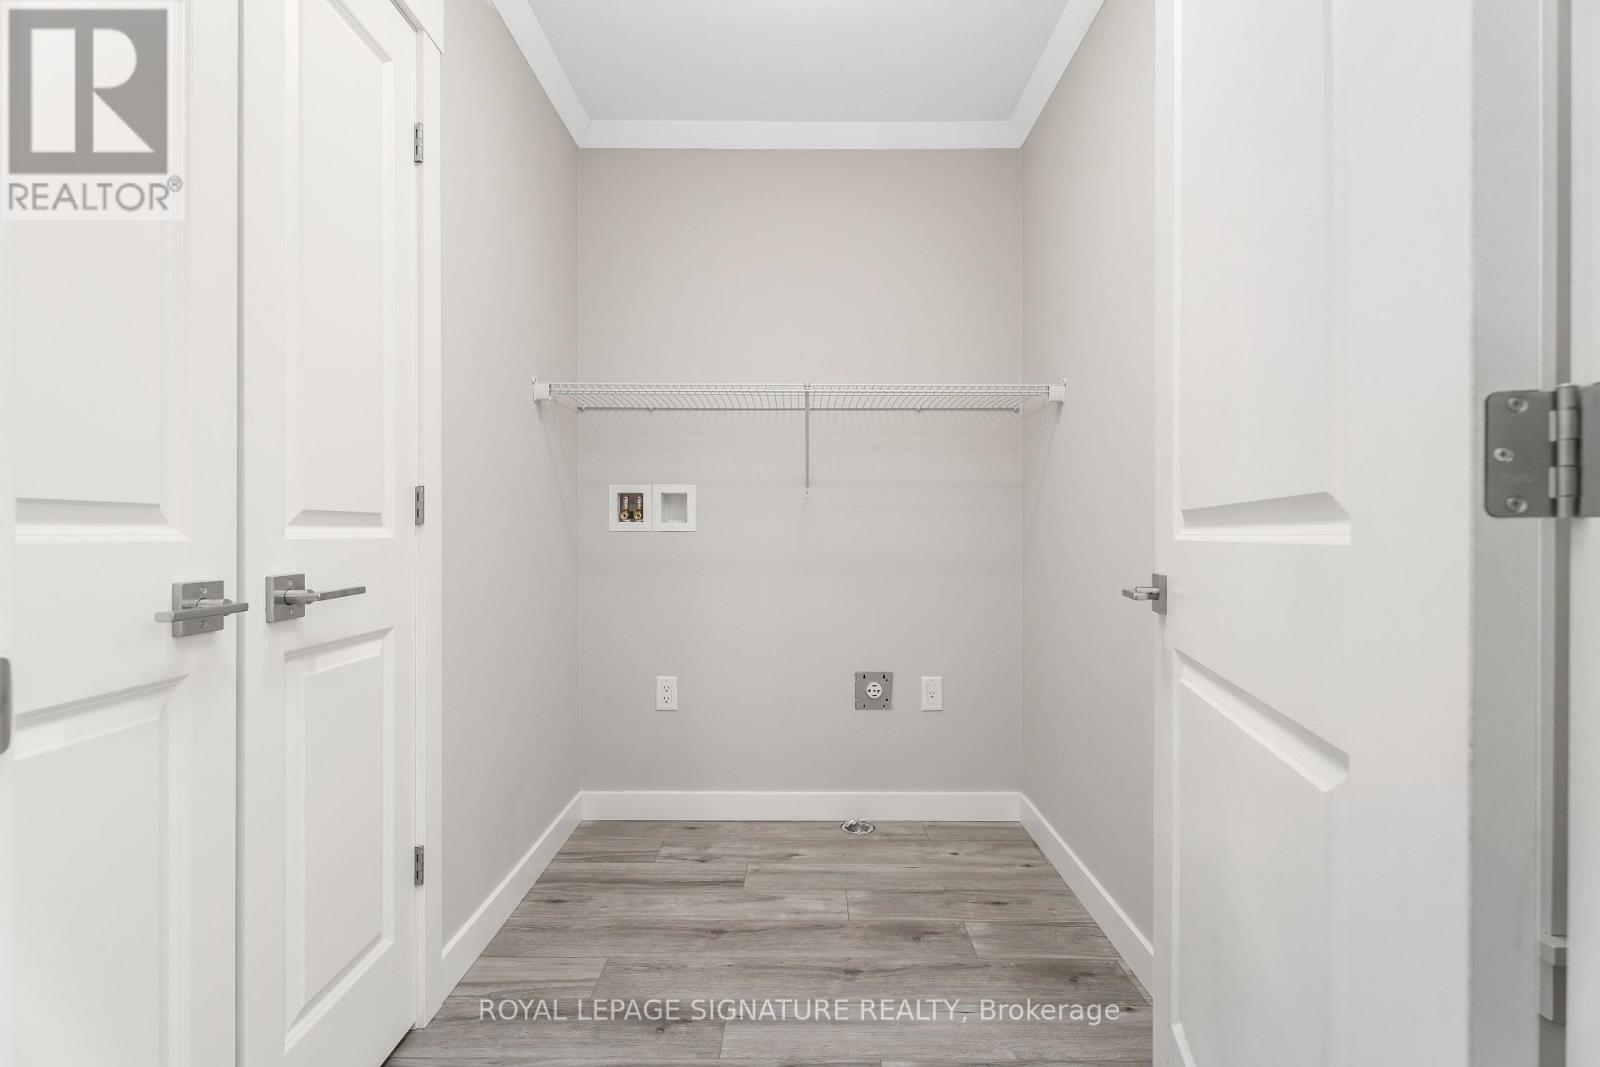
| Ground Level | Laundry Room | 1.58 m | 2.13 m | 1.58 m x 2.13 m |
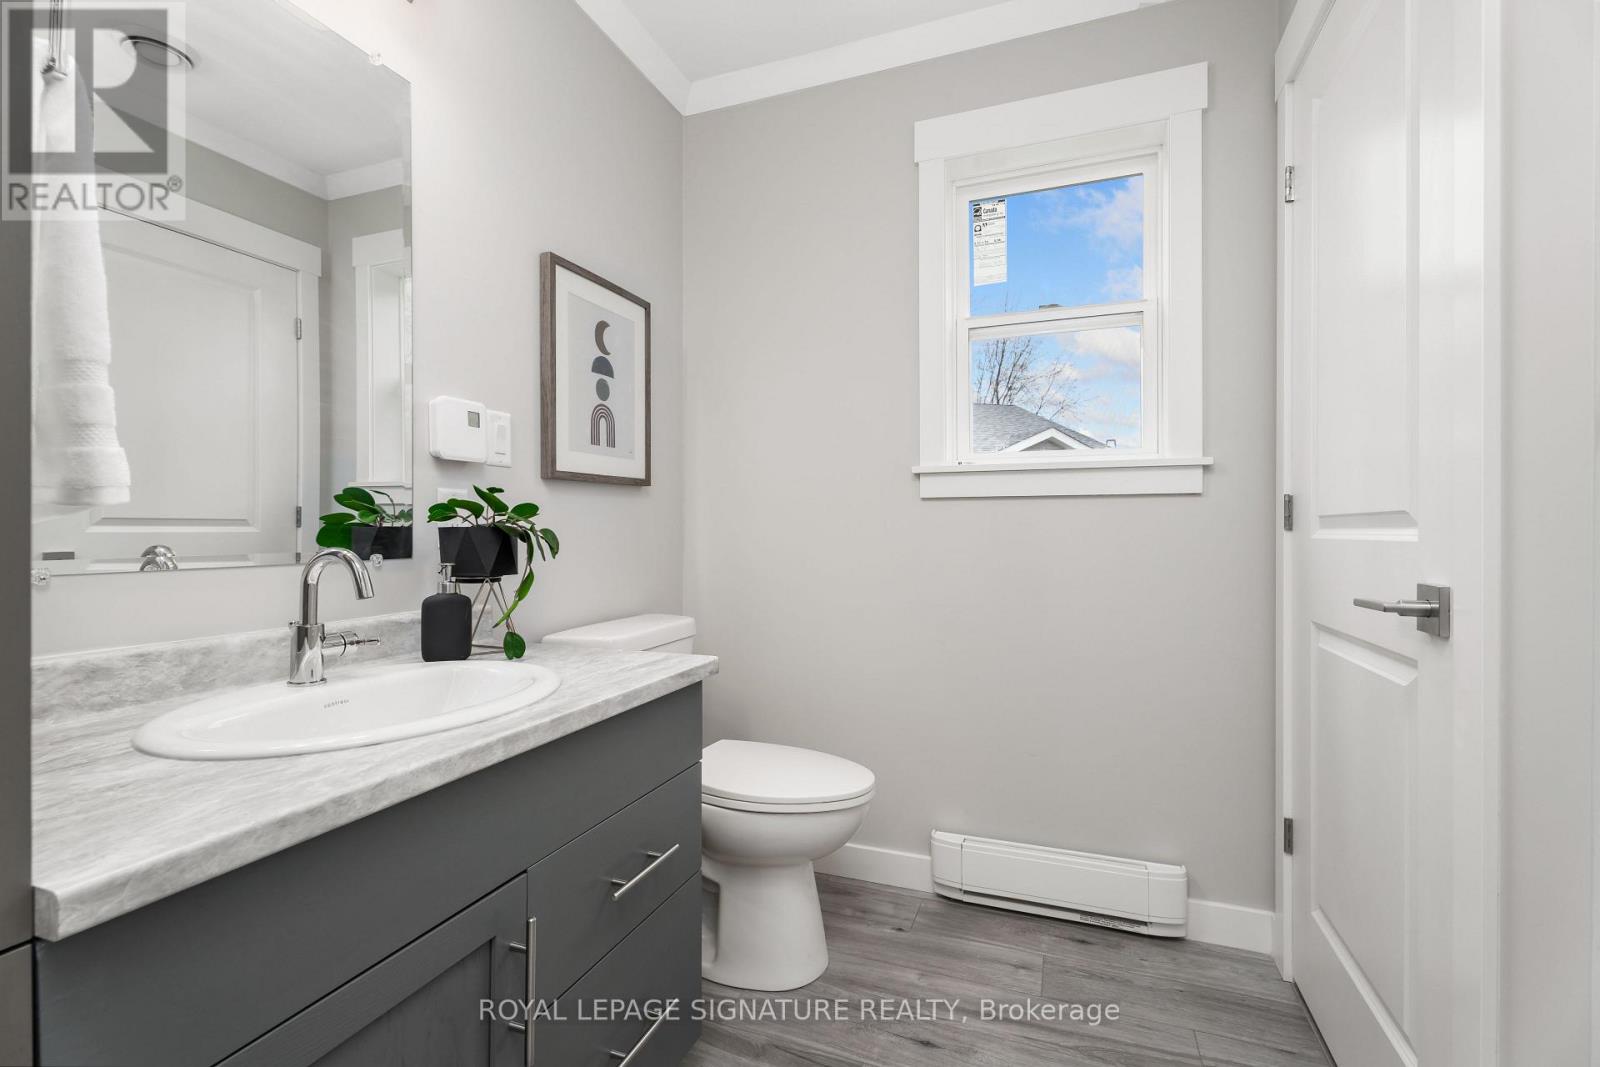
| Ground Level | Bathroom | 4.72 m | 2.01 m | 4.72 m x 2.01 m |
Utilities
| Electricity | Installed |
| Sewer | Installed |
Contact Us
Contact us for more information

The trademarks REALTOR®, REALTORS®, and the REALTOR® logo are controlled by The Canadian Real Estate Association (CREA) and identify real estate professionals who are members of CREA. The trademarks MLS®, Multiple Listing Service® and the associated logos are owned by The Canadian Real Estate Association (CREA) and identify the quality of services provided by real estate professionals who are members of CREA. The trademark DDF® is owned by The Canadian Real Estate Association (CREA) and identifies CREA's Data Distribution Facility (DDF®)
October 25 2026 04:34:26
Toronto Regional Real Estate Board
Royal LePage Signature Realty