
16 Brenda Boulevard Orangeville, Ontario L9W 3L6

$739,000
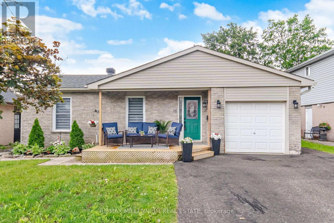
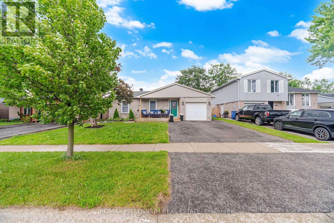
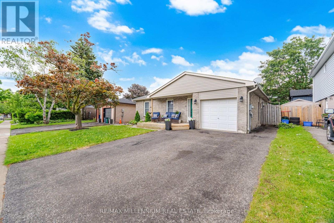
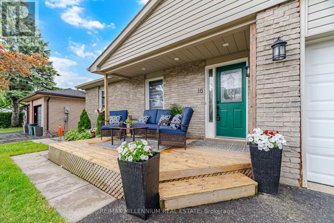
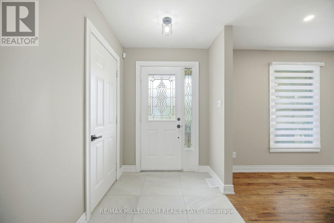
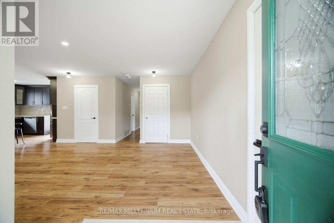
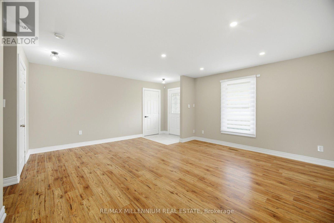
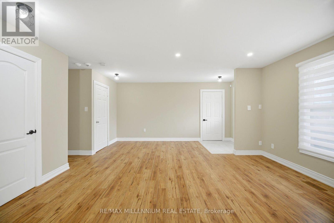
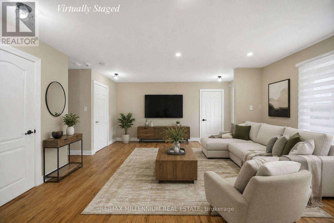
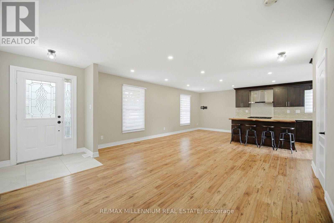
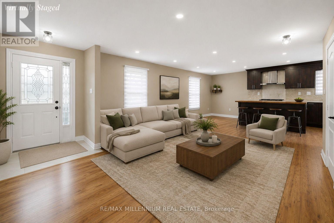
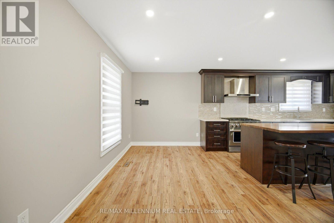
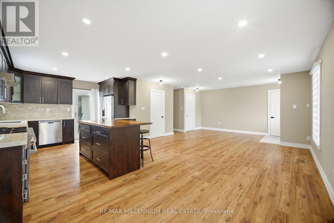
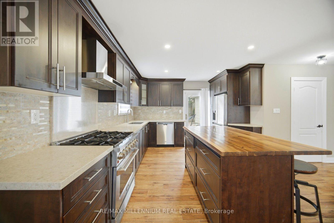
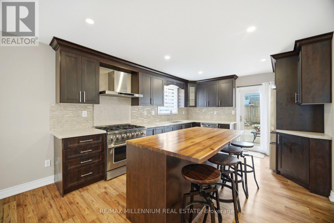
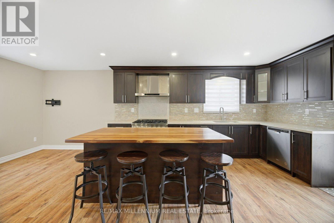
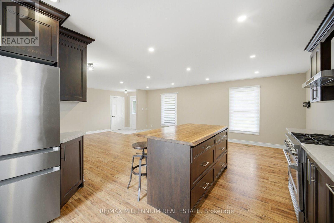
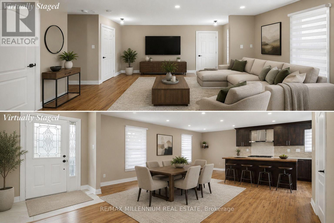
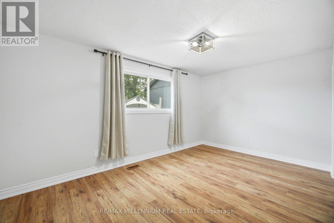
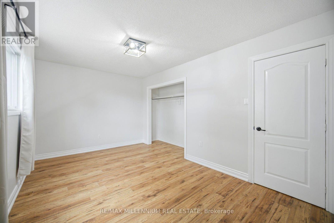
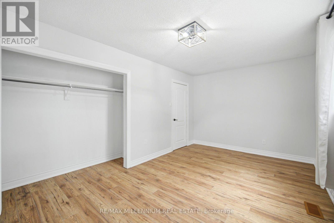
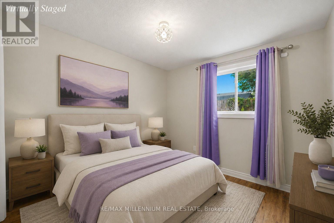
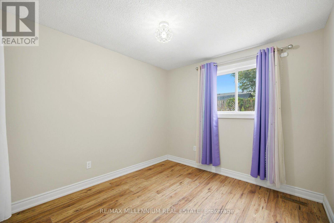
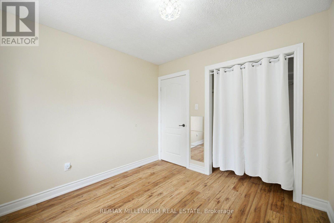
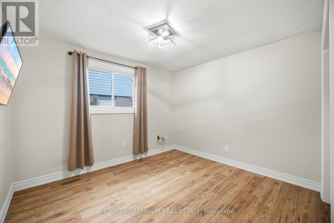
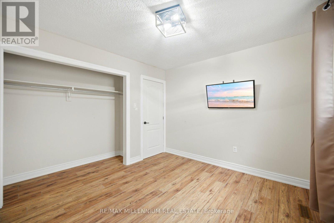
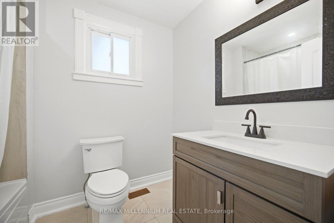
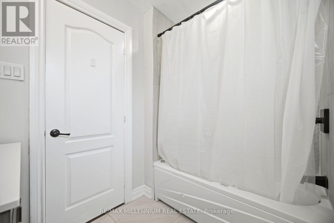
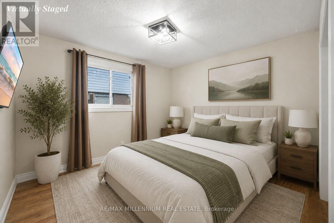
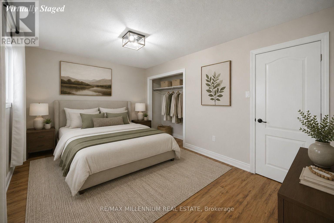
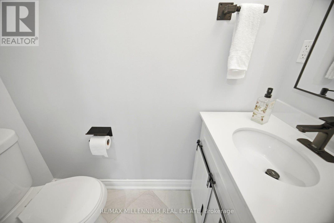
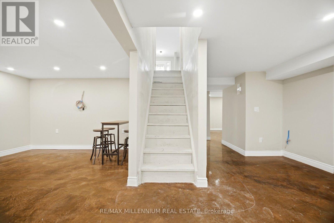
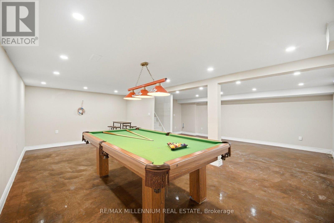
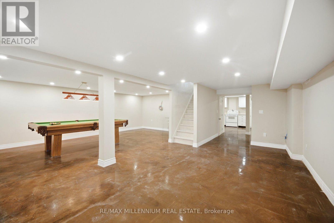
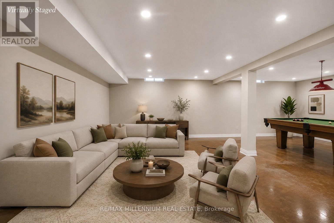
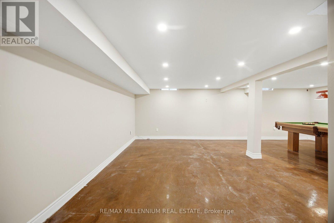
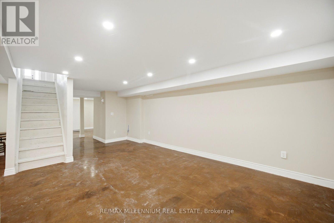
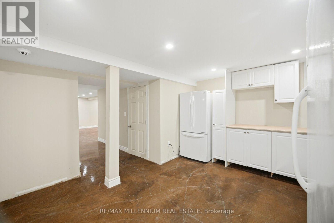
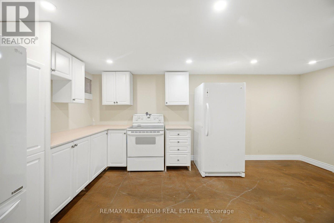
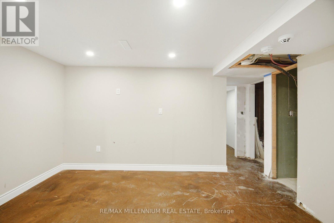
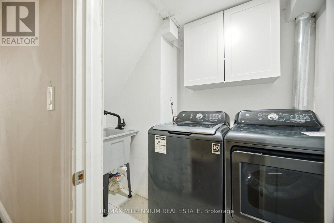
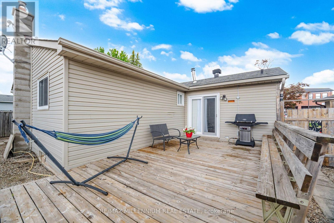
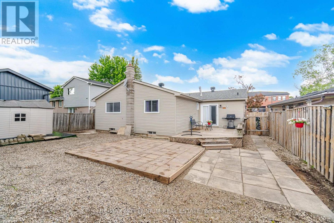
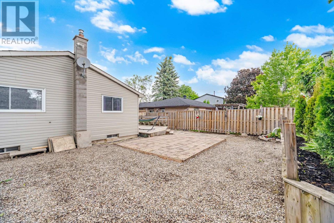
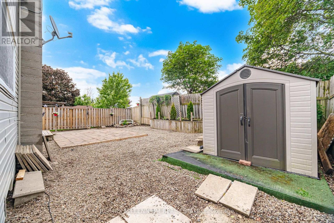
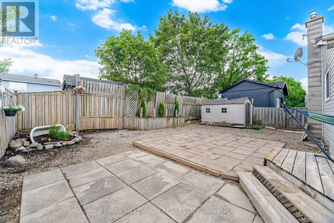
Welcome to 16 Brenda Boulevard - a beautifully maintained bungalow that checks every box for first-time buyers and savvy investors alike. This move-in ready home features a thoughtfully renovated kitchen, updated vanities, and an open-concept living and dining area filled with natural light and finished with new laminate flooring. Relax and unwind in the three generous upper bedrooms, while the updated 4-piece bath with jacuzzi tub adds a touch of luxury. Step through the kitchen walkout onto a stunning deck - the perfect spot for morning coffee, summer barbecues, and evening entertaining in your private fenced backyard. The lower level offers incredible bonus living space with a full-size pool table, and laundry -ideal for hosting or simply unwinding. Direct garage access, close proximity to schools, parks, and all amenities make this an easy yes. Opportunities like this don't last. *Some photos are virtually staged. (id:63476)
Property Details
| MLS® Number | W13590678 |
| Property Type | Single Family |
| Community Name | Orangeville |
| Equipment Type | Water Heater |
| Parking Space Total | 3 |
| Rental Equipment Type | Water Heater |
Building
| Bathroom Total | 2 |
| Bedrooms Above Ground | 3 |
| Bedrooms Below Ground | 1 |
| Bedrooms Total | 4 |
| Appliances | Dishwasher, Dryer, Stove, Washer, Window Coverings, Refrigerator |
| Architectural Style | Bungalow |
| Basement Type | Full |
| Construction Style Attachment | Detached |
| Cooling Type | Central Air Conditioning |
| Exterior Finish | Brick |
| Flooring Type | Laminate, Hardwood |
| Foundation Type | Concrete |
| Half Bath Total | 1 |
| Heating Fuel | Natural Gas |
| Heating Type | Forced Air |
| Stories Total | 1 |
| Size Interior | 1,100 - 1,500 Sqft |
| Type | House |
| Utility Water | Municipal Water |
Parking
| Attached Garage | |
| Garage |
Land
| Acreage | No |
| Sewer | Sanitary Sewer |
| Size Depth | 100 Ft |
| Size Frontage | 50 Ft |
| Size Irregular | 50 X 100 Ft |
| Size Total Text | 50 X 100 Ft |
Rooms
| Level | Type | Length | Width | Dimensions |
|---|---|---|---|---|
| Lower Level | Recreational, Games Room | 7.58 m | 6.74 m | 7.58 m x 6.74 m |
| Main Level | Kitchen | 3.72 m | 2.94 m | 3.72 m x 2.94 m |
| Main Level | Living Room | 4.57 m | 3.84 m | 4.57 m x 3.84 m |
| Main Level | Dining Room | 2.8 m | 3.84 m | 2.8 m x 3.84 m |
| Main Level | Primary Bedroom | 2.78 m | 4.97 m | 2.78 m x 4.97 m |
| Main Level | Bedroom 2 | 2.96 m | 3.08 m | 2.96 m x 3.08 m |
| Main Level | Bedroom 3 | 3.47 m | 3.08 m | 3.47 m x 3.08 m |
Contact Us
Contact us for more information

The trademarks REALTOR®, REALTORS®, and the REALTOR® logo are controlled by The Canadian Real Estate Association (CREA) and identify real estate professionals who are members of CREA. The trademarks MLS®, Multiple Listing Service® and the associated logos are owned by The Canadian Real Estate Association (CREA) and identify the quality of services provided by real estate professionals who are members of CREA. The trademark DDF® is owned by The Canadian Real Estate Association (CREA) and identifies CREA's Data Distribution Facility (DDF®)
August 13 2026 02:35:25
Toronto Regional Real Estate Board
RE/MAX Millennium Real Estate