
16 Bastien Road Mindemoya, Ontario P0P 1S0

$230,000
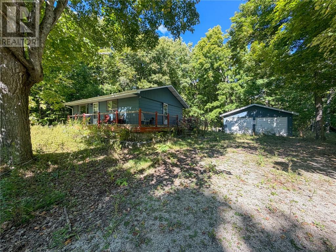
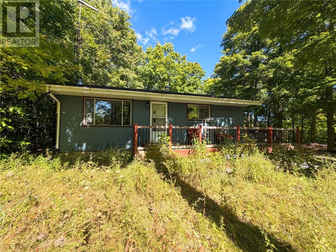
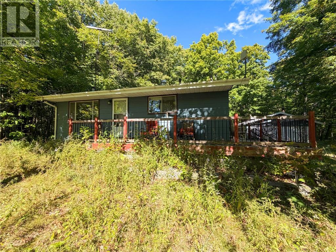
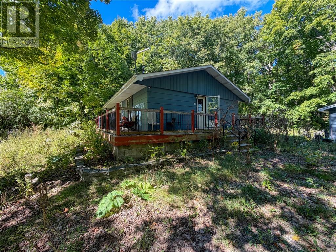
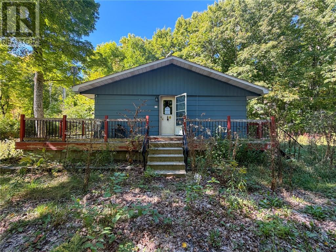
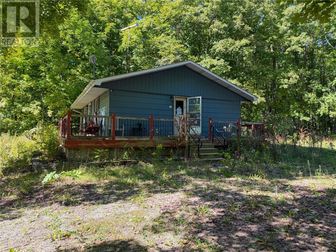
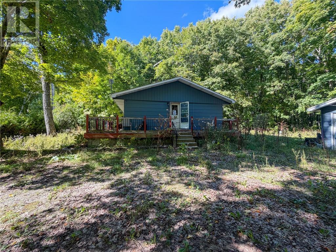
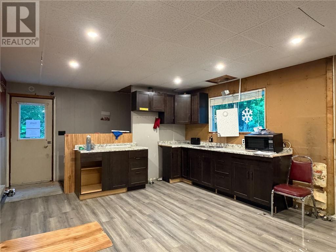
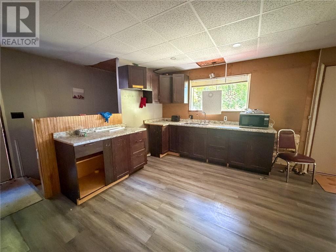
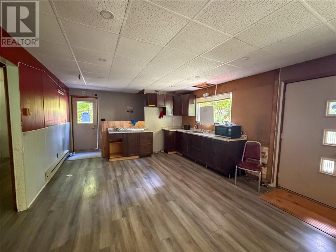
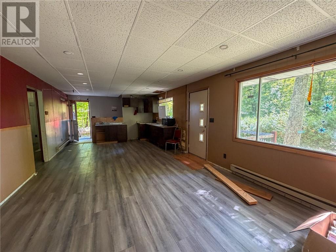
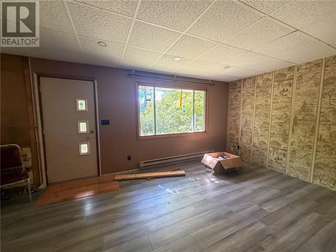
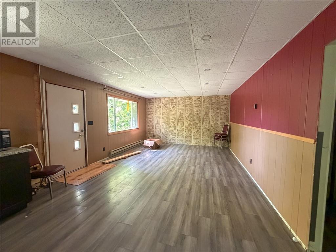
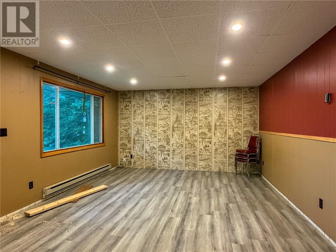
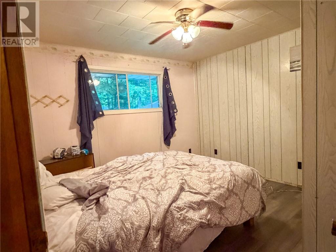
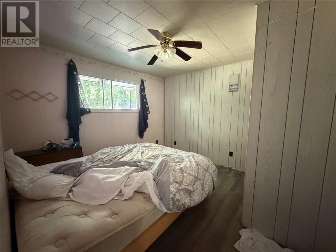
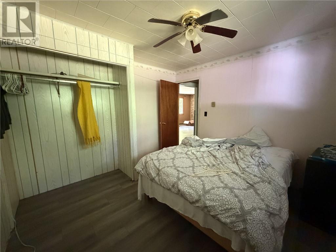
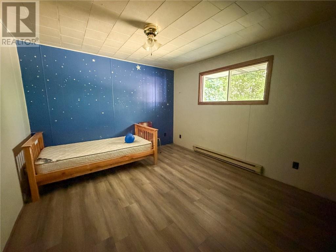
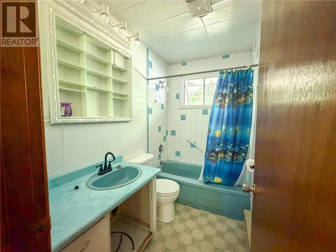
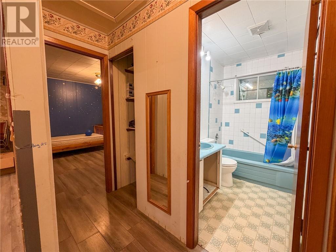
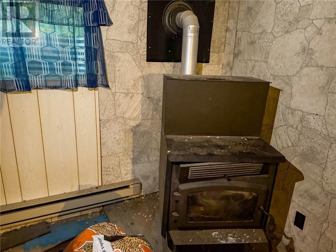
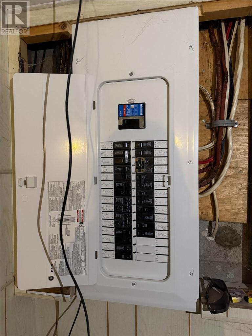
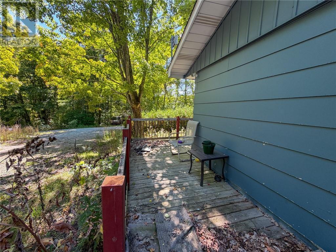
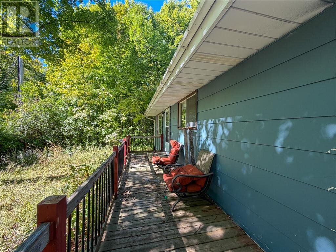
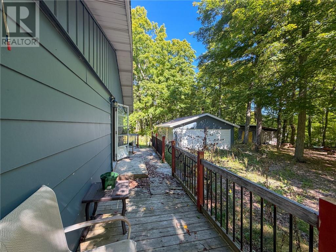
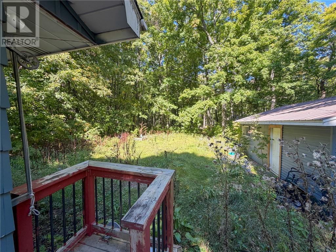
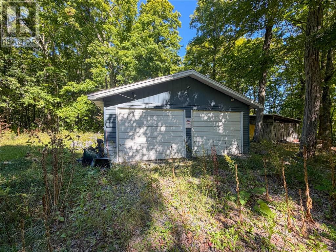
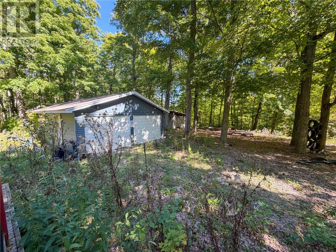
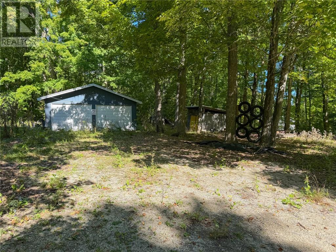
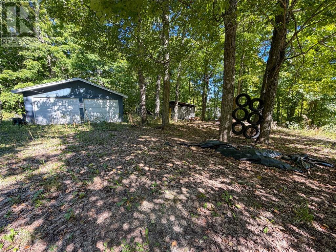
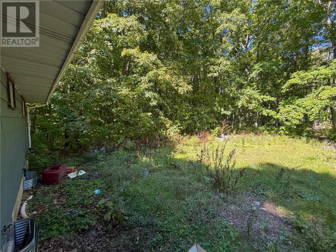
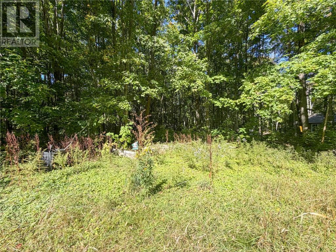
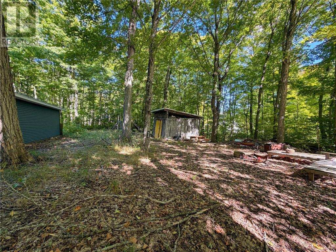
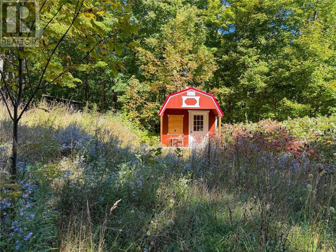
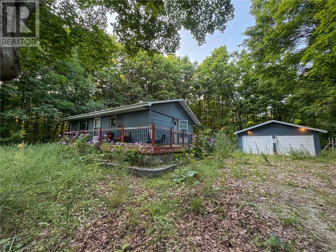
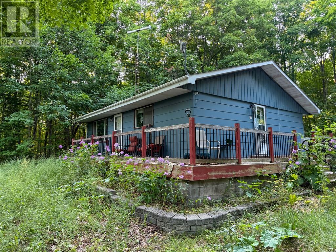
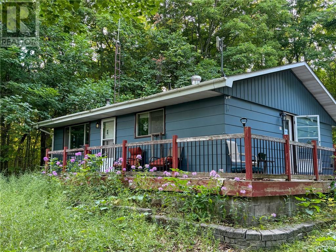
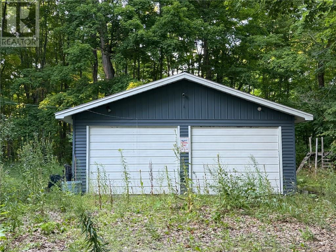
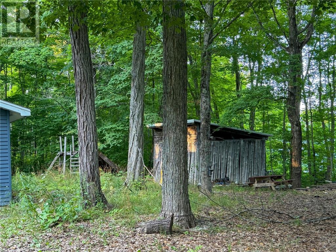
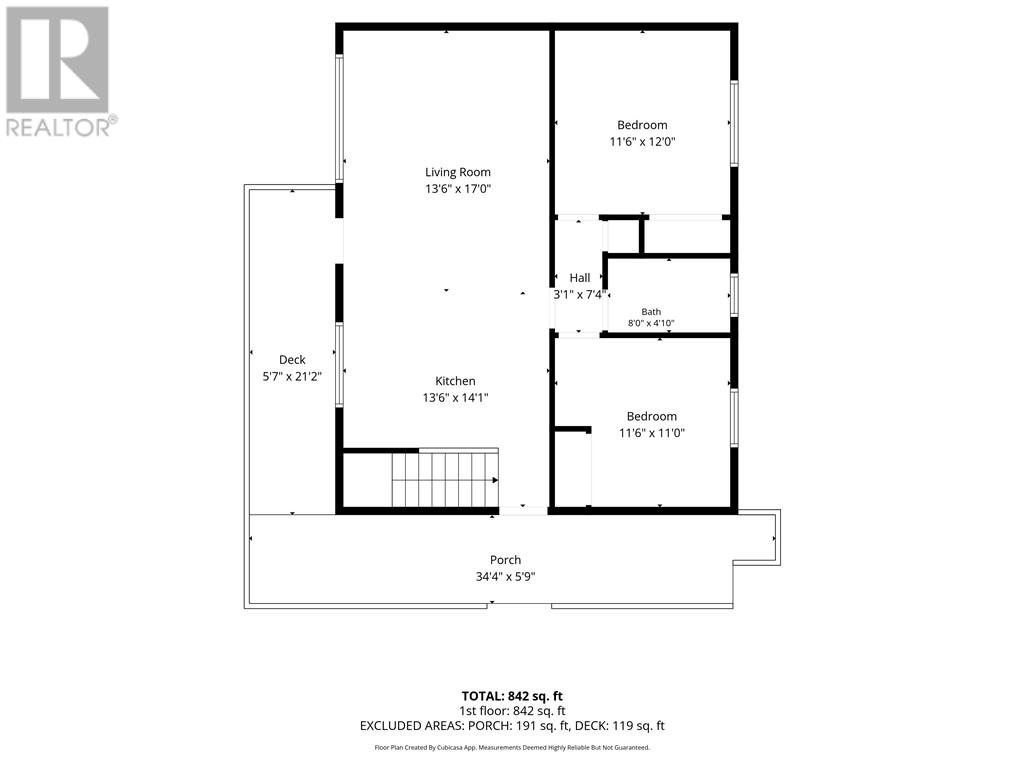
Welcome to 16 Bastien Road, a private country property surrounded by mature hardwoods and offering plenty of potential. This two-bedroom bungalow features an open-concept kitchen and living area, two comfortable bedrooms, a four-piece bathroom, and laminate and linoleum flooring throughout the main level. Electric baseboard heating and a pellet stove provide year-round comfort. A deck extending along two sides of the home offers a peaceful place to enjoy the wooded surroundings. Additional features include a drilled well, 200-amp electrical service, an asphalt-shingled roof and a low, unfinished basement providing storage and utility space. Outside, you’ll find a detached double garage with aluminum siding and a steel roof, a rustic cedar lean-to or storage building, and a bunkie tucked among the trees. Whether you are searching for an affordable year-round home, a private rural retreat or a property you can update to suit your own style, 16 Bastien Road offers space, privacy and possibilities. Property is being sold as is. (id:63476)
Property Details
| MLS® Number | 2130539 |
| Property Type | Single Family |
| Amenities Near By | Hospital, Schools, Shopping |
| Community Features | Quiet Area, Rural Setting |
| Equipment Type | None |
| Rental Equipment Type | None |
| Road Type | Gravel Road |
| Storage Type | Storage |
| Structure | Shed |
Building
| Bathroom Total | 1 |
| Bedrooms Total | 2 |
| Architectural Style | Bungalow |
| Basement Type | Full |
| Cooling Type | None |
| Exterior Finish | Other |
| Flooring Type | Laminate, Linoleum |
| Foundation Type | Block |
| Heating Type | Wood Stove, Baseboard Heaters |
| Roof Material | Asphalt Shingle |
| Roof Style | Unknown |
| Stories Total | 1 |
| Size Interior | 700 - 1,100 Sqft |
| Type | House |
| Utility Water | Drilled Well |
Parking
| Detached Garage |
Land
| Access Type | Year-round Access |
| Acreage | No |
| Fence Type | Not Fenced |
| Land Amenities | Hospital, Schools, Shopping |
| Sewer | Septic System |
| Size Frontage | 150 Ft |
| Size Total Text | 1/2 - 1 Acre |
| Zoning Description | R |
Rooms
| Level | Type | Length | Width | Dimensions |
|---|---|---|---|---|
| Main Level | Kitchen | 13'6"" x 14' | ||
| Main Level | 4pc Bathroom | 8' x 4'10"" | ||
| Main Level | Living Room | 13'6"" x 17' | ||
| Main Level | Bedroom | 11'6"" x 12' | ||
| Main Level | Bedroom | 11'6"" x 11' |
Contact Us
Contact us for more information

The trademarks REALTOR®, REALTORS®, and the REALTOR® logo are controlled by The Canadian Real Estate Association (CREA) and identify real estate professionals who are members of CREA. The trademarks MLS®, Multiple Listing Service® and the associated logos are owned by The Canadian Real Estate Association (CREA) and identify the quality of services provided by real estate professionals who are members of CREA. The trademark DDF® is owned by The Canadian Real Estate Association (CREA) and identifies CREA's Data Distribution Facility (DDF®)
October 01 2026 08:16:28
Sudbury Real Estate Board
Royal LePage North Heritage Realty, Brokerage (Mindemoya)