
16 8413 Midtown Way, Chilliwack Proper South Chilliwack, British Columbia V2P 0G7

$575,000
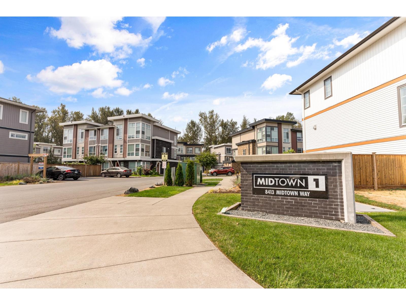
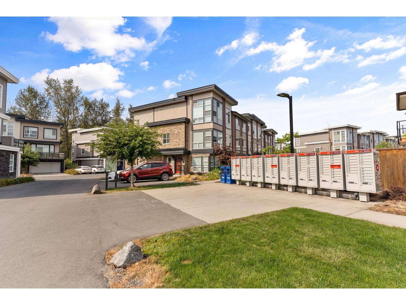
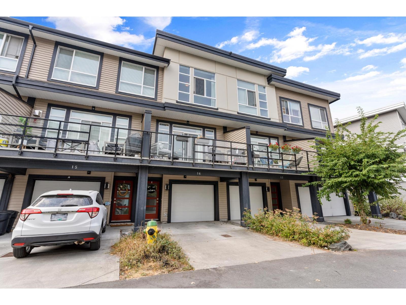
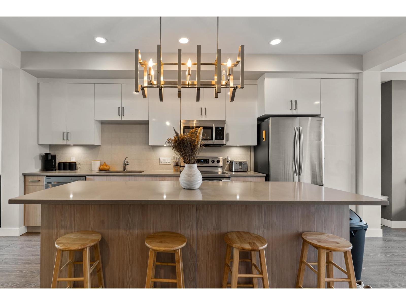
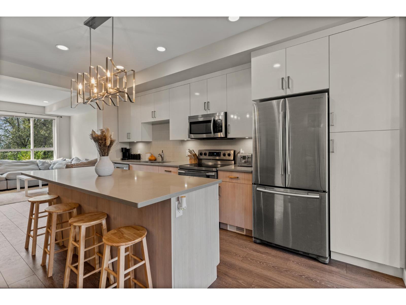
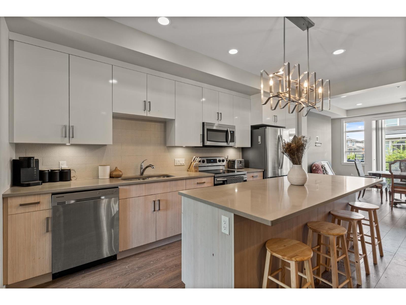
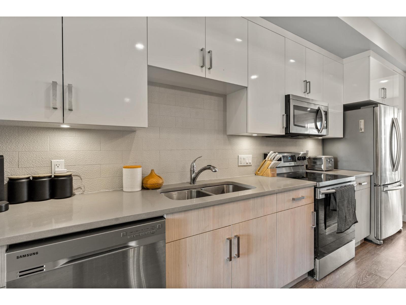
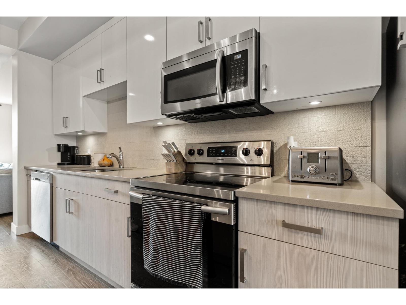
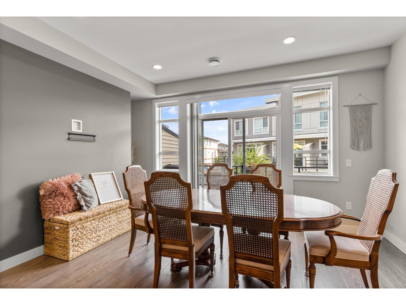
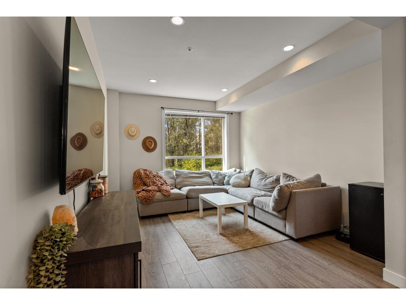
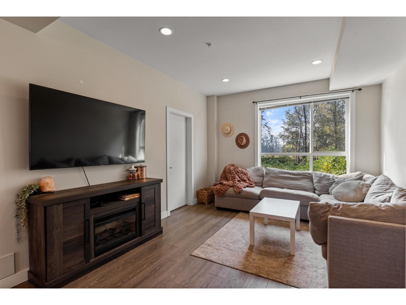
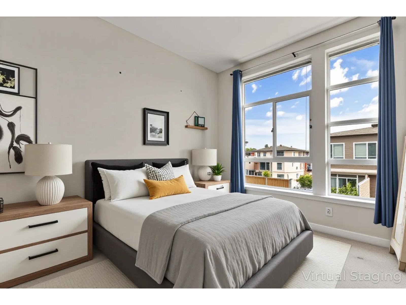
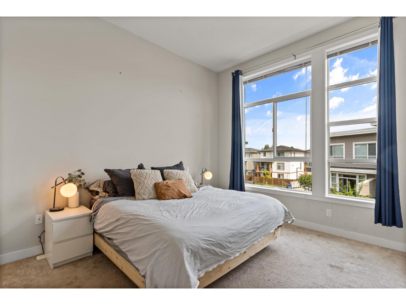
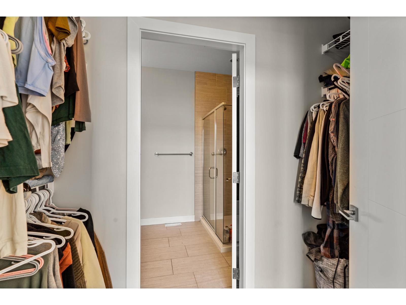
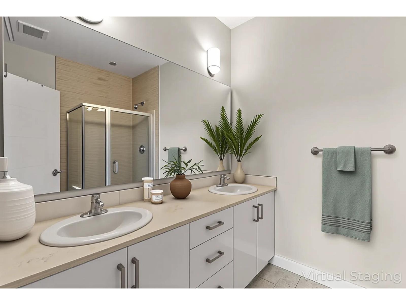
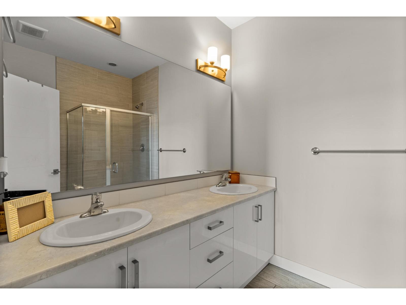
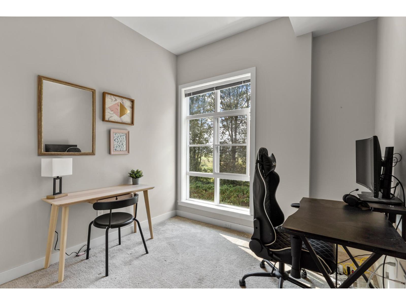
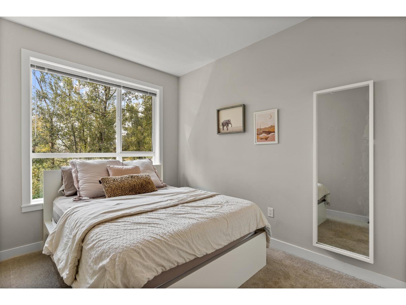
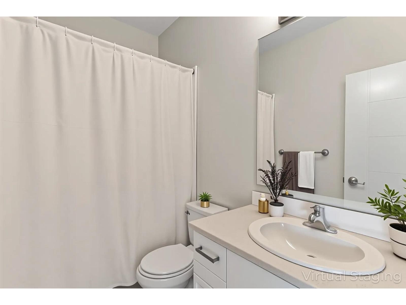
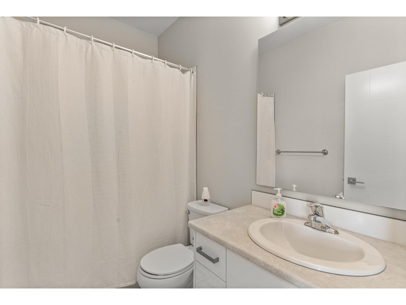
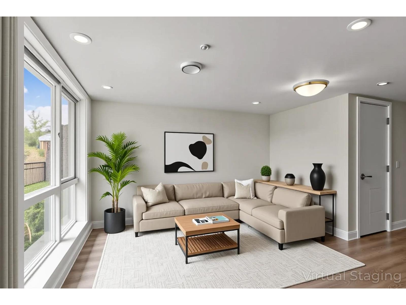
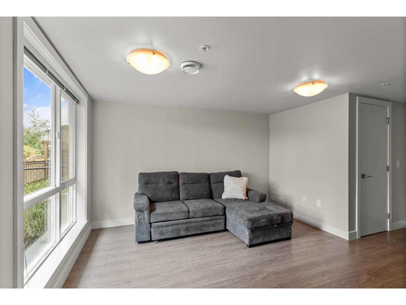
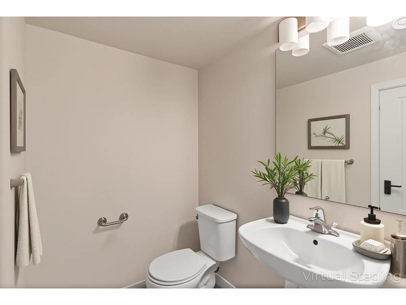
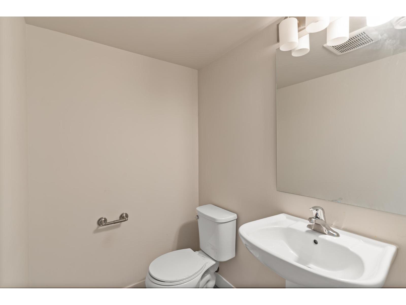
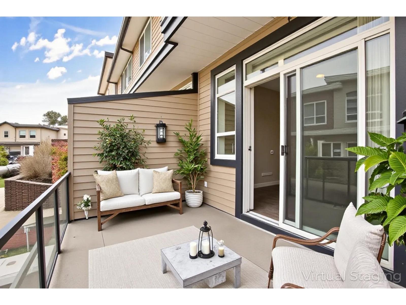
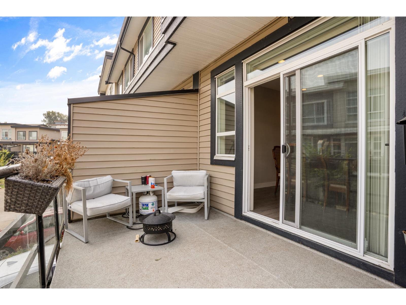
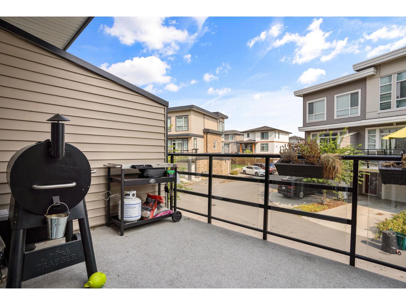
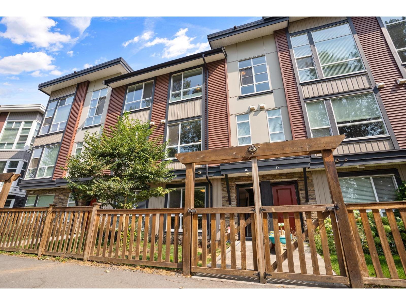
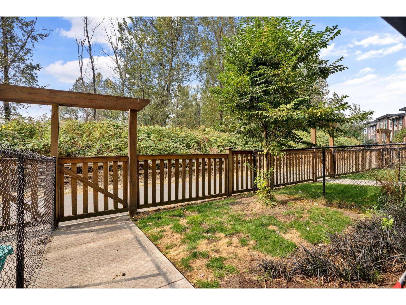
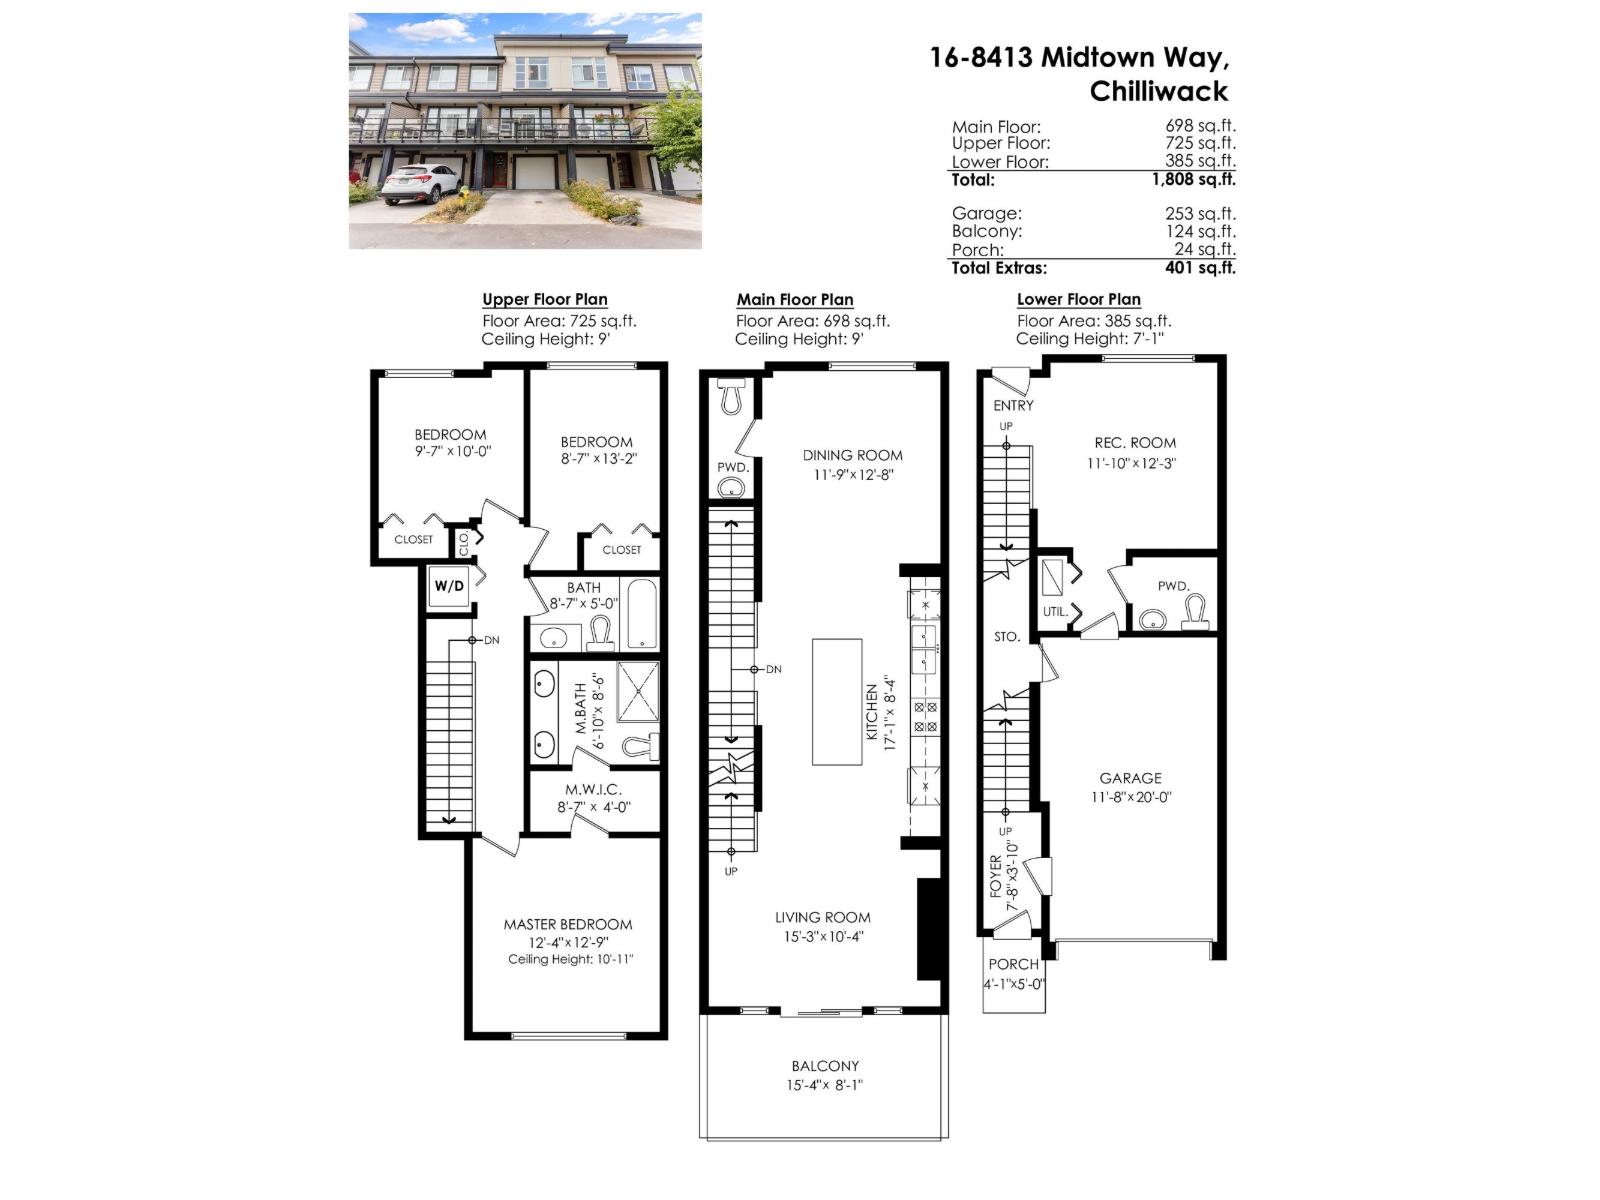
Trail access right from your backyard! This spacious 3 bedroom, 4 bathroom townhome in Midtown offers nearly 1,800 sqft of bright, functional living space. Soaring 11 ft ceilings and floor-to-ceiling windows fill the main level with natural light, while the kitchen features a massive island, quartz countertops, tile backsplash, and stainless steel appliances. Downstairs, a bonus rec room and bathroom provide valuable extra space for a home office, gym, or family room. Step outside to greenspace and walking trails, perfect for kids, pets, or an evening stroll. Close to schools, parks, shopping, and Hwy 1. Pet-friendly complex allowing 2 pets with no size restrictions. (id:63476)
Property Details
| MLS® Number | R3161016 |
| Property Type | Single Family |
| Structure | Playground |
| View Type | Mountain View, View |
Building
| Bathroom Total | 4 |
| Bedrooms Total | 3 |
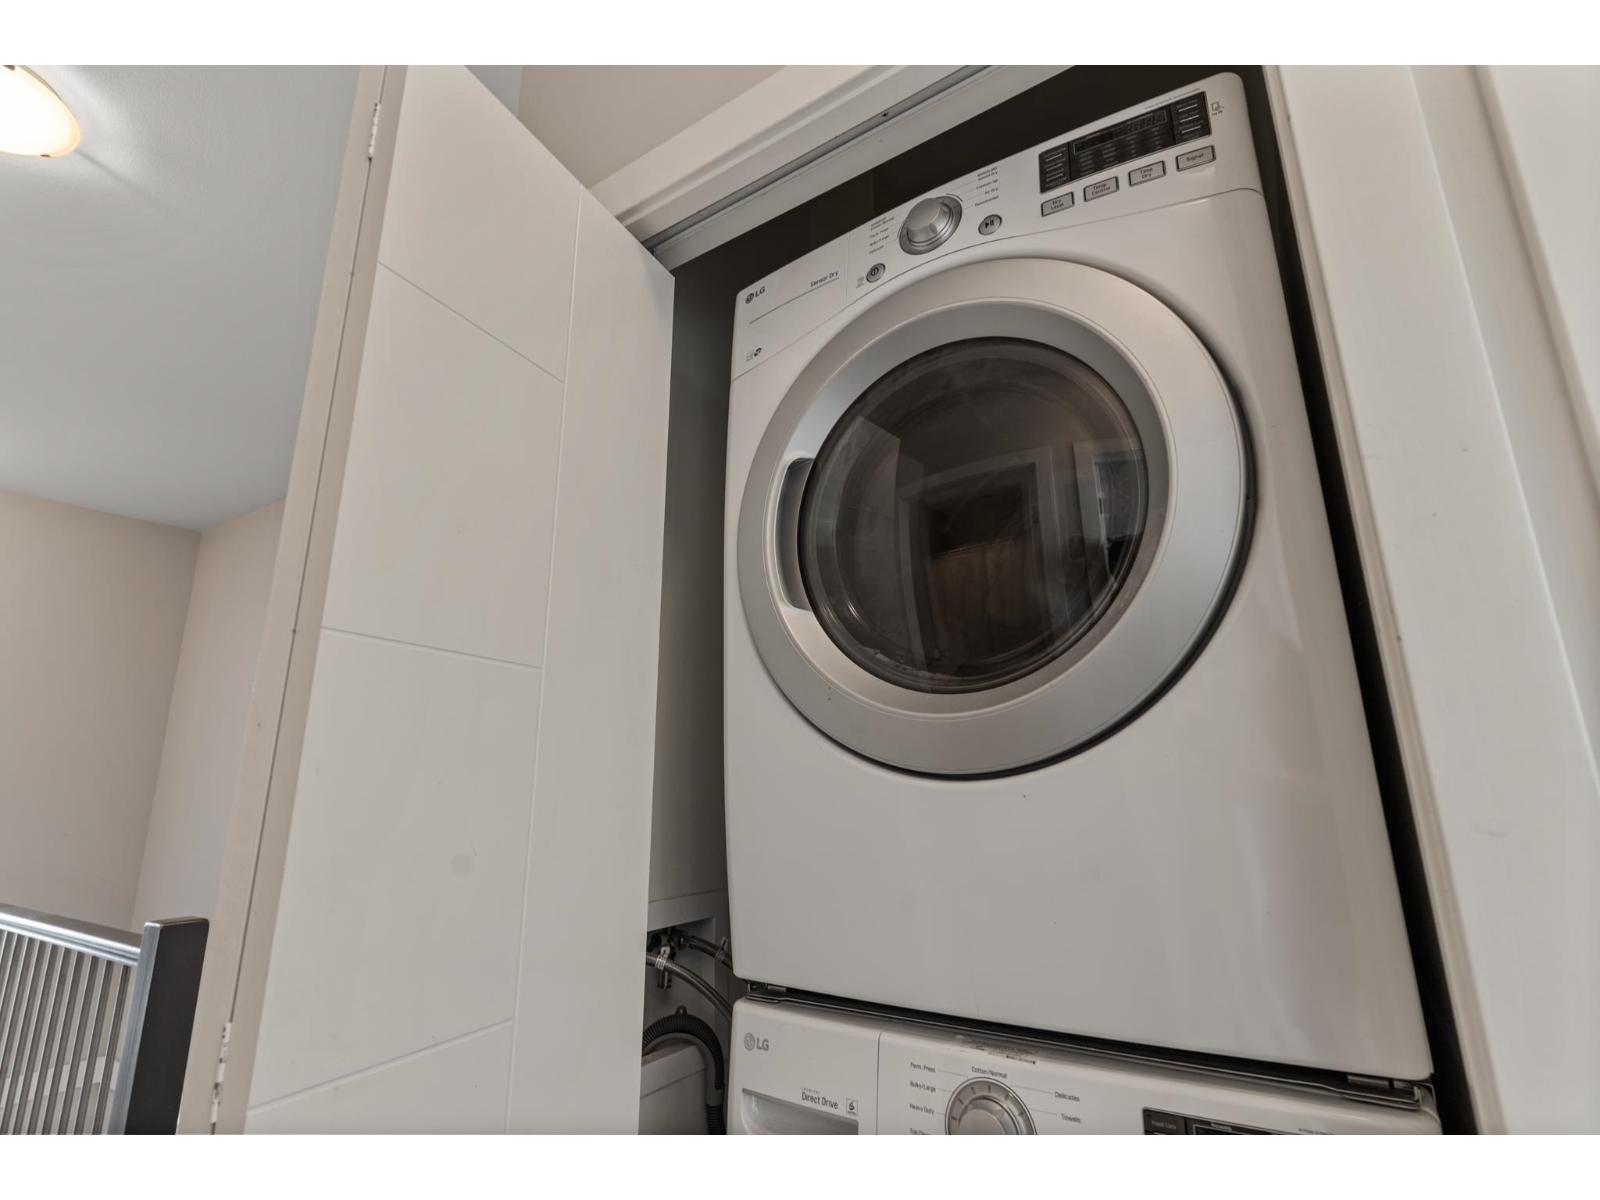
| Amenities | Laundry - In Suite |
| Appliances | Washer, Dryer, Refrigerator, Stove, Dishwasher |
| Basement Type | None |
| Constructed Date | 2018 |
| Construction Style Attachment | Attached |
| Heating Fuel | Natural Gas |
| Heating Type | Forced Air |
| Stories Total | 3 |
| Size Interior | 1,808 Sqft |
| Type | Row / Townhouse |
Parking
| Carport | |
| Garage | 1 |
Land
| Acreage | No |
Rooms
| Level | Type | Length | Width | Dimensions |
|---|---|---|---|---|
| Above | Primary Bedroom | 12 ft ,4 in | 12 ft ,9 in | 12 ft ,4 in x 12 ft ,9 in |
| Above | Bedroom 2 | 8 ft ,7 in | 13 ft ,2 in | 8 ft ,7 in x 13 ft ,2 in |
| Above | Bedroom 3 | 9 ft ,7 in | 10 ft | 9 ft ,7 in x 10 ft |
| Lower Level | Recreational, Games Room | 11 ft ,10 in | 12 ft ,3 in | 11 ft ,10 in x 12 ft ,3 in |
| Main Level | Kitchen | 17 ft ,1 in | 8 ft ,4 in | 17 ft ,1 in x 8 ft ,4 in |
| Main Level | Dining Room | 11 ft ,9 in | 12 ft ,8 in | 11 ft ,9 in x 12 ft ,8 in |
| Main Level | Living Room | 15 ft ,3 in | 10 ft ,4 in | 15 ft ,3 in x 10 ft ,4 in |
Contact Us
Contact us for more information

The trademarks REALTOR®, REALTORS®, and the REALTOR® logo are controlled by The Canadian Real Estate Association (CREA) and identify real estate professionals who are members of CREA. The trademarks MLS®, Multiple Listing Service® and the associated logos are owned by The Canadian Real Estate Association (CREA) and identify the quality of services provided by real estate professionals who are members of CREA. The trademark DDF® is owned by The Canadian Real Estate Association (CREA) and identifies CREA's Data Distribution Facility (DDF®)
September 09 2026 04:11:45
Chilliwack & District Real Estate Board
Royal LePage - Wolstencroft