
15928 100 Av NW Edmonton, Alberta T5P 0L2

$459,900
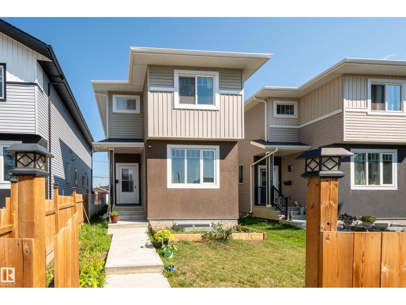
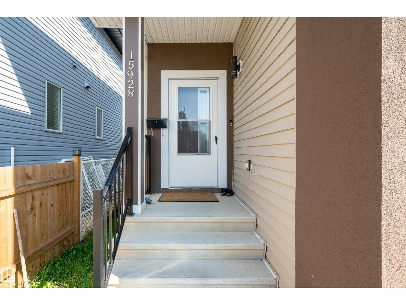
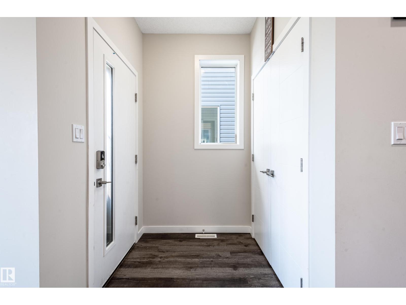
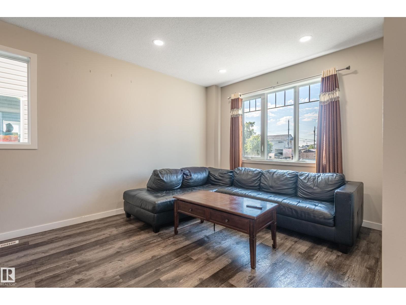
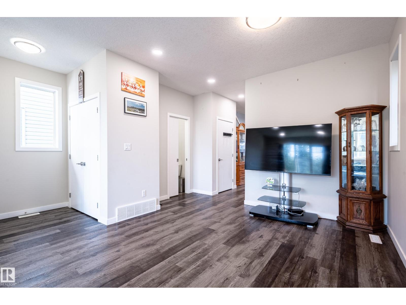
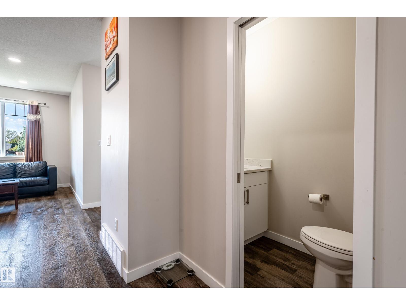
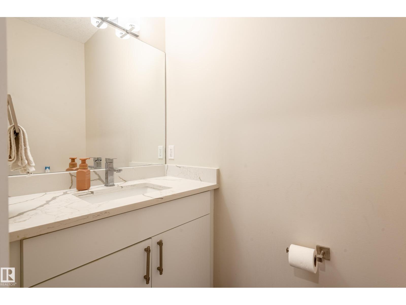
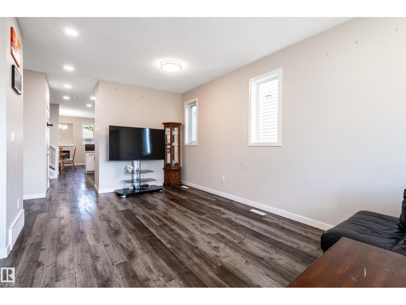
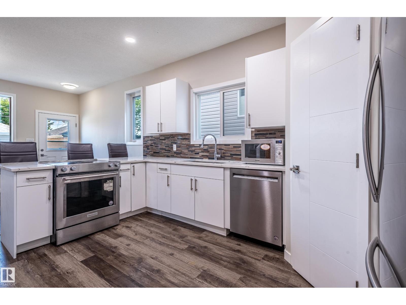
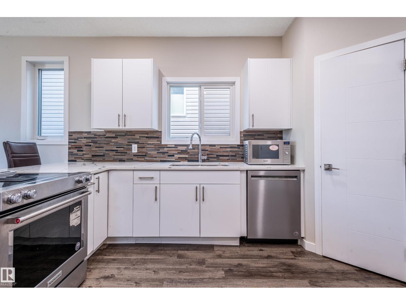
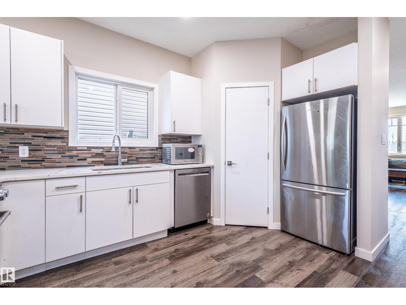
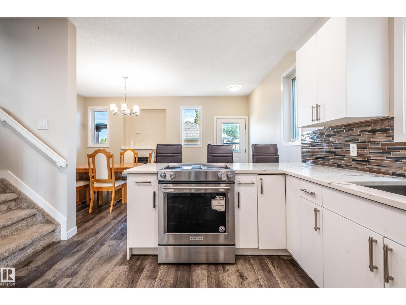
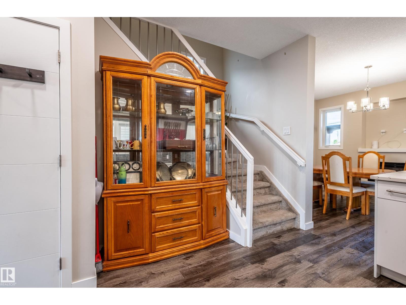
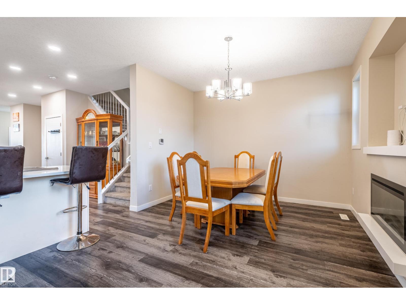
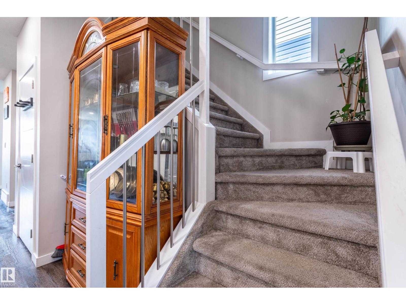
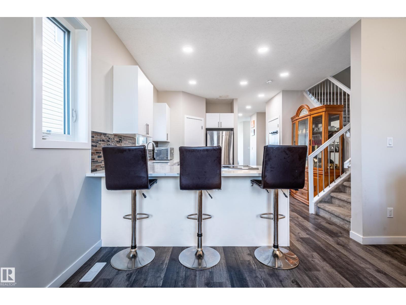
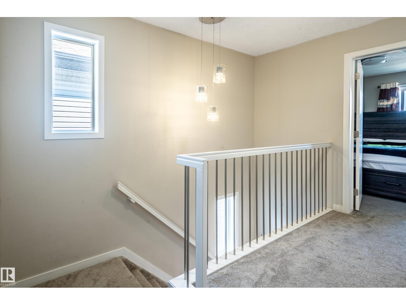
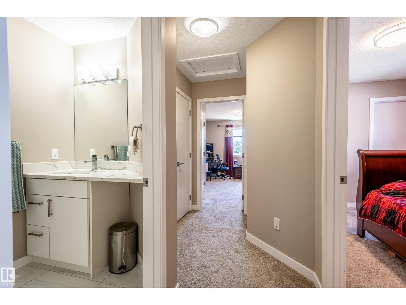
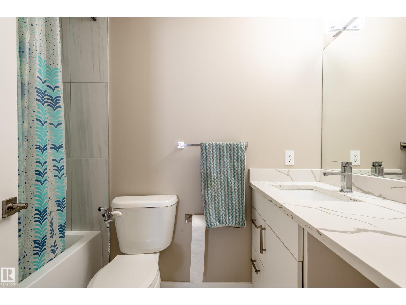
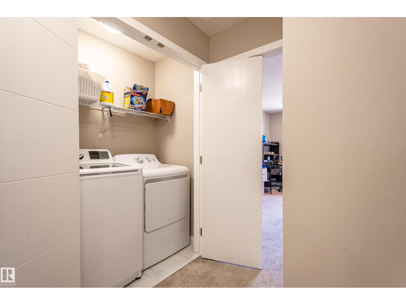
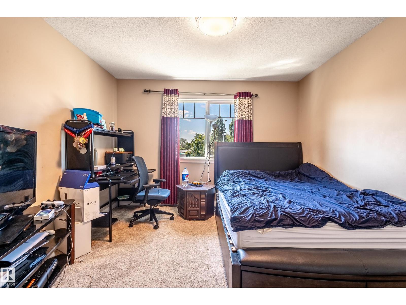
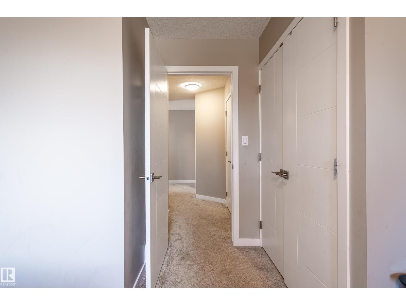
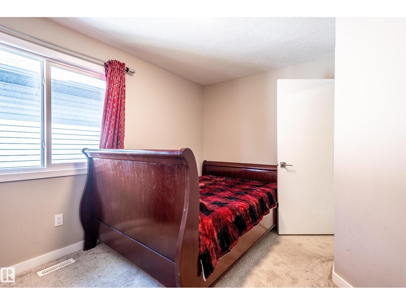
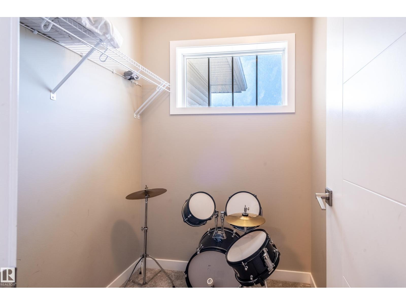
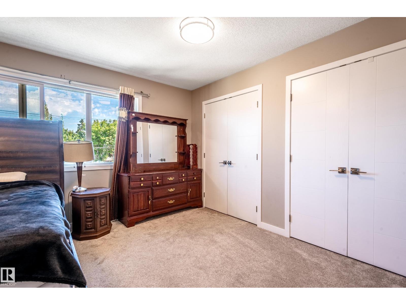
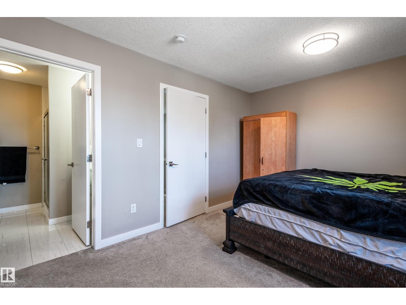
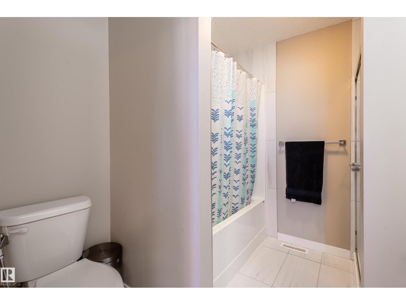
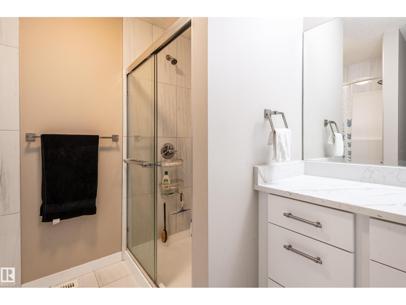
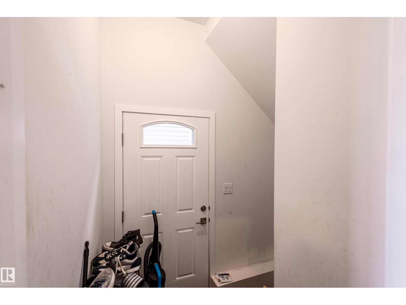
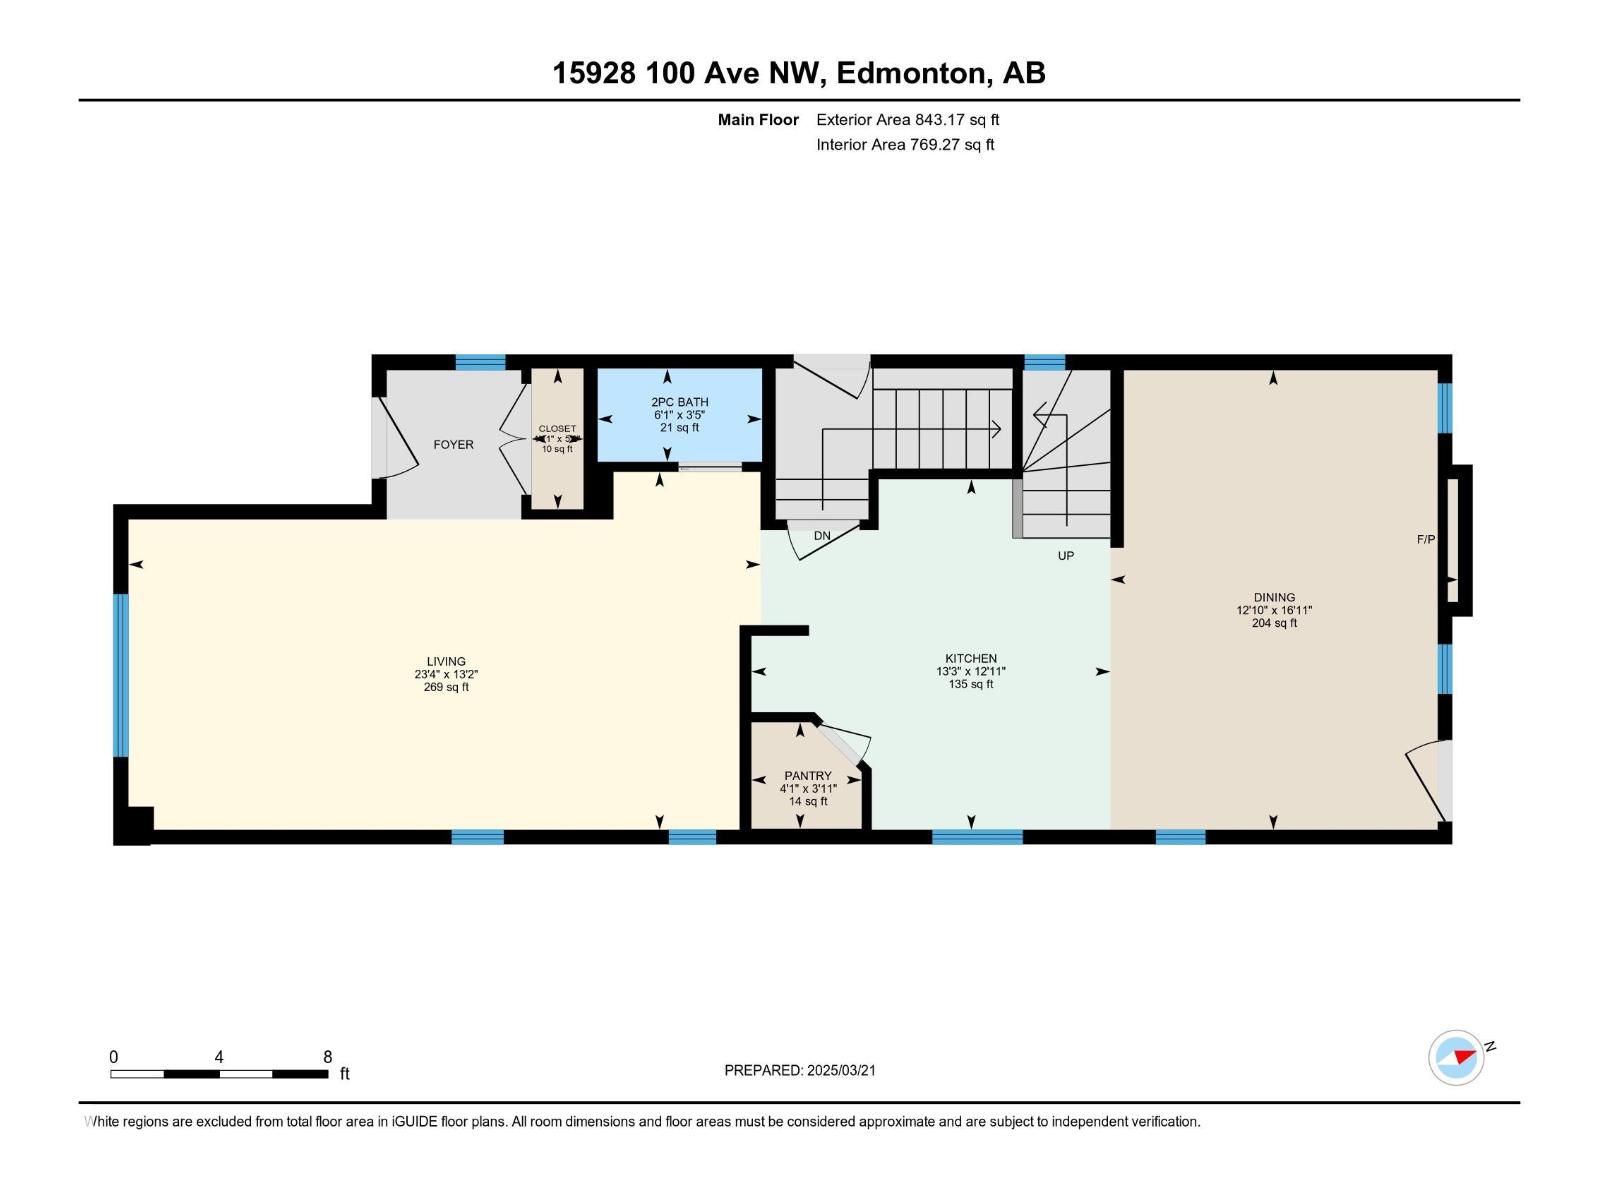
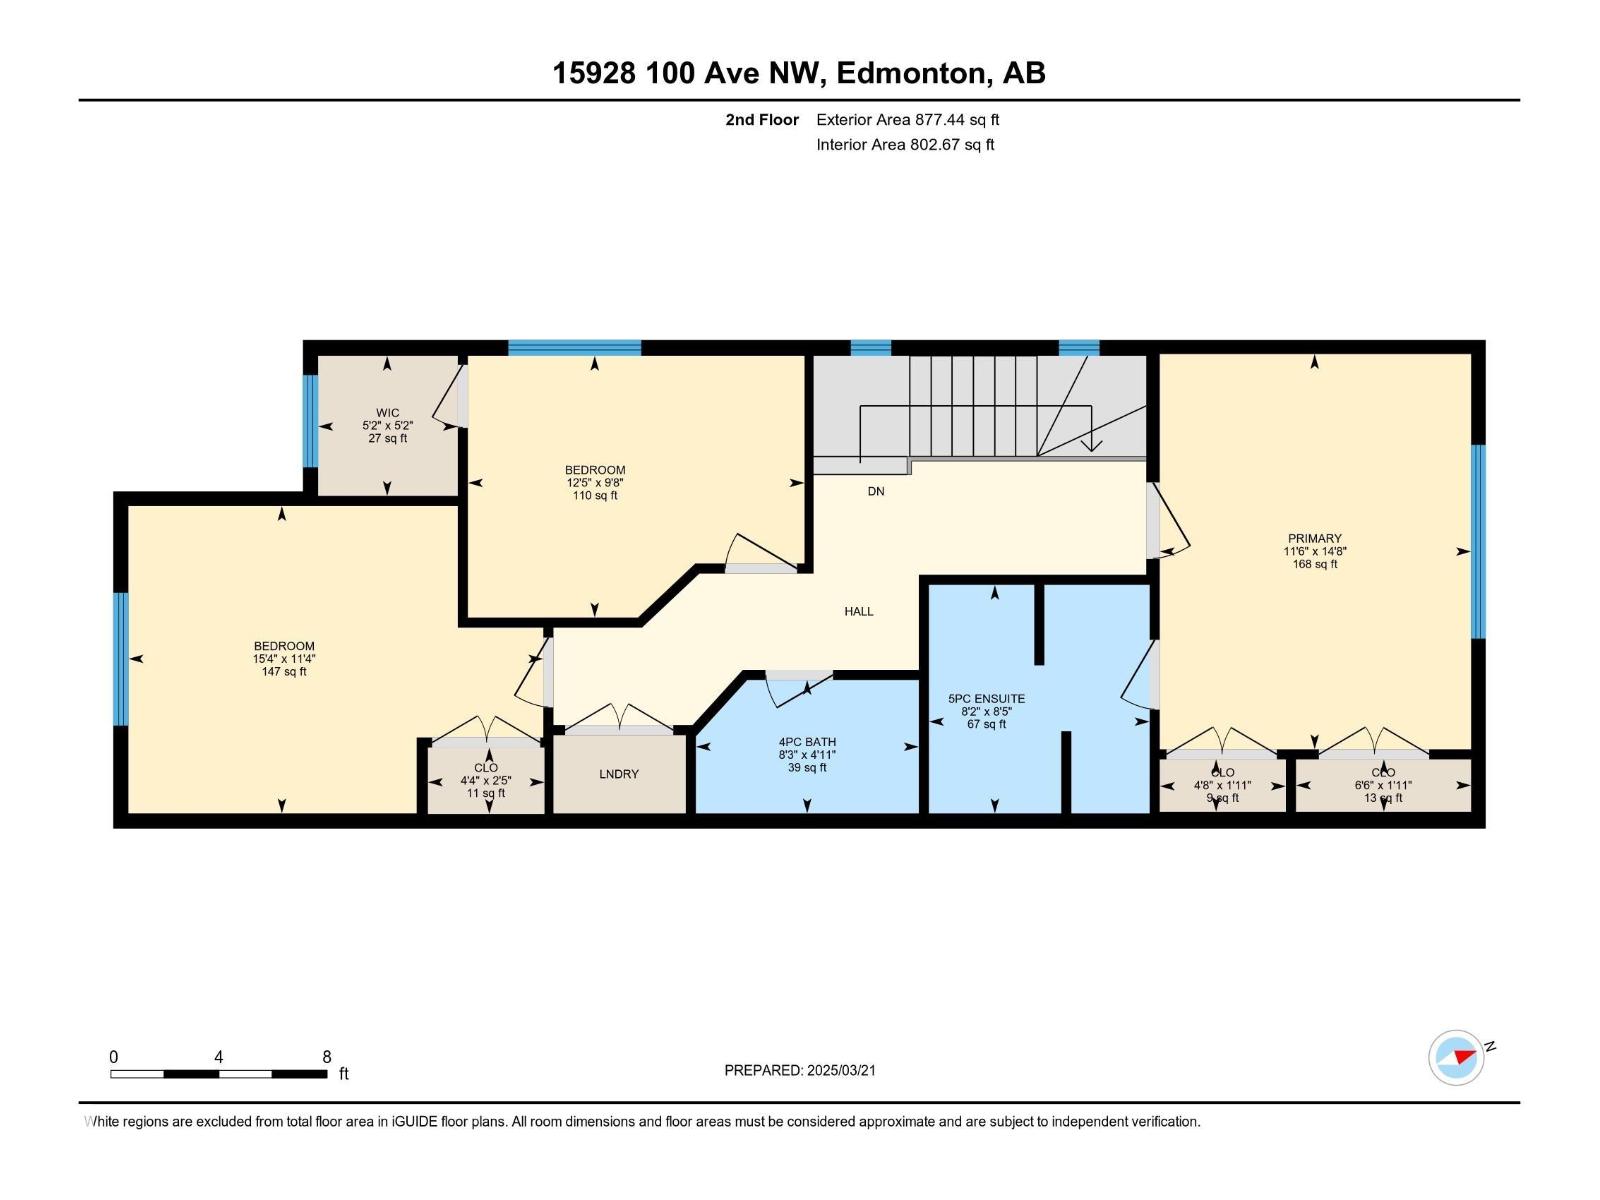
This is a single family home located in the desirable Glenwood neighbourhood. This stunning modern home boasts: 1700+ sq. ft. with bright and beautiful open-concept living space, 9 ft main ceiling, large windows throughout, luxurious chef-inspired kitchen with high-end cabinets, stainless steel appliances, and quartz countertops. 3 bedrooms, 2.5 bath, laundry room, and spacious master bedroom with walk-in closet and stunning ensuite. Separate side entrance for future legal suite development potential for extra income generation. Easy access to Yellohead Trail, Anthony Henday and close to downtown. (id:63476)
Property Details
| MLS® Number | E4499780 |
| Property Type | Single Family |
| Neigbourhood | Glenwood (Edmonton) |
| Amenities Near By | Playground, Public Transit, Schools, Shopping |
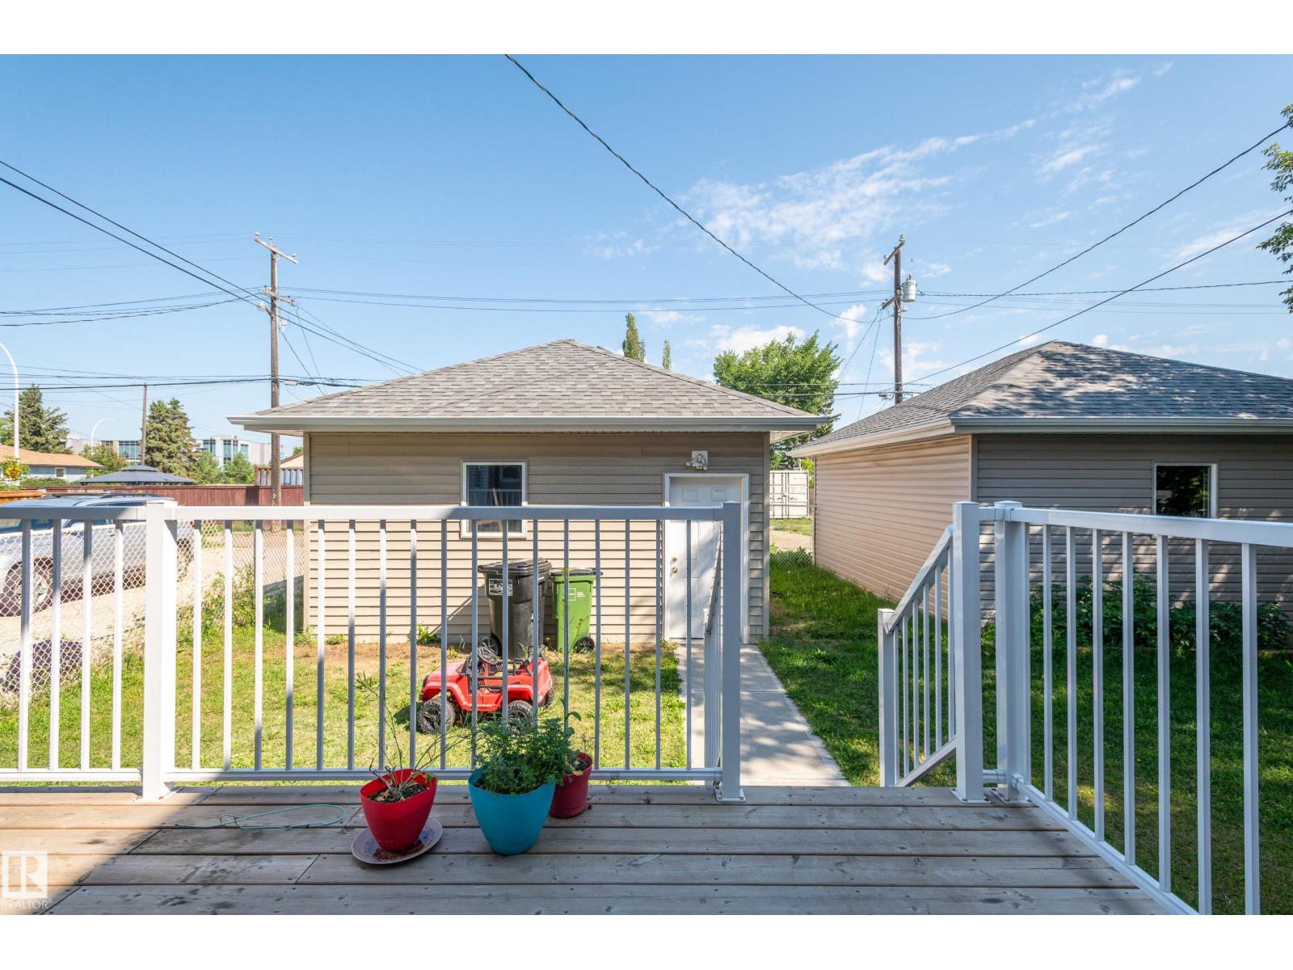
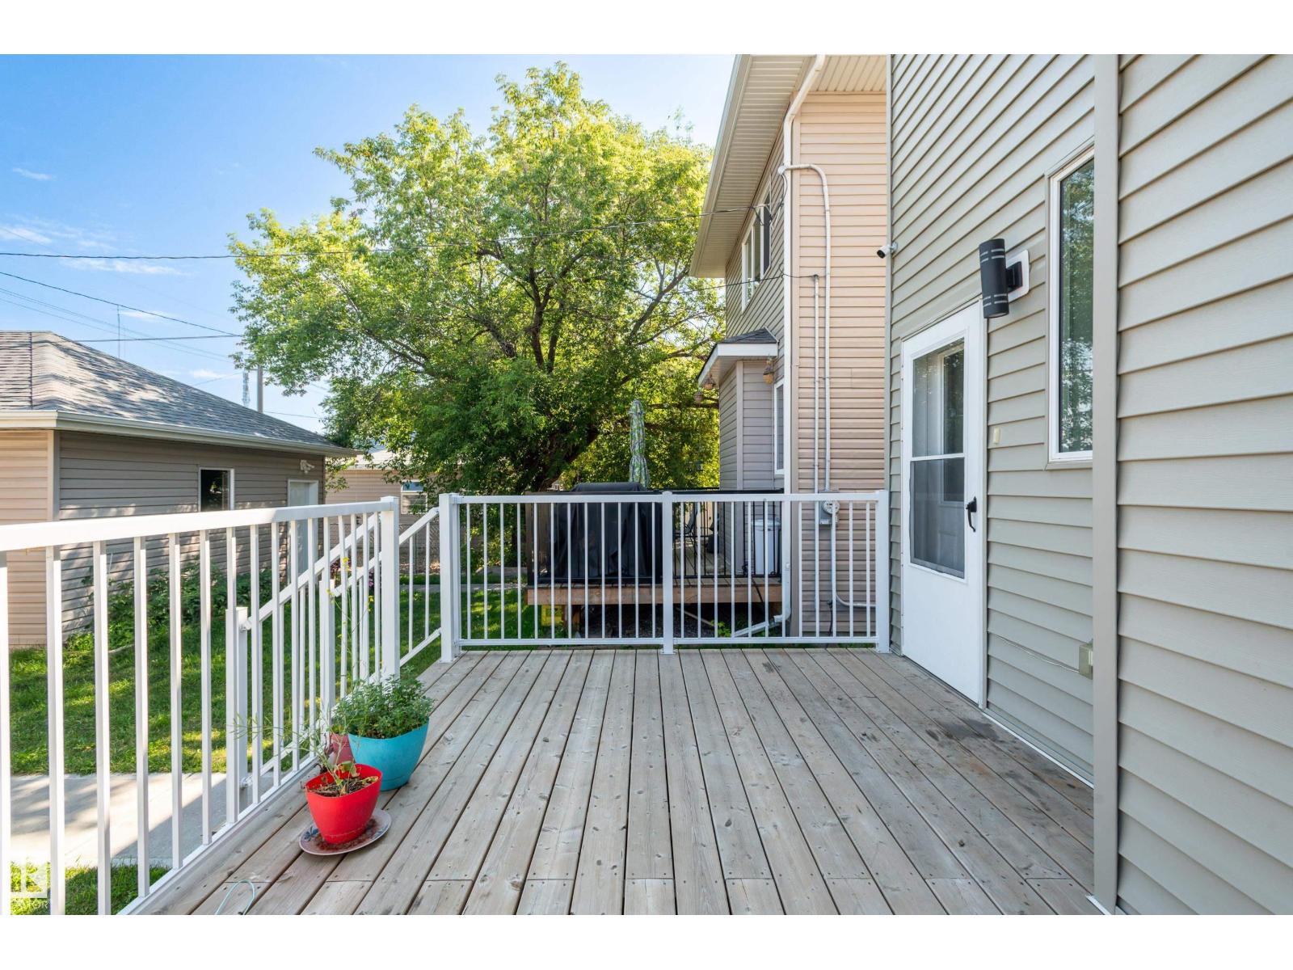
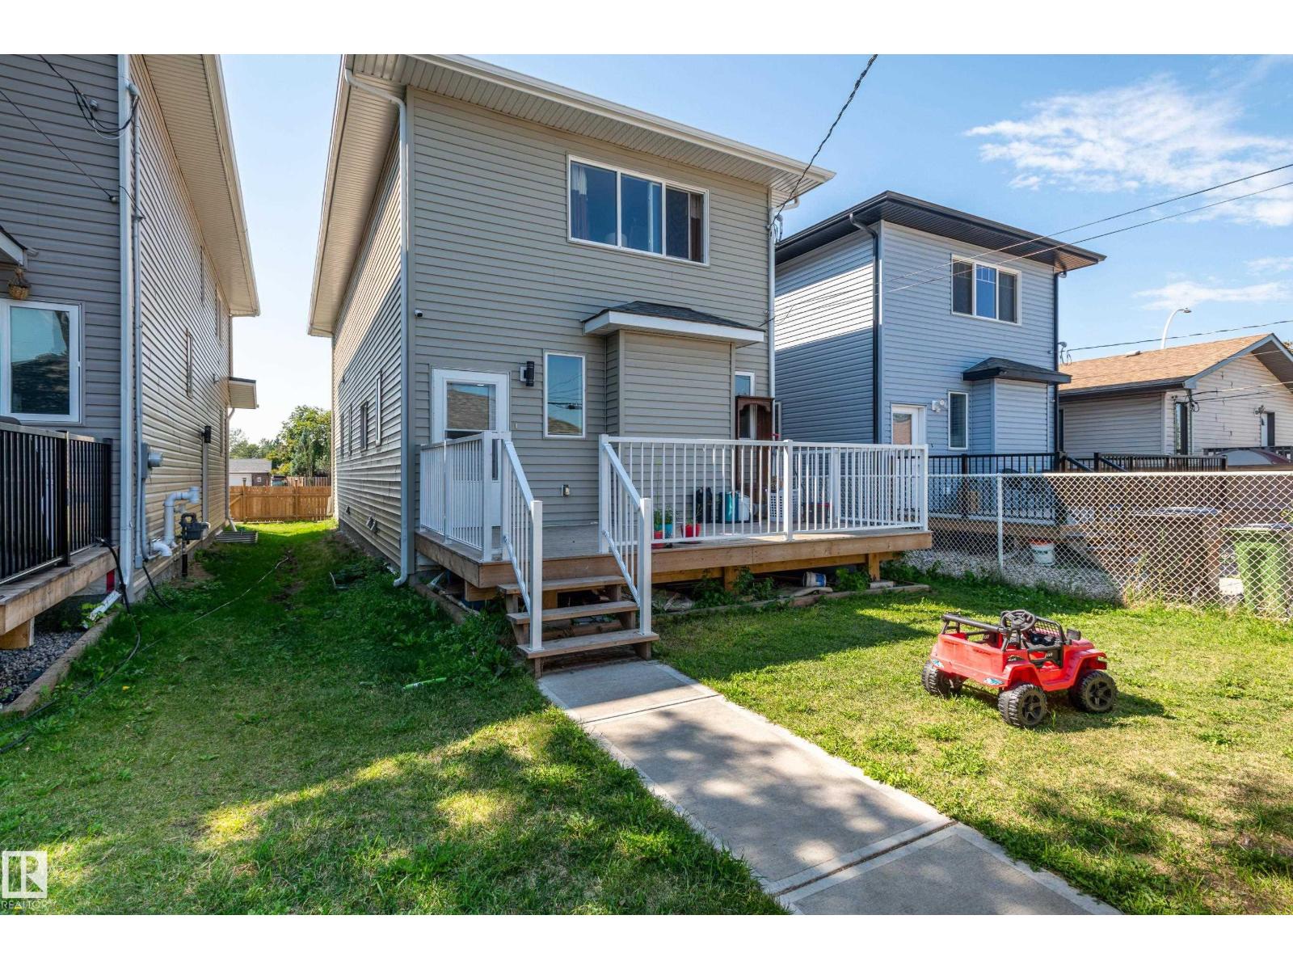
| Structure | Deck |
Building
| Bathroom Total | 3 |
| Bedrooms Total | 3 |
| Appliances | Dishwasher, Dryer, Garage Door Opener Remote(s), Garage Door Opener, Refrigerator, Stove, Washer, Window Coverings |
| Basement Development | Unfinished |
| Basement Type | Full (unfinished) |
| Constructed Date | 2018 |
| Construction Style Attachment | Detached |
| Fire Protection | Smoke Detectors |
| Half Bath Total | 1 |
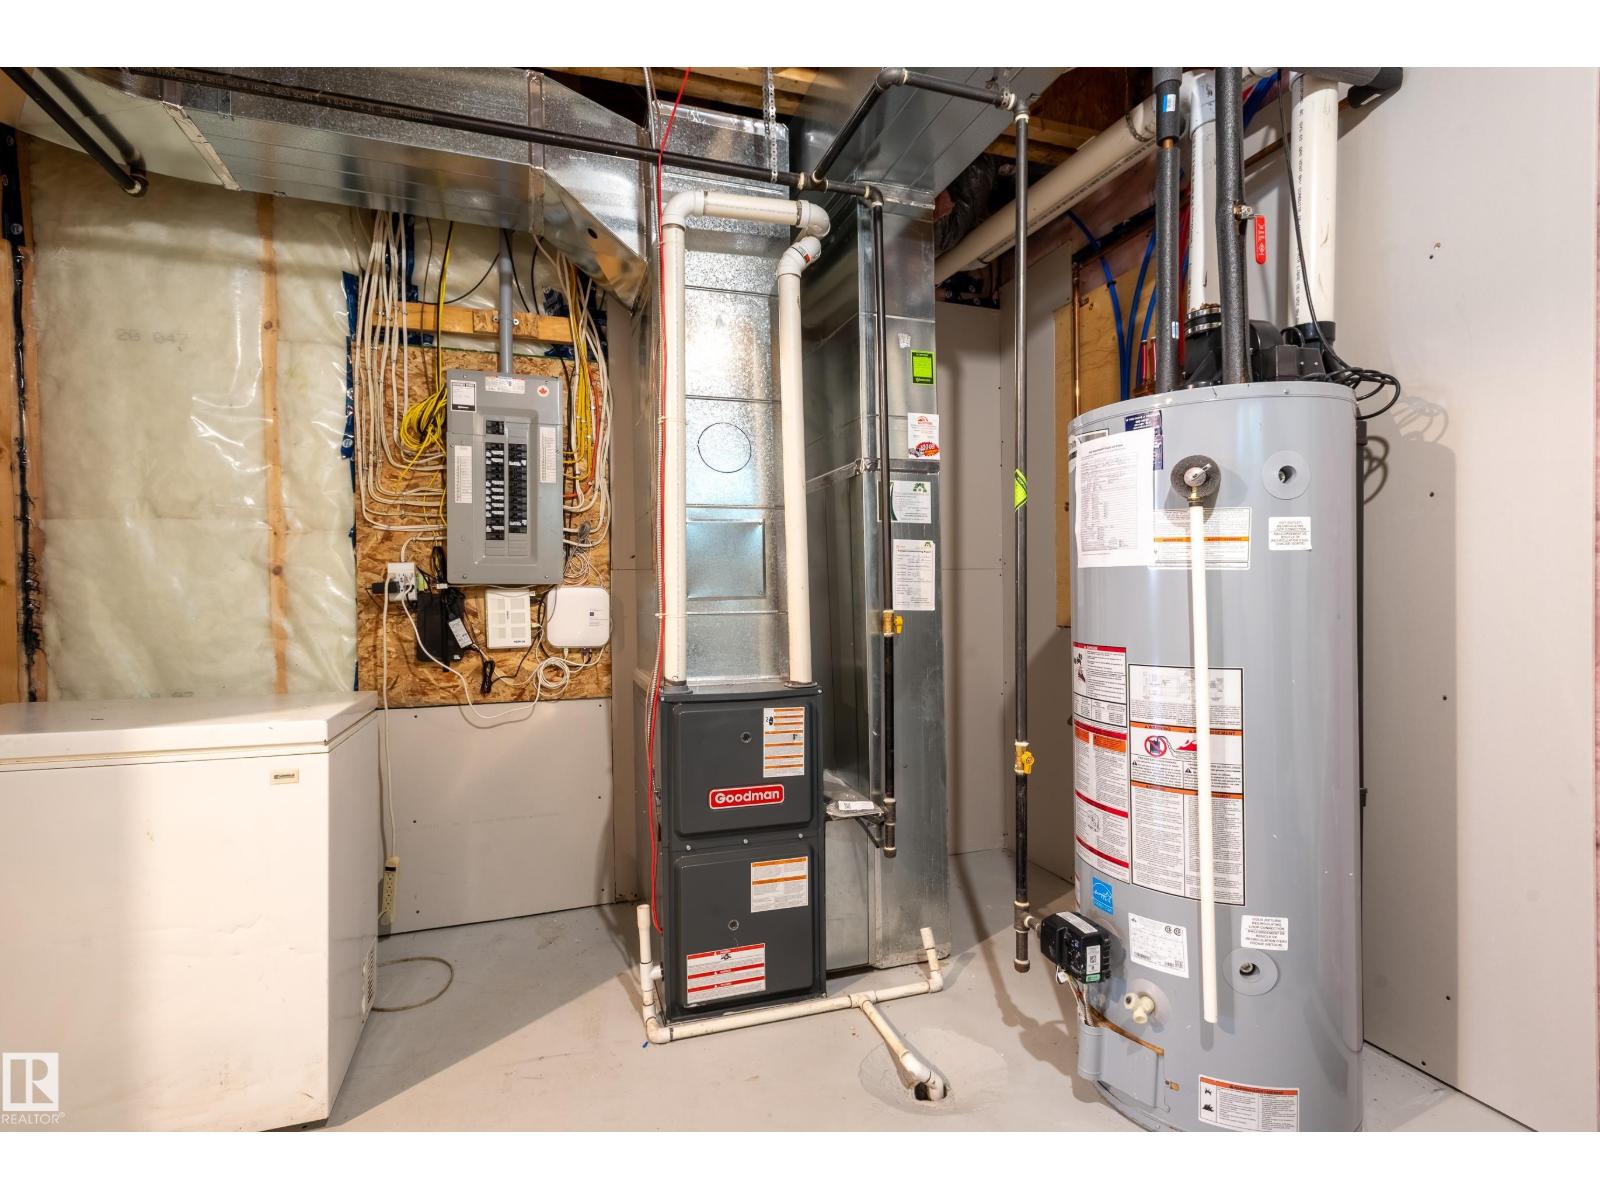
| Heating Type | Forced Air |
| Stories Total | 2 |
| Size Interior | 1,721 Sqft |
| Type | House |
Parking
| Detached Garage |
Land
| Acreage | No |
| Land Amenities | Playground, Public Transit, Schools, Shopping |
Rooms
| Level | Type | Length | Width | Dimensions |
|---|---|---|---|---|
| Main Level | Living Room | Measurements not available | ||
| Main Level | Dining Room | Measurements not available | ||
| Main Level | Kitchen | Measurements not available | ||
| Upper Level | Primary Bedroom | Measurements not available | ||
| Upper Level | Bedroom 2 | Measurements not available | ||
| Upper Level | Bedroom 3 | Measurements not available |
Contact Us
Contact us for more information

The trademarks REALTOR®, REALTORS®, and the REALTOR® logo are controlled by The Canadian Real Estate Association (CREA) and identify real estate professionals who are members of CREA. The trademarks MLS®, Multiple Listing Service® and the associated logos are owned by The Canadian Real Estate Association (CREA) and identify the quality of services provided by real estate professionals who are members of CREA. The trademark DDF® is owned by The Canadian Real Estate Association (CREA) and identifies CREA's Data Distribution Facility (DDF®)
August 12 2026 02:11:04
REALTORS® Association of Edmonton
Exp Realty