
159 Tennant Circle Vaughan, Ontario L4H 5L4

$4,000 Monthly
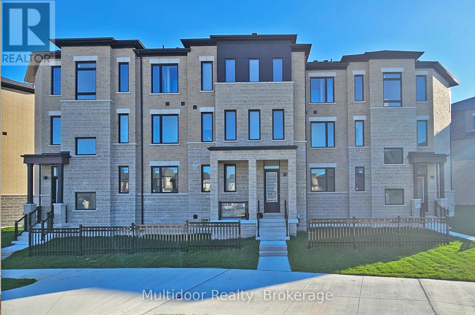
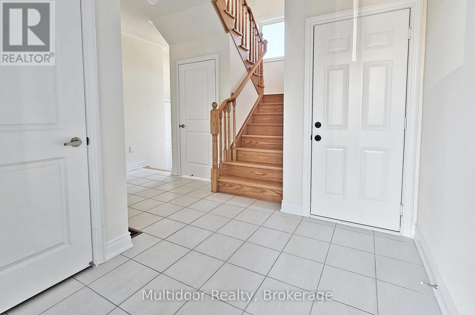
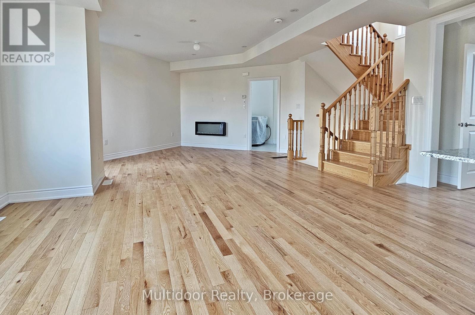
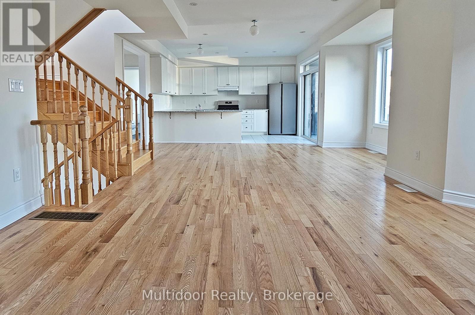
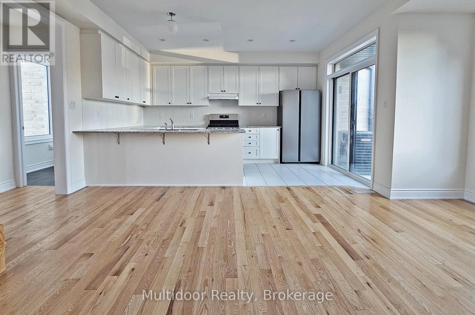
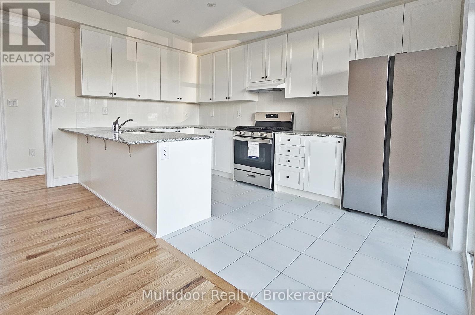
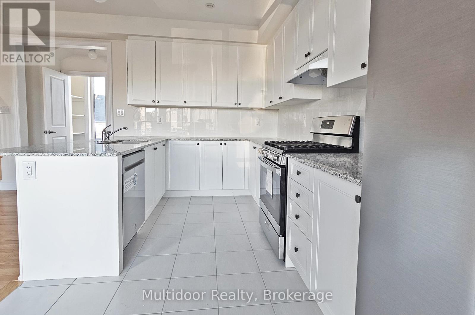
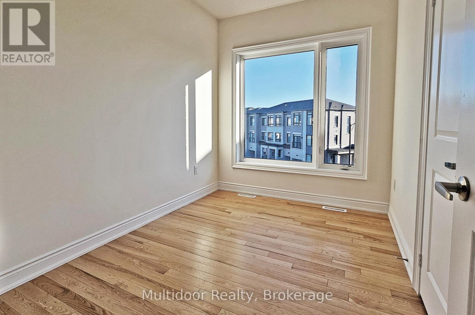
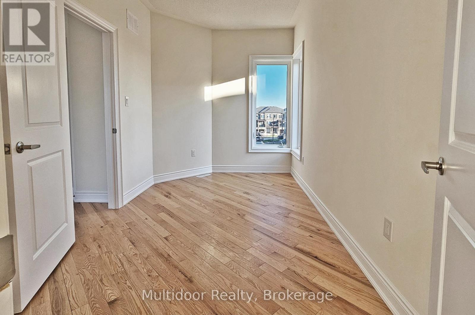
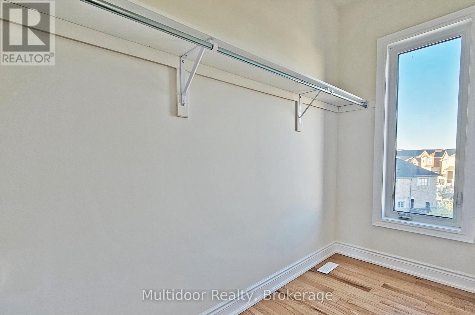
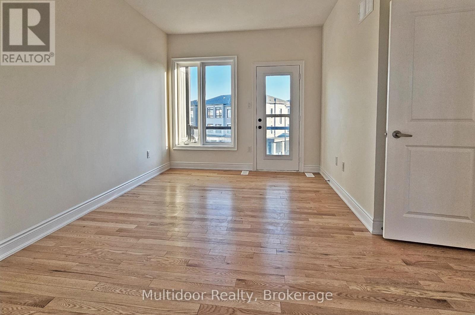
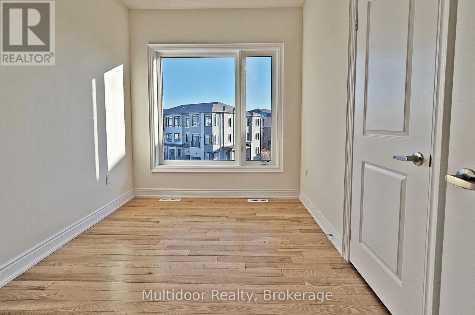
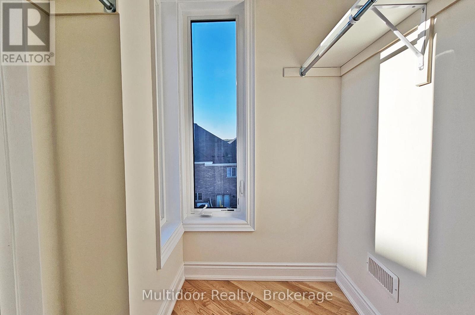
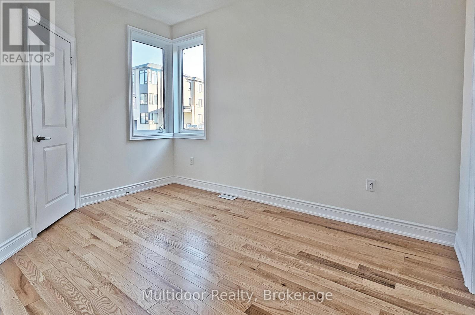
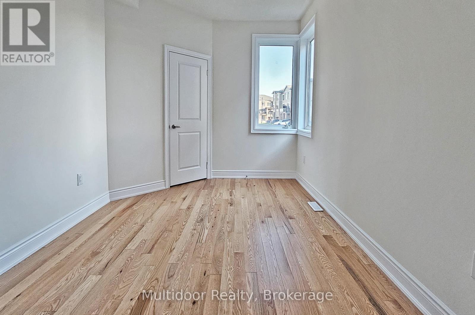
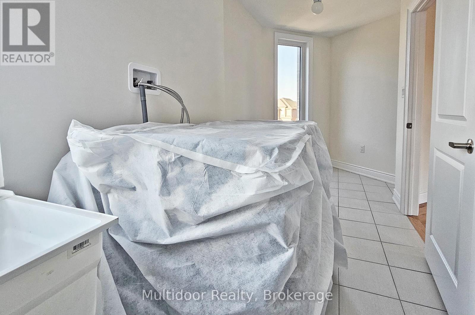
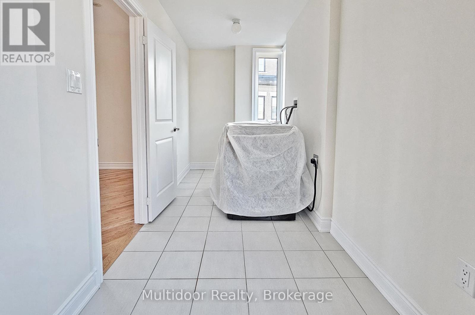
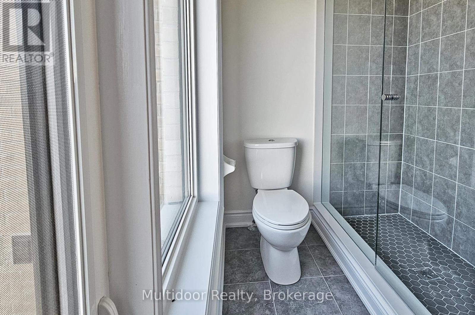
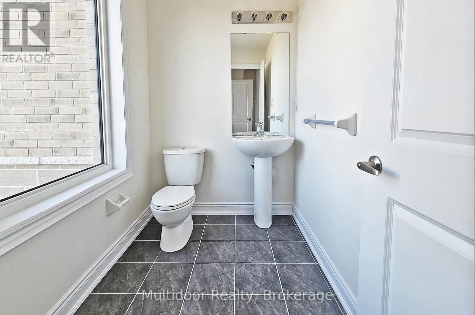
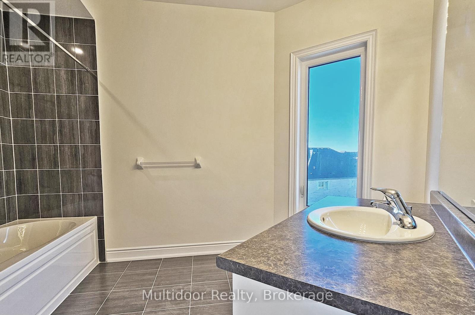
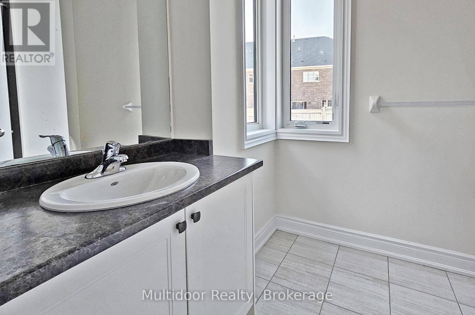
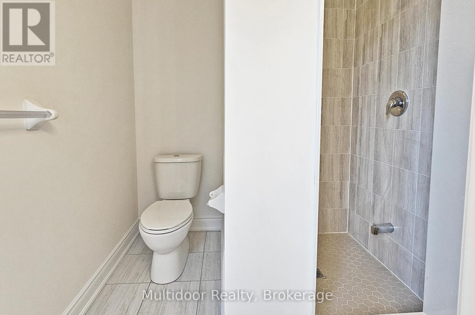
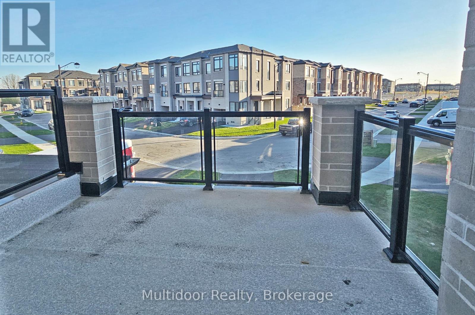
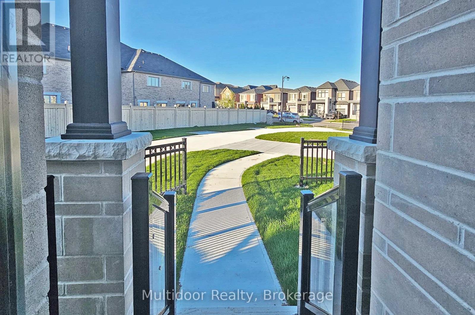

Welcome to 159 Tennant Circle, a nearly new corner-unit freehold townhome offering sophisticated design, exceptional natural light and remarkable versatility in Vaughan's sought-after Vellore Village. The expansive open-concept interior showcases oversized windows and premium finishes, while the gourmet kitchen impresses with quartz countertops, stainless steel appliances and extended cabinetry-perfect for everyday living and effortless entertaining. A spacious main-level suite provides an ideal home office, guest retreat or private nanny suite. Upstairs, generous bedrooms include a luxurious primary retreat with a walk-in closet and spa-inspired ensuite. Step outside to a private outdoor space designed for relaxing and intimate gatherings.This growing, family-focused community places residents close to schools, neighbourhood parks, trails and the revitalized Vellore Woods area, with planned park enhancements adding even more lifestyle appeal. Enjoy convenient access to the Vellore Village Community Centre, featuring swimming, fitness, gymnasium, sports fields and outdoor skating, plus the adjoining library with study areas and children's spaces. Shopping, groceries, dining and everyday services are readily available along Weston Road and Major Mackenzie Drive, while Vaughan Mills, Canada's Wonderland, Cortellucci Vaughan Hospital and the emerging Weston 7 urban district are all within easy reach. YRT service, nearby GO connections and quick access to Highways 400, 407 and 427 make travel throughout Vaughan and the GTA effortless. Modern luxury, community convenience and future-forward growth come together at one exceptional address. Landlord requires mandatory SingleKey Tenant Screening Report, 2 paystubs and a letter of employment and 2 pieces of government issued photo ID. (id:63476)
Property Details
| MLS® Number | N13636882 |
| Property Type | Single Family |
| Community Name | Vellore Village |
| Parking Space Total | 3 |
Building
| Bathroom Total | 4 |
| Bedrooms Above Ground | 4 |
| Bedrooms Total | 4 |
| Age | New Building |
| Appliances | Water Heater |
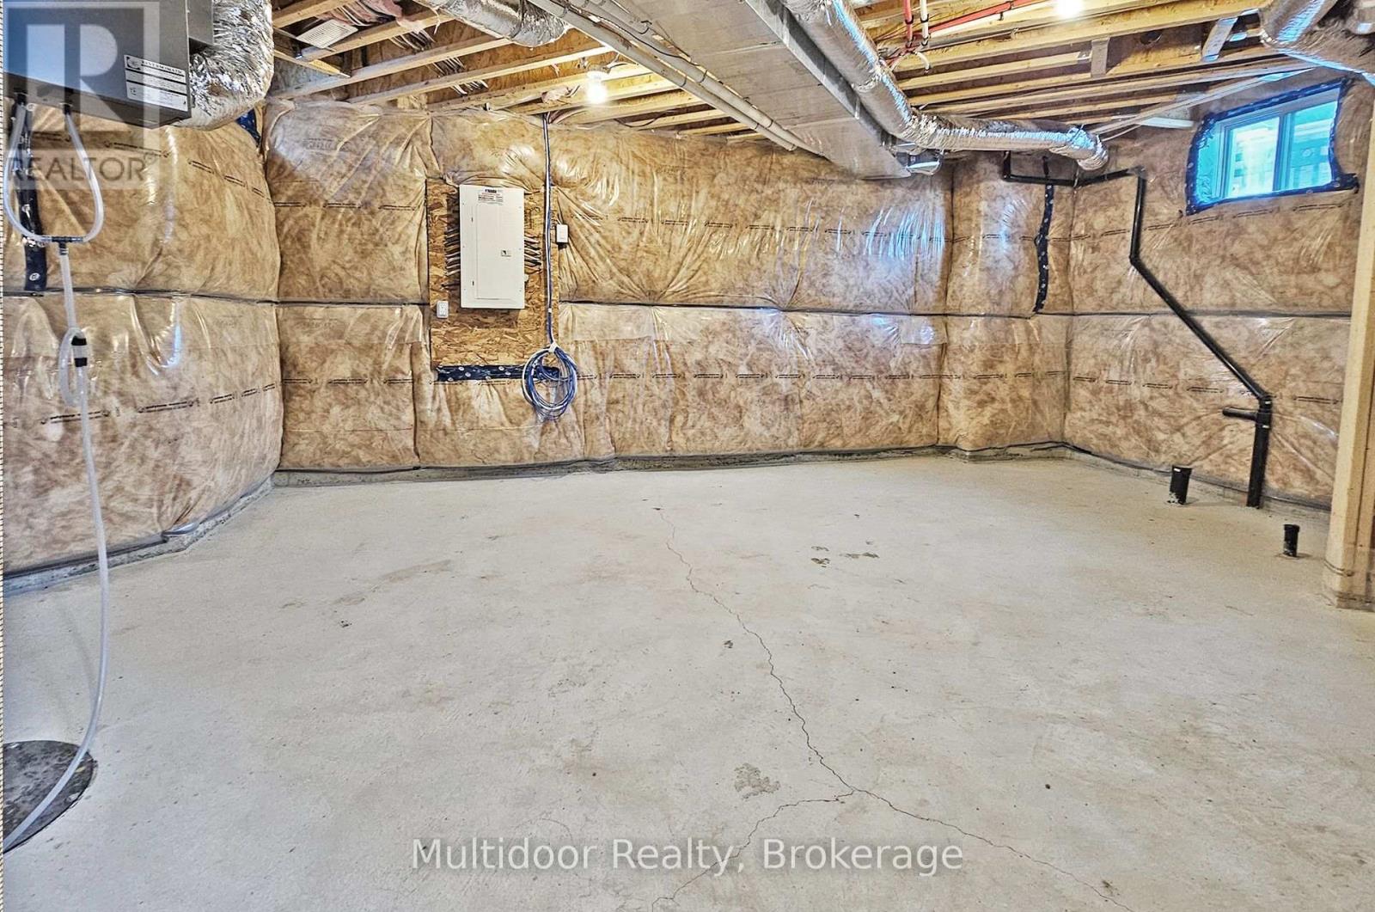
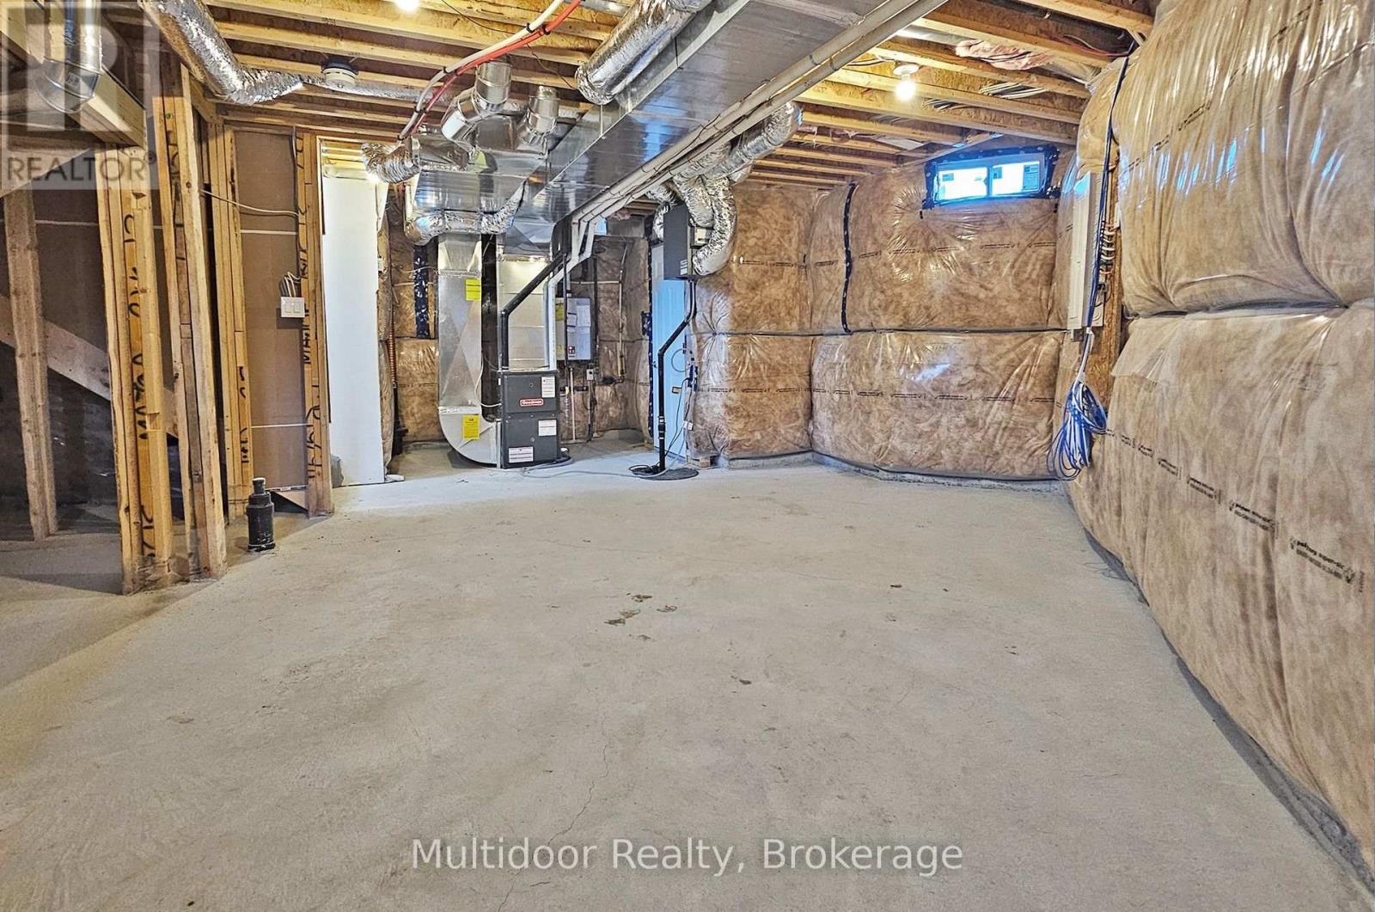
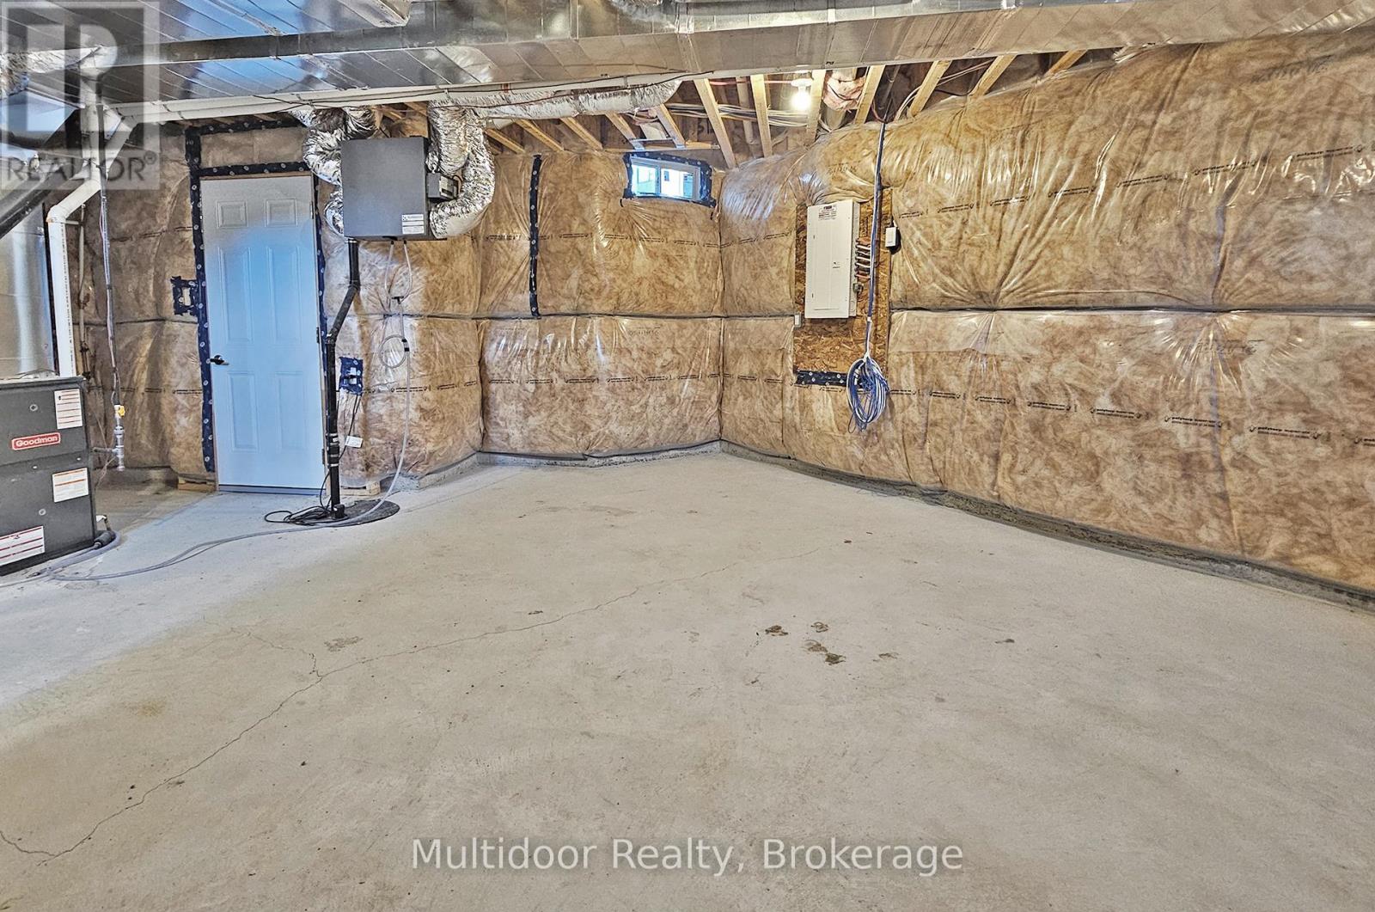
| Basement Development | Unfinished |
| Basement Type | N/a (unfinished) |
| Construction Style Attachment | Attached |
| Cooling Type | Central Air Conditioning |
| Exterior Finish | Brick |
| Fireplace Present | Yes |
| Flooring Type | Hardwood, Tile |
| Half Bath Total | 1 |
| Heating Fuel | Natural Gas |
| Heating Type | Forced Air |
| Stories Total | 3 |
| Size Interior | 2,000 - 2,500 Sqft |
| Type | Row / Townhouse |
| Utility Water | Municipal Water |
Parking
| Attached Garage | |
| Garage |
Land
| Acreage | No |
| Sewer | Sanitary Sewer |
Rooms
| Level | Type | Length | Width | Dimensions |
|---|---|---|---|---|
| Second Level | Dining Room | 5.54 m | 6.4 m | 5.54 m x 6.4 m |
| Second Level | Living Room | 5.54 m | 6.4 m | 5.54 m x 6.4 m |
| Second Level | Kitchen | 2.62 m | 4.45 m | 2.62 m x 4.45 m |
| Third Level | Bedroom 3 | 2.74 m | 3.58 m | 2.74 m x 3.58 m |
| Third Level | Primary Bedroom | 3.04 m | 4.87 m | 3.04 m x 4.87 m |
| Third Level | Bedroom 2 | 2.59 m | 3.81 m | 2.59 m x 3.81 m |
| Third Level | Bedroom 4 | 2.31 m | 3.9 m | 2.31 m x 3.9 m |
| Main Level | Bedroom | 3.71 m | 4.28 m | 3.71 m x 4.28 m |
Utilities
| Cable | Available |
| Electricity | Available |
| Sewer | Available |
Contact Us
Contact us for more information

The trademarks REALTOR®, REALTORS®, and the REALTOR® logo are controlled by The Canadian Real Estate Association (CREA) and identify real estate professionals who are members of CREA. The trademarks MLS®, Multiple Listing Service® and the associated logos are owned by The Canadian Real Estate Association (CREA) and identify the quality of services provided by real estate professionals who are members of CREA. The trademark DDF® is owned by The Canadian Real Estate Association (CREA) and identifies CREA's Data Distribution Facility (DDF®)
August 04 2026 09:29:27
Toronto Regional Real Estate Board
Multidoor Realty