
159 Melrose Crescent Eastern Passage, Nova Scotia B3G 1P1

$475,000
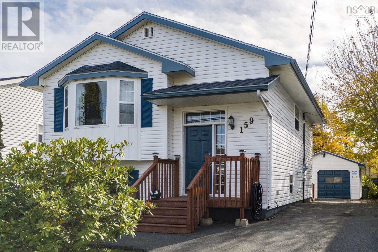
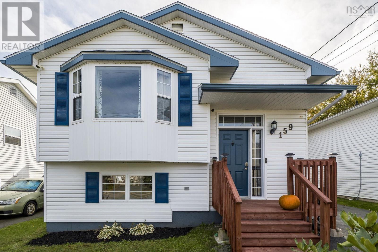
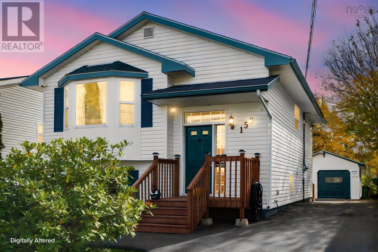
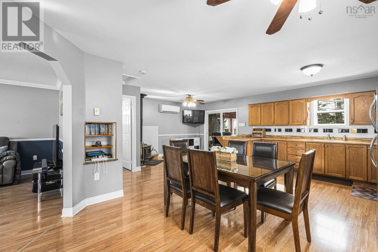
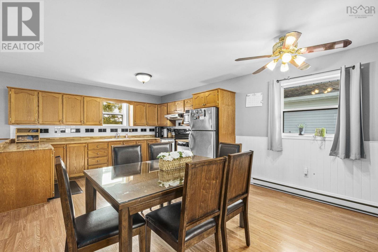
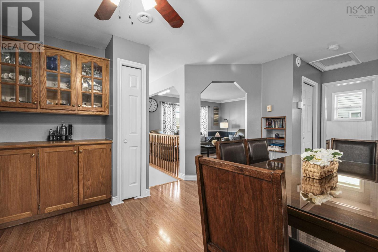
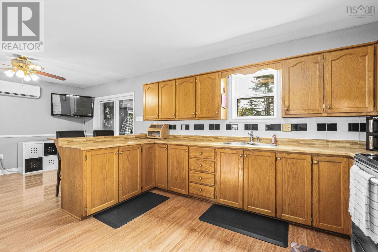
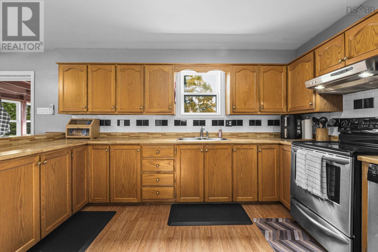
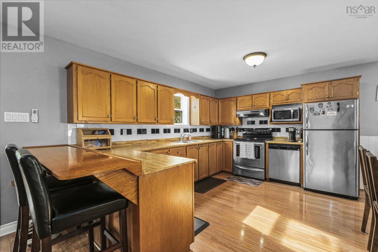
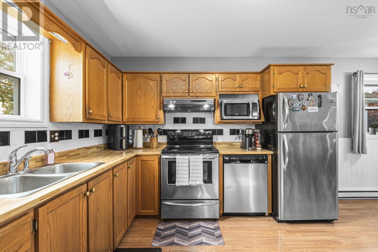
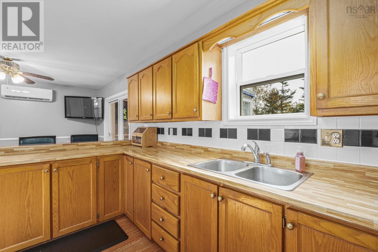
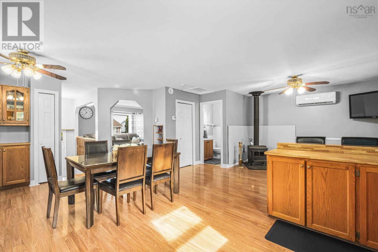
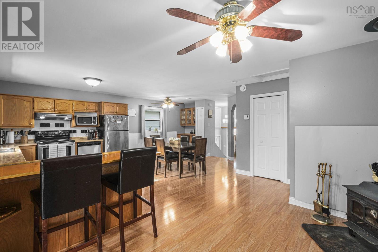
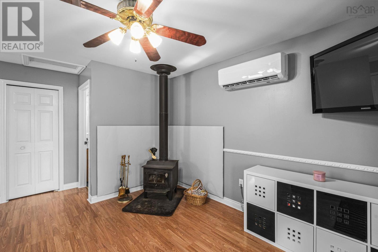
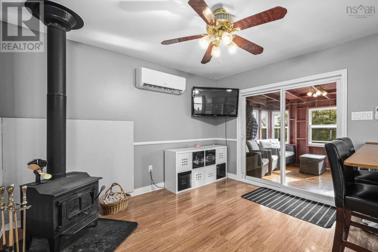
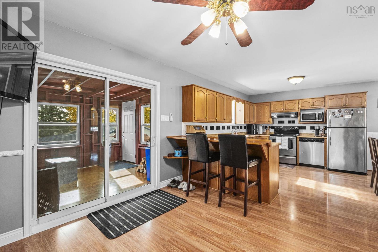
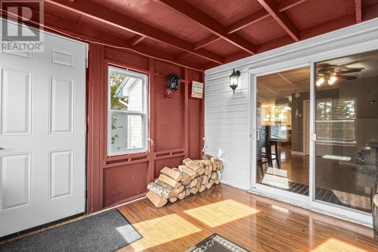
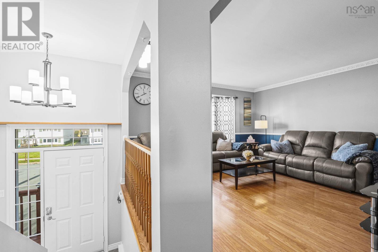
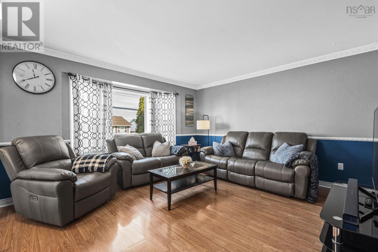
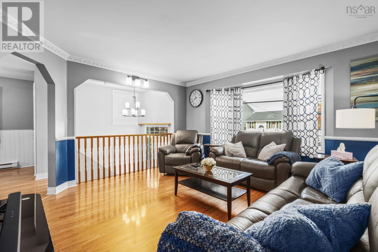
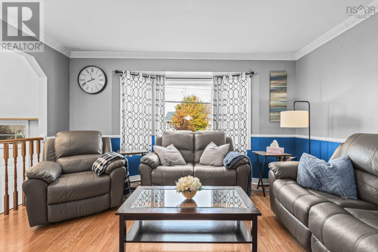
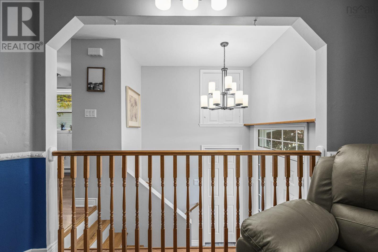
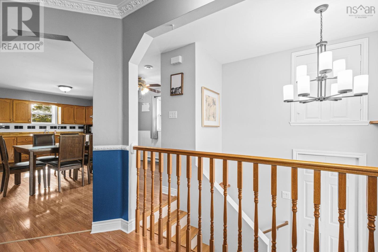
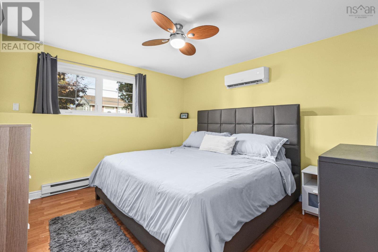
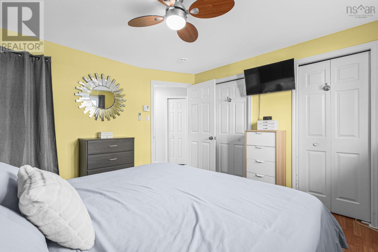
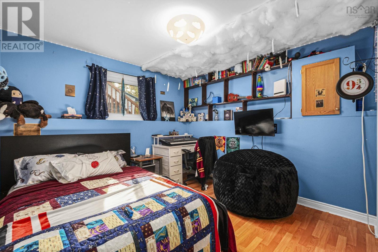
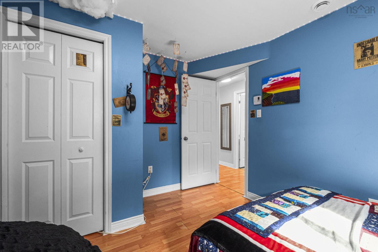
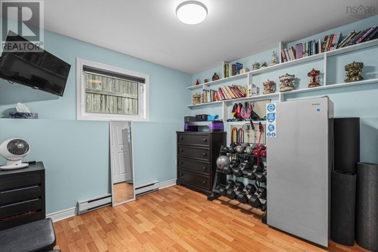
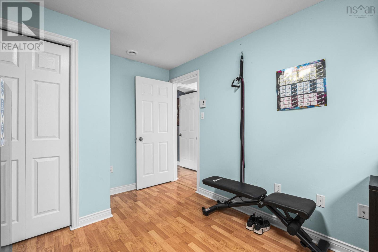
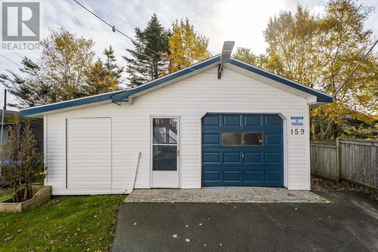
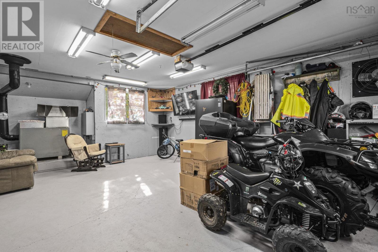
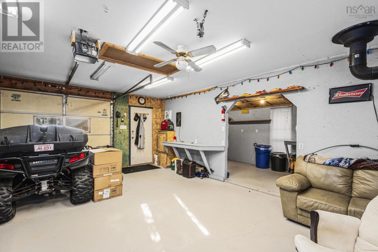
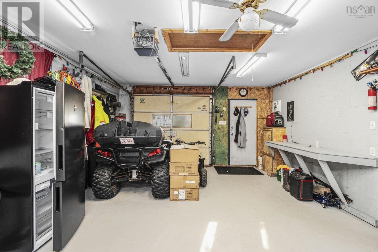
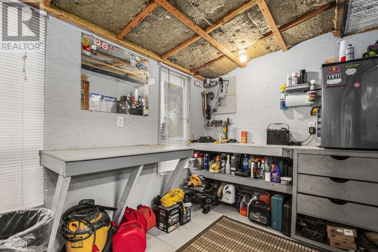
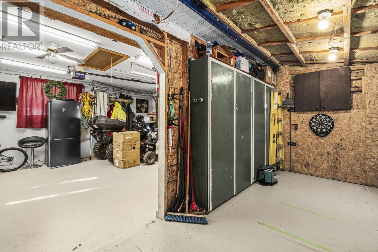
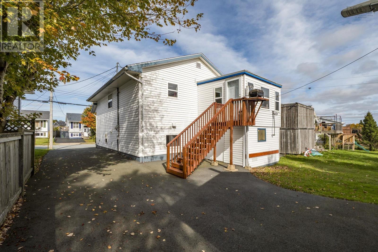
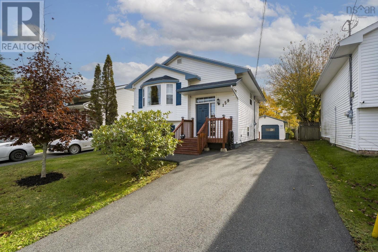
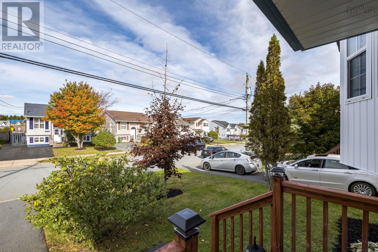
Welcome to 159 Melrose Crescent! Beautifully maintained and showcasing pride of ownership throughout, this charming 3-bedroom, 1.5-bath split-entry home offers a wonderful combination of comfort, functionality, and inviting living spaces. The bright and spacious main level features a lovely open-concept layout, seamlessly connecting the living, dining, and kitchen areas, making it ideal for both everyday living and entertaining. A cozy wood stove adds warmth and character to the space, creating a welcoming atmosphere during the cooler months. The fully finished lower level offers three comfortable bedrooms, providing plenty of flexibility for family, guests, or a home office. One of the standout features of this property is the impressive detached, wired garage, offering exceptional space for parking, storage, hobbies, or a workshop. Situated in the welcoming coastal community of Eastern Passage, this beautifully cared-for home is conveniently located just minutes from CFB Shearwater, with easy access to local schools, amenities, and outdoor recreation, all while being just minutes from Dartmouth. With its thoughtful layout, desirable features, and fantastic location, 159 Melrose Crescent is a wonderful place to call home! (id:63476)
Property Details
| MLS® Number | 202626392 |
| Property Type | Single Family |
| Community Name | Eastern Passage |
| Amenities Near By | Golf Course, Park, Playground, Public Transit, Shopping, Place Of Worship, Beach |
| Community Features | Recreational Facilities, School Bus |
Building
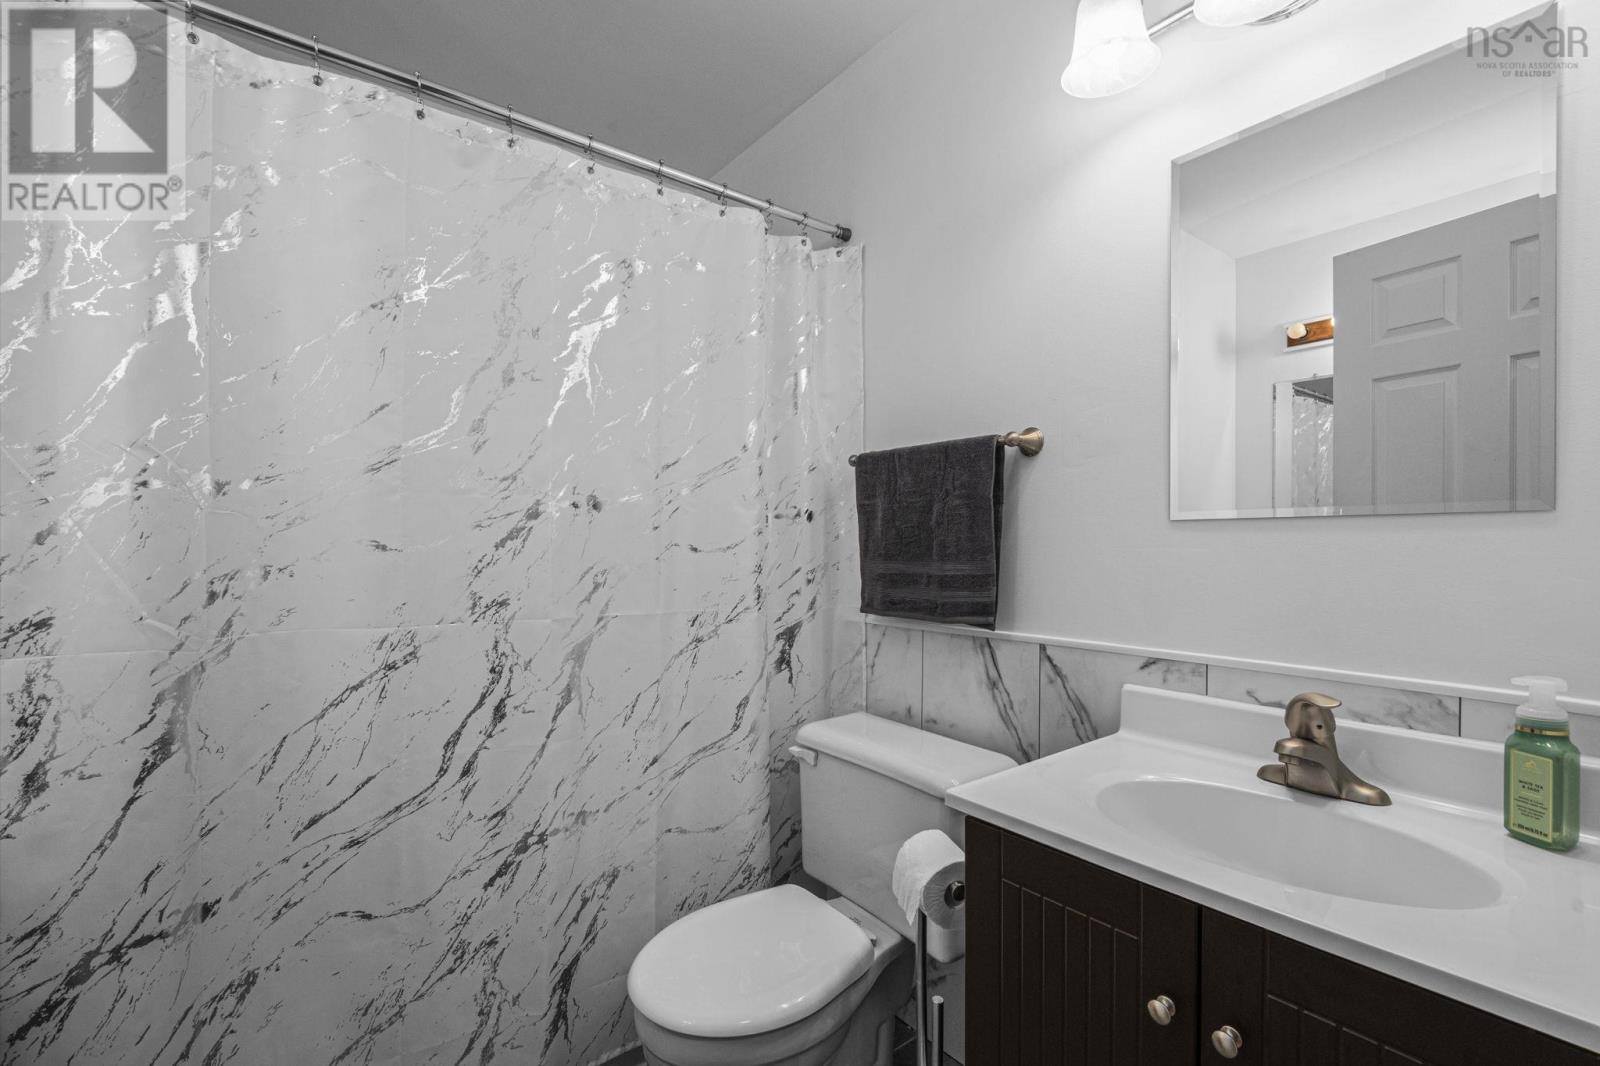
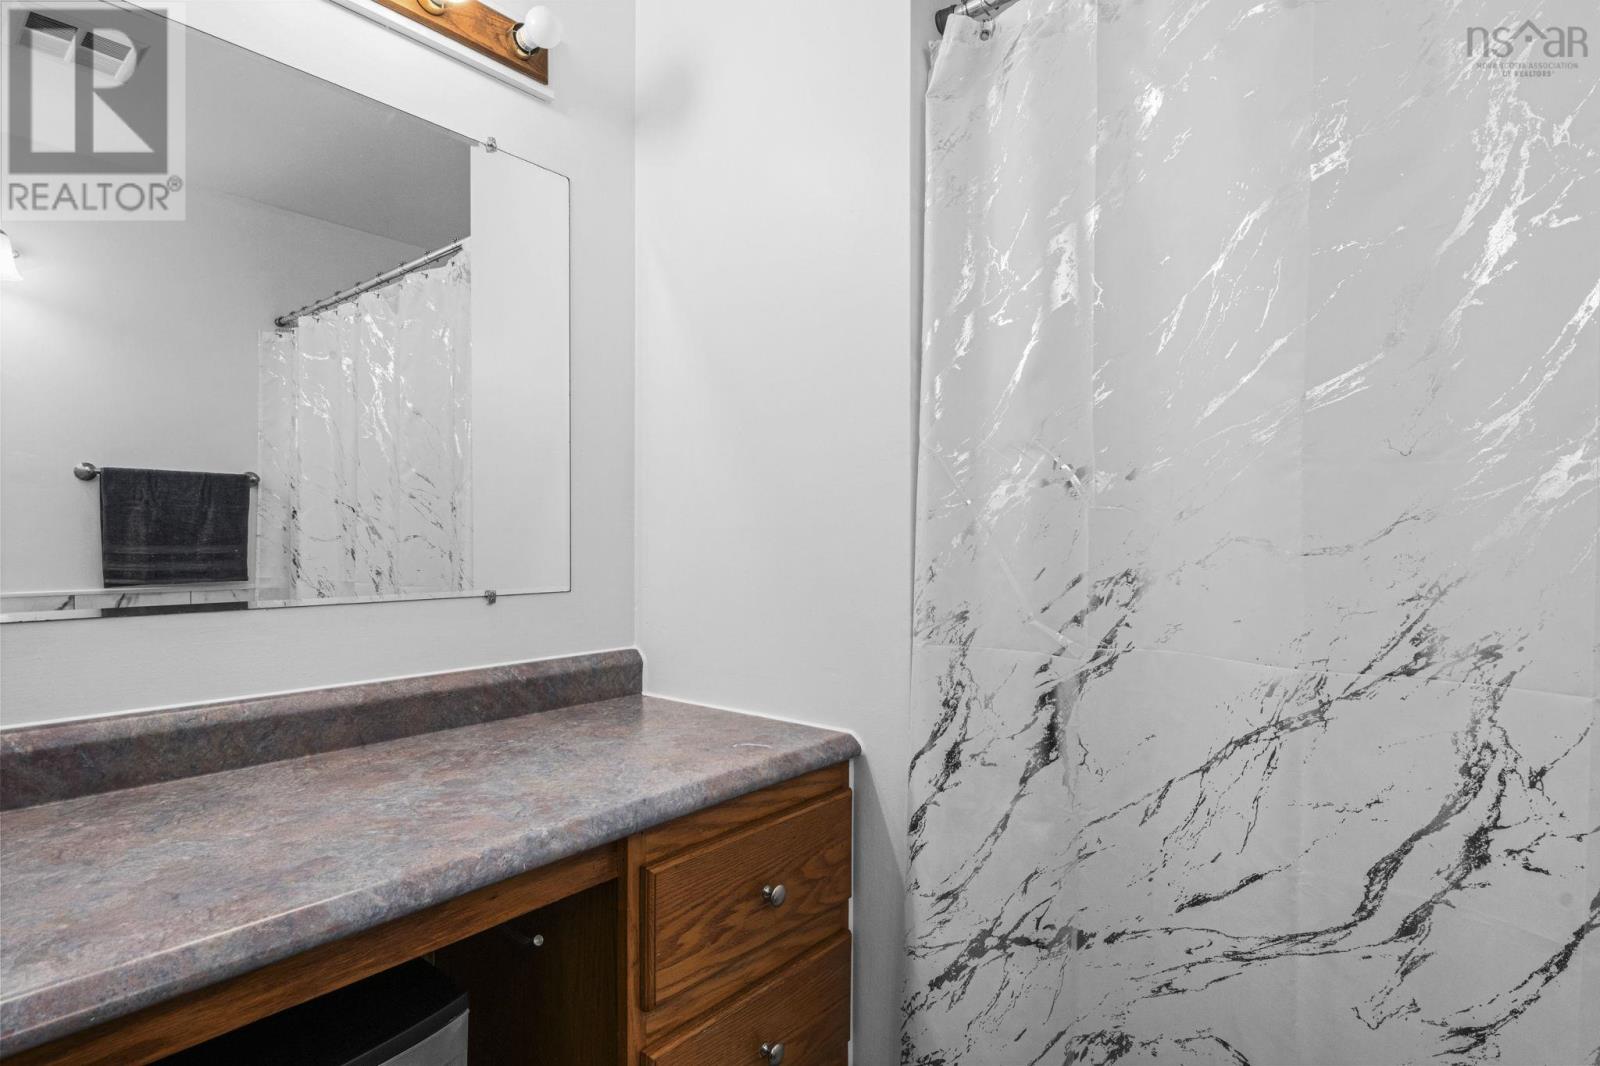
| Bathroom Total | 2 |
| Bedrooms Below Ground | 3 |
| Bedrooms Total | 3 |
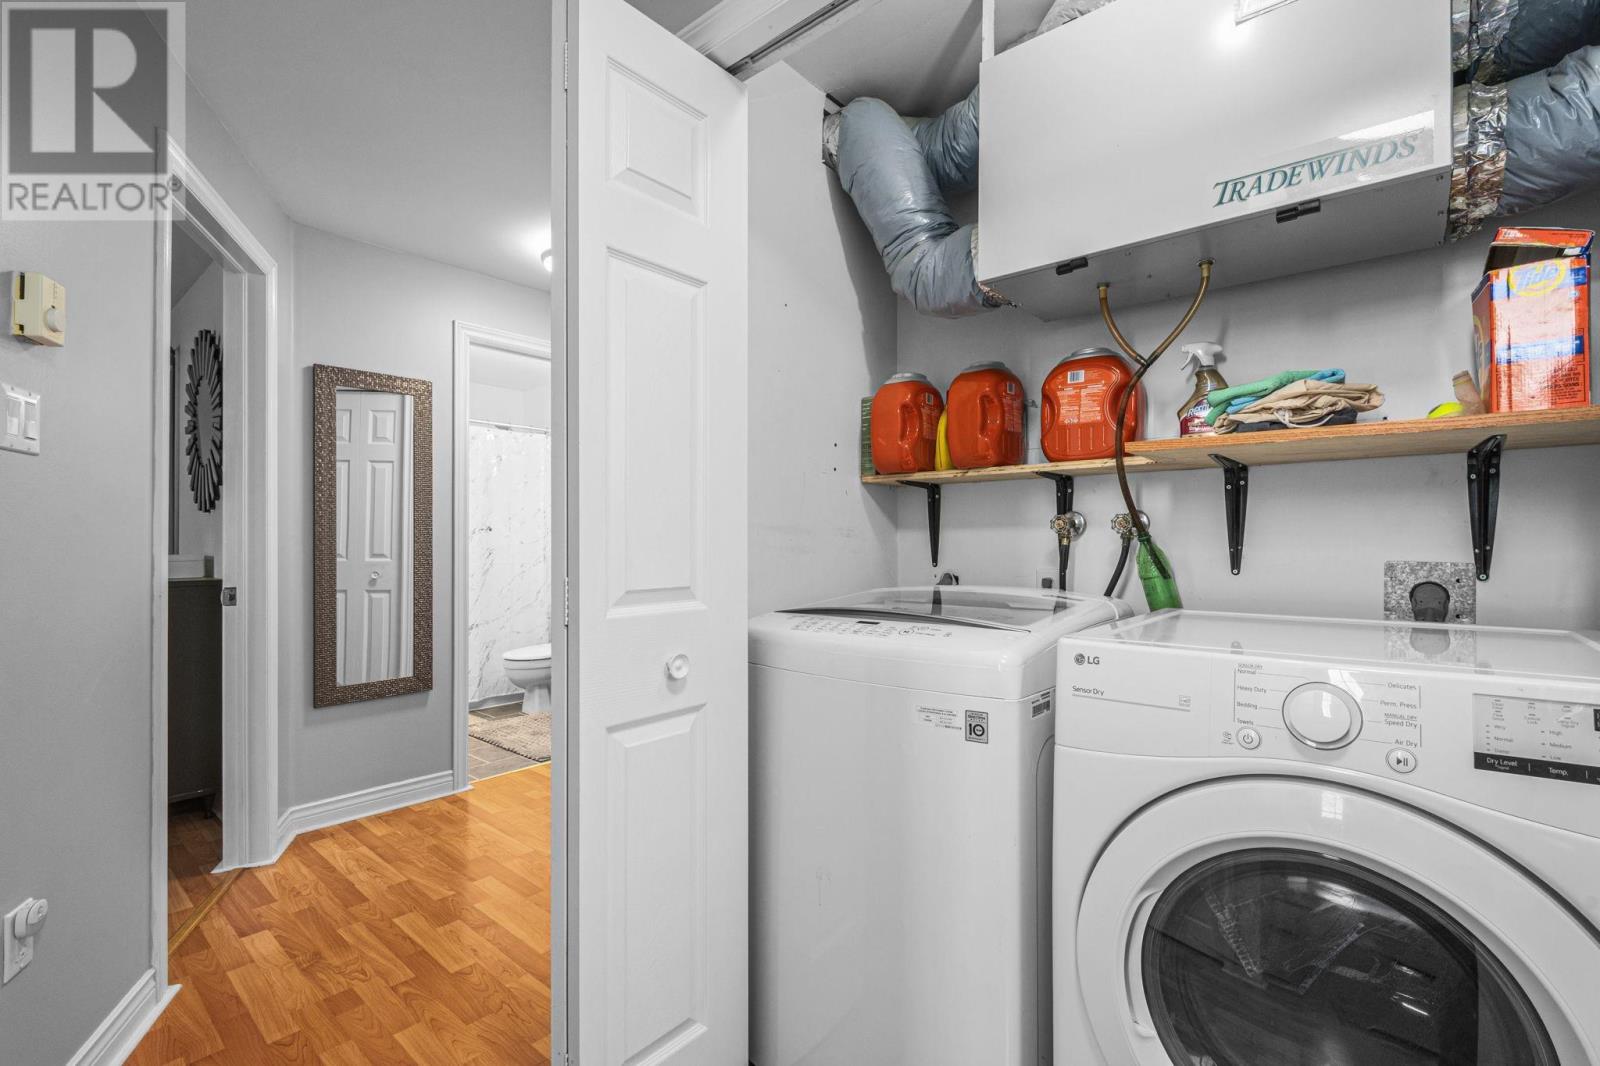
| Appliances | Stove, Dishwasher, Dryer, Washer, Microwave, Refrigerator |
| Constructed Date | 1996 |
| Construction Style Attachment | Detached |
| Cooling Type | Air Conditioned |
| Exterior Finish | Vinyl |
| Flooring Type | Ceramic Tile, Laminate |
| Foundation Type | Poured Concrete |
| Half Bath Total | 1 |
| Heating Fuel | Electric |
| Heating Type | Baseboard Heaters, Heat Pump, Ductless |
| Stories Total | 1 |
| Size Interior | 1,515 Sqft |
| Total Finished Area | 1515 Sqft |
| Type | House |
| Utility Water | Municipal Water |
Parking
| Garage | |
| Detached Garage | |
| Heated Garage | |
| Paved Yard |
Land
| Acreage | No |
| Land Amenities | Golf Course, Park, Playground, Public Transit, Shopping, Place Of Worship, Beach |
| Landscape Features | Landscaped |
| Sewer | Municipal Sewage System |
| Size Irregular | 0.1059 |
| Size Total | 0.1059 Ac |
| Size Total Text | 0.1059 Ac |
Rooms
| Level | Type | Length | Width | Dimensions |
|---|---|---|---|---|
| Basement | Primary Bedroom | 12.5x11.5-jog | ||
| Basement | Bedroom | 9.11x13.3-jog | ||
| Basement | Bedroom | 12x9.9-jog | ||
| Basement | 4pc Bathroom | 7x7.2 | ||
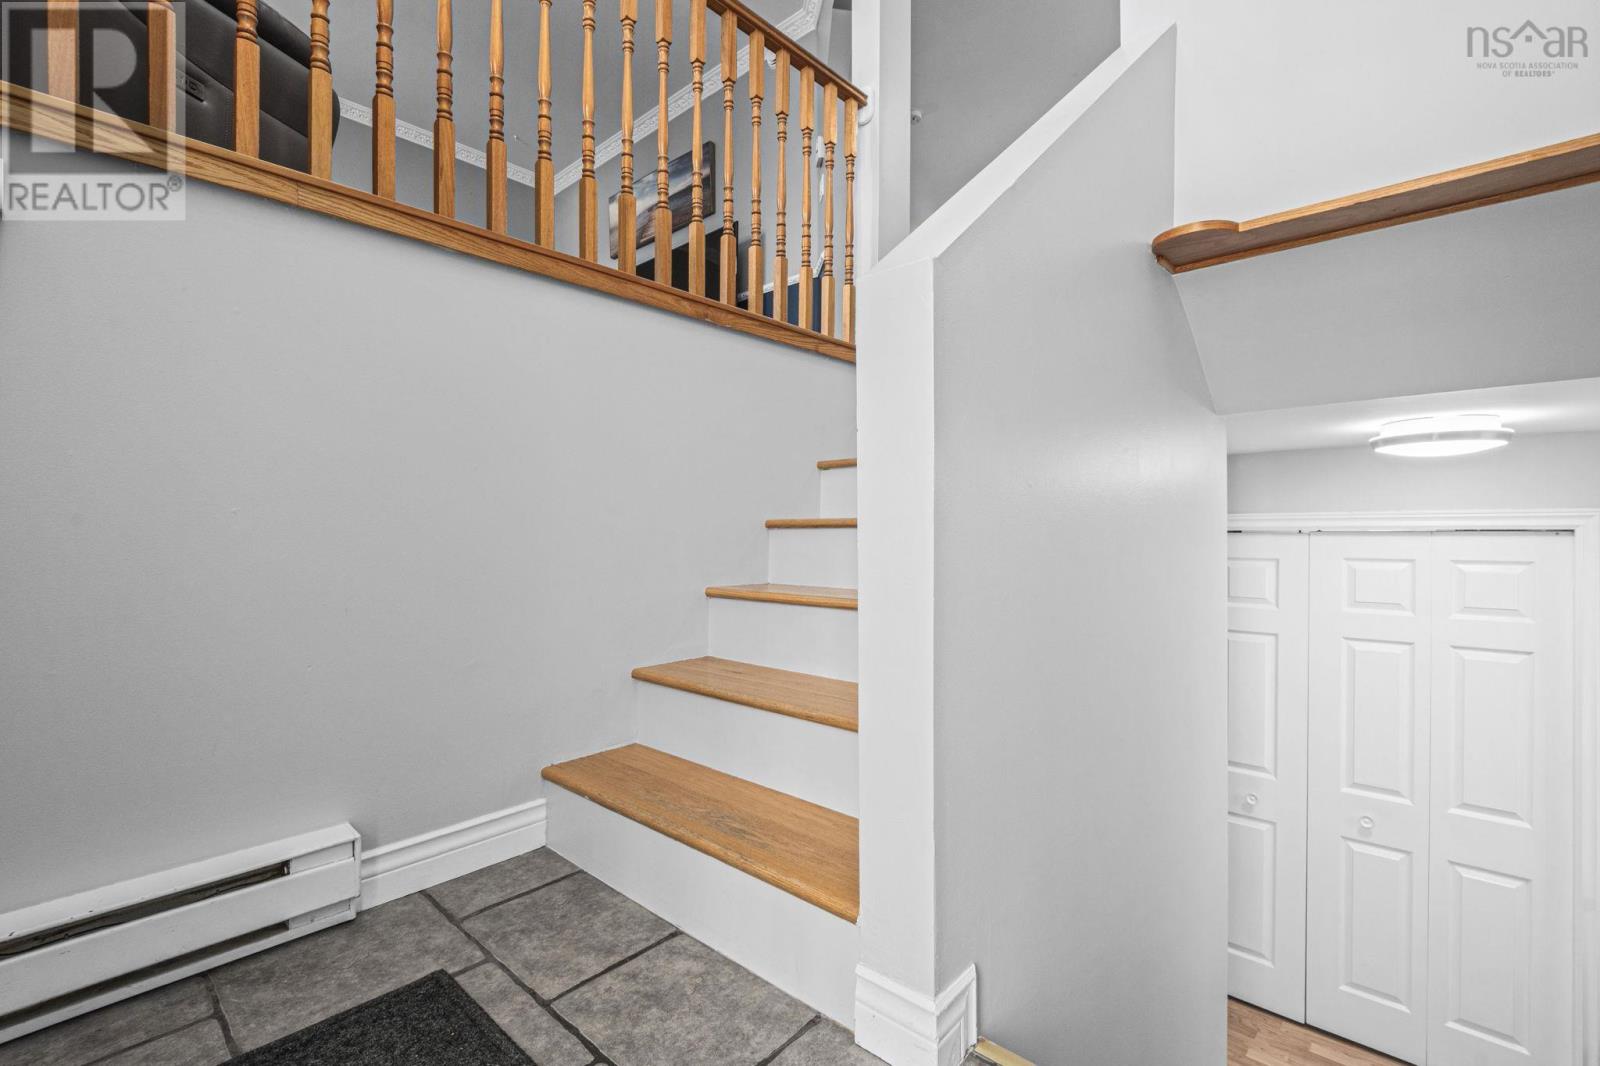
| Main Level | Foyer | 6.4x4.1 | ||
| Main Level | Living Room | 13.11x13 | ||
| Main Level | Dining Room | 9.4x12.8 | ||
| Main Level | Kitchen | 12.7x10.6 | ||
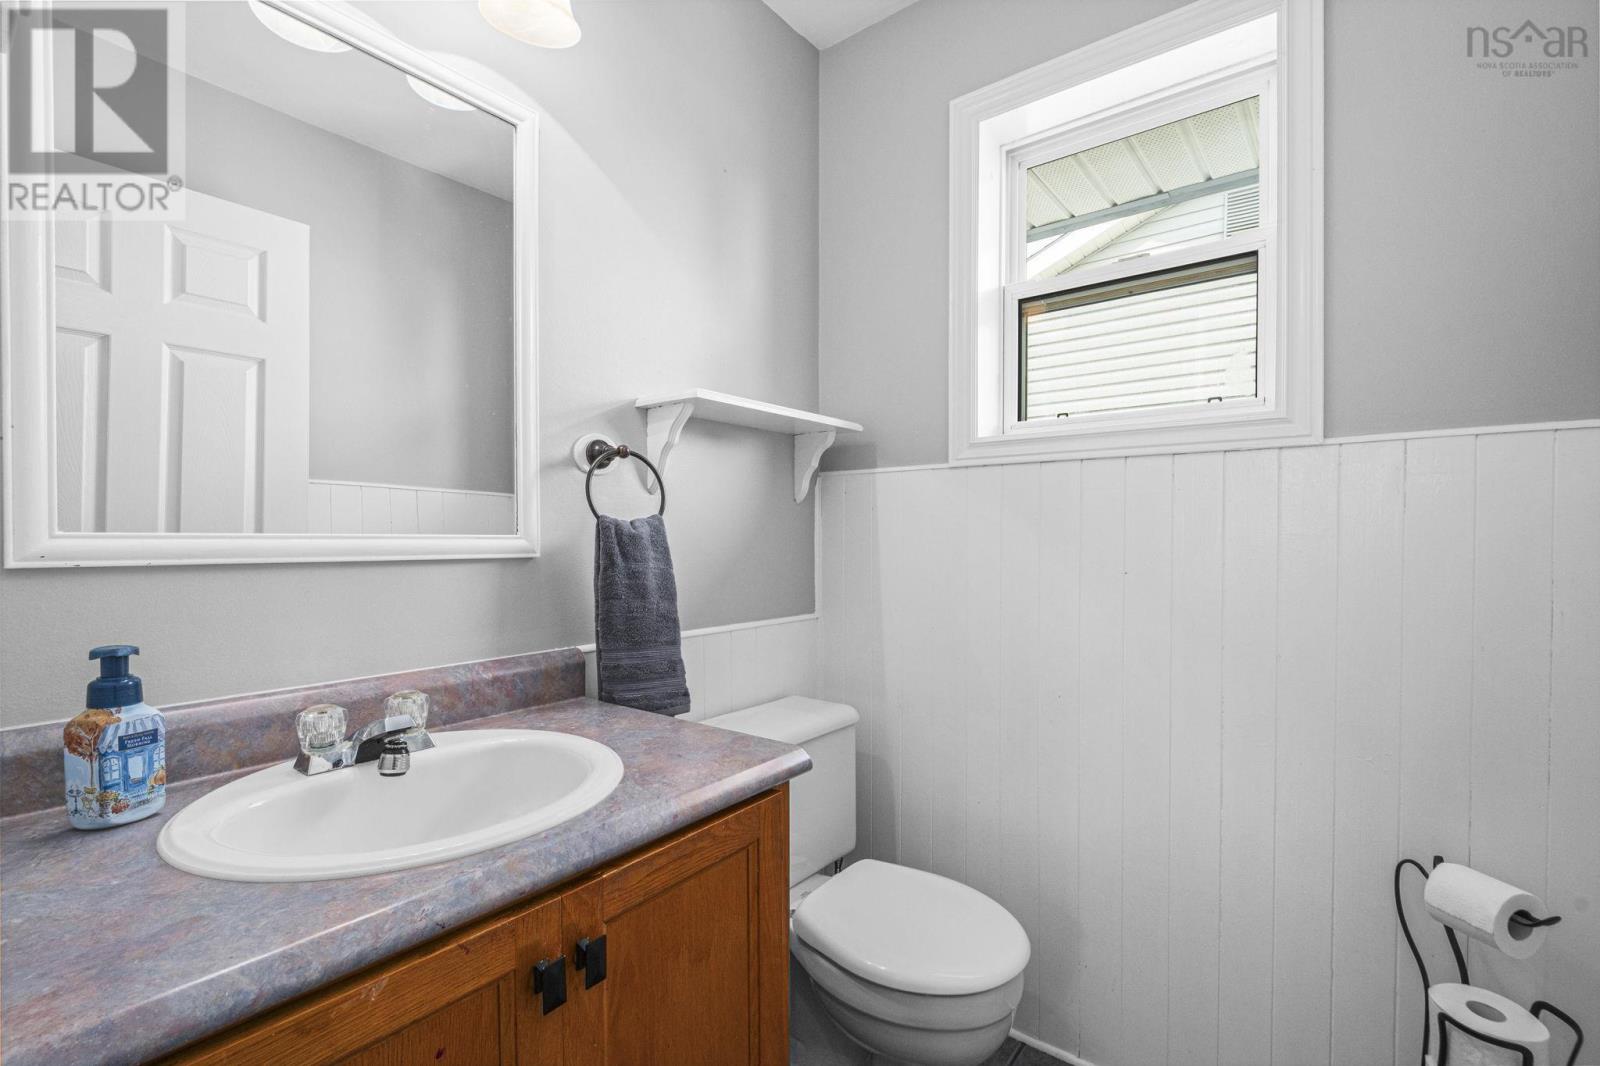
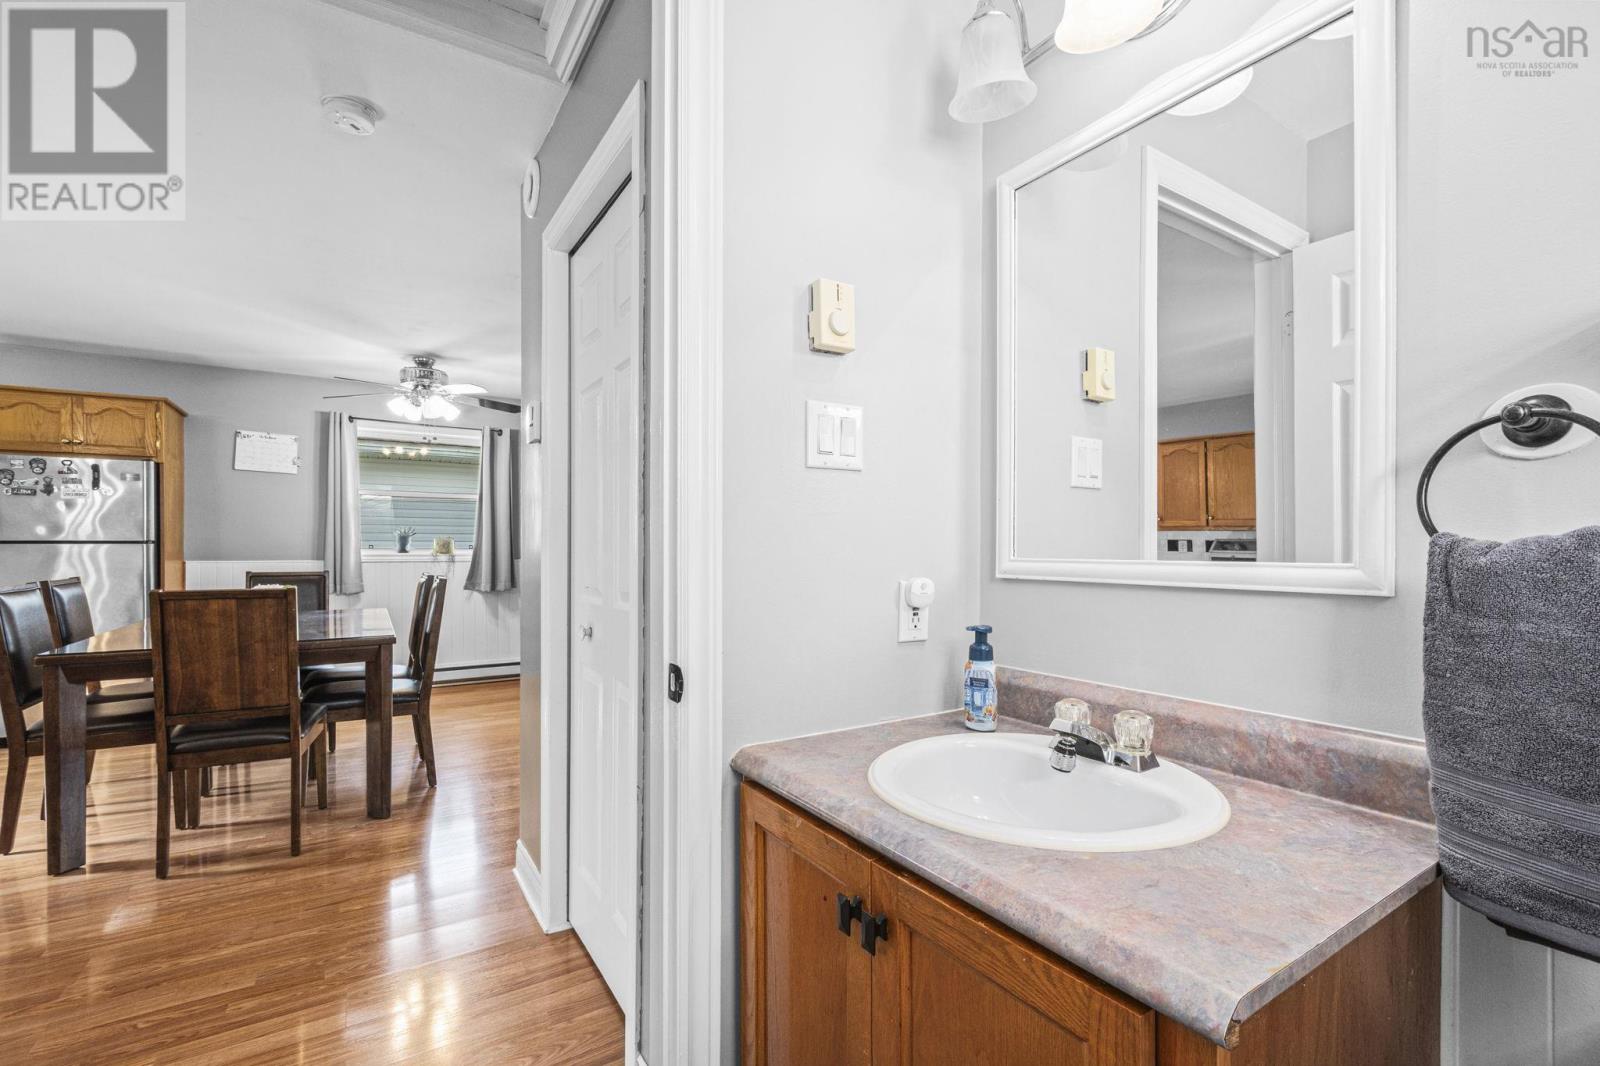
| Main Level | 2pc Bathroom | 4.11x4.11 | ||
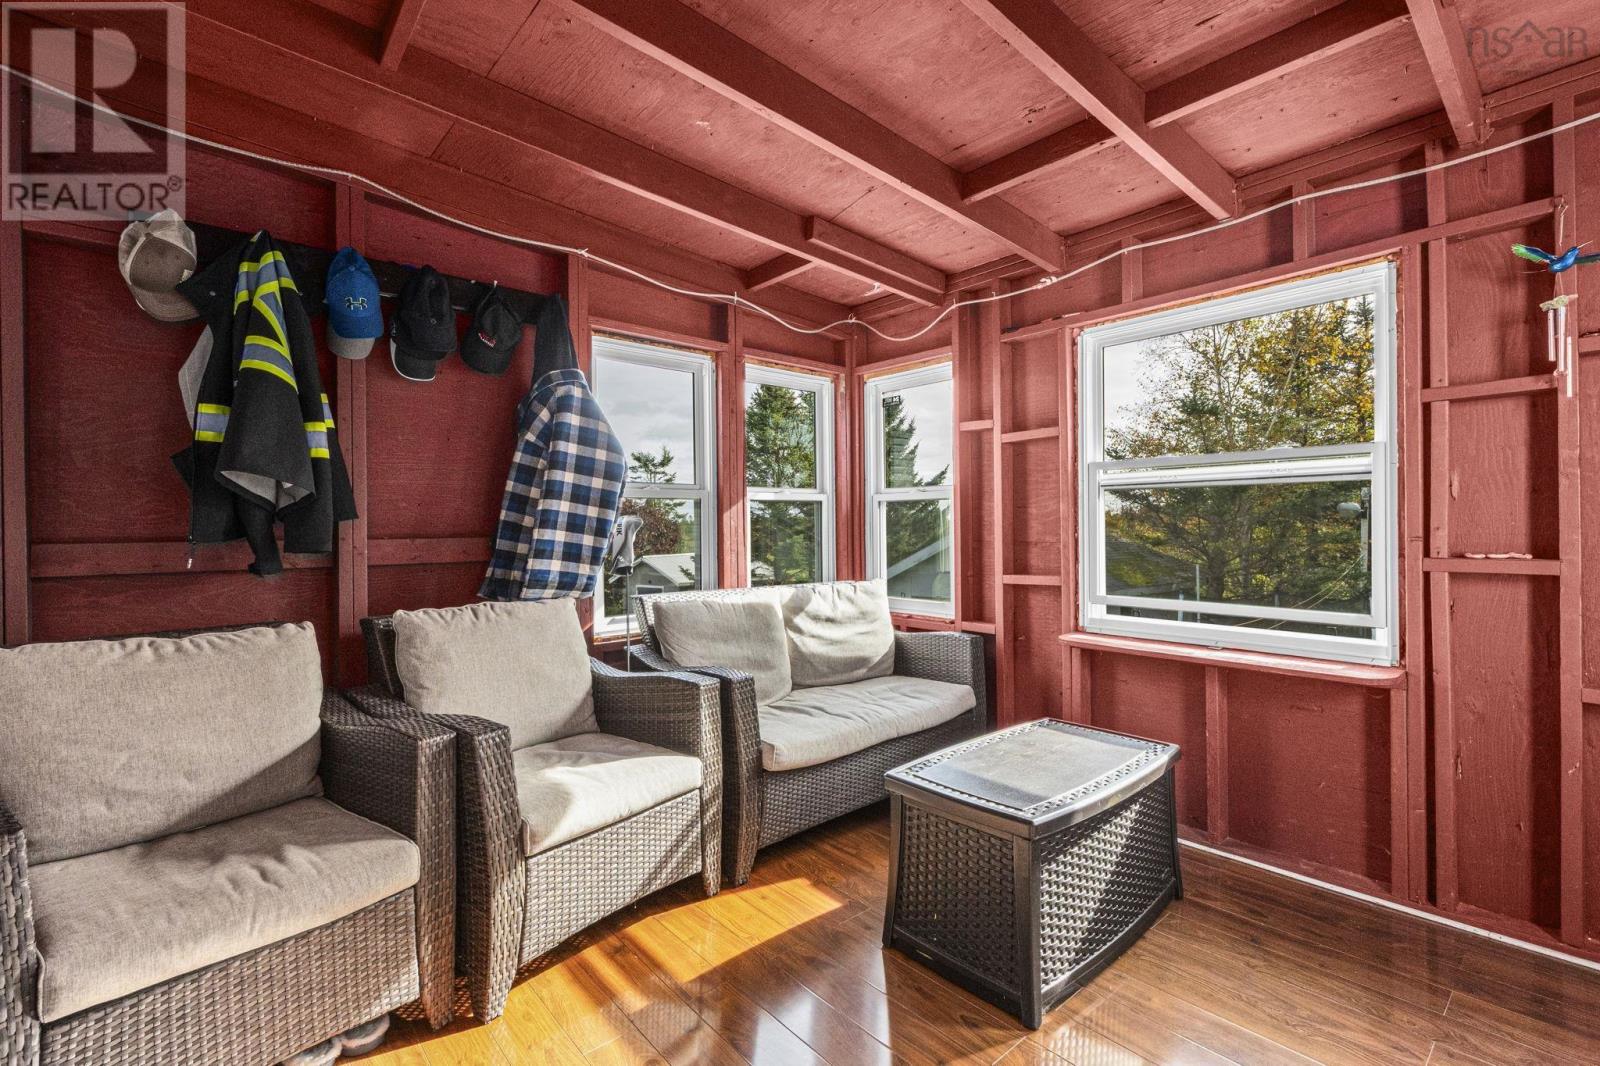
| Main Level | Sunroom | 11.6x9.10 |
Contact Us
Contact us for more information

The trademarks REALTOR®, REALTORS®, and the REALTOR® logo are controlled by The Canadian Real Estate Association (CREA) and identify real estate professionals who are members of CREA. The trademarks MLS®, Multiple Listing Service® and the associated logos are owned by The Canadian Real Estate Association (CREA) and identify the quality of services provided by real estate professionals who are members of CREA. The trademark DDF® is owned by The Canadian Real Estate Association (CREA) and identifies CREA's Data Distribution Facility (DDF®)
October 22 2026 12:54:16
Nova Scotia Association of REALTORS®
RE/MAX Nova