
159 Main Street Norfolk, Ontario N0J 1E0

$425,000
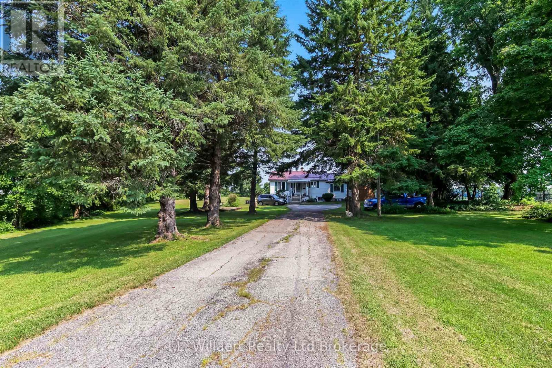
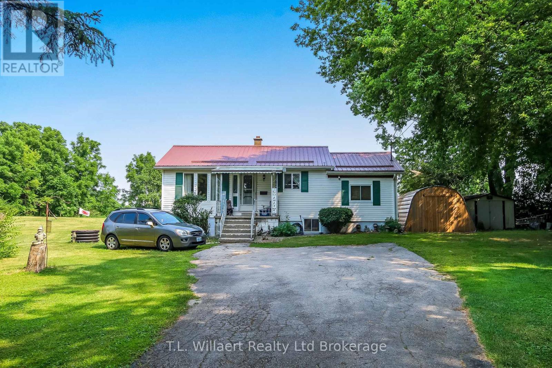
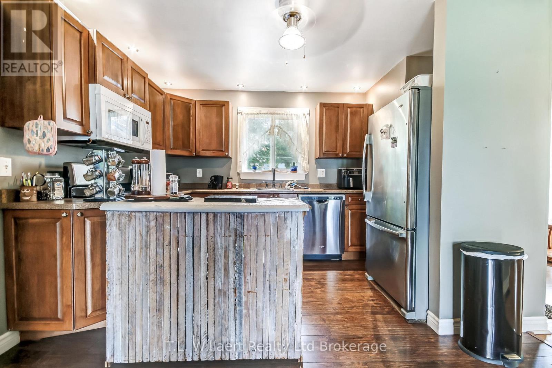
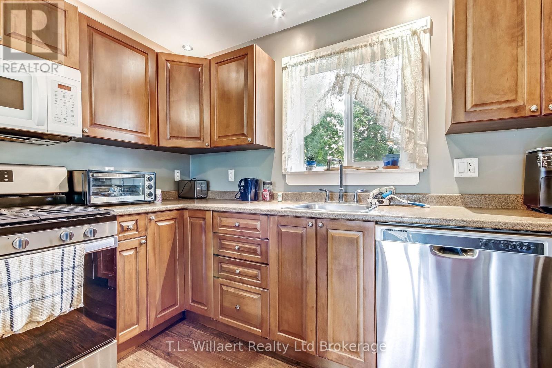
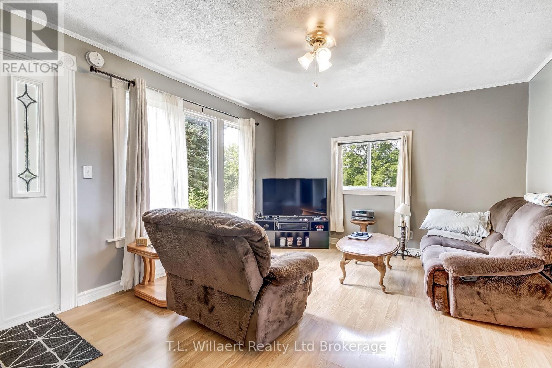
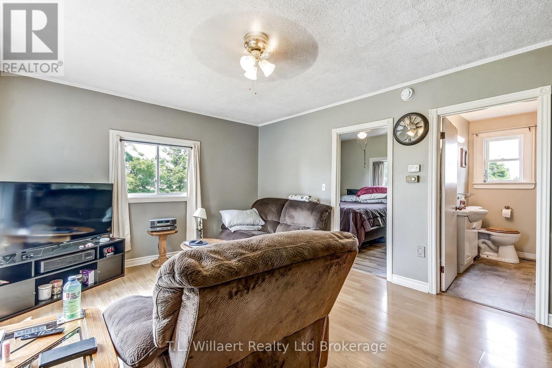
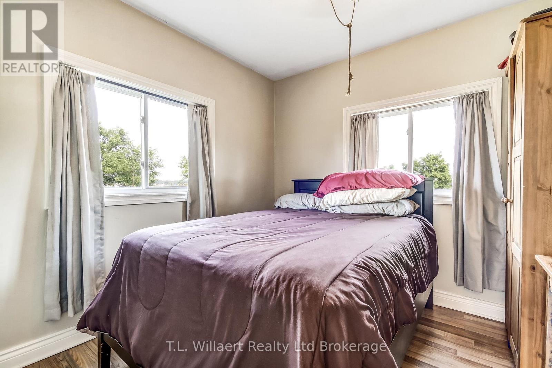
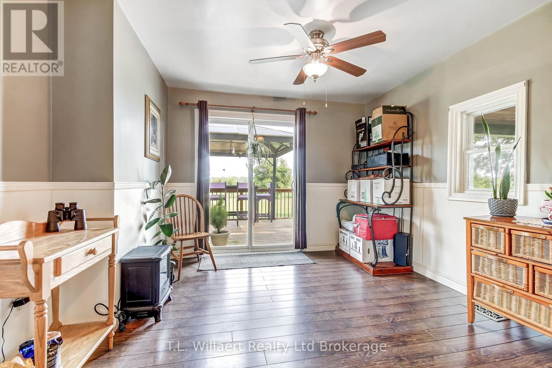
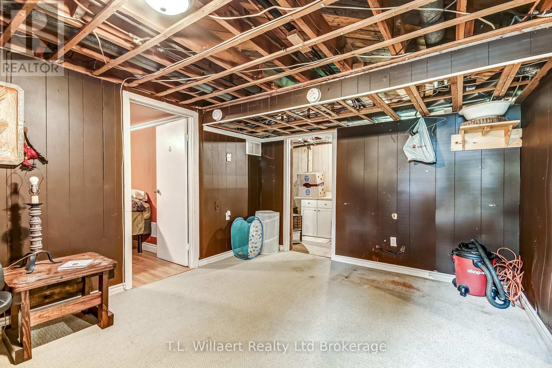
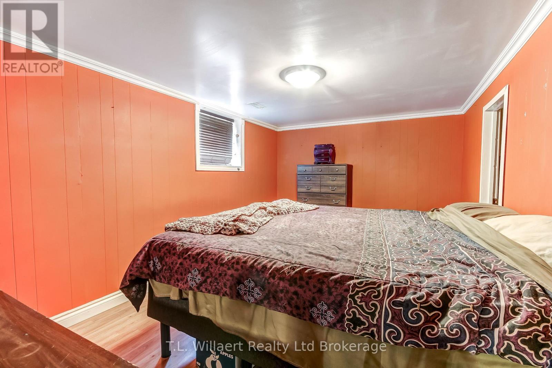
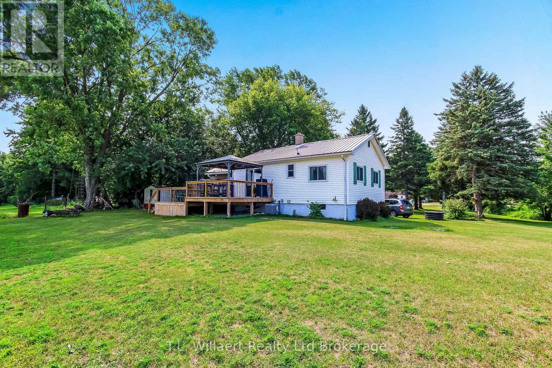
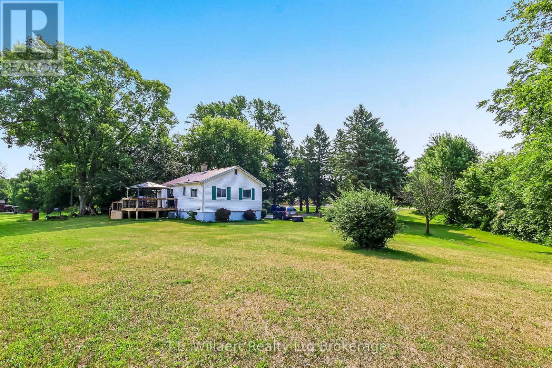
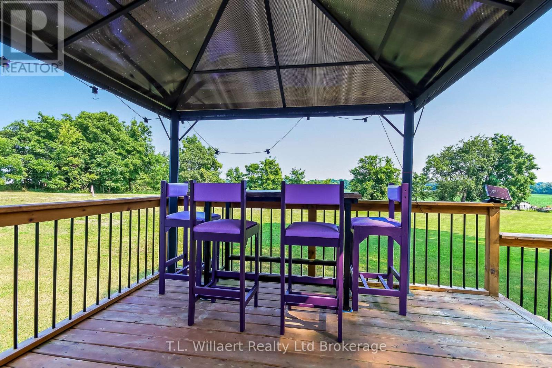
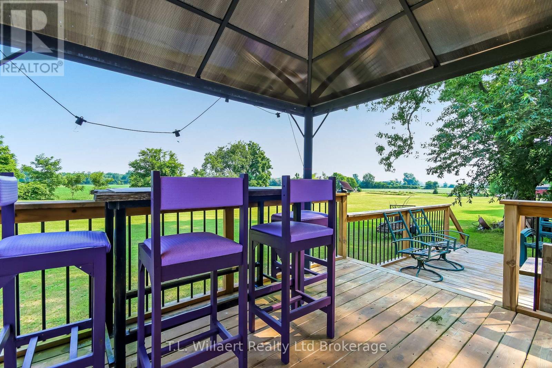
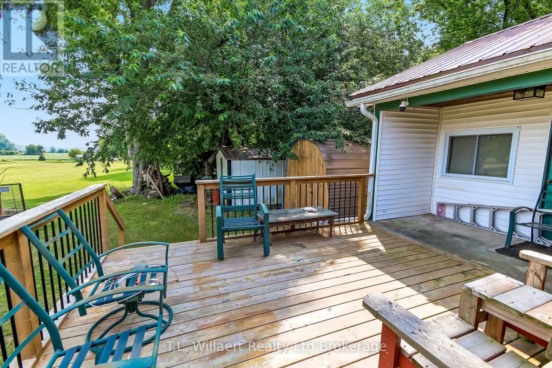
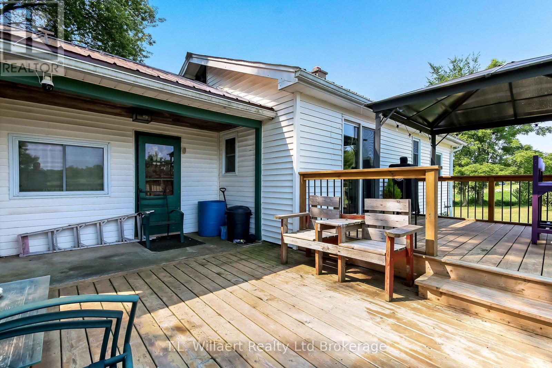
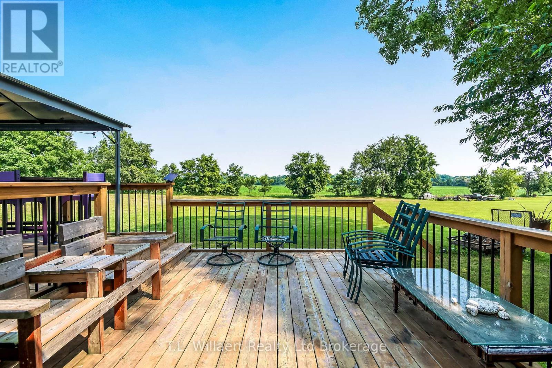
Welcome to this charming, well-kept bungalow nestled in the heart of Courtland, offering the perfect opportunity for first-time buyers, retirees, or anyone seeking comfortable main floor living with extra space in the basement. The bright eat-in kitchen features sliding doors leading to a spacious two-tiered deck, complete with a gazebo-an ideal setting for relaxing, entertaining, or enjoying peaceful evenings outdoors. The partially finished basement expands the living space with an additional bedroom featuring a large walk-in closet, offering flexibility for guests, a home office, or growing families. The rear yard overlooks neighboring yard and fields while ample parking adds everyday convenience. Combining comfort, functionality, and small-town charm, this inviting home is ready for you to move in and make it your own. (id:63476)
Property Details
| MLS® Number | X13613886 |
| Property Type | Single Family |
| Community Name | Courtland |
| Equipment Type | Water Heater |
| Features | Irregular Lot Size, Gazebo |
| Parking Space Total | 8 |
| Rental Equipment Type | Water Heater |
| Structure | Deck, Porch, Shed |
Building
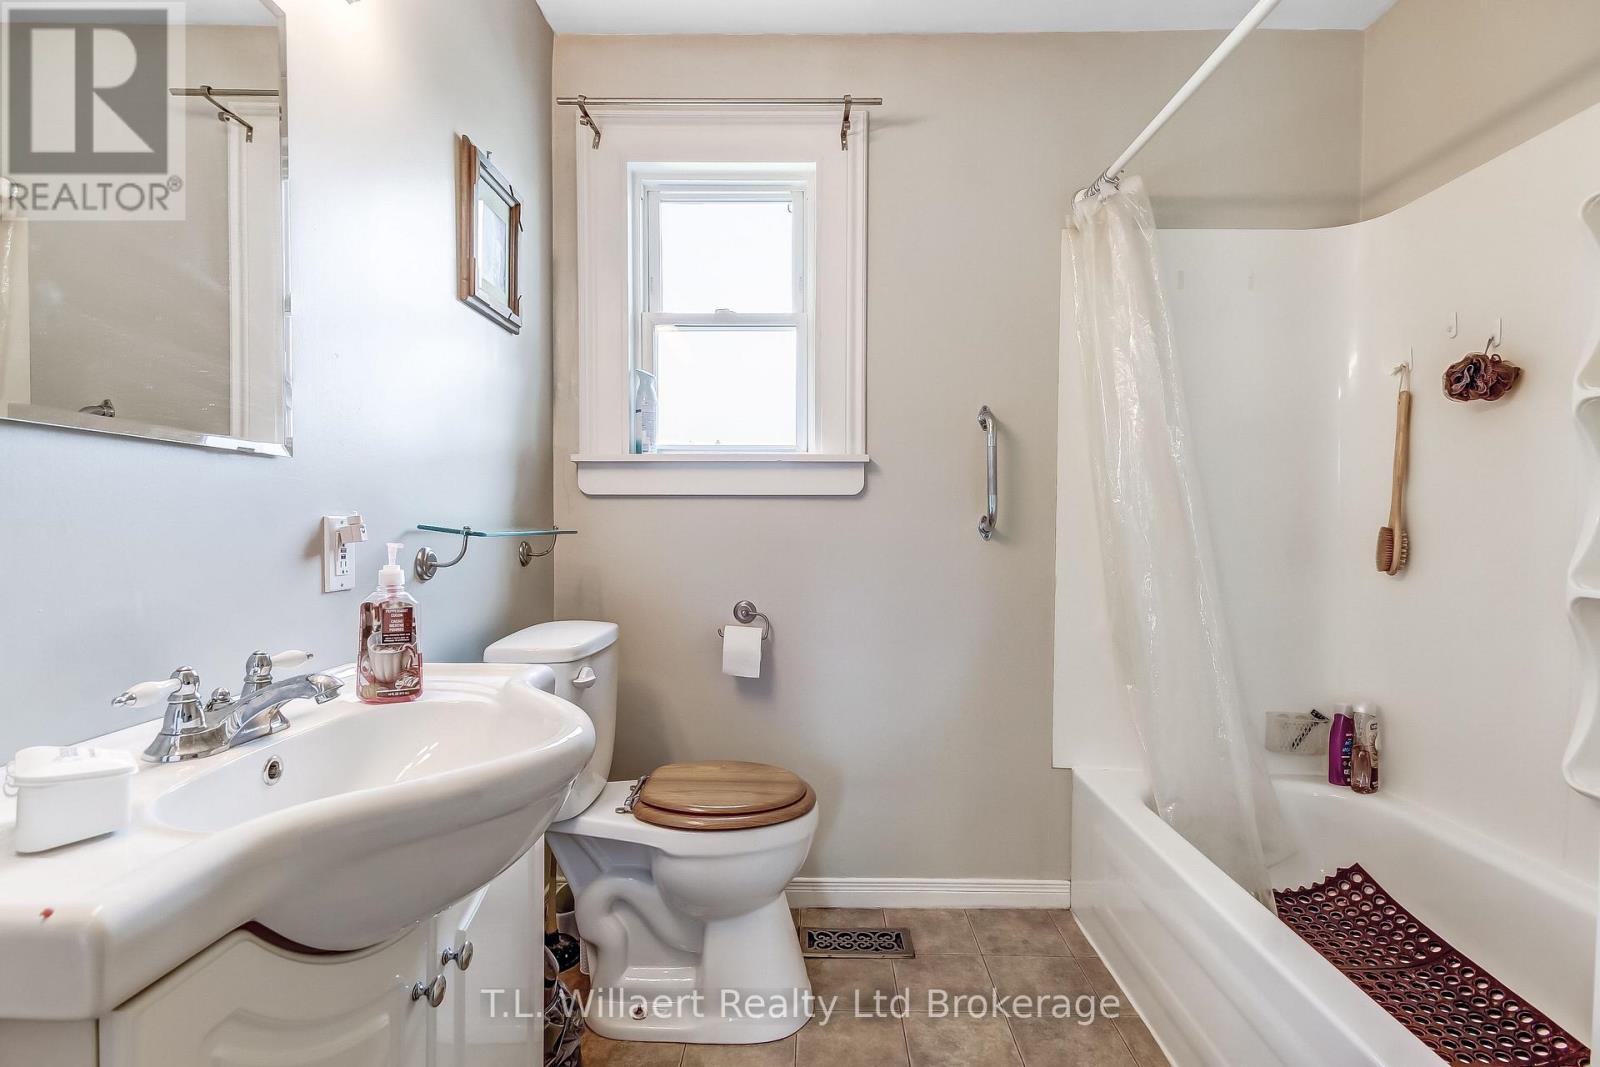
| Bathroom Total | 1 |
| Bedrooms Above Ground | 1 |
| Bedrooms Below Ground | 1 |
| Bedrooms Total | 2 |
| Age | 51 To 99 Years |
| Appliances | Central Vacuum, Water Heater, Dishwasher, Dryer, Stove, Washer, Window Coverings, Refrigerator |
| Architectural Style | Bungalow |
| Basement Development | Partially Finished |
| Basement Type | Full (partially Finished) |
| Construction Style Attachment | Detached |
| Cooling Type | Central Air Conditioning |
| Exterior Finish | Vinyl Siding |
| Fire Protection | Smoke Detectors |
| Foundation Type | Poured Concrete |
| Heating Fuel | Natural Gas |
| Heating Type | Forced Air |
| Stories Total | 1 |
| Size Interior | 700 - 1,100 Sqft |
| Type | House |
| Utility Water | Municipal Water |
Parking
| No Garage |
Land
| Acreage | No |
| Sewer | Septic System |
| Size Depth | 231 Ft ,7 In |
| Size Frontage | 76 Ft |
| Size Irregular | 76 X 231.6 Ft |
| Size Total Text | 76 X 231.6 Ft |
| Soil Type | Sand |
| Zoning Description | Rh |
Rooms
| Level | Type | Length | Width | Dimensions |
|---|---|---|---|---|
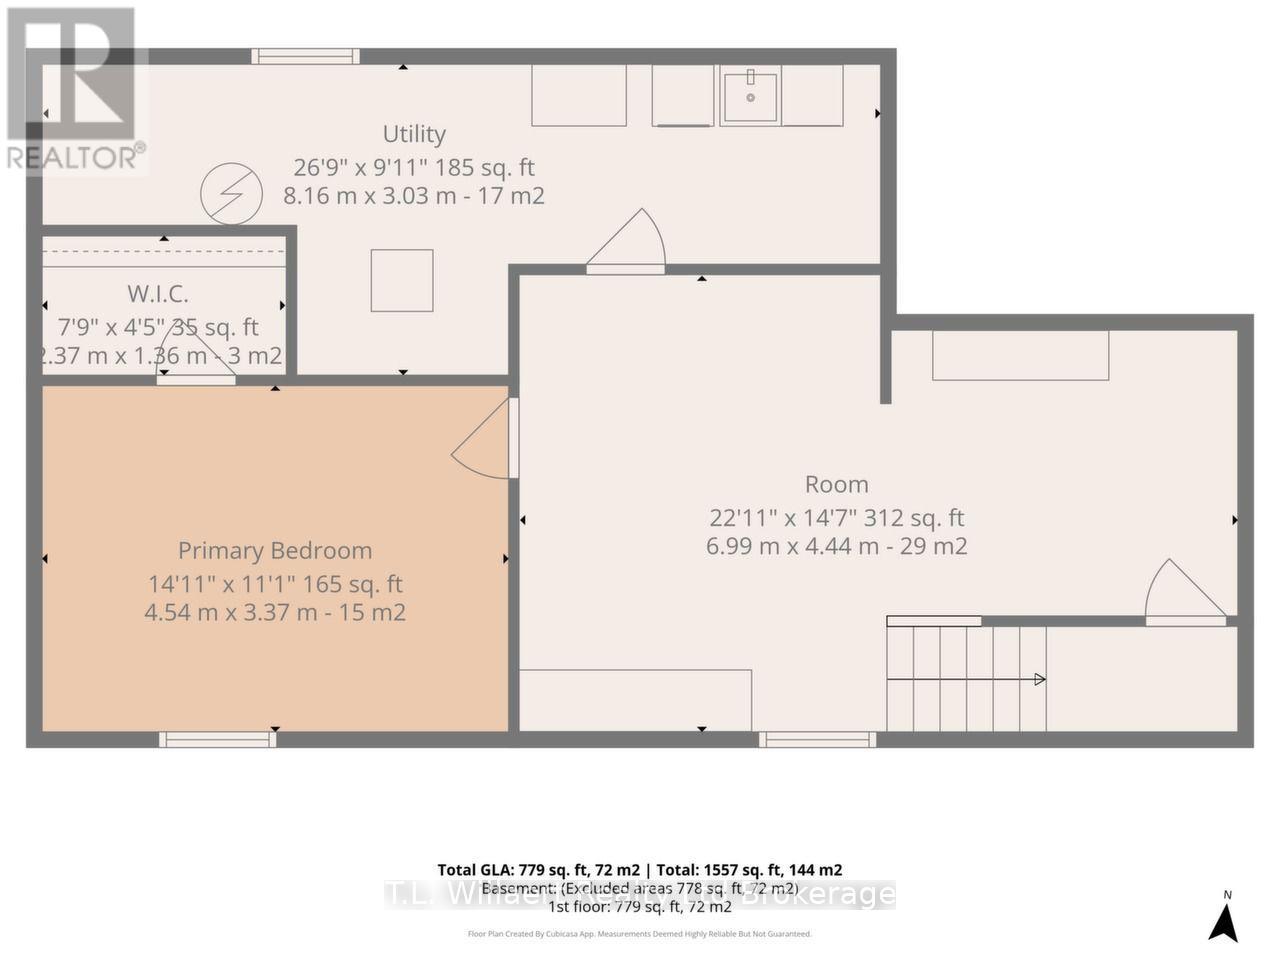
| Basement | Primary Bedroom | 4.54 m | 3.37 m | 4.54 m x 3.37 m |
| Basement | Recreational, Games Room | 6.99 m | 4.44 m | 6.99 m x 4.44 m |
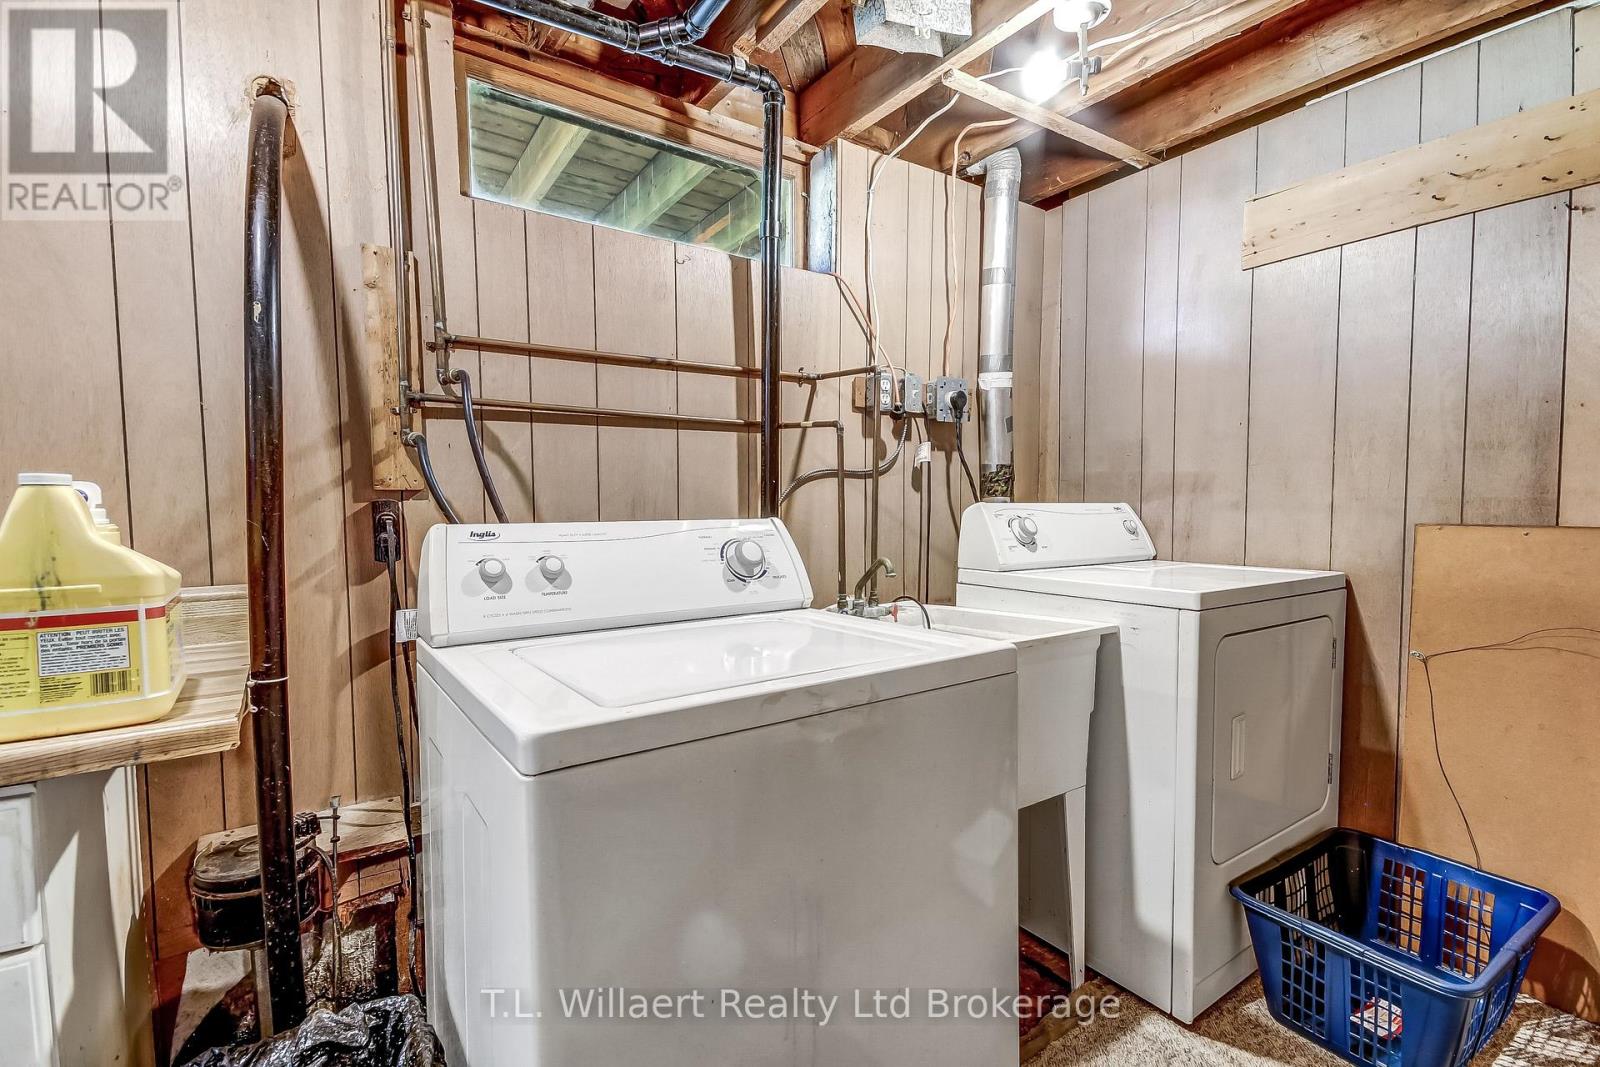
| Basement | Utility Room | 8.16 m | 3.03 m | 8.16 m x 3.03 m |
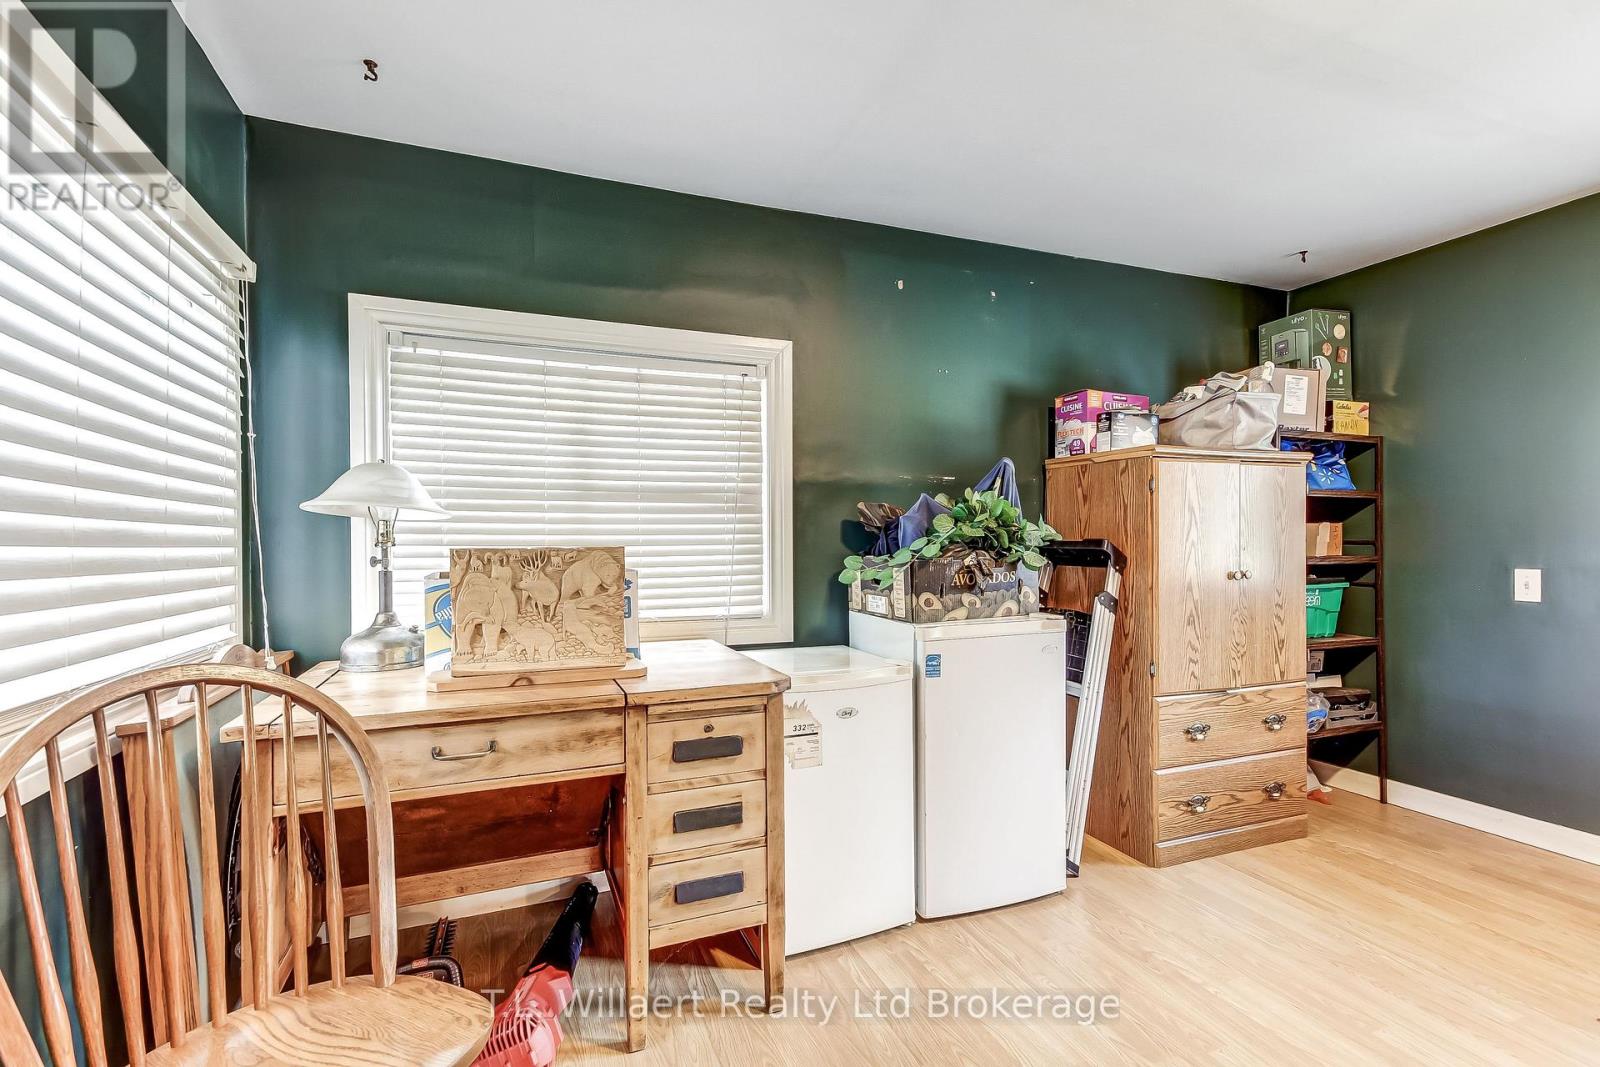
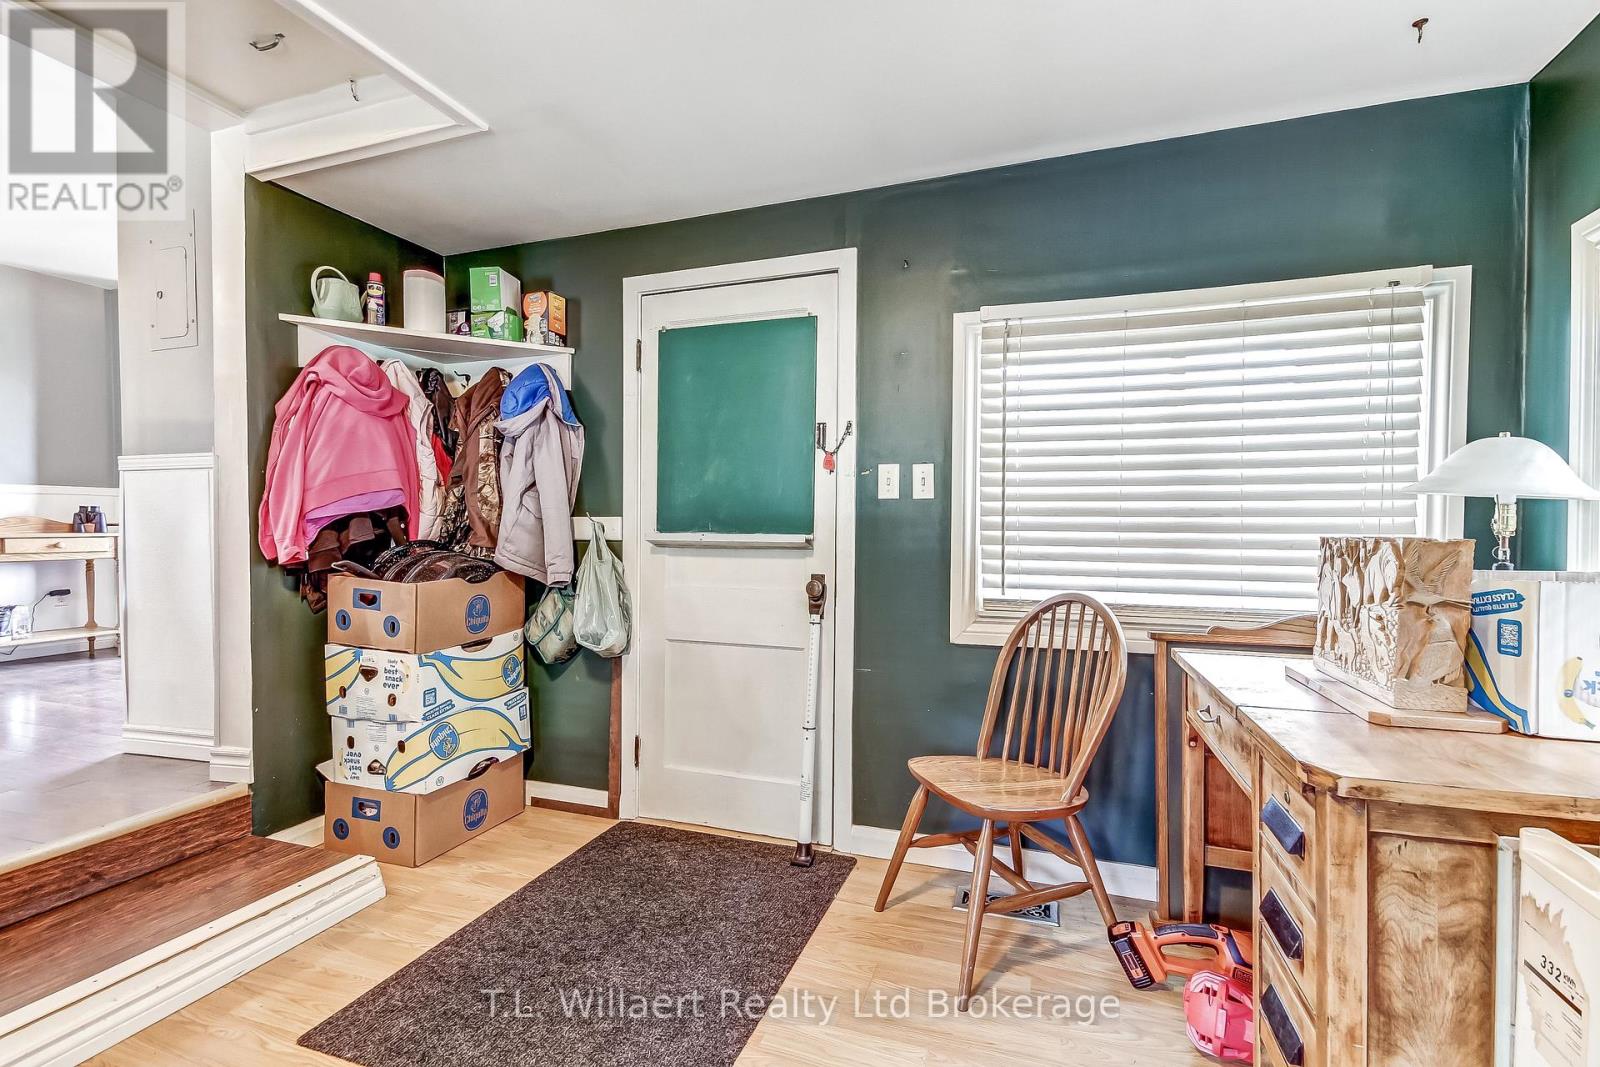
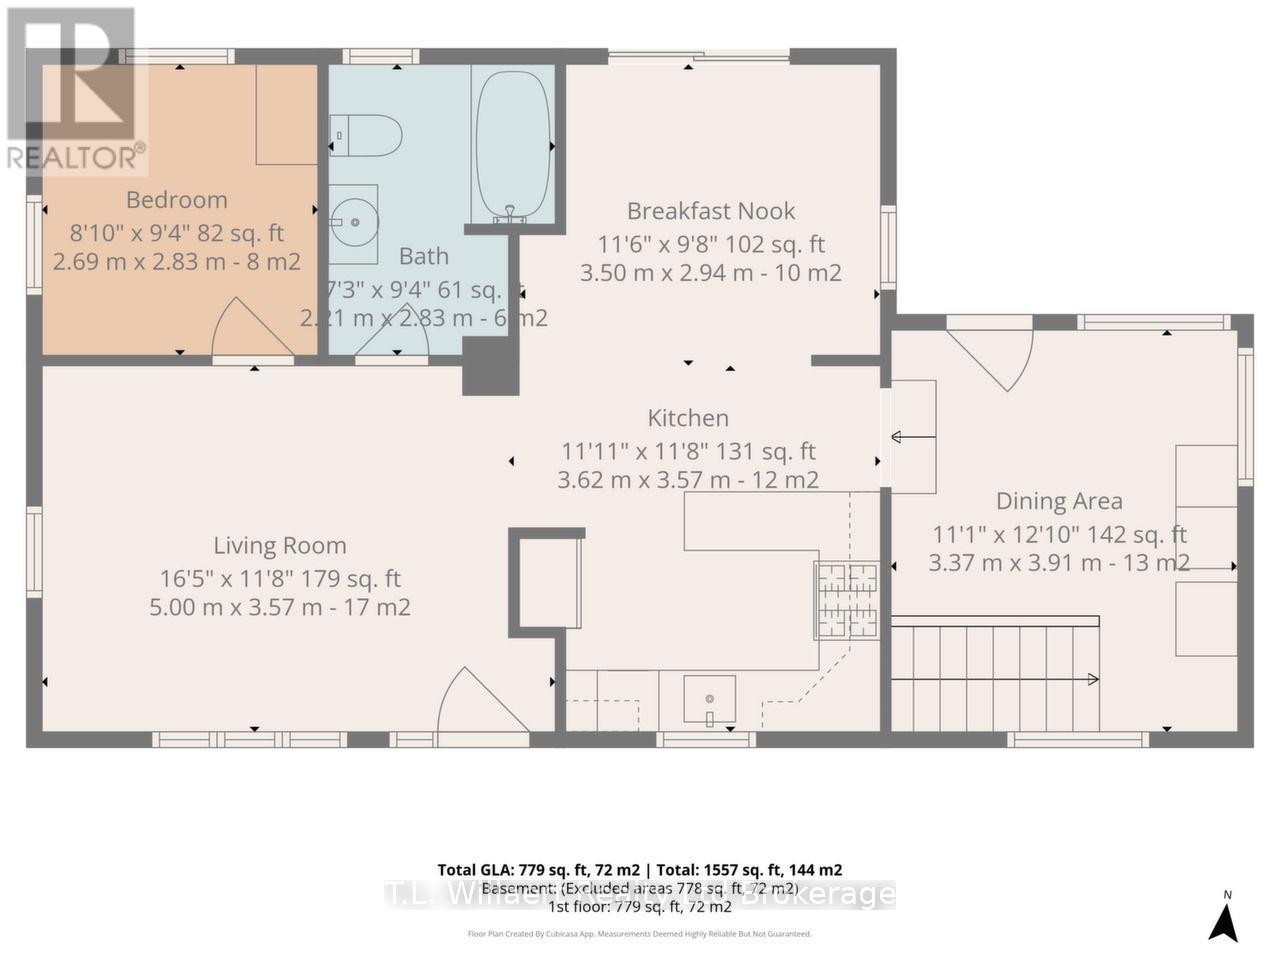
| Main Level | Living Room | 5 m | 3.57 m | 5 m x 3.57 m |
| Main Level | Kitchen | 3.62 m | 3.57 m | 3.62 m x 3.57 m |
| Main Level | Eating Area | 3.5 m | 2.94 m | 3.5 m x 2.94 m |
| Main Level | Bedroom 2 | 2.69 m | 2.83 m | 2.69 m x 2.83 m |
| Main Level | Dining Room | 3.37 m | 3.91 m | 3.37 m x 3.91 m |
| Main Level | Bathroom | 2.21 m | 2.83 m | 2.21 m x 2.83 m |
Utilities
| Cable | Available |
| Electricity | Installed |
Contact Us
Contact us for more information

The trademarks REALTOR®, REALTORS®, and the REALTOR® logo are controlled by The Canadian Real Estate Association (CREA) and identify real estate professionals who are members of CREA. The trademarks MLS®, Multiple Listing Service® and the associated logos are owned by The Canadian Real Estate Association (CREA) and identify the quality of services provided by real estate professionals who are members of CREA. The trademark DDF® is owned by The Canadian Real Estate Association (CREA) and identifies CREA's Data Distribution Facility (DDF®)
August 02 2026 05:55:04
Woodstock Ingersoll Tillsonburg and Area Association of REALTORS® (WITAAR)
T.l. Willaert Realty Ltd Brokerage