
159 Caledon Cr Spruce Grove, Alberta T7X 4E3

$574,333
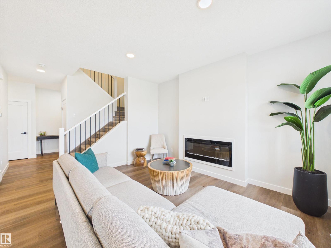
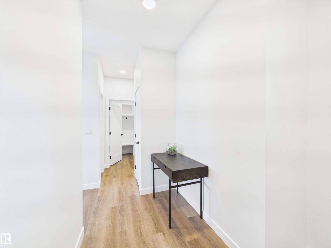
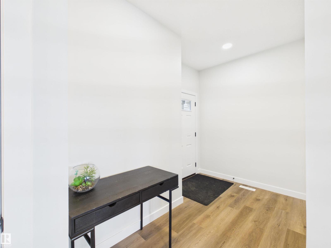
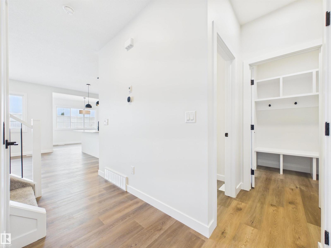
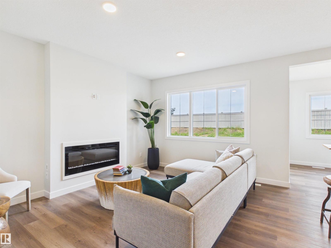
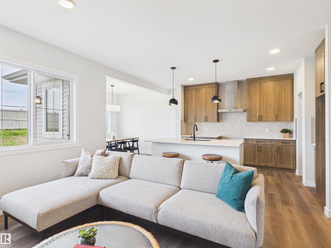
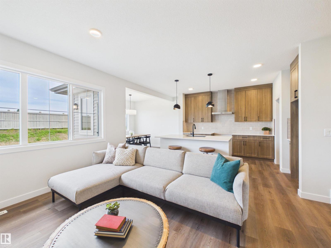
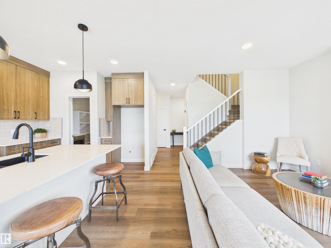
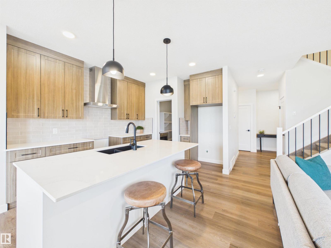
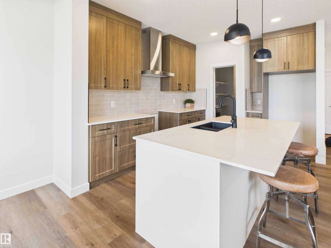
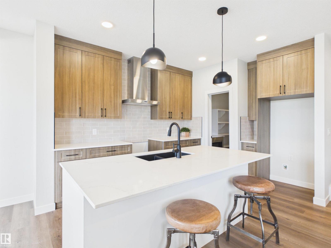
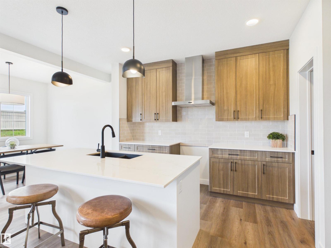
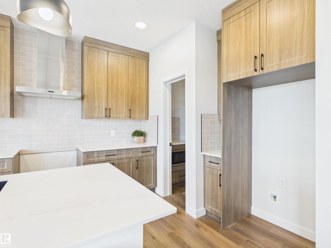
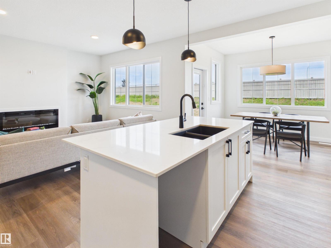
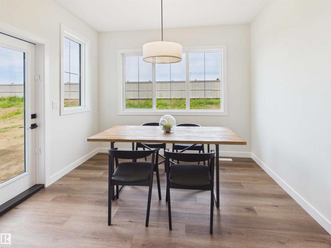
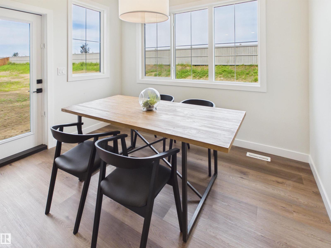
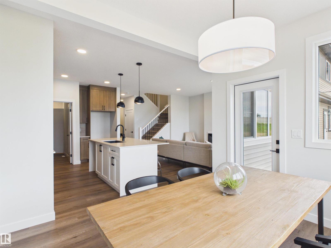
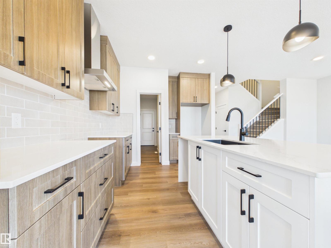
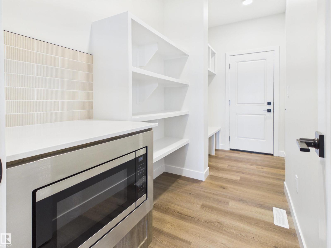
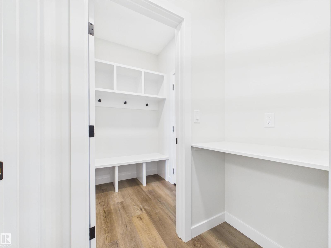
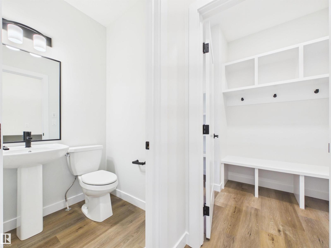
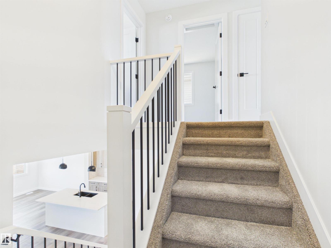
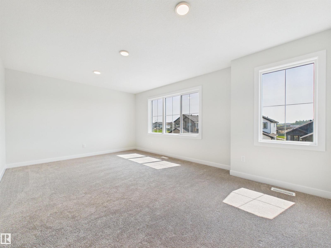
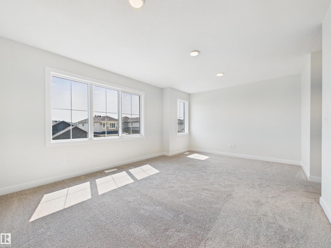
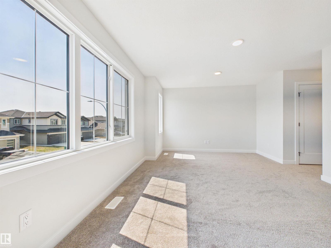
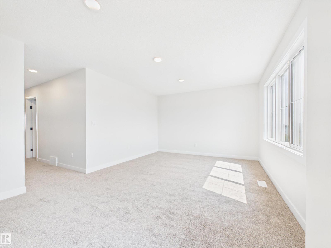
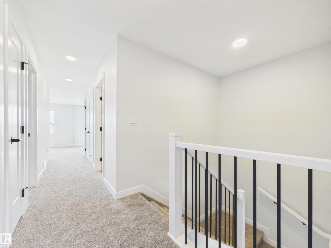
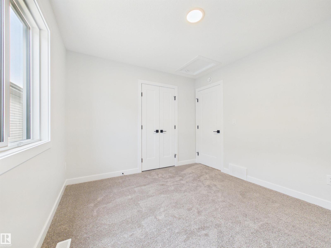
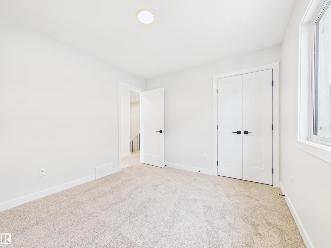
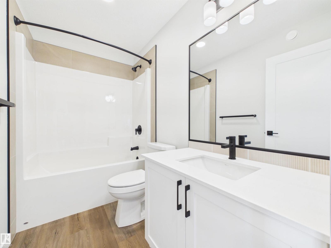
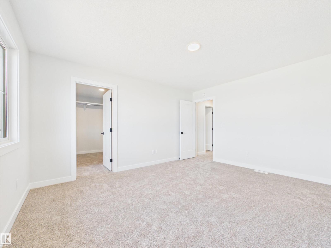
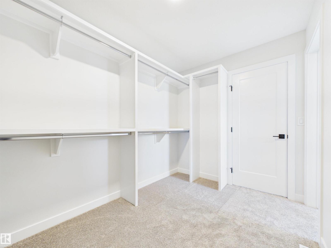
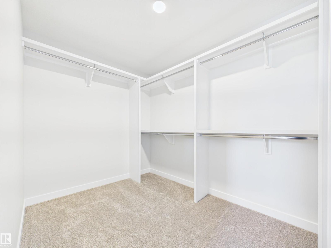
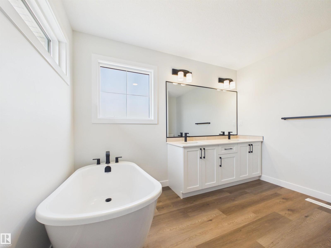
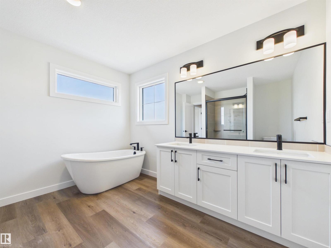
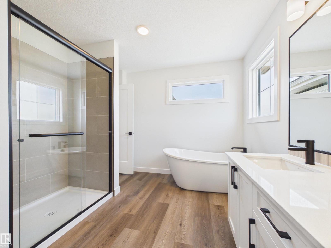
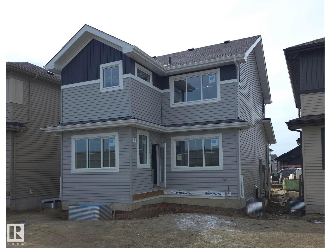
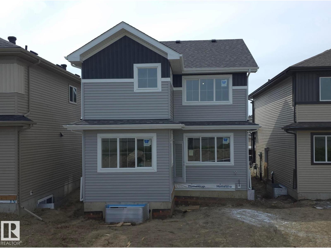
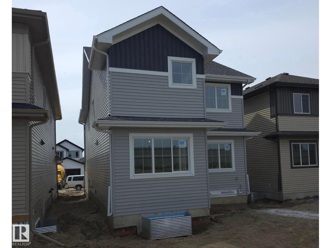
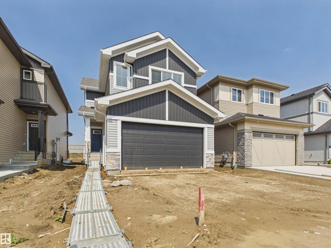
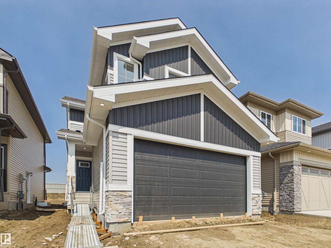
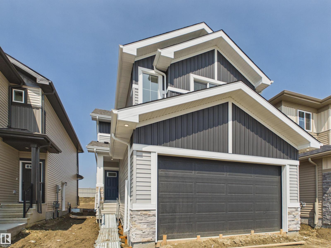
IMMEDIATE POSSESSION! 5 Things to Love About This Alquinn Home: 1) Modern Open-Concept Design – The main floor seamlessly connects the living room, dining area, and kitchen, creating an inviting space for everyday living and entertaining. 2) Stylish Kitchen Features – Enjoy a large island with breakfast bar seating, plenty of workspace, and a convenient walkthrough pantry. 3) Thoughtful Functionality – The walkthrough pantry leads directly to the mudroom with access to the double attached garage, while a 2pc bath adds convenience for guests. 4) Flexible Upper-Level Living – A spacious bonus room offers the perfect spot for a family room, home office, or play area, alongside convenient upper-floor laundry. 5) Brand New & Family-Friendly – Thoughtfully designed with modern finishes throughout, this new Alquinn home offers a spacious primary retreat with a walk-in closet and luxurious 5pc ensuite, plus two additional bedrooms and a 4pc bathroom on the upper level. (id:63476)
Property Details
| MLS® Number | E4493815 |
| Property Type | Single Family |
| Neigbourhood | Copperhaven |
| Amenities Near By | Playground, Schools, Shopping |
| Features | Park/reserve, Exterior Walls- 2x6", No Animal Home, No Smoking Home |
Building
| Bathroom Total | 3 |
| Bedrooms Total | 3 |
| Amenities | Ceiling - 9ft |
| Appliances | Dishwasher, Garage Door Opener Remote(s), Garage Door Opener, Hood Fan, Microwave, Refrigerator, Stove |
| Basement Development | Unfinished |
| Basement Type | Full (unfinished) |
| Constructed Date | 2026 |
| Construction Style Attachment | Detached |
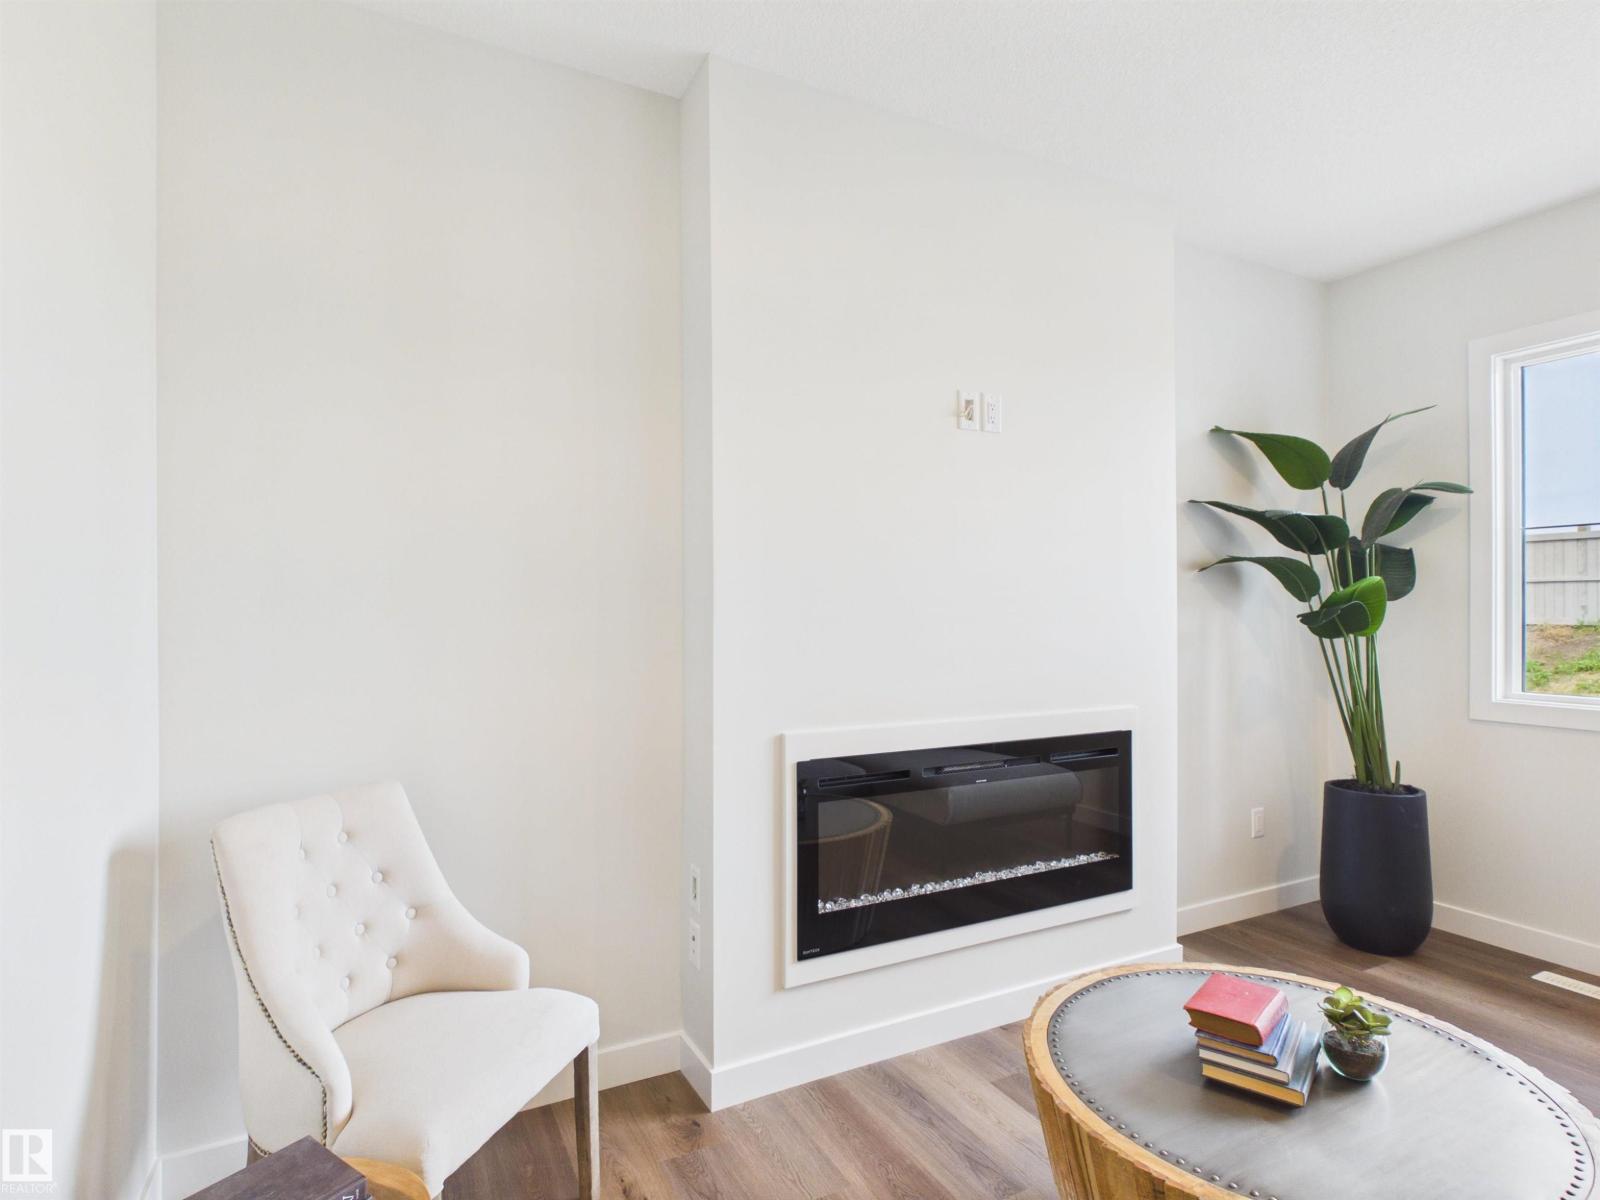
| Fireplace Fuel | Electric |
| Fireplace Present | Yes |
| Fireplace Type | Insert |
| Half Bath Total | 1 |
| Heating Type | Forced Air |
| Stories Total | 2 |
| Size Interior | 1,939 Sqft |
| Type | House |
Parking
| Attached Garage |
Land
| Acreage | No |
| Land Amenities | Playground, Schools, Shopping |
| Size Irregular | 392.05 |
| Size Total | 392.05 M2 |
| Size Total Text | 392.05 M2 |
Rooms
| Level | Type | Length | Width | Dimensions |
|---|---|---|---|---|
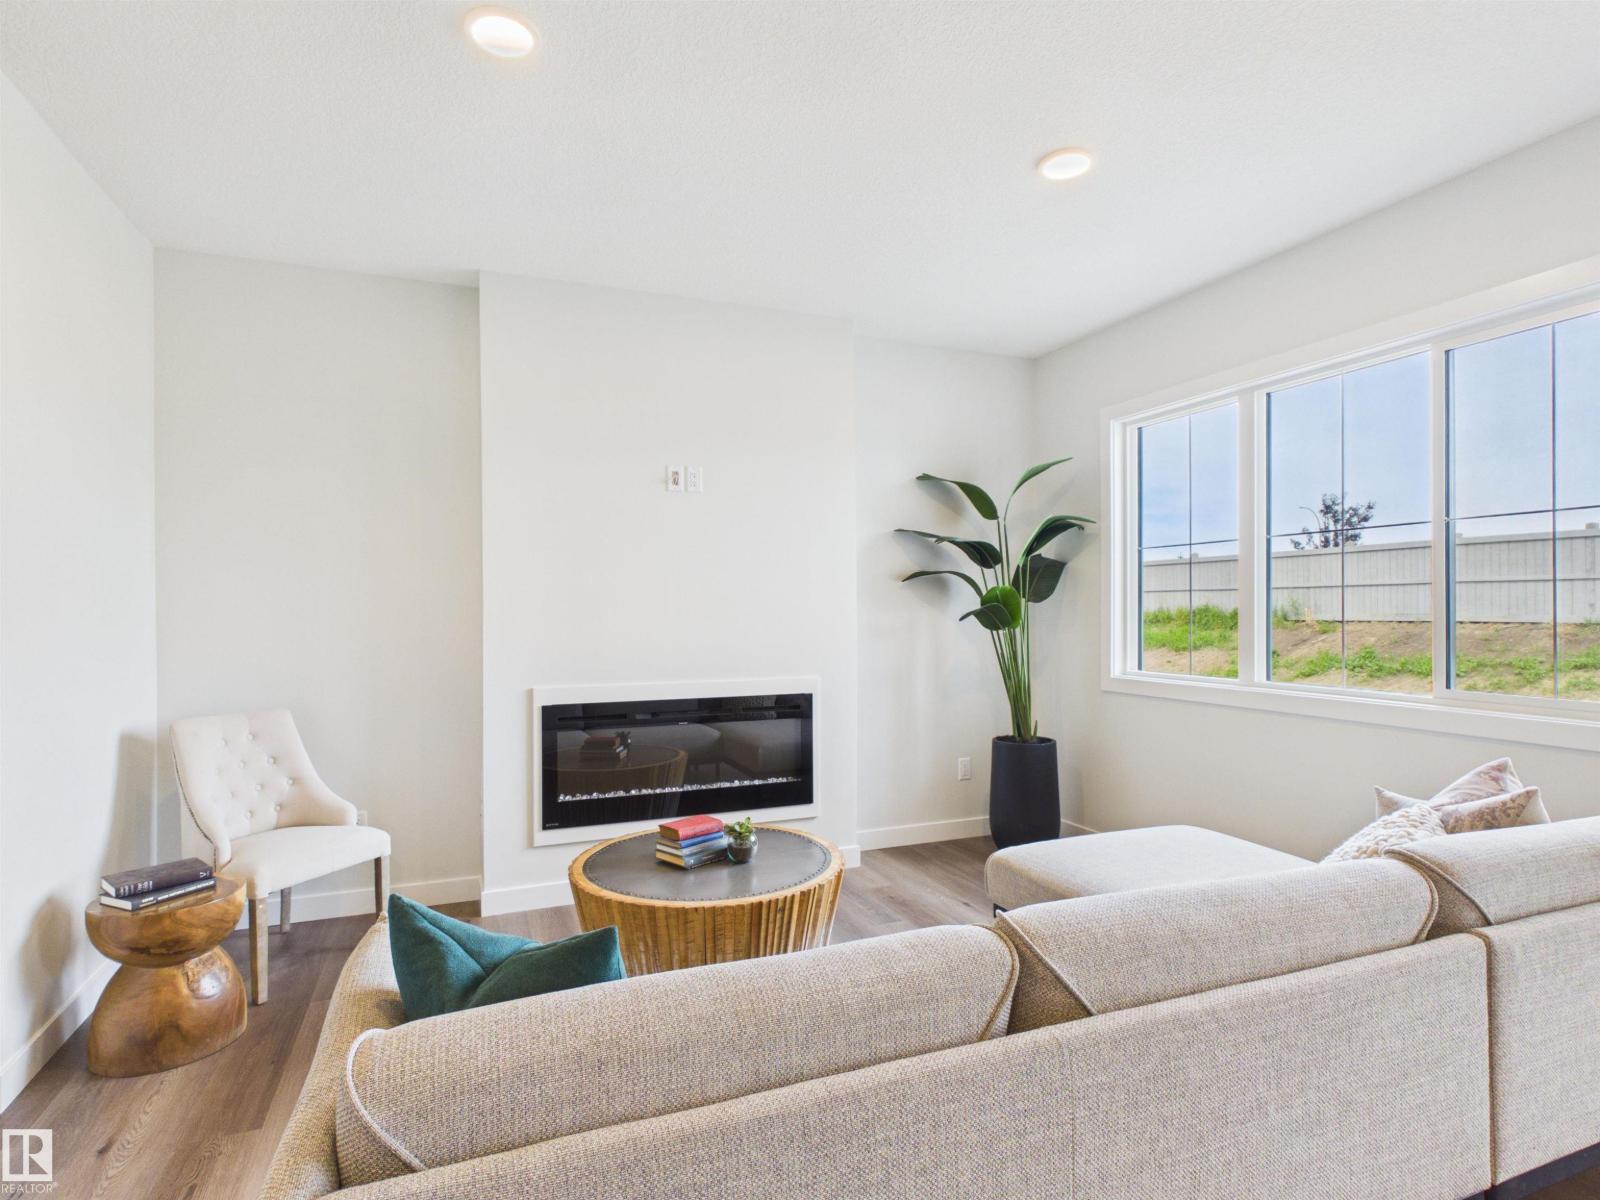
| Main Level | Living Room | 3.67 m | 4.37 m | 3.67 m x 4.37 m |
| Main Level | Dining Room | 3.31 m | 3.35 m | 3.31 m x 3.35 m |
| Main Level | Kitchen | 3.31 m | 4.33 m | 3.31 m x 4.33 m |
| Upper Level | Primary Bedroom | 3.72 m | 4.36 m | 3.72 m x 4.36 m |
| Upper Level | Bedroom 2 | 3.06 m | 3.39 m | 3.06 m x 3.39 m |
| Upper Level | Bedroom 3 | 3.06 m | 3.38 m | 3.06 m x 3.38 m |
| Upper Level | Bonus Room | 5.45 m | 3.69 m | 5.45 m x 3.69 m |
| Upper Level | Laundry Room | 1.05 m | 2.03 m | 1.05 m x 2.03 m |
Contact Us
Contact us for more information

The trademarks REALTOR®, REALTORS®, and the REALTOR® logo are controlled by The Canadian Real Estate Association (CREA) and identify real estate professionals who are members of CREA. The trademarks MLS®, Multiple Listing Service® and the associated logos are owned by The Canadian Real Estate Association (CREA) and identify the quality of services provided by real estate professionals who are members of CREA. The trademark DDF® is owned by The Canadian Real Estate Association (CREA) and identifies CREA's Data Distribution Facility (DDF®)
August 17 2026 06:10:30
REALTORS® Association of Edmonton
RE/MAX Excellence