
15856 27 Av SW Edmonton, Alberta T6W 5K4

$619,900
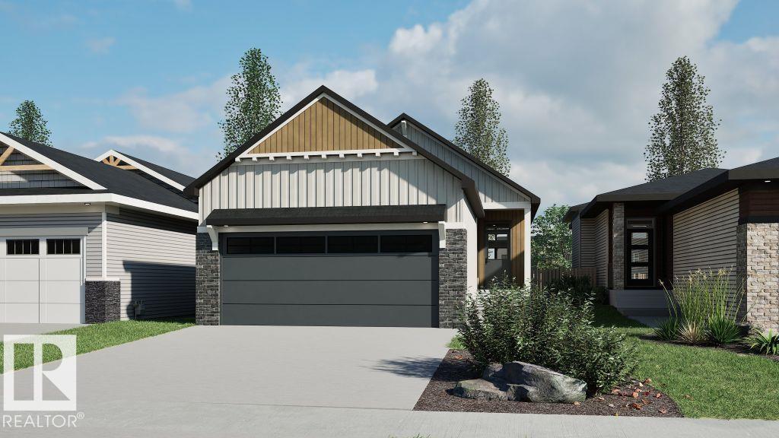
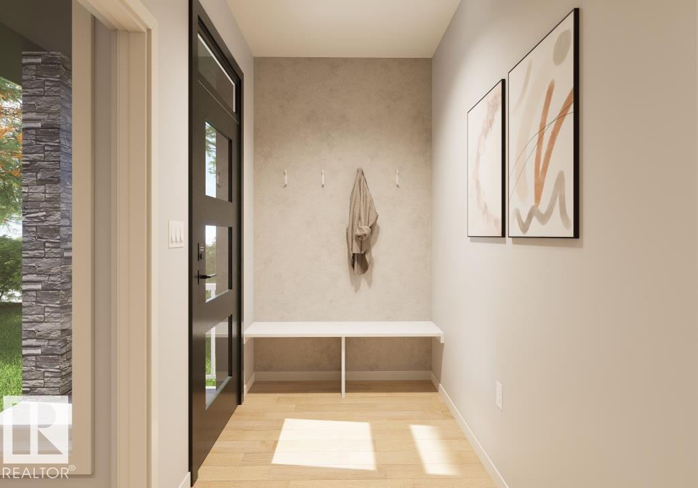
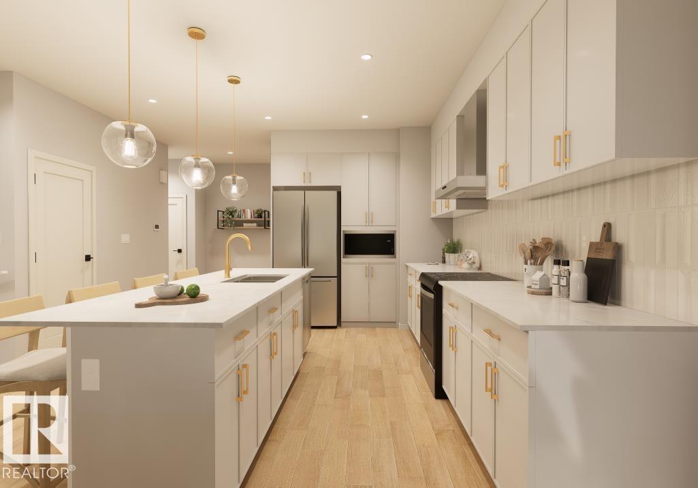
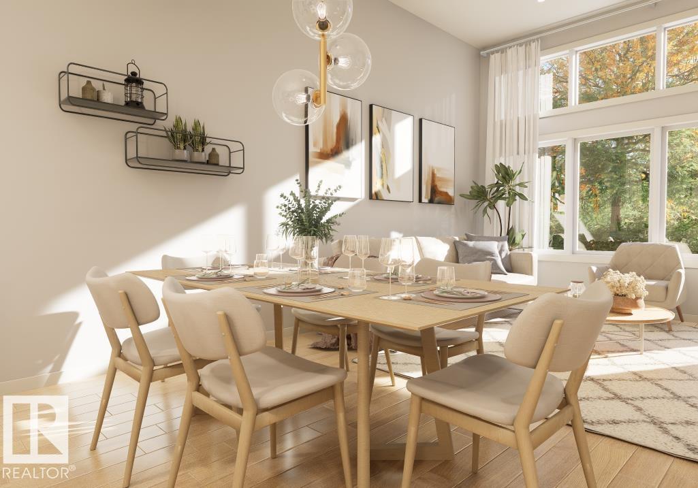
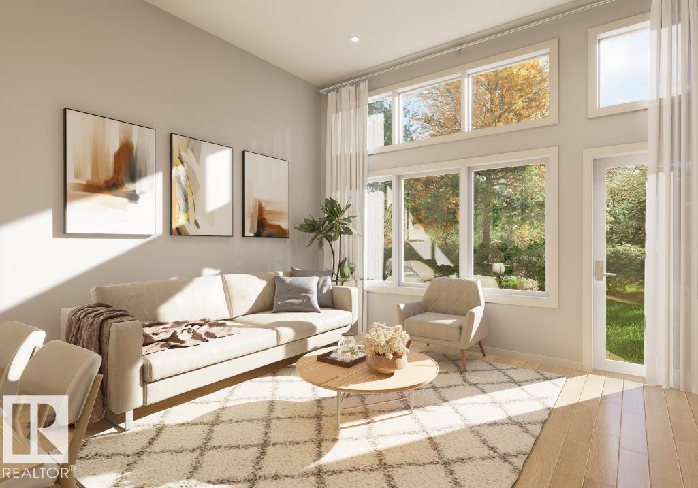
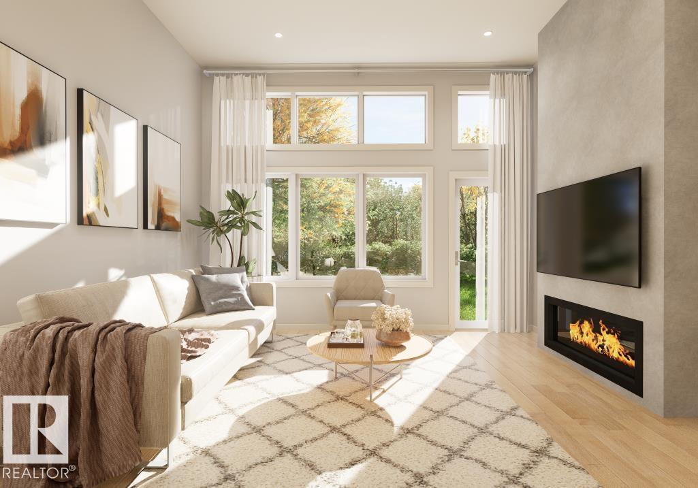
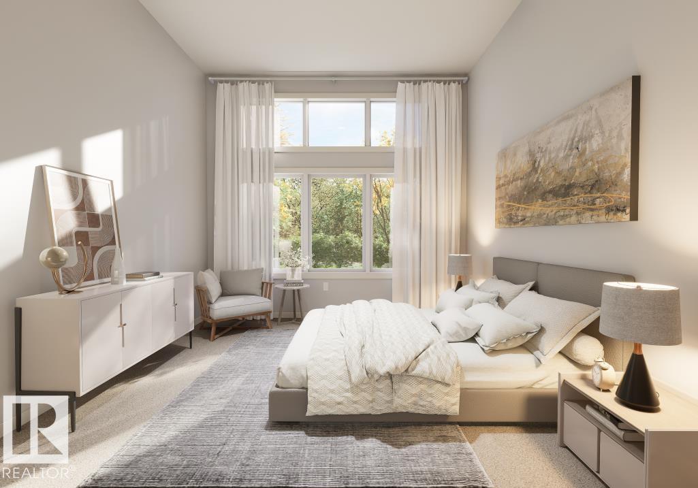
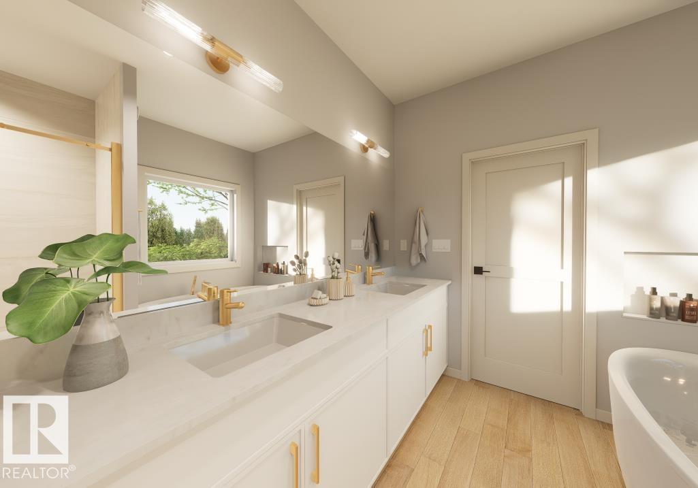
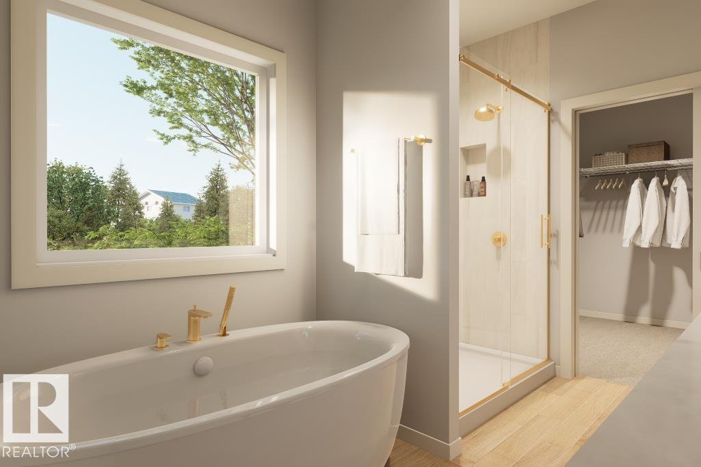
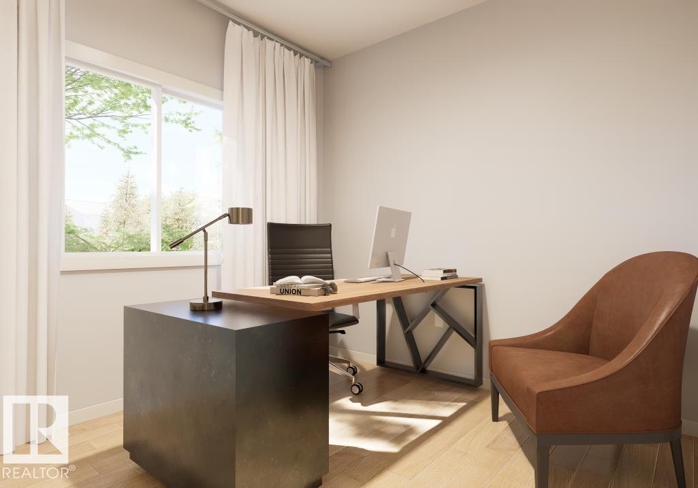
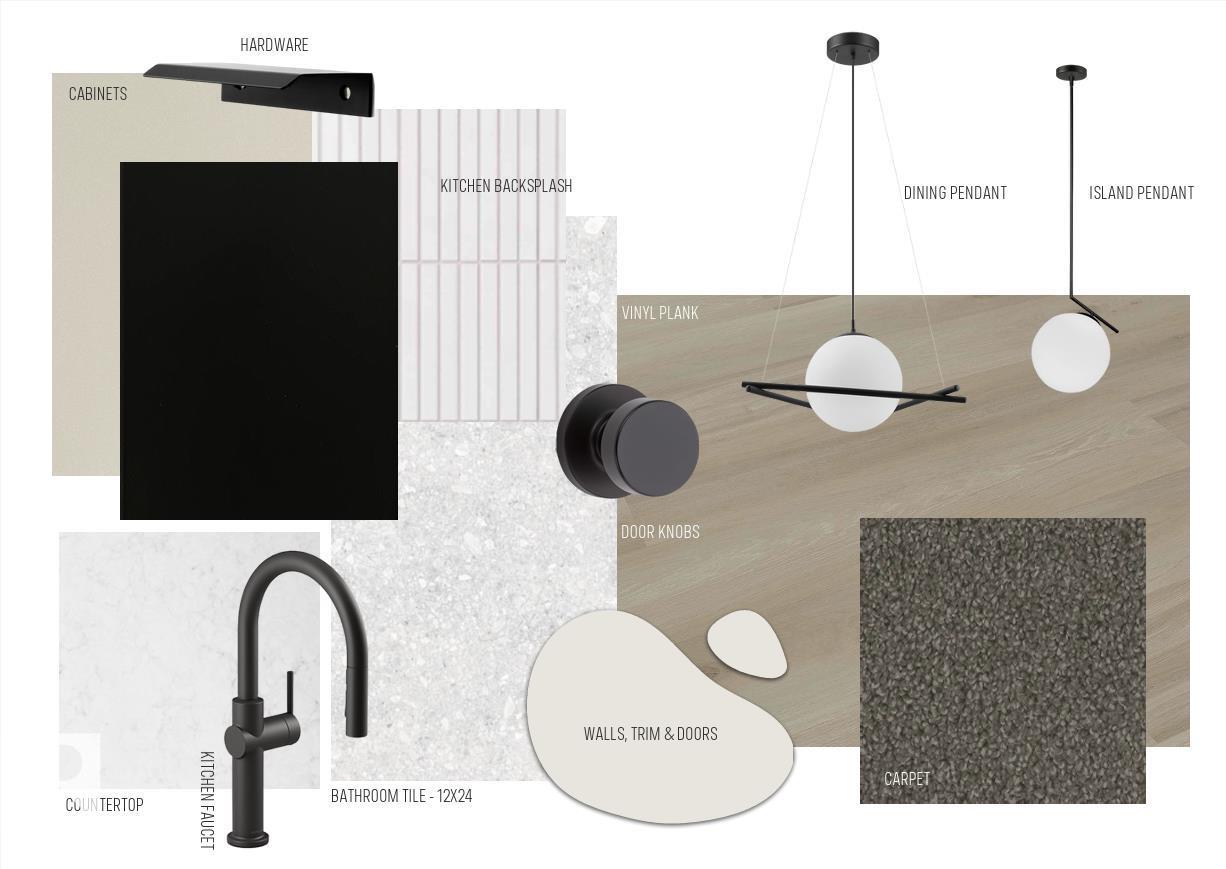
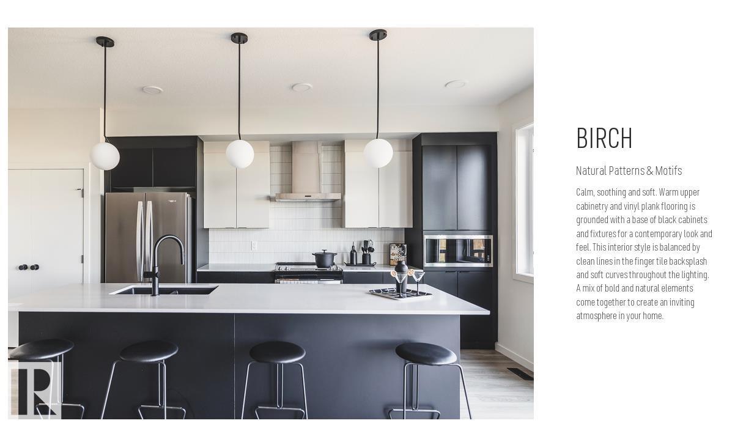
Welcome to the Bungalow Reward 26 by Cantiro Homes. Thoughtfully designed for comfortable, elegant living, this beautiful bungalow features bright, open-concept spaces perfect for relaxing or entertaining. The spacious primary bedroom offers a peaceful retreat with ample storage, while a main-floor den provides added flexibility for a home office or quiet space. Stylish features include an electric fireplace, horizontal railing, MDF shelving, a bright interior style, and Prairie exterior elevation. Beautifully designed for enjoying life’s next chapter, this home blends comfort, functionality, and timeless style. Photos are for representation only; features and finishes may vary. (id:63476)
Property Details
| MLS® Number | E4506331 |
| Property Type | Single Family |
| Neigbourhood | Glenridding Ravine |
| Amenities Near By | Playground, Schools, Shopping |
| Features | Park/reserve, Closet Organizers, No Animal Home, No Smoking Home |
| Parking Space Total | 4 |
Building
| Bathroom Total | 2 |
| Bedrooms Total | 1 |
| Appliances | Dishwasher, Dryer, Garage Door Opener Remote(s), Hood Fan, Oven - Built-in, Microwave, Refrigerator, Washer |
| Architectural Style | Bungalow |
| Basement Development | Unfinished |
| Basement Type | Full (unfinished) |
| Constructed Date | 2026 |
| Construction Style Attachment | Detached |
| Fireplace Fuel | Electric |
| Fireplace Present | Yes |
| Fireplace Type | Insert |
| Half Bath Total | 1 |
| Heating Type | Forced Air |
| Stories Total | 1 |
| Size Interior | 1,184 Sqft |
| Type | House |
Parking
| Attached Garage |
Land
| Acreage | No |
| Land Amenities | Playground, Schools, Shopping |
| Size Irregular | 387.08 |
| Size Total | 387.08 M2 |
| Size Total Text | 387.08 M2 |
Rooms
| Level | Type | Length | Width | Dimensions |
|---|---|---|---|---|
| Main Level | Living Room | 2.87 m | 3.45 m | 2.87 m x 3.45 m |
| Main Level | Dining Room | 2.87 m | 2.72 m | 2.87 m x 2.72 m |
| Main Level | Kitchen | 2.87 m | 4.19 m | 2.87 m x 4.19 m |
| Main Level | Den | 2.77 m | 3.12 m | 2.77 m x 3.12 m |
| Main Level | Primary Bedroom | 3.73 m | 4.27 m | 3.73 m x 4.27 m |
Contact Us
Contact us for more information

The trademarks REALTOR®, REALTORS®, and the REALTOR® logo are controlled by The Canadian Real Estate Association (CREA) and identify real estate professionals who are members of CREA. The trademarks MLS®, Multiple Listing Service® and the associated logos are owned by The Canadian Real Estate Association (CREA) and identify the quality of services provided by real estate professionals who are members of CREA. The trademark DDF® is owned by The Canadian Real Estate Association (CREA) and identifies CREA's Data Distribution Facility (DDF®)
August 31 2026 10:41:38
REALTORS® Association of Edmonton
Bode