
1583 Malbec Place West Kelowna, British Columbia V4T 3B5


$1,799,999
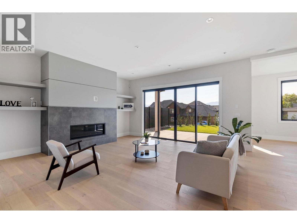
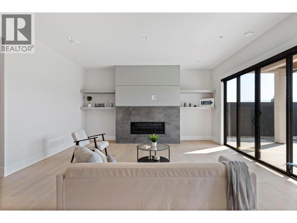
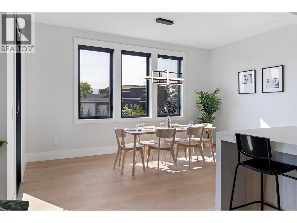
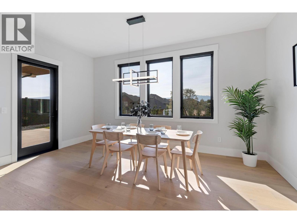
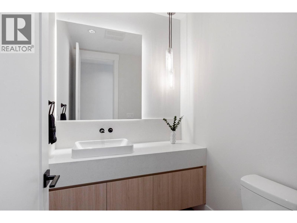
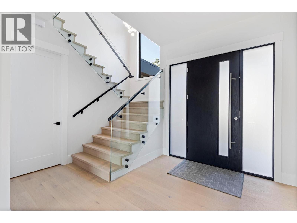
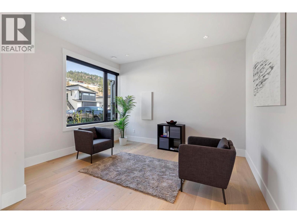
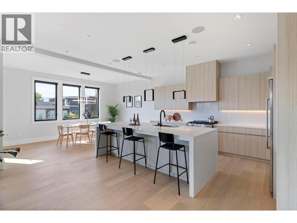
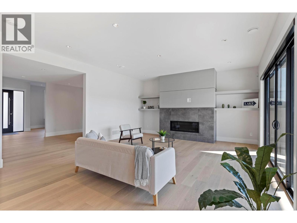
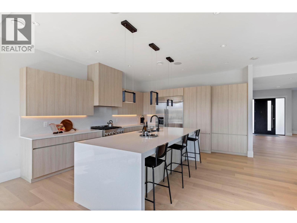
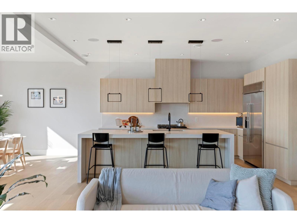
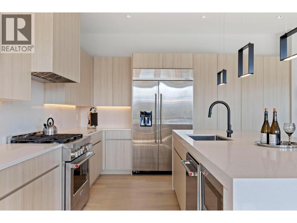
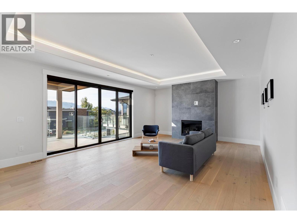
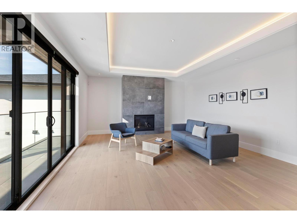
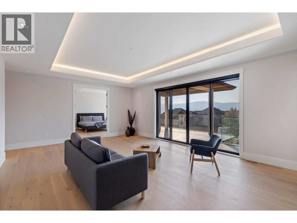
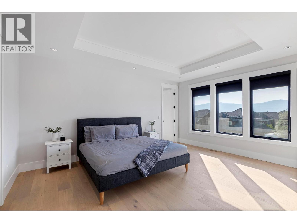
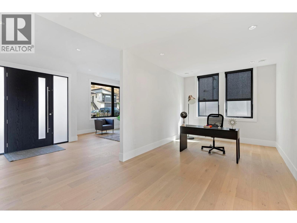
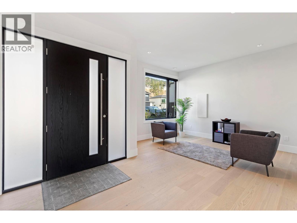
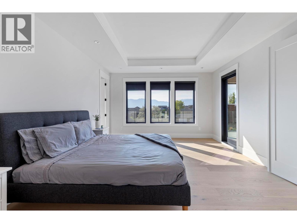
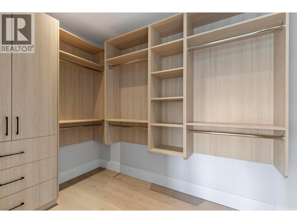
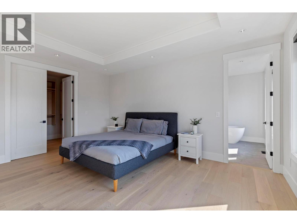
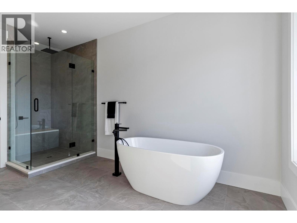
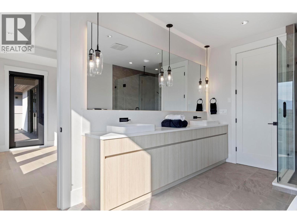
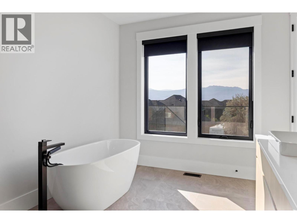
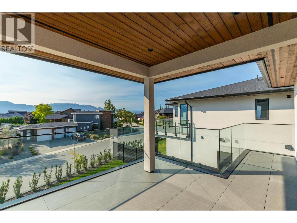
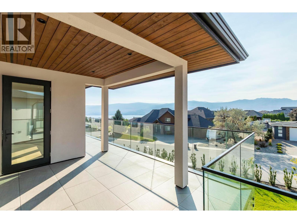
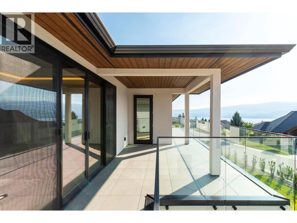
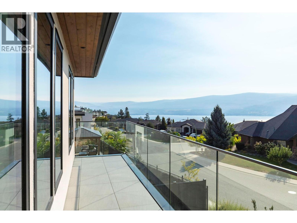
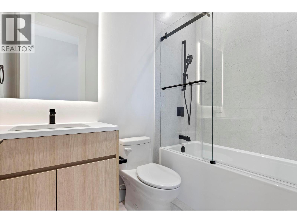
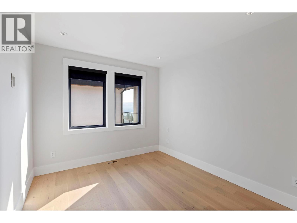
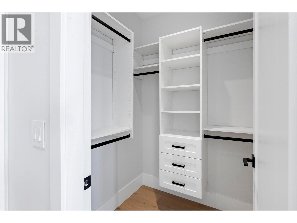
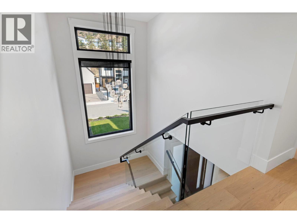
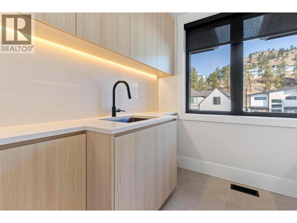
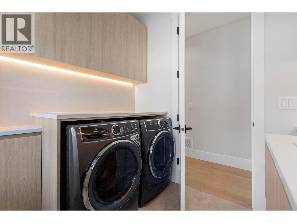
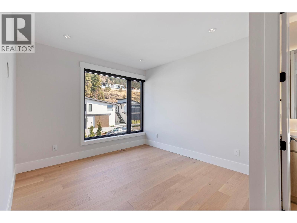
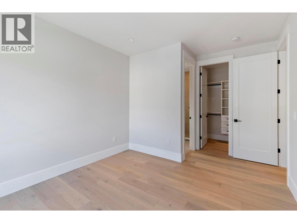
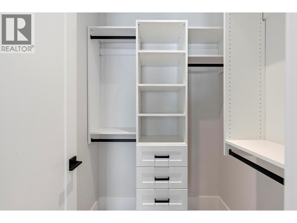
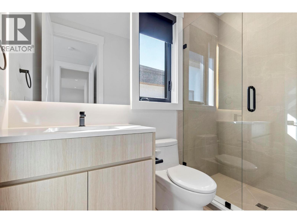
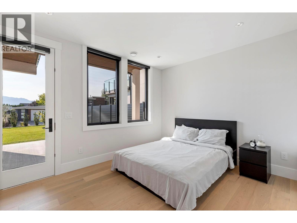
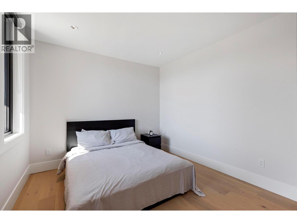
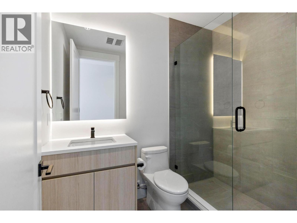
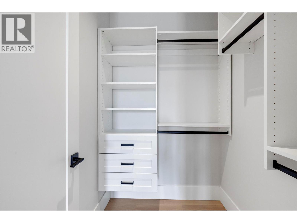
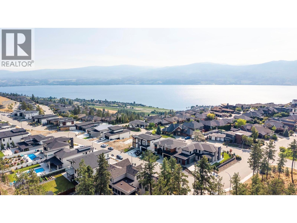
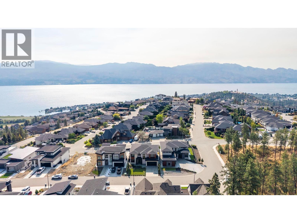
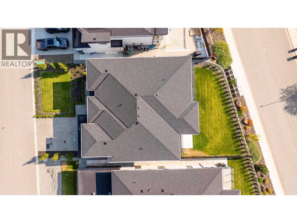
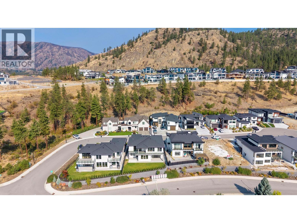
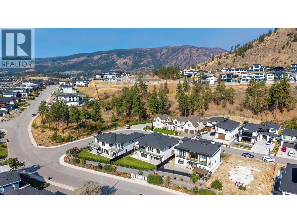
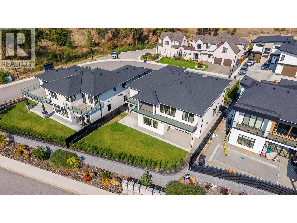
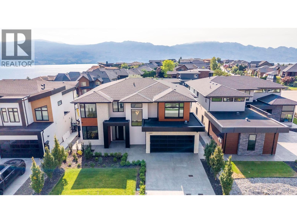
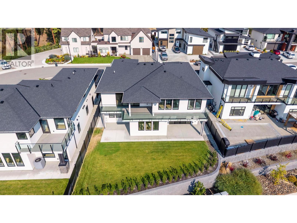
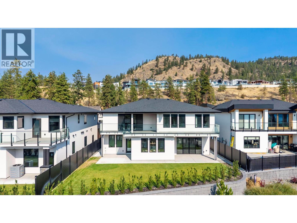
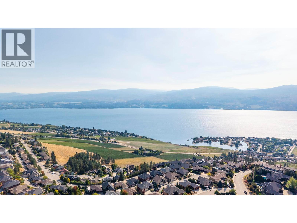
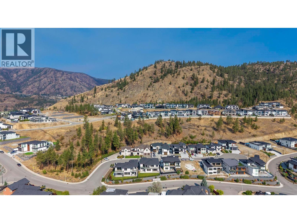
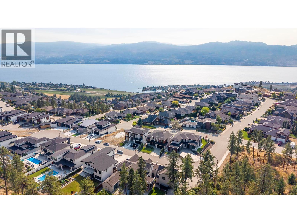
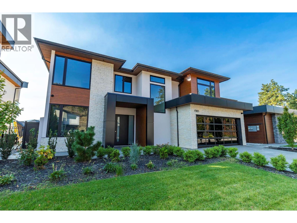
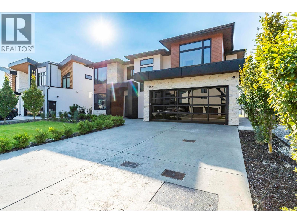
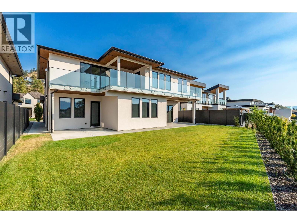
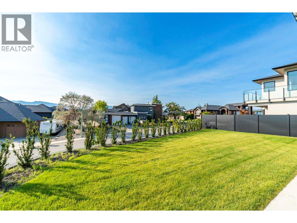
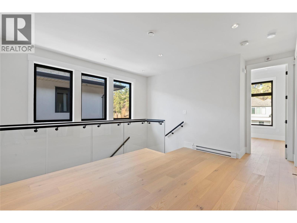
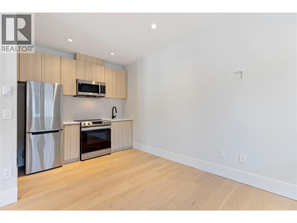
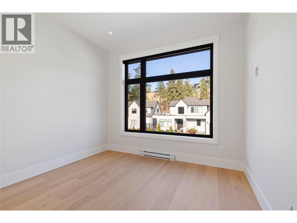
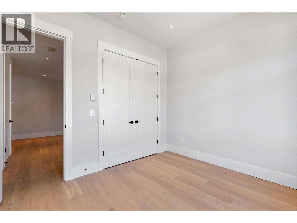
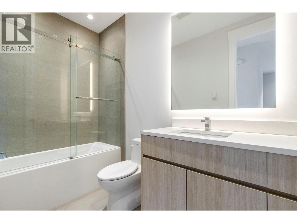
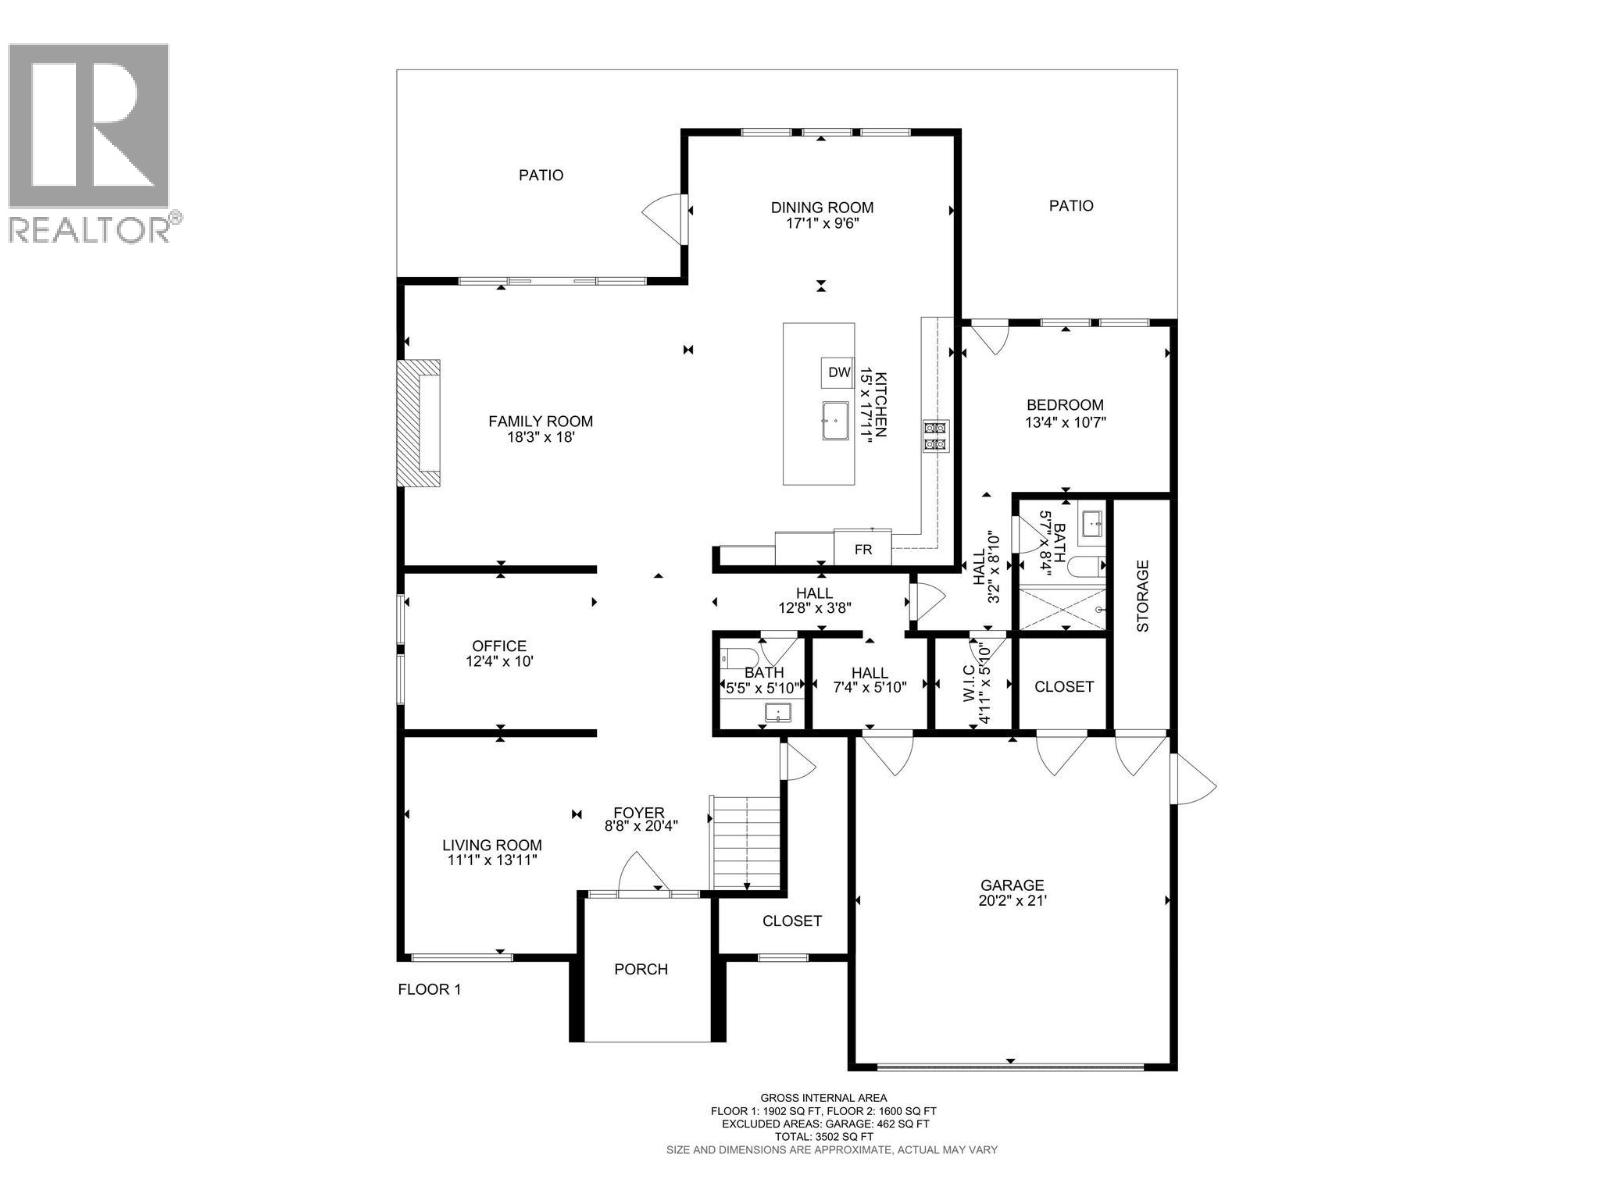
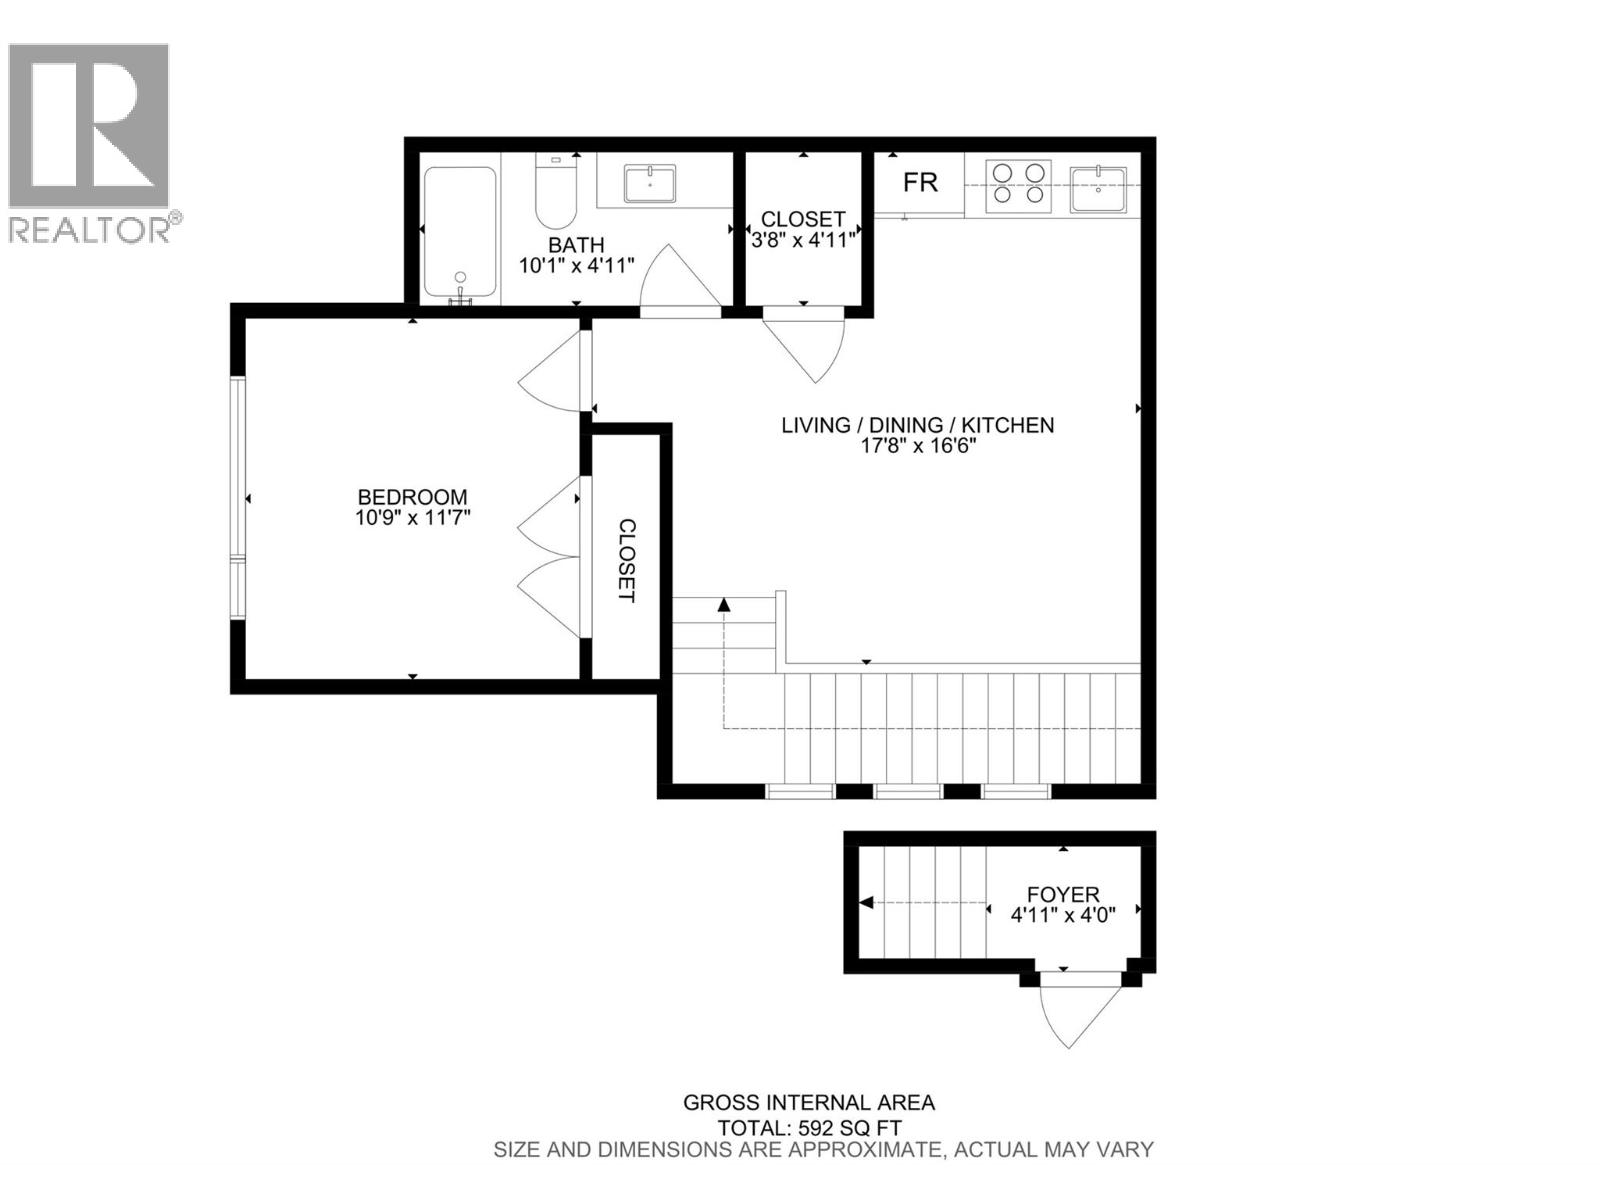
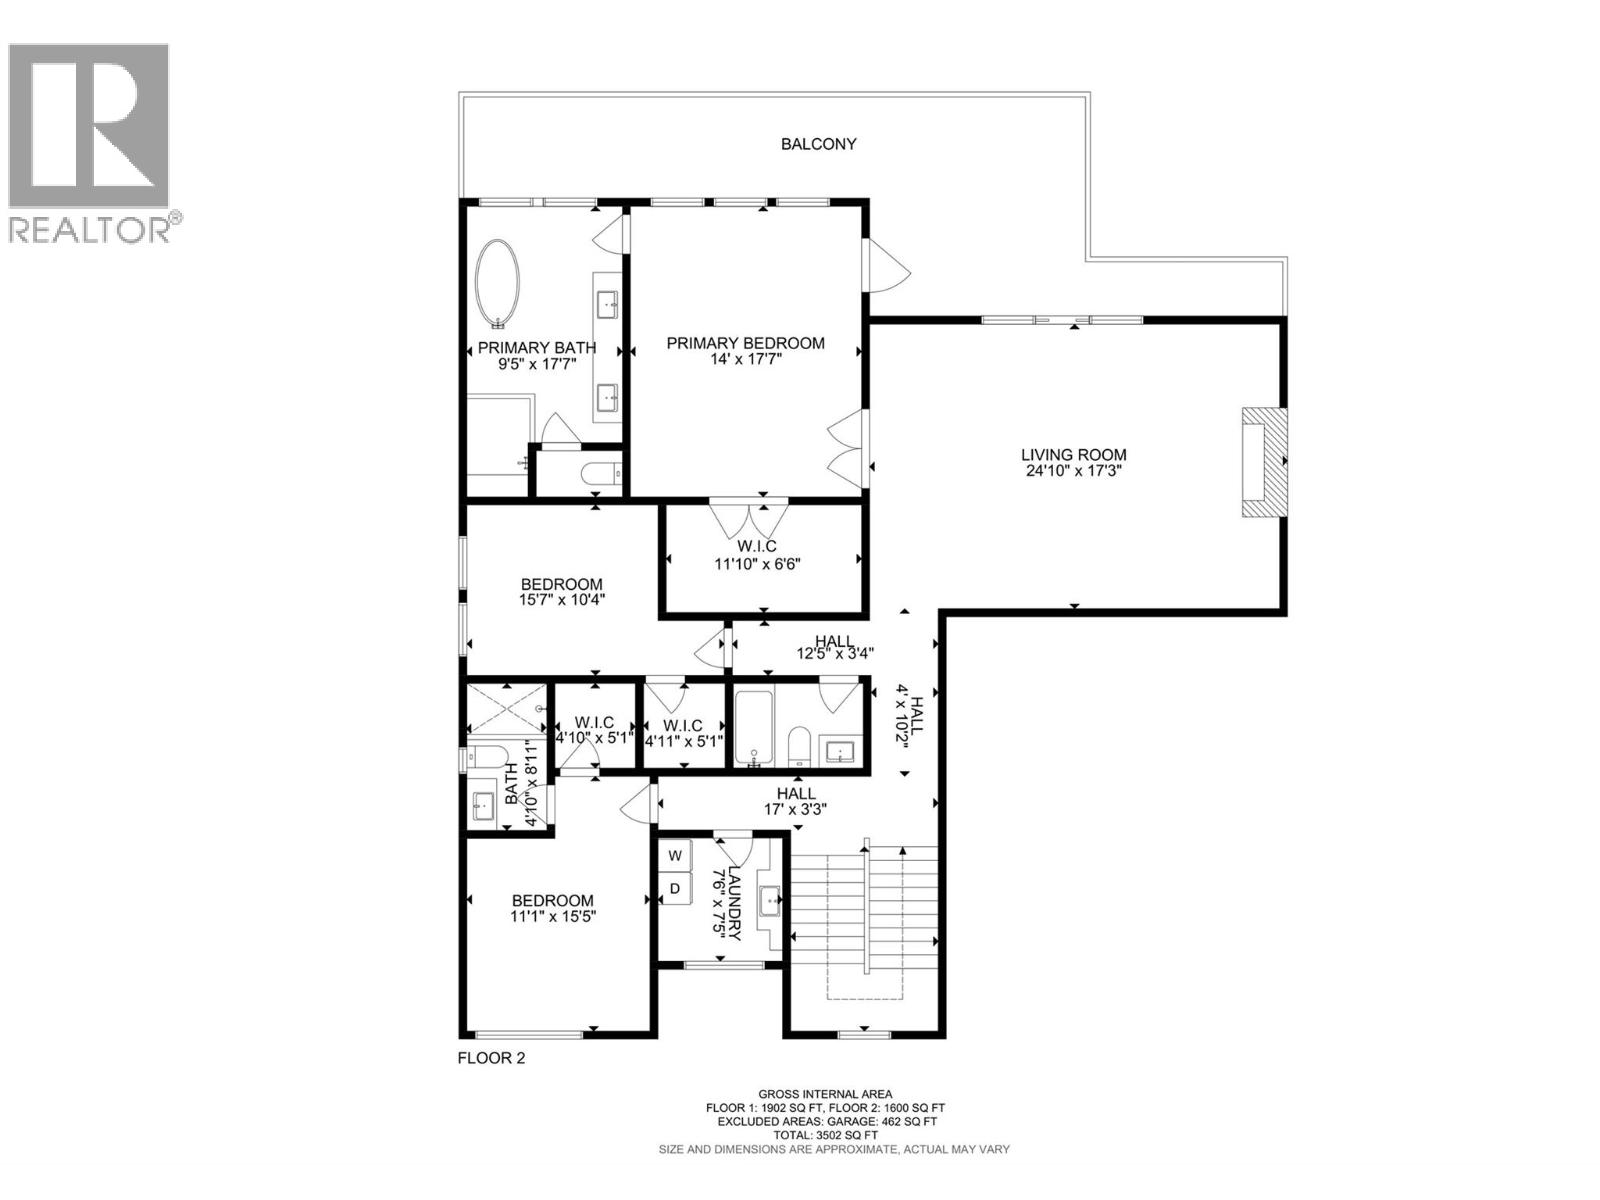
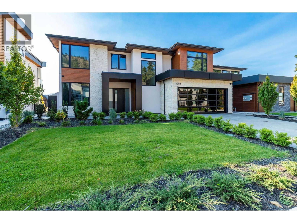
Nestled in a a quiet cul-de-sac, this brand-new residence built by Palermo Homes combines privacy, luxury, and convenience in a 5 bedroom 6 bathroom 4100 sqft home. The welcoming entry opens to a private office and an elegant sitting room, setting the tone for the home’s sophisticated design. The expansive great room is bright and open, anchored by a tiled gas fireplace and direct access to a pool-sized backyard—ideal for entertaining or enjoying quiet. At the heart of the home, the gourmet kitchen impresses with custom cabinetry, waterfall quartz countertops, and high-end SS appliances. A full bedroom suite with a private entrance, walk-in closet, and ensuite bath is also located on this level, making it perfect for extended family or guests. The upper level provides a spacious family/games room with gas fireplace, and a covered patio with views of Okanagan Lake. The primary retreat is a true sanctuary, featuring a spa-inspired ensuite and a generous walk-in closet. Two additional bedrooms, each with their own ensuite, plus a convenient laundry room, complete the floor. Above the EV ready double garage, a fully self-contained 1-bedroom suite offers exceptional flexibility as a guest retreat or rental income opportunity. Located just minutes from West Kelowna’s wine trail, Mt. Boucherie Park, and top amenities, this residence delivers both a peaceful cul-de-sac lifestyle and easy access to everything the Okanagan has to offer. (id:63476)
Property Details
| MLS® Number | 10364289 |
| Property Type | Single Family |
| Neigbourhood | Lakeview Heights |
| Amenities Near By | Golf Nearby |
| Community Features | Family Oriented |
| Features | Cul-de-sac, Central Island |
| Parking Space Total | 4 |
| Road Type | Cul De Sac |
| View Type | Lake View, Mountain View, View (panoramic) |
Building
| Bathroom Total | 6 |
| Bedrooms Total | 5 |
| Constructed Date | 2024 |
| Construction Style Attachment | Detached |
| Cooling Type | Central Air Conditioning |
| Exterior Finish | Metal, Stone, Stucco |
| Fire Protection | Security System |
| Fireplace Fuel | Gas |
| Fireplace Present | Yes |
| Fireplace Total | 2 |
| Fireplace Type | Unknown |
| Flooring Type | Hardwood, Tile |
| Half Bath Total | 1 |
| Heating Type | Forced Air, See Remarks |
| Roof Material | Asphalt Shingle |
| Roof Style | Unknown |
| Stories Total | 2 |
| Size Interior | 4,099 Sqft |
| Type | House |
| Utility Water | Municipal Water |
Parking
| Attached Garage | 2 |
Land
| Access Type | Easy Access |
| Acreage | No |
| Land Amenities | Golf Nearby |
| Landscape Features | Landscaped |
| Sewer | Municipal Sewage System |
| Size Irregular | 0.16 |
| Size Total | 0.16 Ac|under 1 Acre |
| Size Total Text | 0.16 Ac|under 1 Acre |
Rooms
| Level | Type | Length | Width | Dimensions |
|---|---|---|---|---|
| Second Level | Full Bathroom | 8'0'' x 5'0'' | ||
| Second Level | Other | 5'0'' x 4'10'' | ||
| Second Level | Bedroom | 11'7'' x 10'10'' | ||
| Second Level | Other | 5'0'' x 4'10'' | ||
| Second Level | Full Ensuite Bathroom | 8'6'' x 5'0'' | ||
| Second Level | Bedroom | 11'0'' x 11'7'' | ||
| Second Level | Laundry Room | 8'6'' x 7'0'' | ||
| Second Level | Full Ensuite Bathroom | 14'0'' x 9'6'' | ||
| Second Level | Other | 11'10'' x 6'8'' | ||
| Second Level | Primary Bedroom | 17'6'' x 14'0'' | ||
| Second Level | Family Room | 24'6'' x 16'6'' | ||
| Main Level | Dining Room | 17'0'' x 10'8'' | ||
| Main Level | Other | 6'0'' x 5'0'' | ||
| Main Level | Full Ensuite Bathroom | 8'0'' x 5'6'' | ||
| Main Level | Bedroom | 13'6'' x 10'6'' | ||
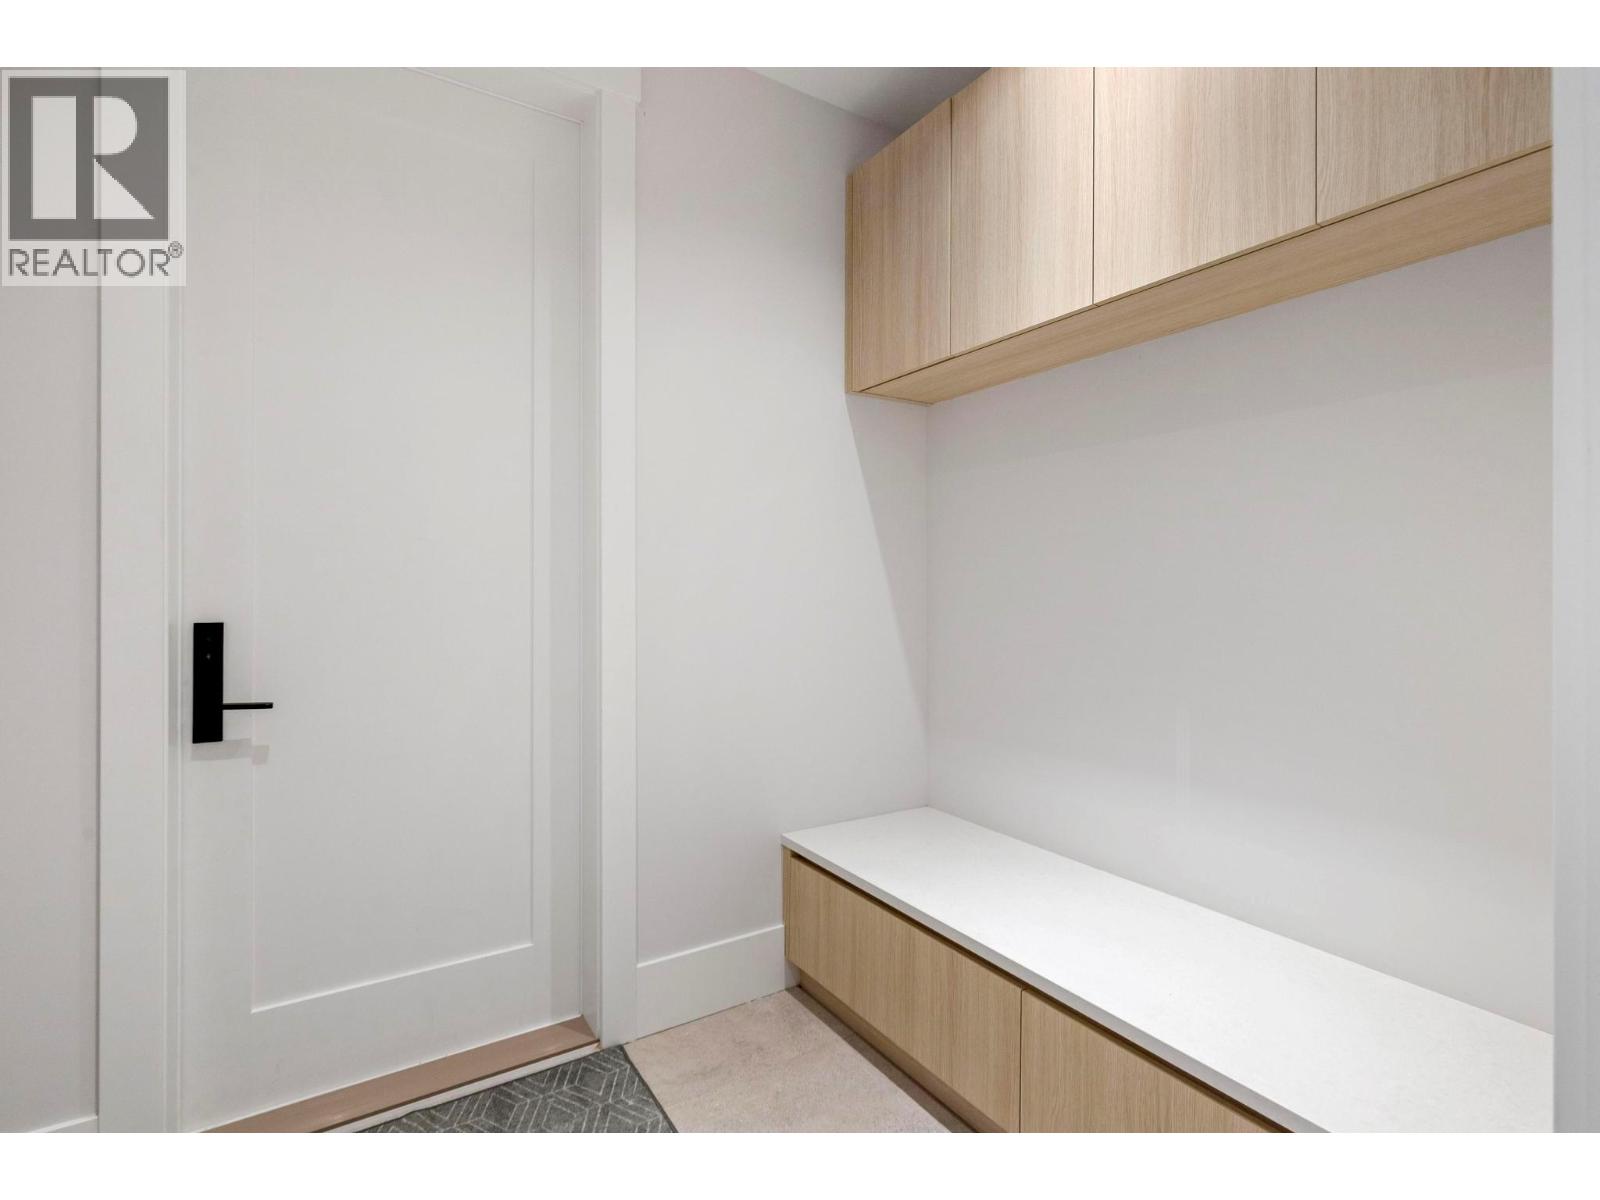
| Main Level | Mud Room | 7'8'' x 6'0'' | ||
| Main Level | Partial Bathroom | 6'0'' x 5'6'' | ||
| Main Level | Living Room | 14'0'' x 11'0'' | ||
| Main Level | Den | 12'0'' x 10'0'' | ||
| Main Level | Great Room | 19'6'' x 18'0'' | ||
| Main Level | Kitchen | 16'10'' x 15'6'' | ||
| Additional Accommodation | Full Bathroom | 10'2'' x 5'0'' | ||
| Additional Accommodation | Bedroom | 11'6'' x 10'9'' | ||
| Additional Accommodation | Kitchen | 14'9'' x 5'0'' | ||
| Additional Accommodation | Living Room | 11'6'' x 14'9'' |
Contact Us
Contact us for more information

The trademarks REALTOR®, REALTORS®, and the REALTOR® logo are controlled by The Canadian Real Estate Association (CREA) and identify real estate professionals who are members of CREA. The trademarks MLS®, Multiple Listing Service® and the associated logos are owned by The Canadian Real Estate Association (CREA) and identify the quality of services provided by real estate professionals who are members of CREA. The trademark DDF® is owned by The Canadian Real Estate Association (CREA) and identifies CREA's Data Distribution Facility (DDF®)
July 25 2026 08:00:20
Association of Interior REALTORS®
RE/MAX Kelowna