
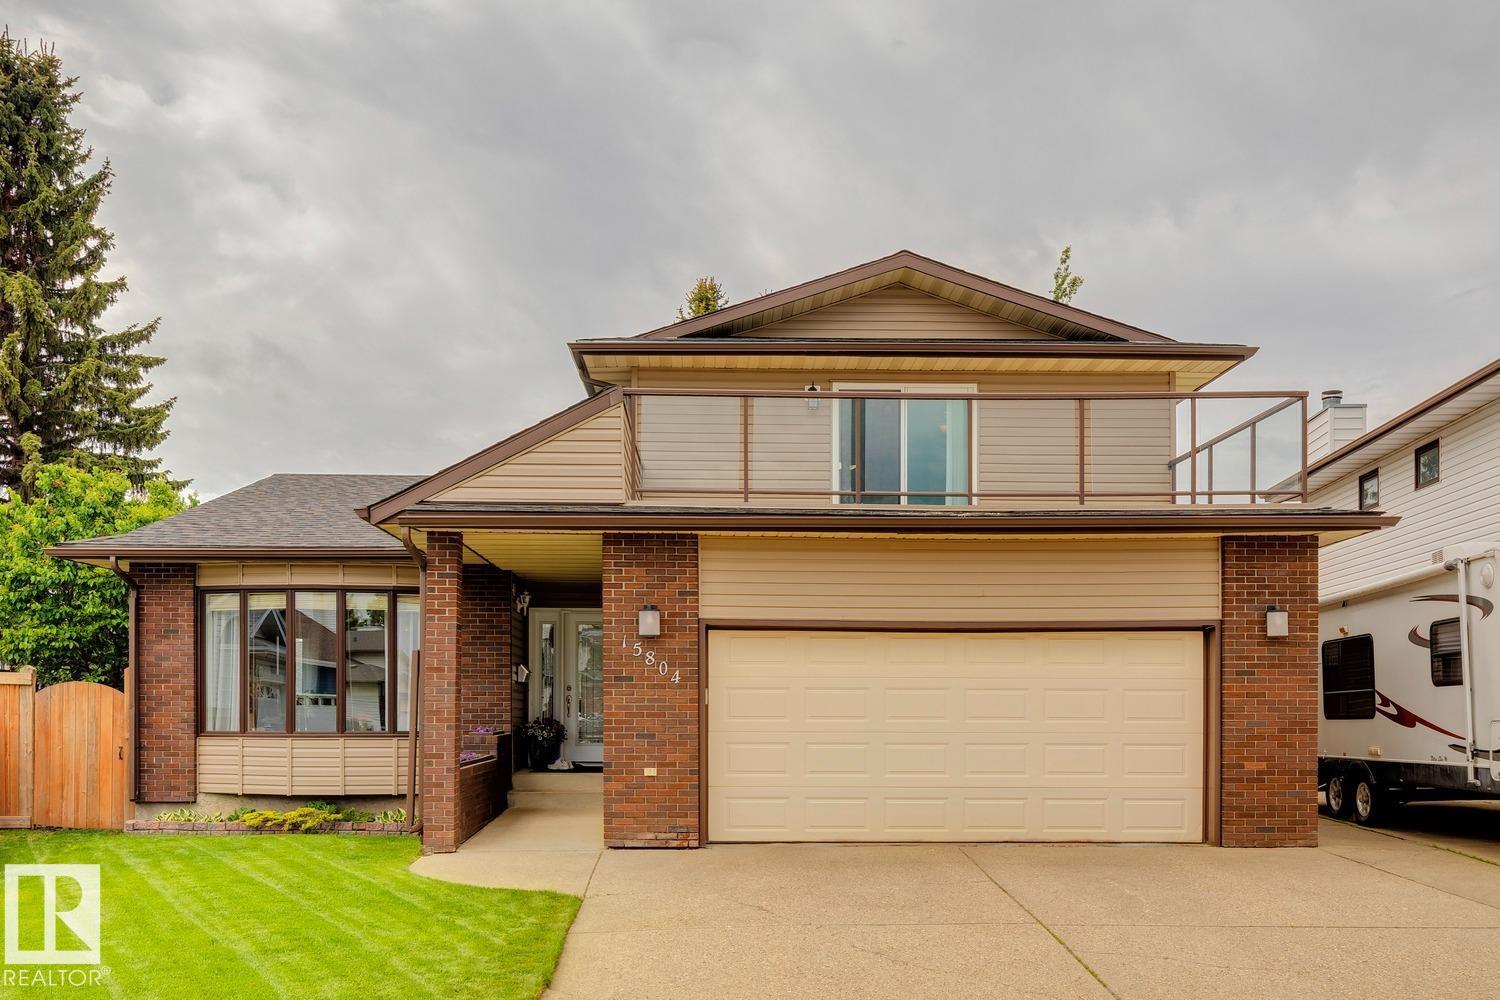
15804 80 St NW Edmonton, Alberta T5Z 2V2

$579,000
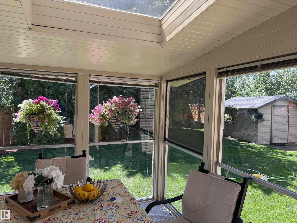
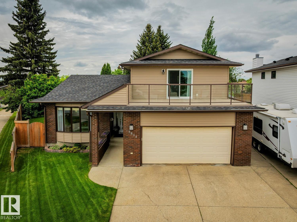
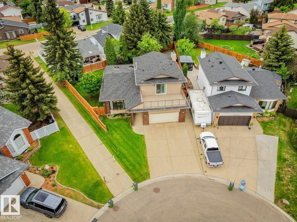
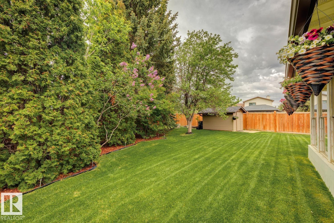
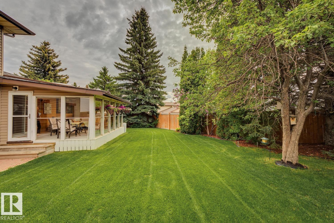
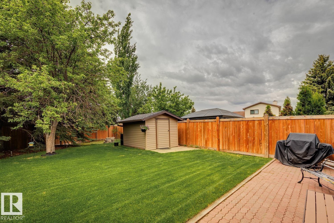
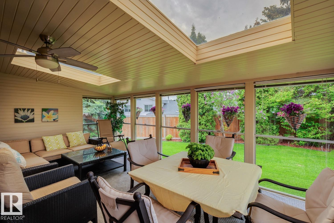
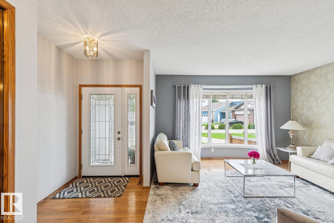
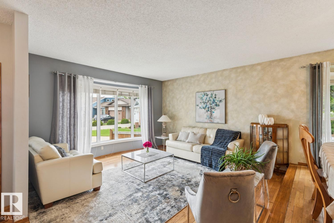
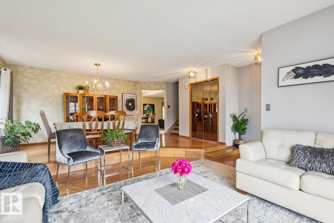
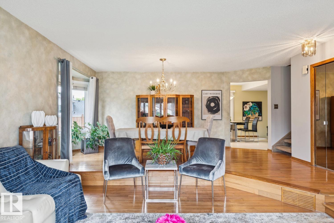
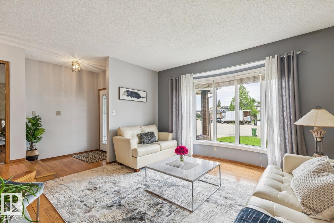
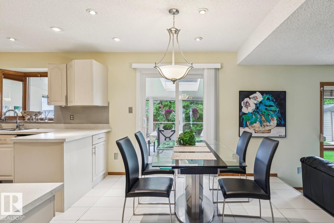
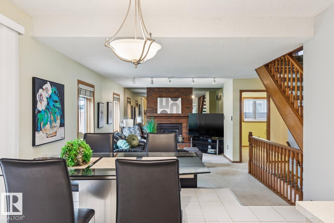
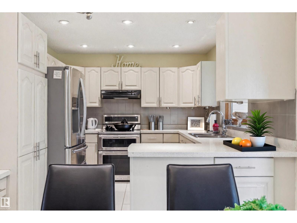
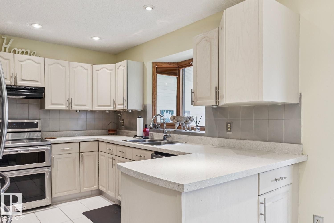
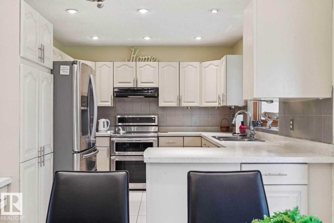
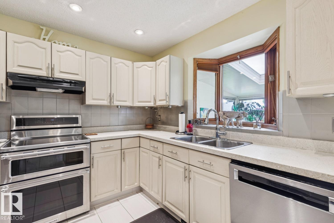
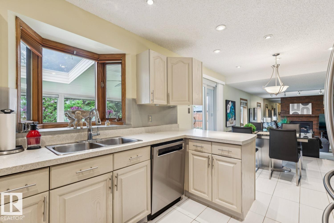
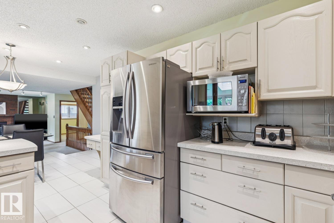
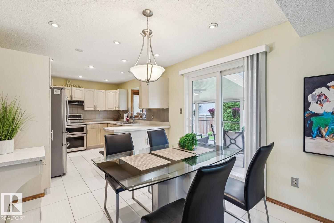
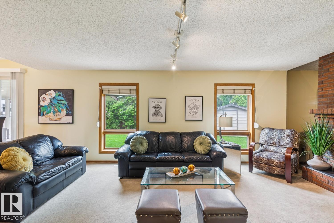
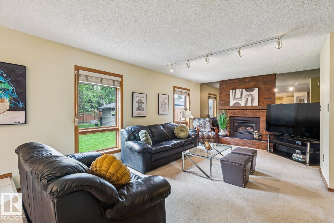
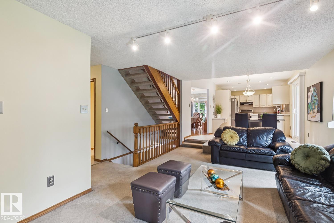
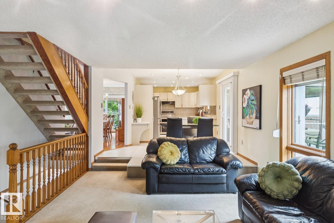
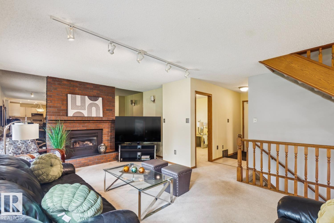
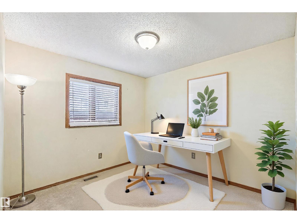
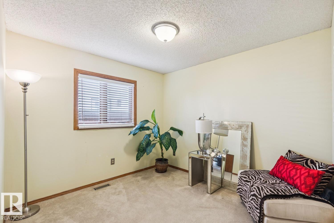
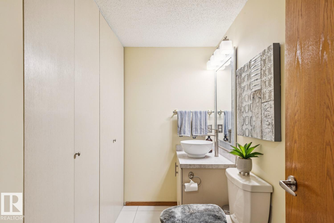
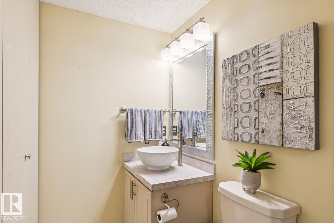
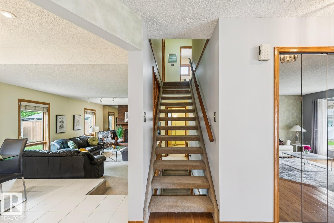
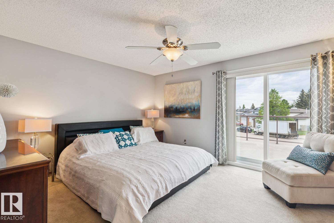
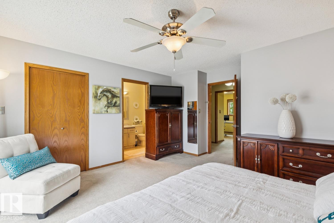
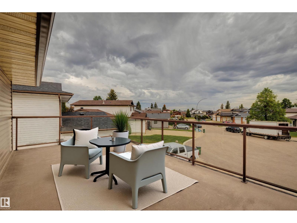
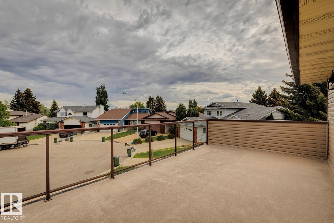
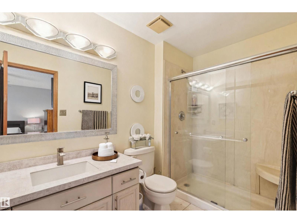
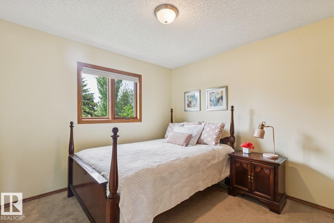
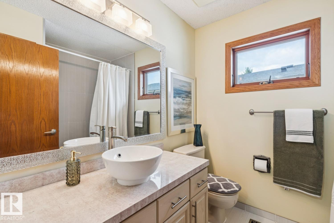
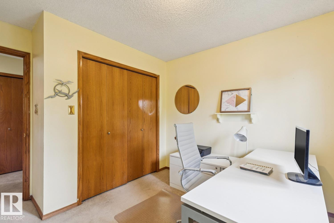
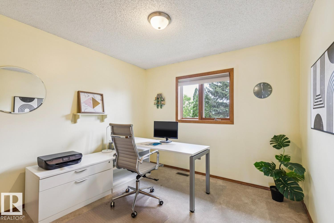
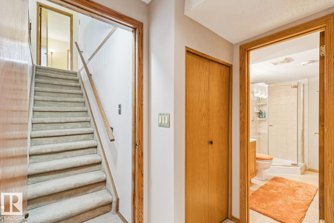
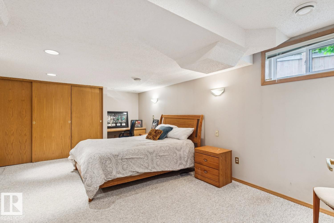
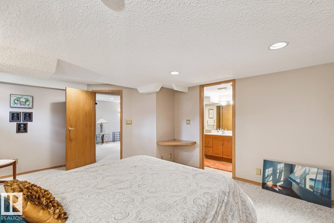
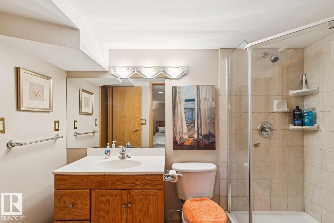
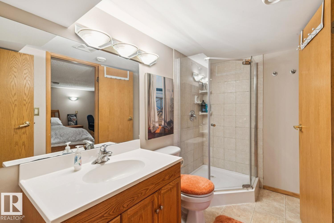
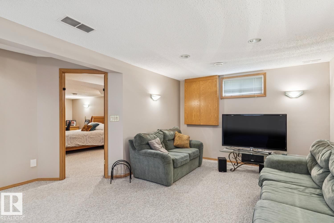
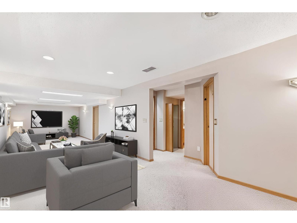
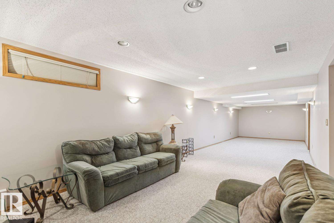
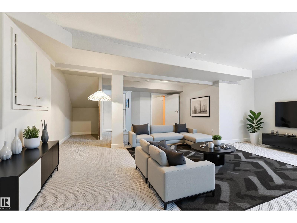
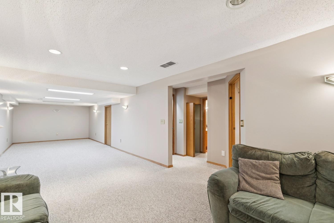
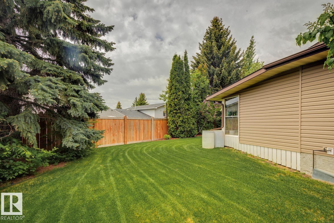
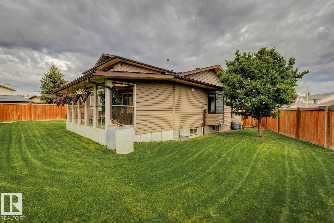
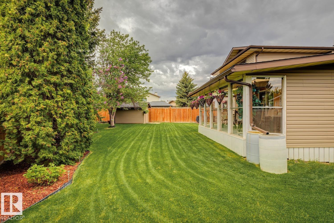
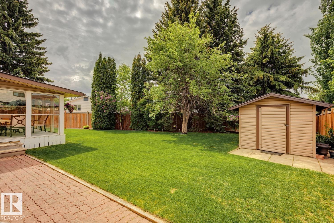
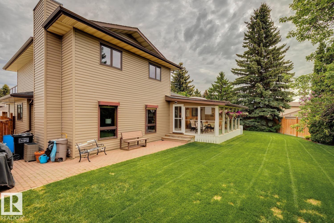
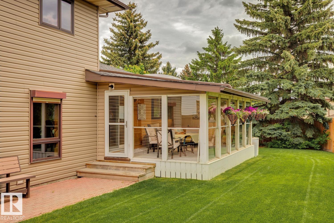
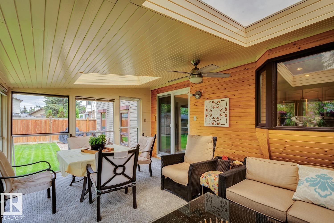
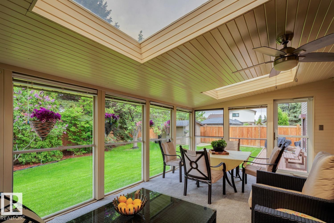
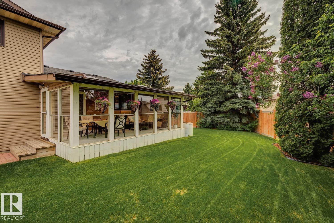
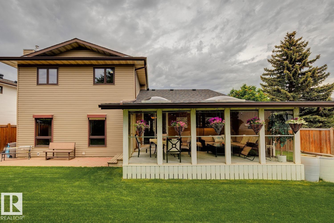
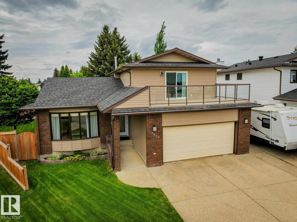
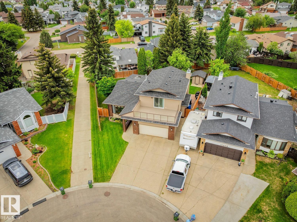
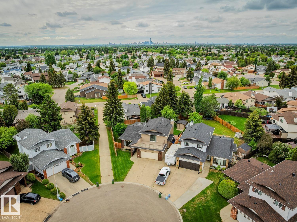
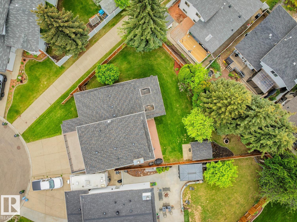
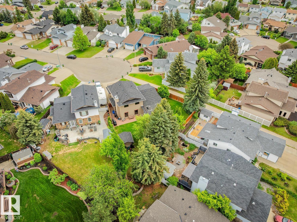
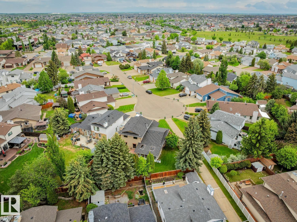
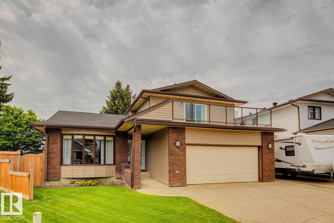
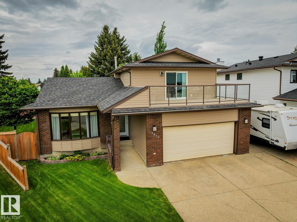
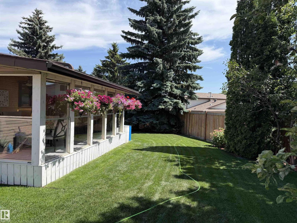
Location, location, location! Nestled in a quiet cul-de-sac on a rare, oversized, massive south-facing pie-shaped lot, this beautifully maintained home offers space, comfort, and an incredible backyard retreat. The meticulously landscaped yard has an ample space for relaxation, entertaining, and gardening. Inside, you’ll find 4 bedrooms, 4 baths, a main-floor den, laundry room, and spacious family room. The updated kitchen features stainless steel appliances and opens to a bright sunroom—the perfect spot for morning coffee or evening sunsets. Upstairs, the spacious primary bedroom offers a walk-in closet, an ensuite, and access to a balcony, while two additional bedrooms with a full bath complete the upstairs. The f-finished basement includes a large recreation room, 4th bedroom & a full bathroom. Recent upgrades include: new furnace (2024), siding & eaves (2022), windows (2021), fence (2020), HWT (2020), and A/C (2018). Located close to schools, park, shopping, ETS, with quick access to Anthony Henday. (id:63476)
Property Details
| MLS® Number | E4492744 |
| Property Type | Single Family |
| Neigbourhood | Mayliewan |
| Amenities Near By | Playground, Public Transit, Schools, Shopping |
| Features | Cul-de-sac, See Remarks, No Back Lane, No Smoking Home |
| Parking Space Total | 4 |
Building
| Bathroom Total | 4 |
| Bedrooms Total | 4 |
| Amenities | Vinyl Windows |
| Appliances | Dishwasher, Garage Door Opener, Hood Fan, Refrigerator, Stove, Central Vacuum, Washer, Window Coverings |
| Basement Development | Finished |
| Basement Type | Full (finished) |
| Constructed Date | 1985 |
| Construction Style Attachment | Detached |
| Cooling Type | Central Air Conditioning |
| Fireplace Fuel | Gas |
| Fireplace Present | Yes |
| Fireplace Type | Unknown |
| Half Bath Total | 1 |
| Heating Type | Forced Air |
| Stories Total | 2 |
| Size Interior | 1,985 Sqft |
| Type | House |
Parking
| Attached Garage |
Land
| Acreage | No |
| Fence Type | Fence |
| Land Amenities | Playground, Public Transit, Schools, Shopping |
| Size Irregular | 701.02 |
| Size Total | 701.02 M2 |
| Size Total Text | 701.02 M2 |
Rooms
| Level | Type | Length | Width | Dimensions |
|---|---|---|---|---|
| Basement | Bedroom 4 | 3.9 m | 6.12 m | 3.9 m x 6.12 m |
| Basement | Recreation Room | 3.42 m | Measurements not available x 3.42 m | |
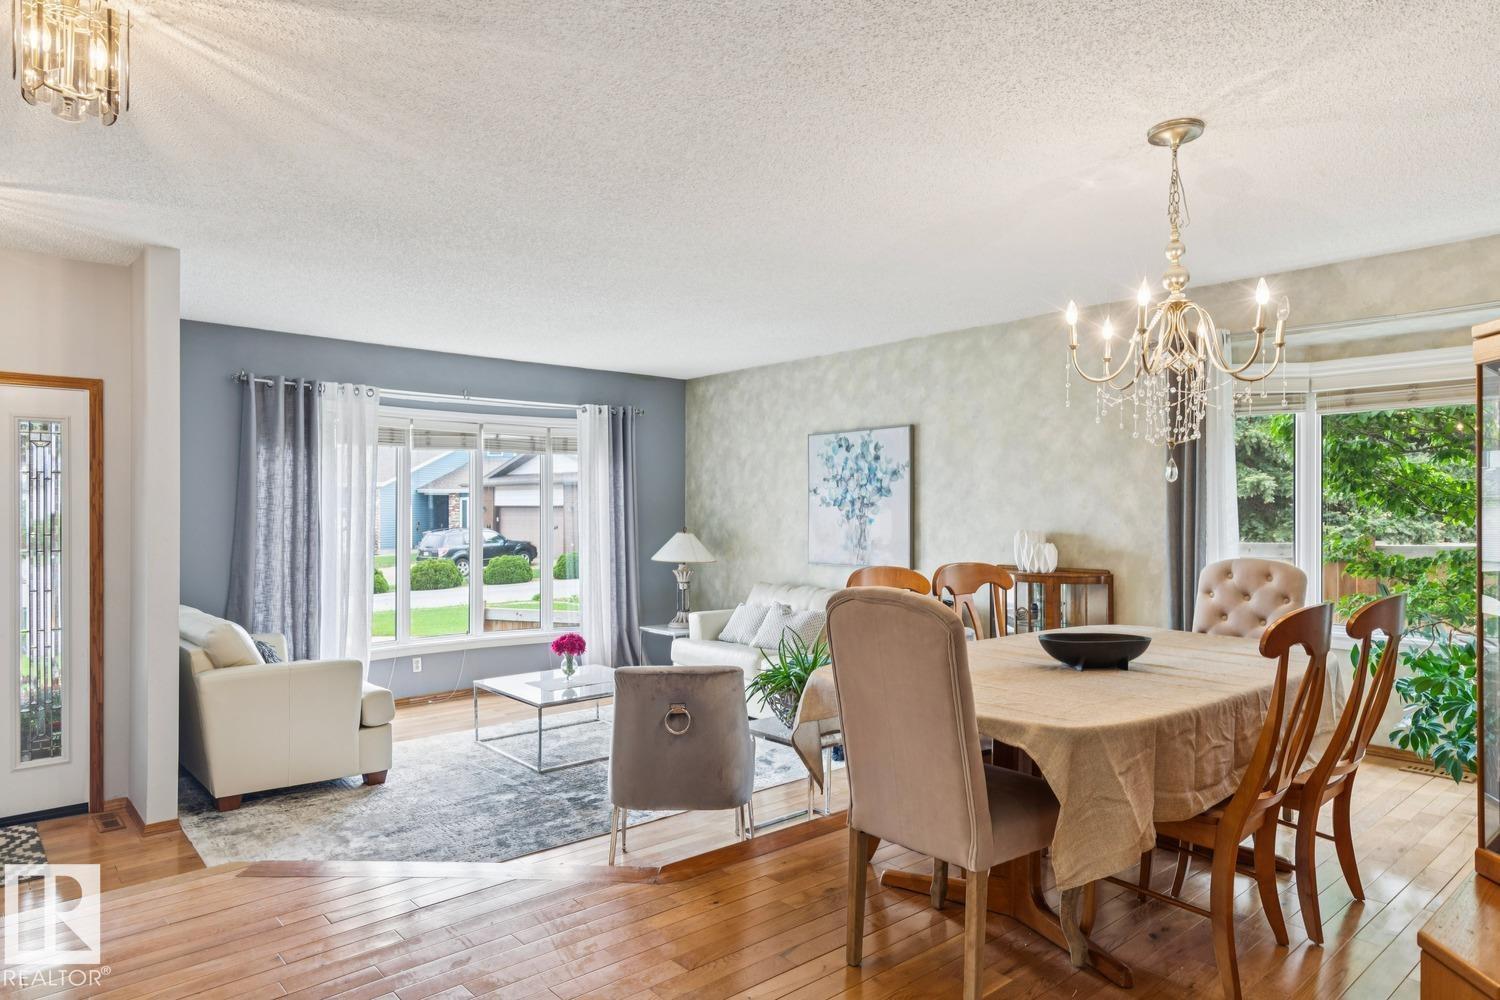
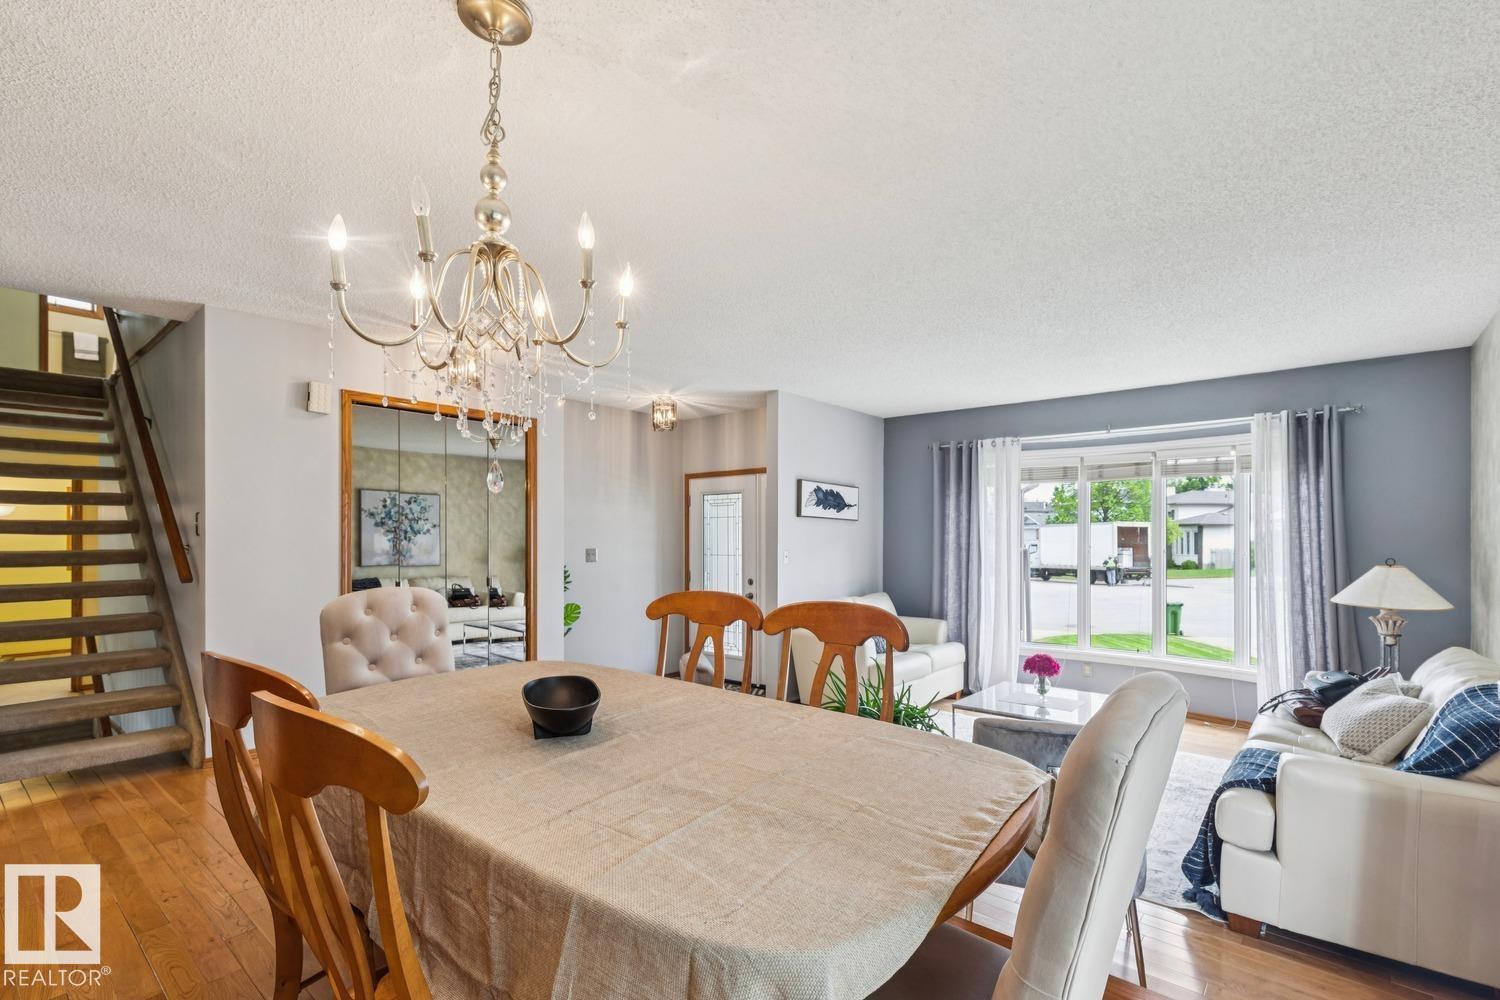
| Main Level | Living Room | 4.24 4.54 | ||
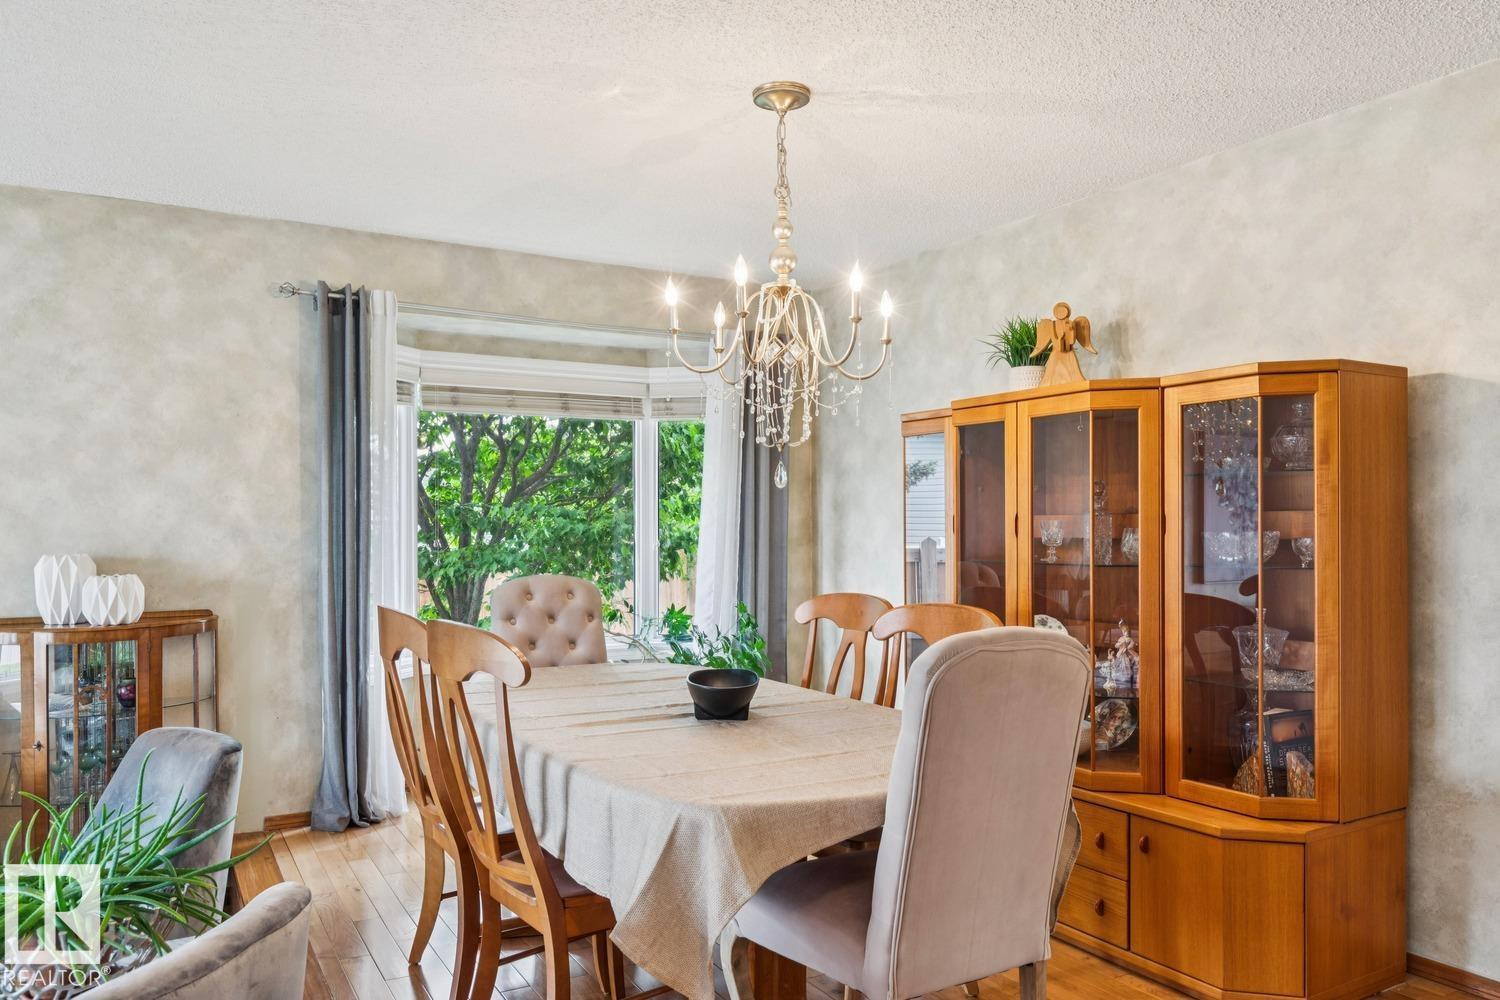
| Main Level | Dining Room | 5.83 m | 3.74 m | 5.83 m x 3.74 m |
| Main Level | Kitchen | 6.68 m | 3.65 m | 6.68 m x 3.65 m |
| Main Level | Family Room | 6.49 m | 3.96 m | 6.49 m x 3.96 m |
| Main Level | Den | 3.12 m | 3.24 m | 3.12 m x 3.24 m |
| Main Level | Sunroom | 5.87 m | 3.57 m | 5.87 m x 3.57 m |
| Upper Level | Primary Bedroom | 4.55 m | 4.6 m | 4.55 m x 4.6 m |
| Upper Level | Bedroom 2 | 3.12 m | 3.66 m | 3.12 m x 3.66 m |
| Upper Level | Bedroom 3 | 3.12 m | 3.66 m | 3.12 m x 3.66 m |
Contact Us
Contact us for more information

The trademarks REALTOR®, REALTORS®, and the REALTOR® logo are controlled by The Canadian Real Estate Association (CREA) and identify real estate professionals who are members of CREA. The trademarks MLS®, Multiple Listing Service® and the associated logos are owned by The Canadian Real Estate Association (CREA) and identify the quality of services provided by real estate professionals who are members of CREA. The trademark DDF® is owned by The Canadian Real Estate Association (CREA) and identifies CREA's Data Distribution Facility (DDF®)
July 11 2026 11:51:32
REALTORS® Association of Edmonton
RE/MAX Real Estate