
1580 Happyvale Place Kamloops, British Columbia V2B 7T9

$699,900
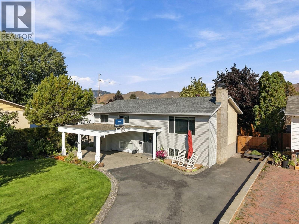
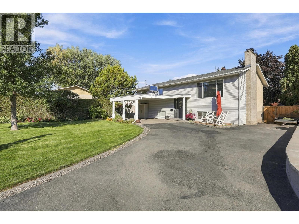
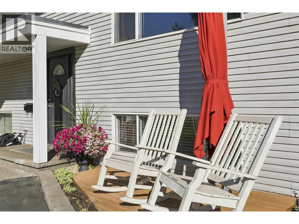
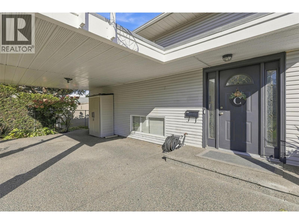
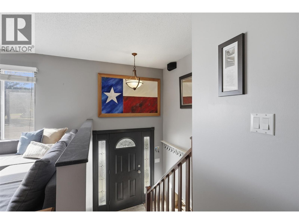
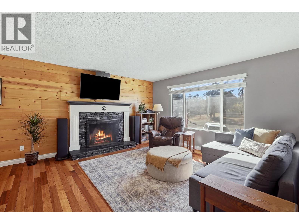
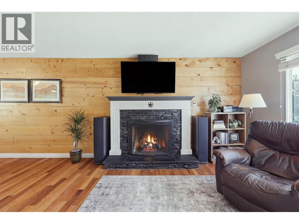
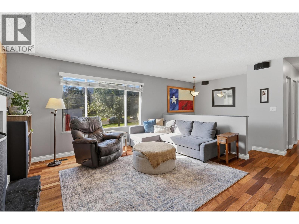
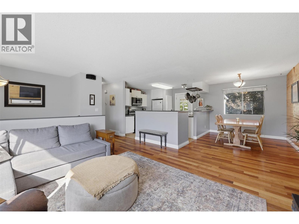
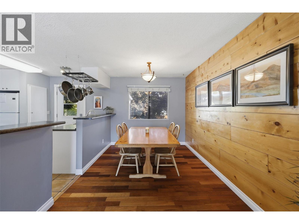
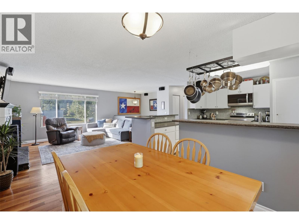
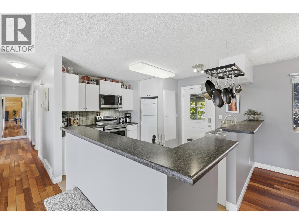
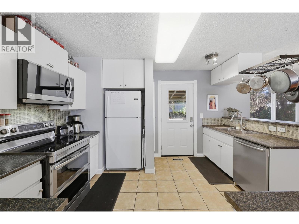
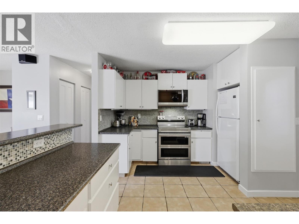
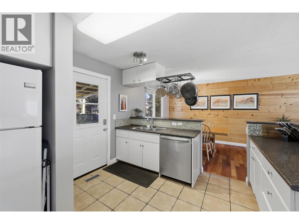
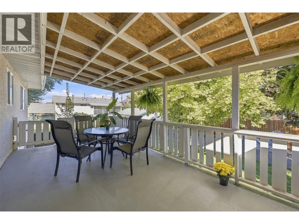
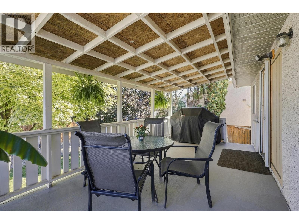
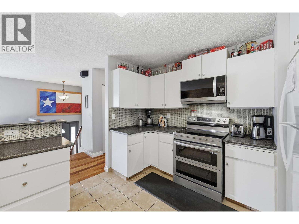
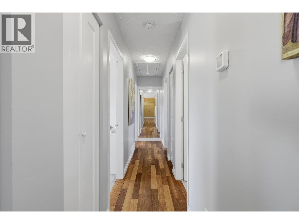
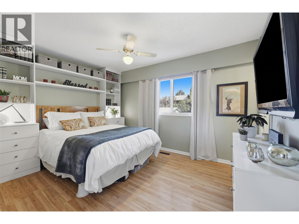
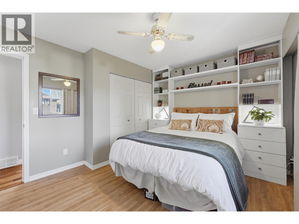
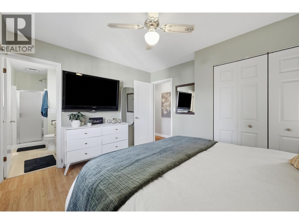
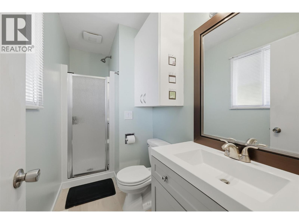
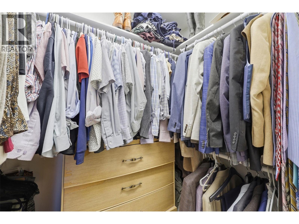
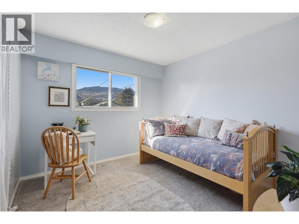
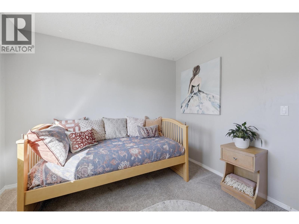
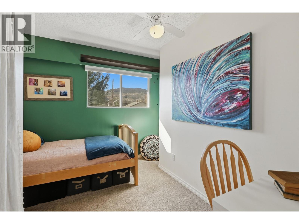
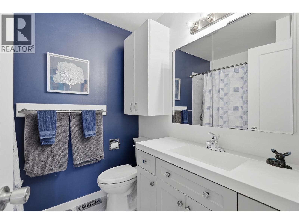
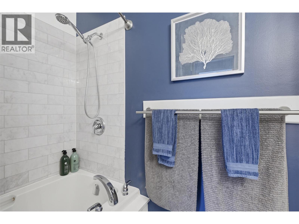
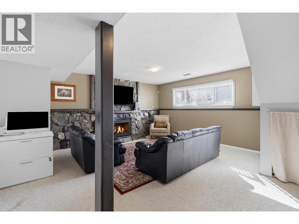
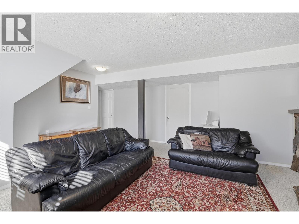
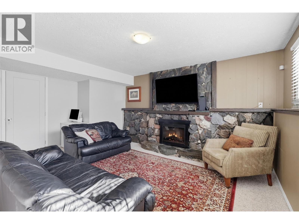
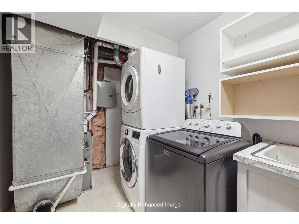
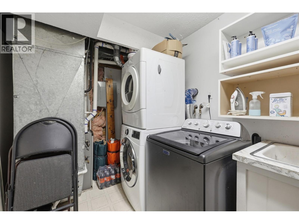
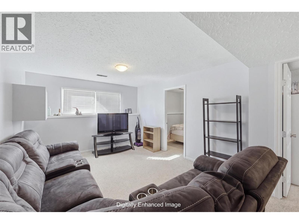
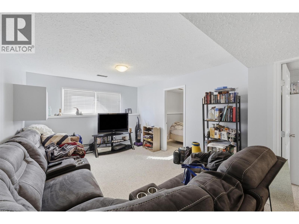
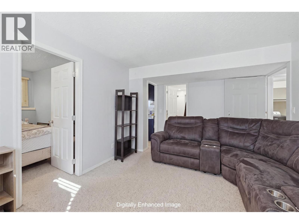
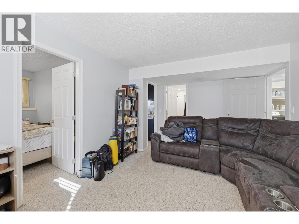
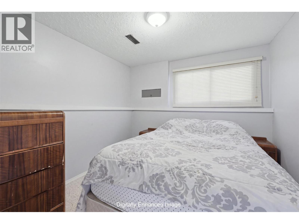
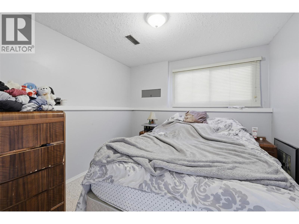
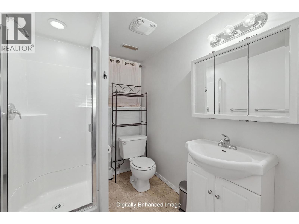
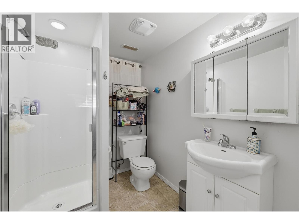
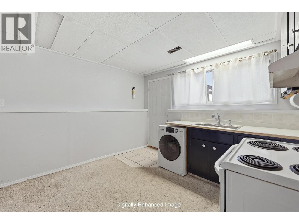
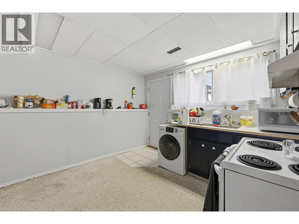
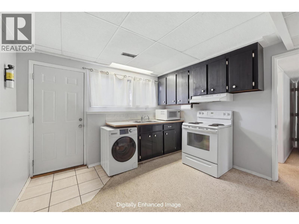
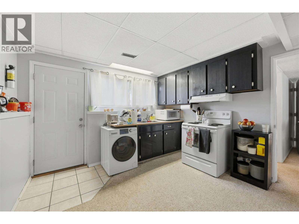
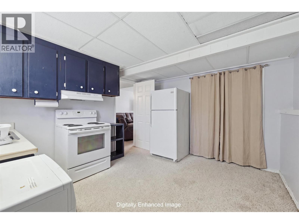
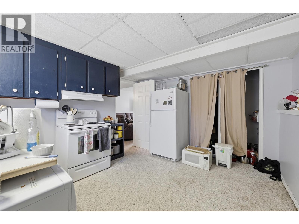
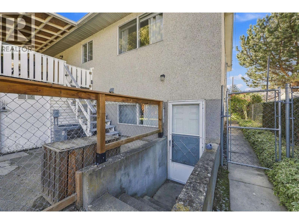
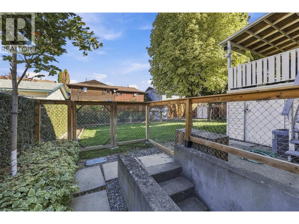
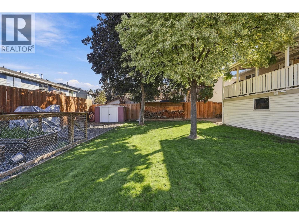
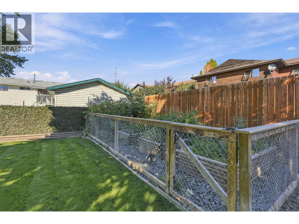
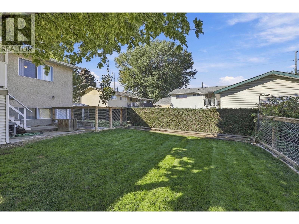
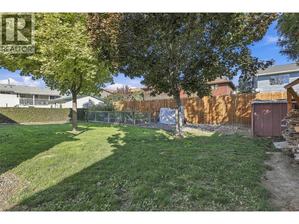
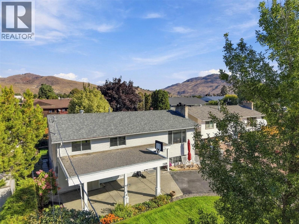
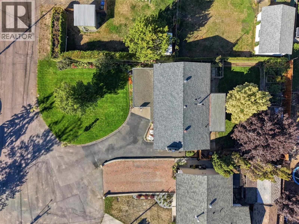
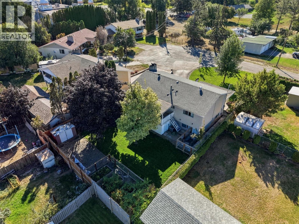
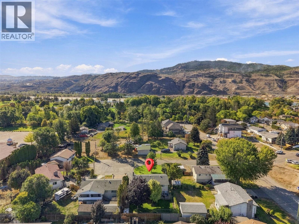
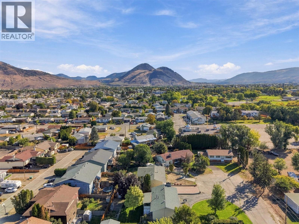
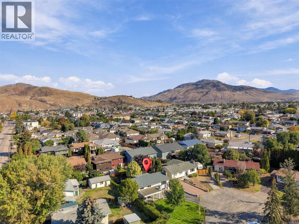
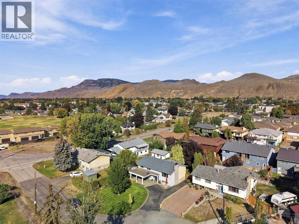
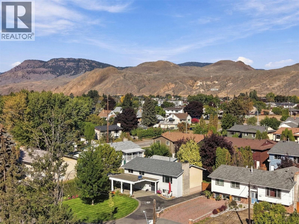
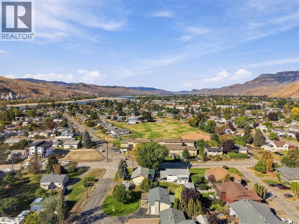
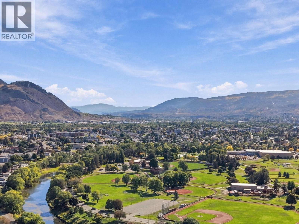
Ideally located family home with rental income, on a quiet cul-de-sac - neighbouring MacArthur Island Park. This 2,300+ sq.ft home has been well cared for, with current owners being only the second owners! Featuring semi-open concept with lots of natural light, hard wood floors throughout, two gas fireplaces, and a spacious covered deck accessible through the kitchen. The outside has been meticulously kept with U/G sprinkles, an enclosed garden, private yard, and covered parking with additional space. The main home has 4 beds/2 baths with one being an ensuite, and two living areas. The well-lit suite is 1 bed/1 bath with a separate entrance and laundry and established tenant. Recently updated HWT, furnace, dishwasher and stove. (id:63476)
Property Details
| MLS® Number | 10401733 |
| Property Type | Single Family |
| Neigbourhood | Brocklehurst |
| Amenities Near By | Public Transit, Park, Recreation, Schools, Shopping |
| Community Features | Family Oriented |
| Features | Cul-de-sac, Private Setting, Balcony |
| Road Type | Cul De Sac |
Building
| Bathroom Total | 3 |
| Bedrooms Total | 5 |
| Architectural Style | Multi-level |
| Basement Type | Full |
| Constructed Date | 1974 |
| Construction Style Attachment | Detached |
| Construction Style Split Level | Other |
| Cooling Type | Central Air Conditioning |
| Heating Type | Forced Air |
| Roof Material | Asphalt Shingle |
| Roof Style | Unknown |
| Stories Total | 3 |
| Size Interior | 2,198 Sqft |
| Type | House |
| Utility Water | Government Managed |
Parking
| Additional Parking | |
| Carport | |
| Street | |
| R V |
Land
| Access Type | Easy Access |
| Acreage | No |
| Fence Type | Fence |
| Land Amenities | Public Transit, Park, Recreation, Schools, Shopping |
| Landscape Features | Landscaped |
| Sewer | Municipal Sewage System |
| Size Irregular | 0.17 |
| Size Total | 0.17 Ac|under 1 Acre |
| Size Total Text | 0.17 Ac|under 1 Acre |
Rooms
| Level | Type | Length | Width | Dimensions |
|---|---|---|---|---|
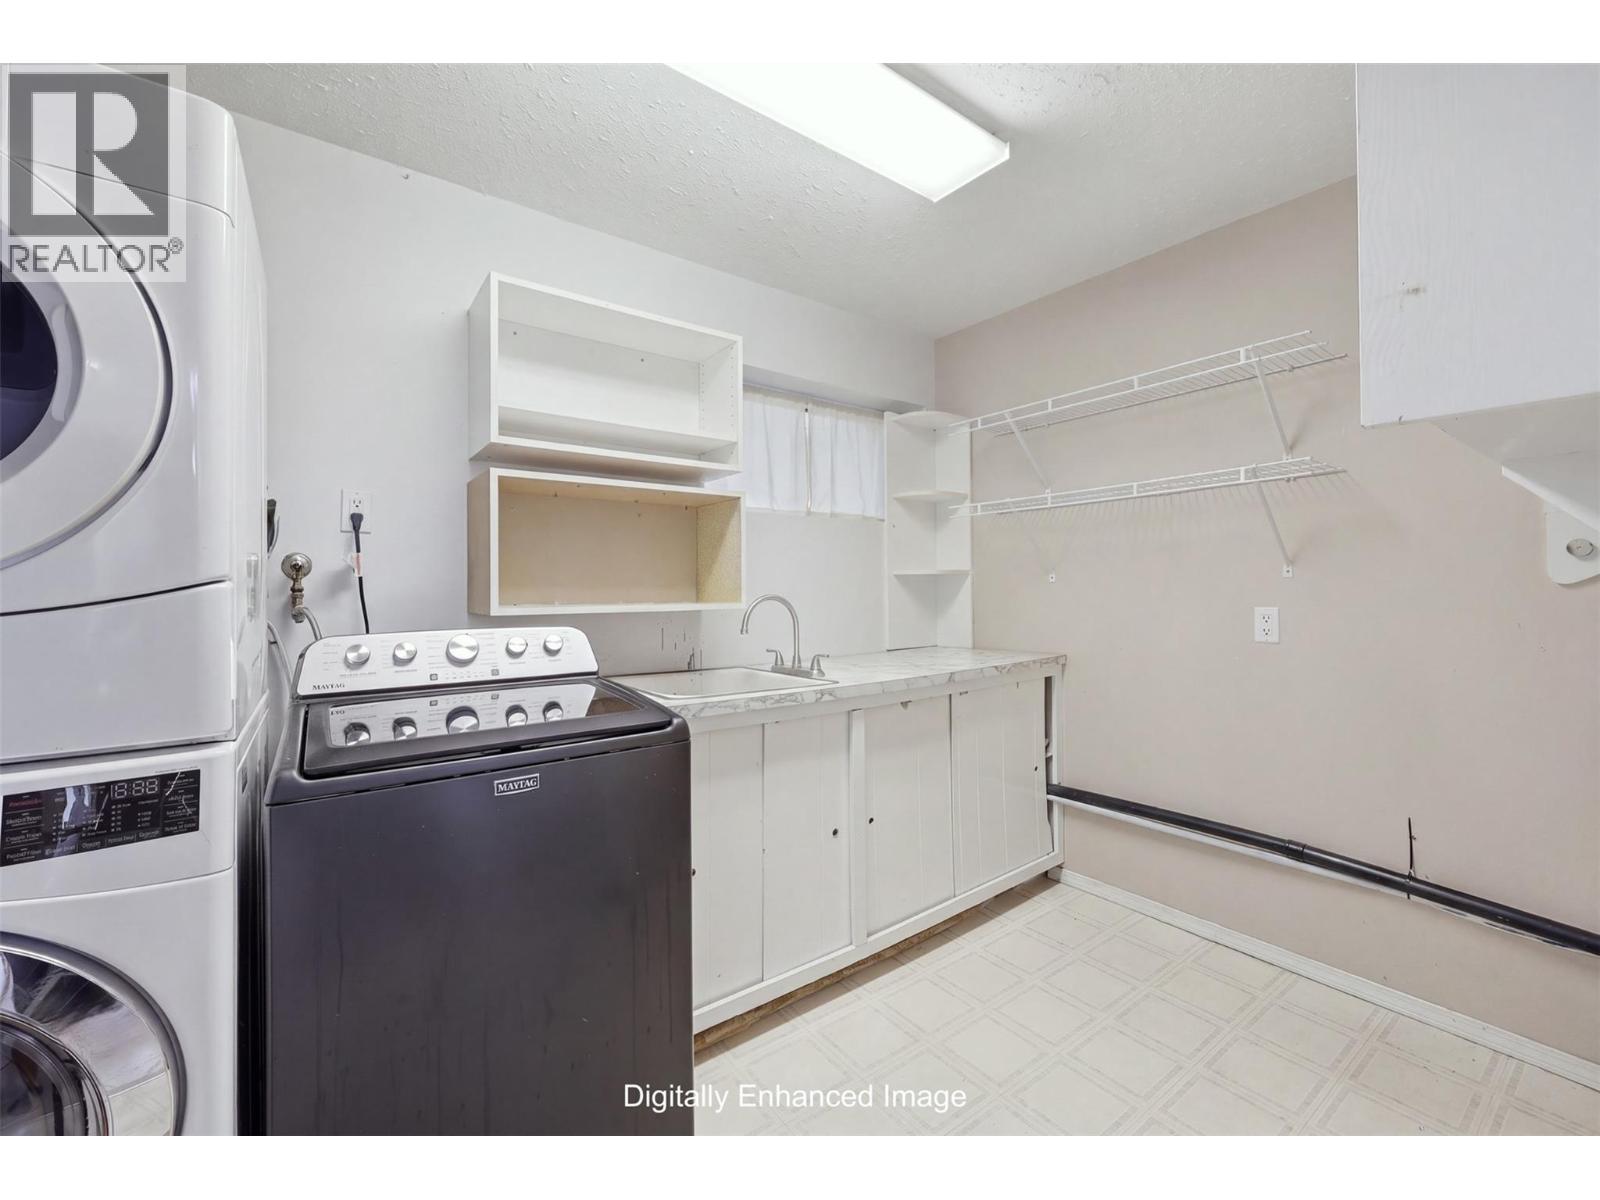
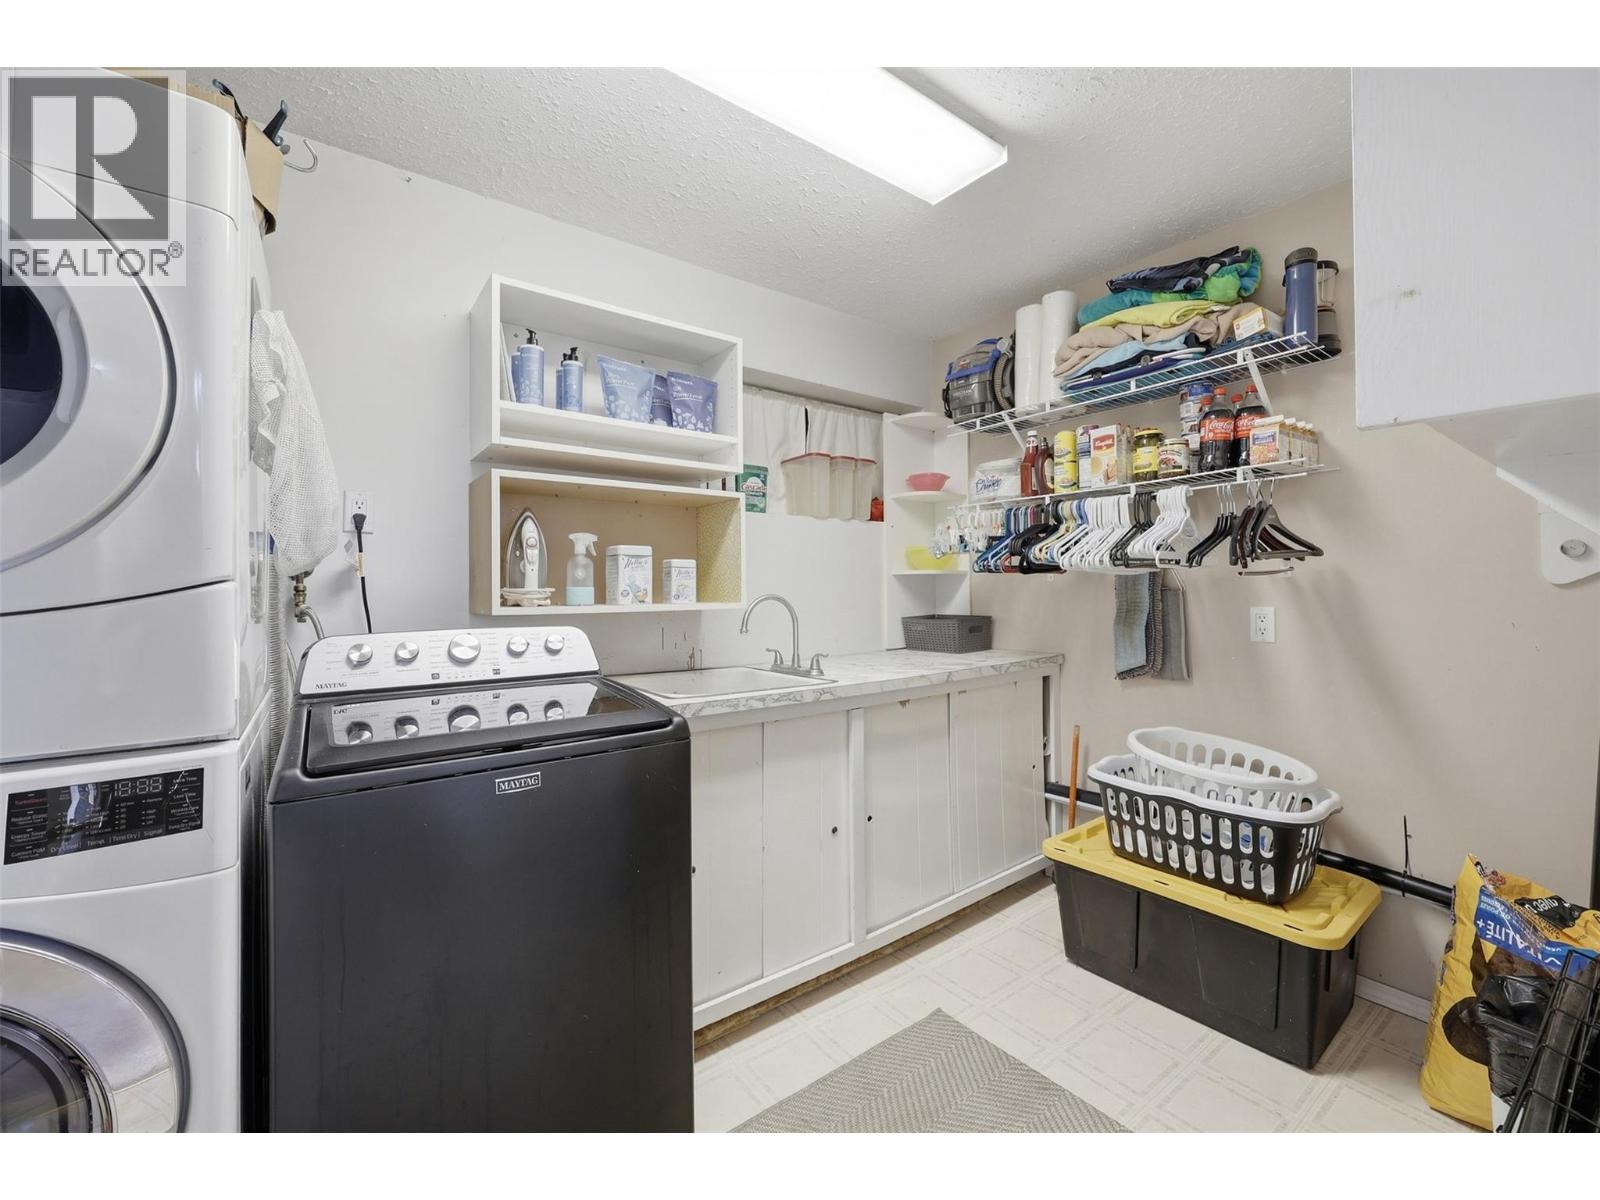
| Basement | Laundry Room | 9'11'' x 8'4'' | ||
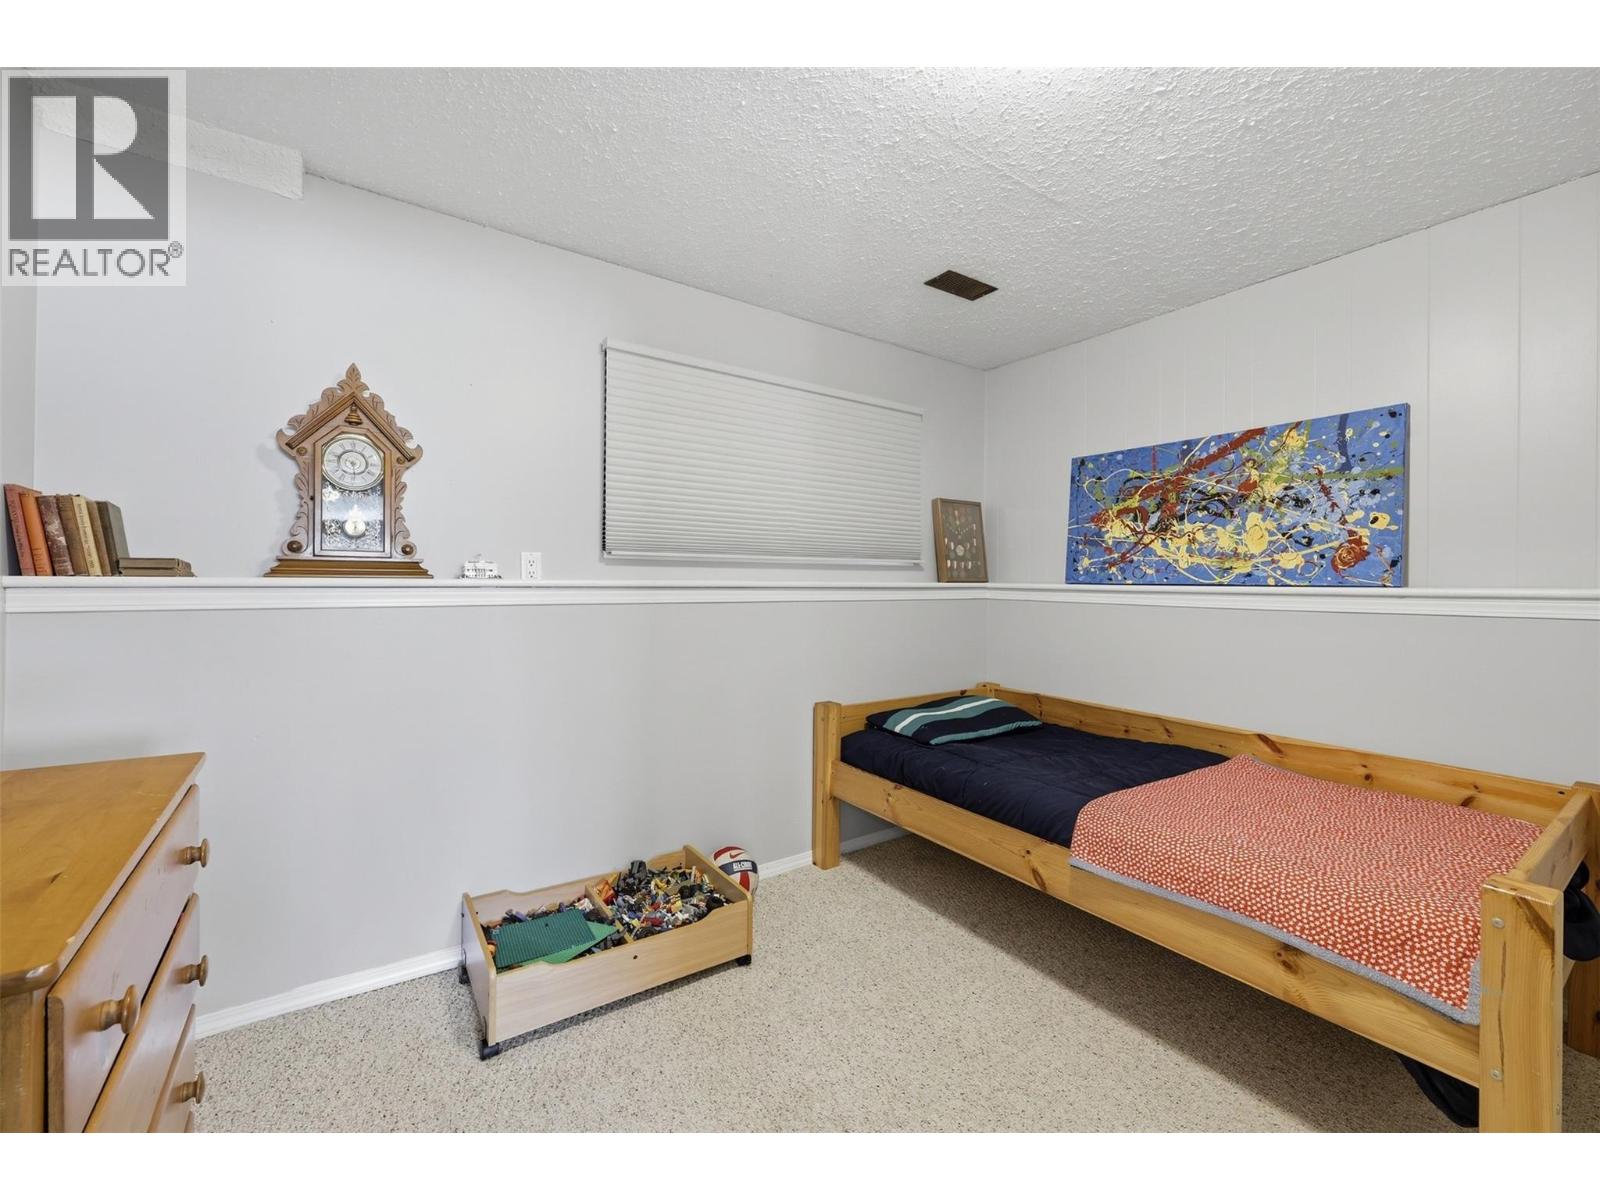
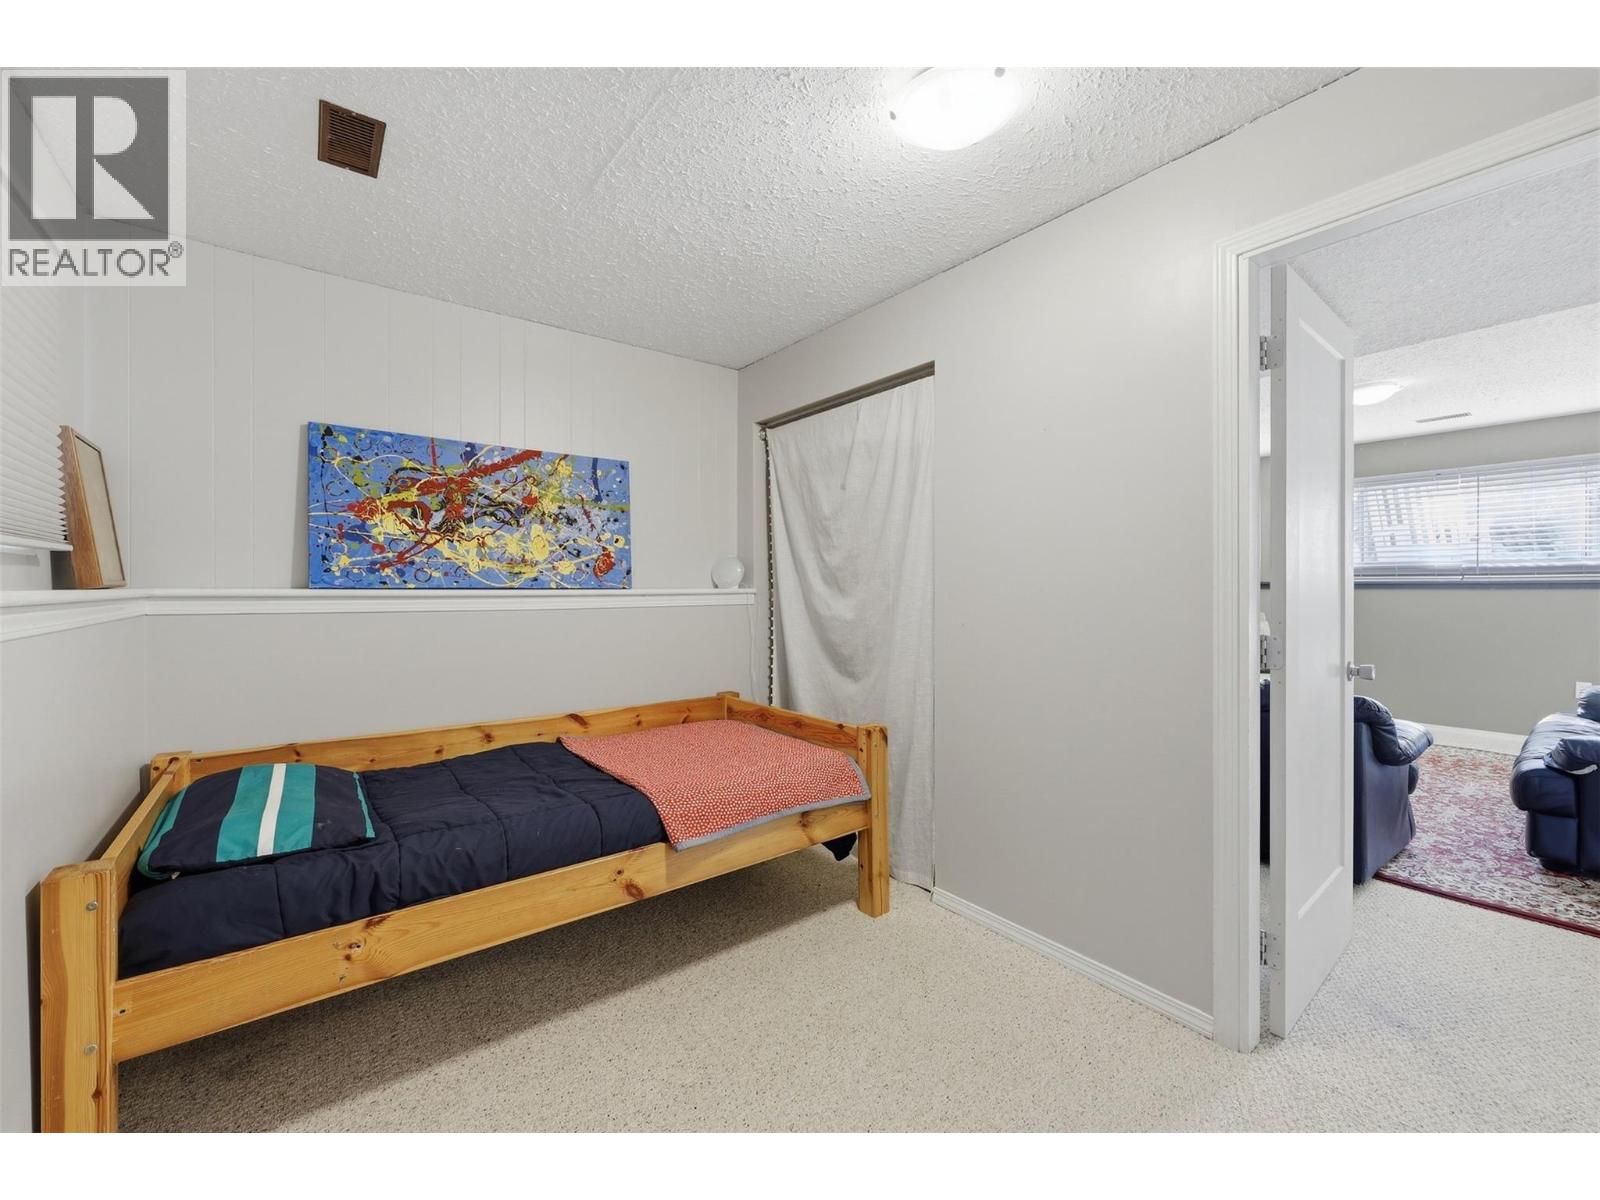
| Basement | Bedroom | 11'4'' x 8'0'' | ||
| Basement | Family Room | 20'9'' x 16'4'' | ||
| Basement | 3pc Bathroom | Measurements not available | ||
| Basement | Bedroom | 9'5'' x 9'10'' | ||
| Basement | Living Room | 11'3'' x 16'3'' | ||
| Basement | Kitchen | 10'10'' x 12'6'' | ||
| Main Level | Dining Room | 9'1'' x 11'6'' | ||
| Main Level | Bedroom | 11'3'' x 10'5'' | ||
| Main Level | Bedroom | 9'10'' x 10'5'' | ||
| Main Level | 3pc Ensuite Bath | Measurements not available | ||
| Main Level | 4pc Bathroom | Measurements not available | ||
| Main Level | Primary Bedroom | 12'9'' x 11'2'' | ||
| Main Level | Living Room | 14'4'' x 13'9'' | ||
| Main Level | Kitchen | 12'5'' x 11'6'' |
Contact Us
Contact us for more information

The trademarks REALTOR®, REALTORS®, and the REALTOR® logo are controlled by The Canadian Real Estate Association (CREA) and identify real estate professionals who are members of CREA. The trademarks MLS®, Multiple Listing Service® and the associated logos are owned by The Canadian Real Estate Association (CREA) and identify the quality of services provided by real estate professionals who are members of CREA. The trademark DDF® is owned by The Canadian Real Estate Association (CREA) and identifies CREA's Data Distribution Facility (DDF®)
September 26 2026 07:47:56
Association of Interior REALTORS®
Royal LePage Westwin Realty